For Lease
445 Ontario Street 134 #134
1037 - TM Timberlea, Milton, ON
$3,200
3Bd
3Ba
1,500+sqft
2Parking
$2/sqft
Condo TownMLS# W13424902Listed 2026-06-1045 DOM
Cooling
Central Air
On the market for 45 days — longer than average. The seller may be open to negotiation.
About this home
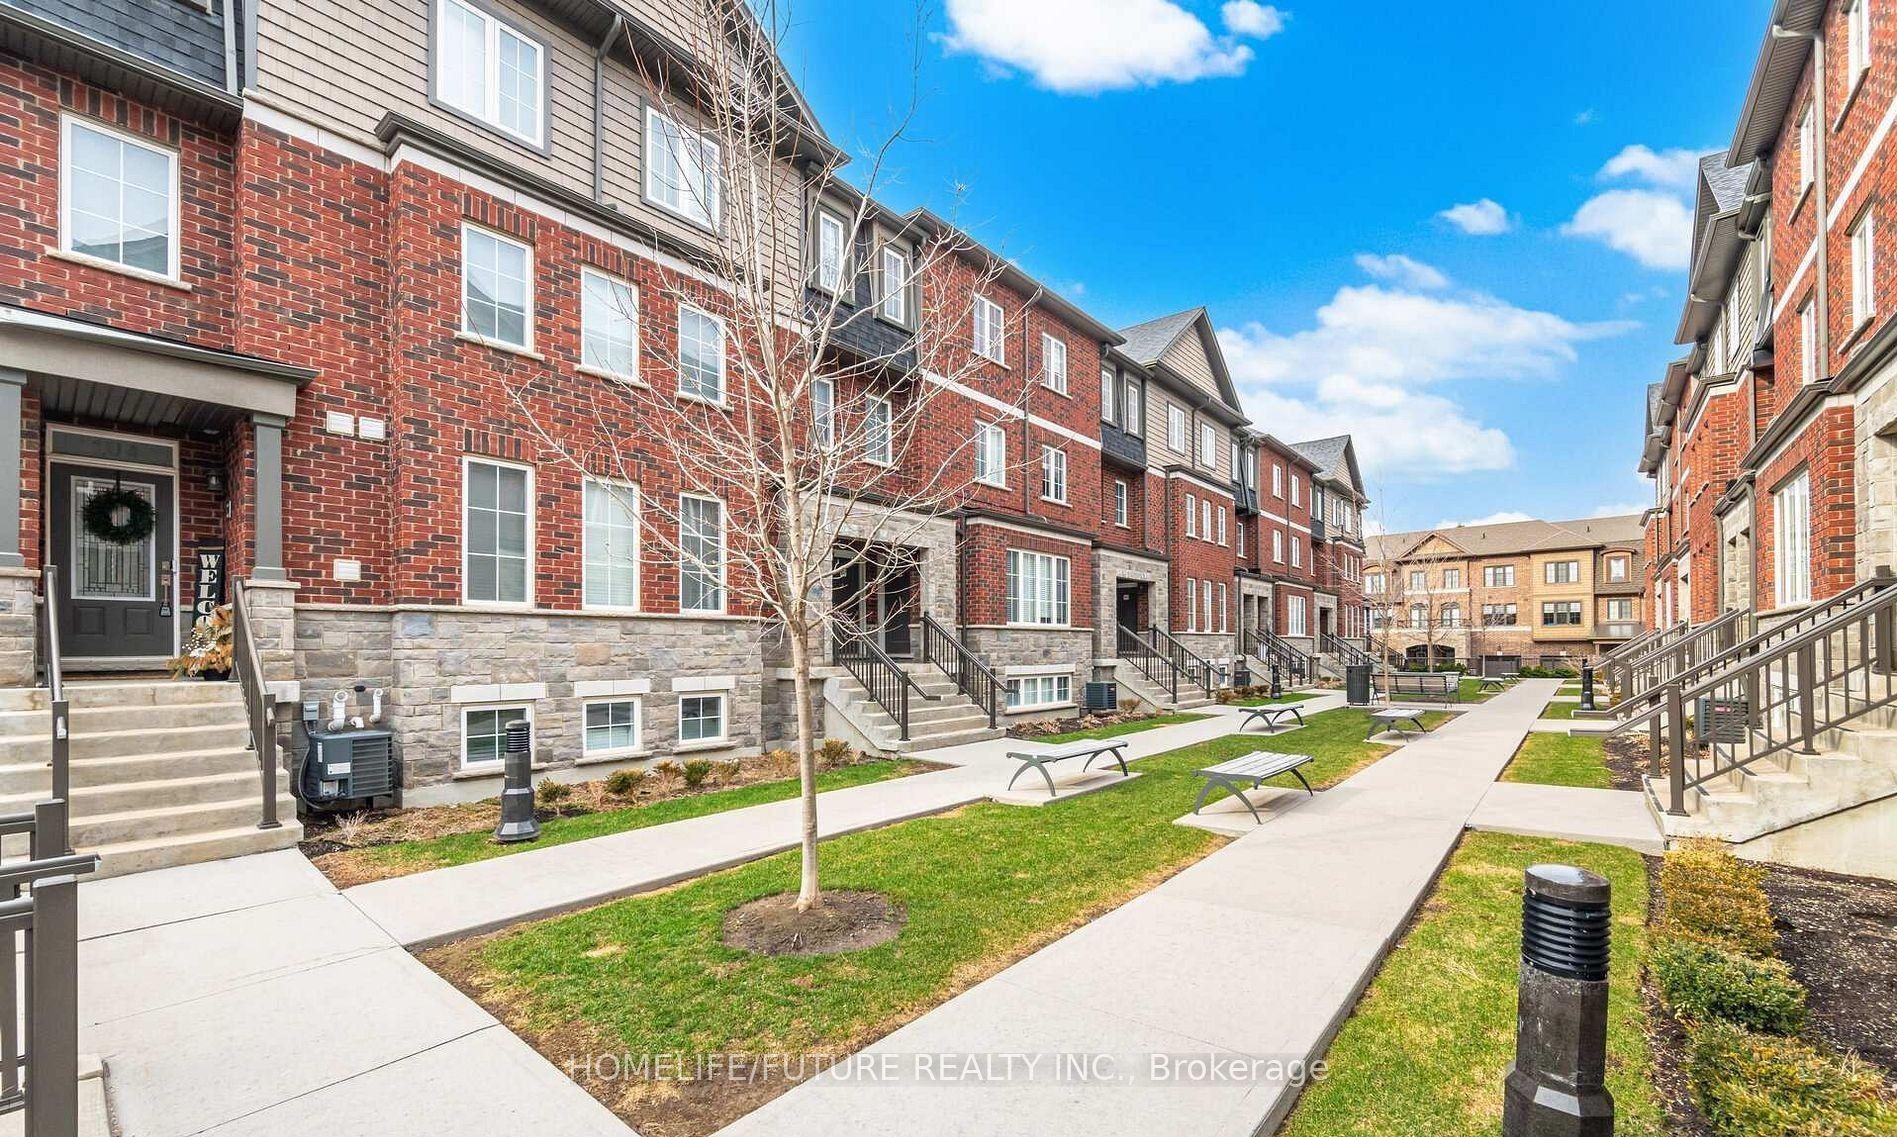
Welcome to this beautifully maintained 3-bedroom, 3-bathroom, 3-storey townhome offering 1,575 sq. ft. of stylish and functional living space. Perfectly suited for families and/or professionals, this home features a spacious layout designed for modern living. Enjoy the convenience of asingle-car garage and access to a children's park located right within the complex, providing a safe and enjoyable space for families. The bright and versatile interior offers generous living areas, well-sized bedrooms, and ample storage throughout. Ideally situated just minutes from downtown Milton, this home is close to shopping, dining, schools, parks, and everyday conveniences. Commuters will appreciate the easy access to Milton GO Station, while nearby Milton Mall and numerous amenities ensure everything you need is within reach. An excellent opportunity to own a well-located townhome in one of Milton's most convenient and family-friendly communities. Tenant responsible for all utilities.
Garage
Rooms
Main Floor
| Kitchen | 2.74 × 1.68 m | Tile Floor Quartz Counter Centre Island |
| Dining Room | 3.26 × 2.00 m | Tile Floor W/O To Balcony |
Second Floor
| Living Room | 5.60 × 4.41 m | Laminate W/O To Terrace |
Third Floor
| Primary Bedroom | 4.54 × 4.90 m | Broadloom 4 Pc Ensuite Walk-In Closet(s) |
| Bedroom 2 | 2.40 × 3.60 m | Broadloom |
| Bedroom 3 | 2.40 × 3.35 m | Broadloom |
Features
- Auto Garage Door Remote
- None
- Central Air
- 3-Storey
Financials
Estimated Rental Income
Entire property$3,200 – $4,200/mo
Rental yield1200.0% – 1575.0%
*Estimates based on comparable rentals in the area. Actual income may vary.
Market Data — Milton
Days on market45 days
Buyer's MarketSeller's Market
Based on active listings in Milton. Data updates daily.
Demographics — Milton
Population
132,979
Avg Household Income
$132,000
Age Distribution
0-19
26%
20-34
20%
35-49
26%
50-64
17%
65+
11%
Ownership87% own · 13% rent
EnglishUrduPunjabiArabicHindi
Other rentals like this
Similar rentals in Milton
Same property type, similar price, similar size — currently for rent.
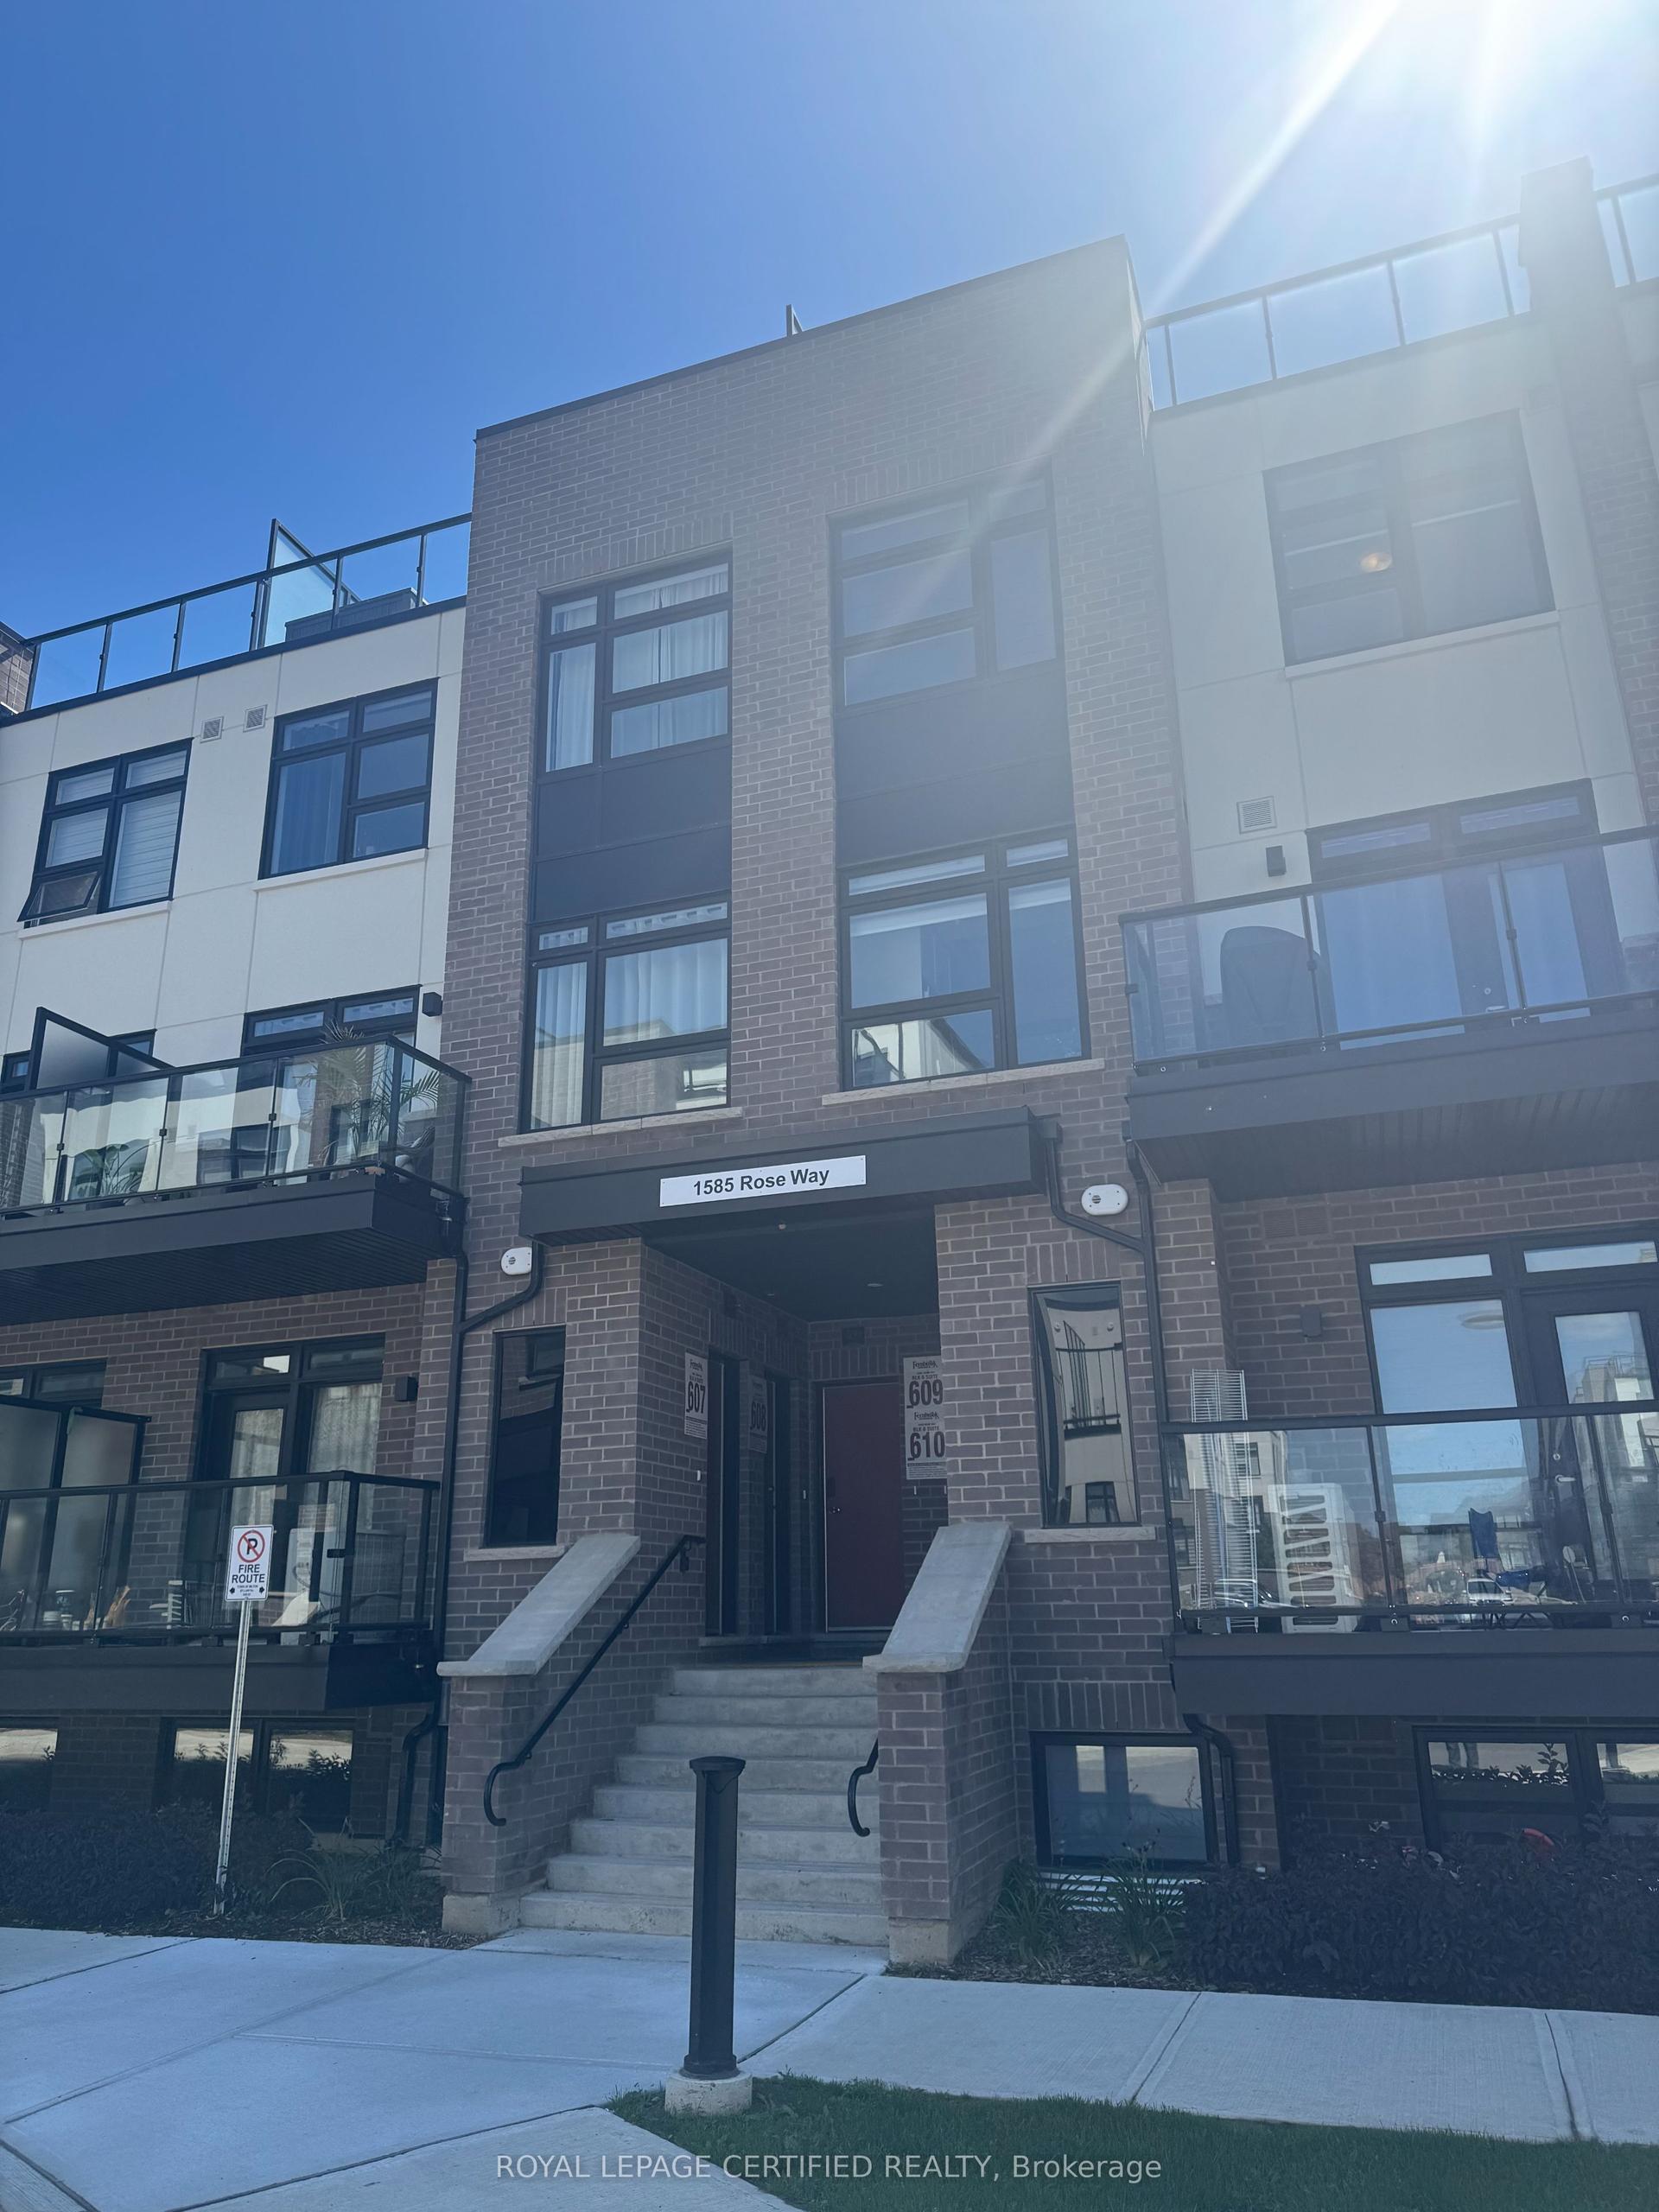
For Lease5 h ago
$2,600
Condo Town
1585 Rose Way, 1026 - CB Cobban
Milton, ON
2 bd
2 ba
1,100
1
MLS# W13605498Royal Lepage Certified Realty
WhatsApp Aman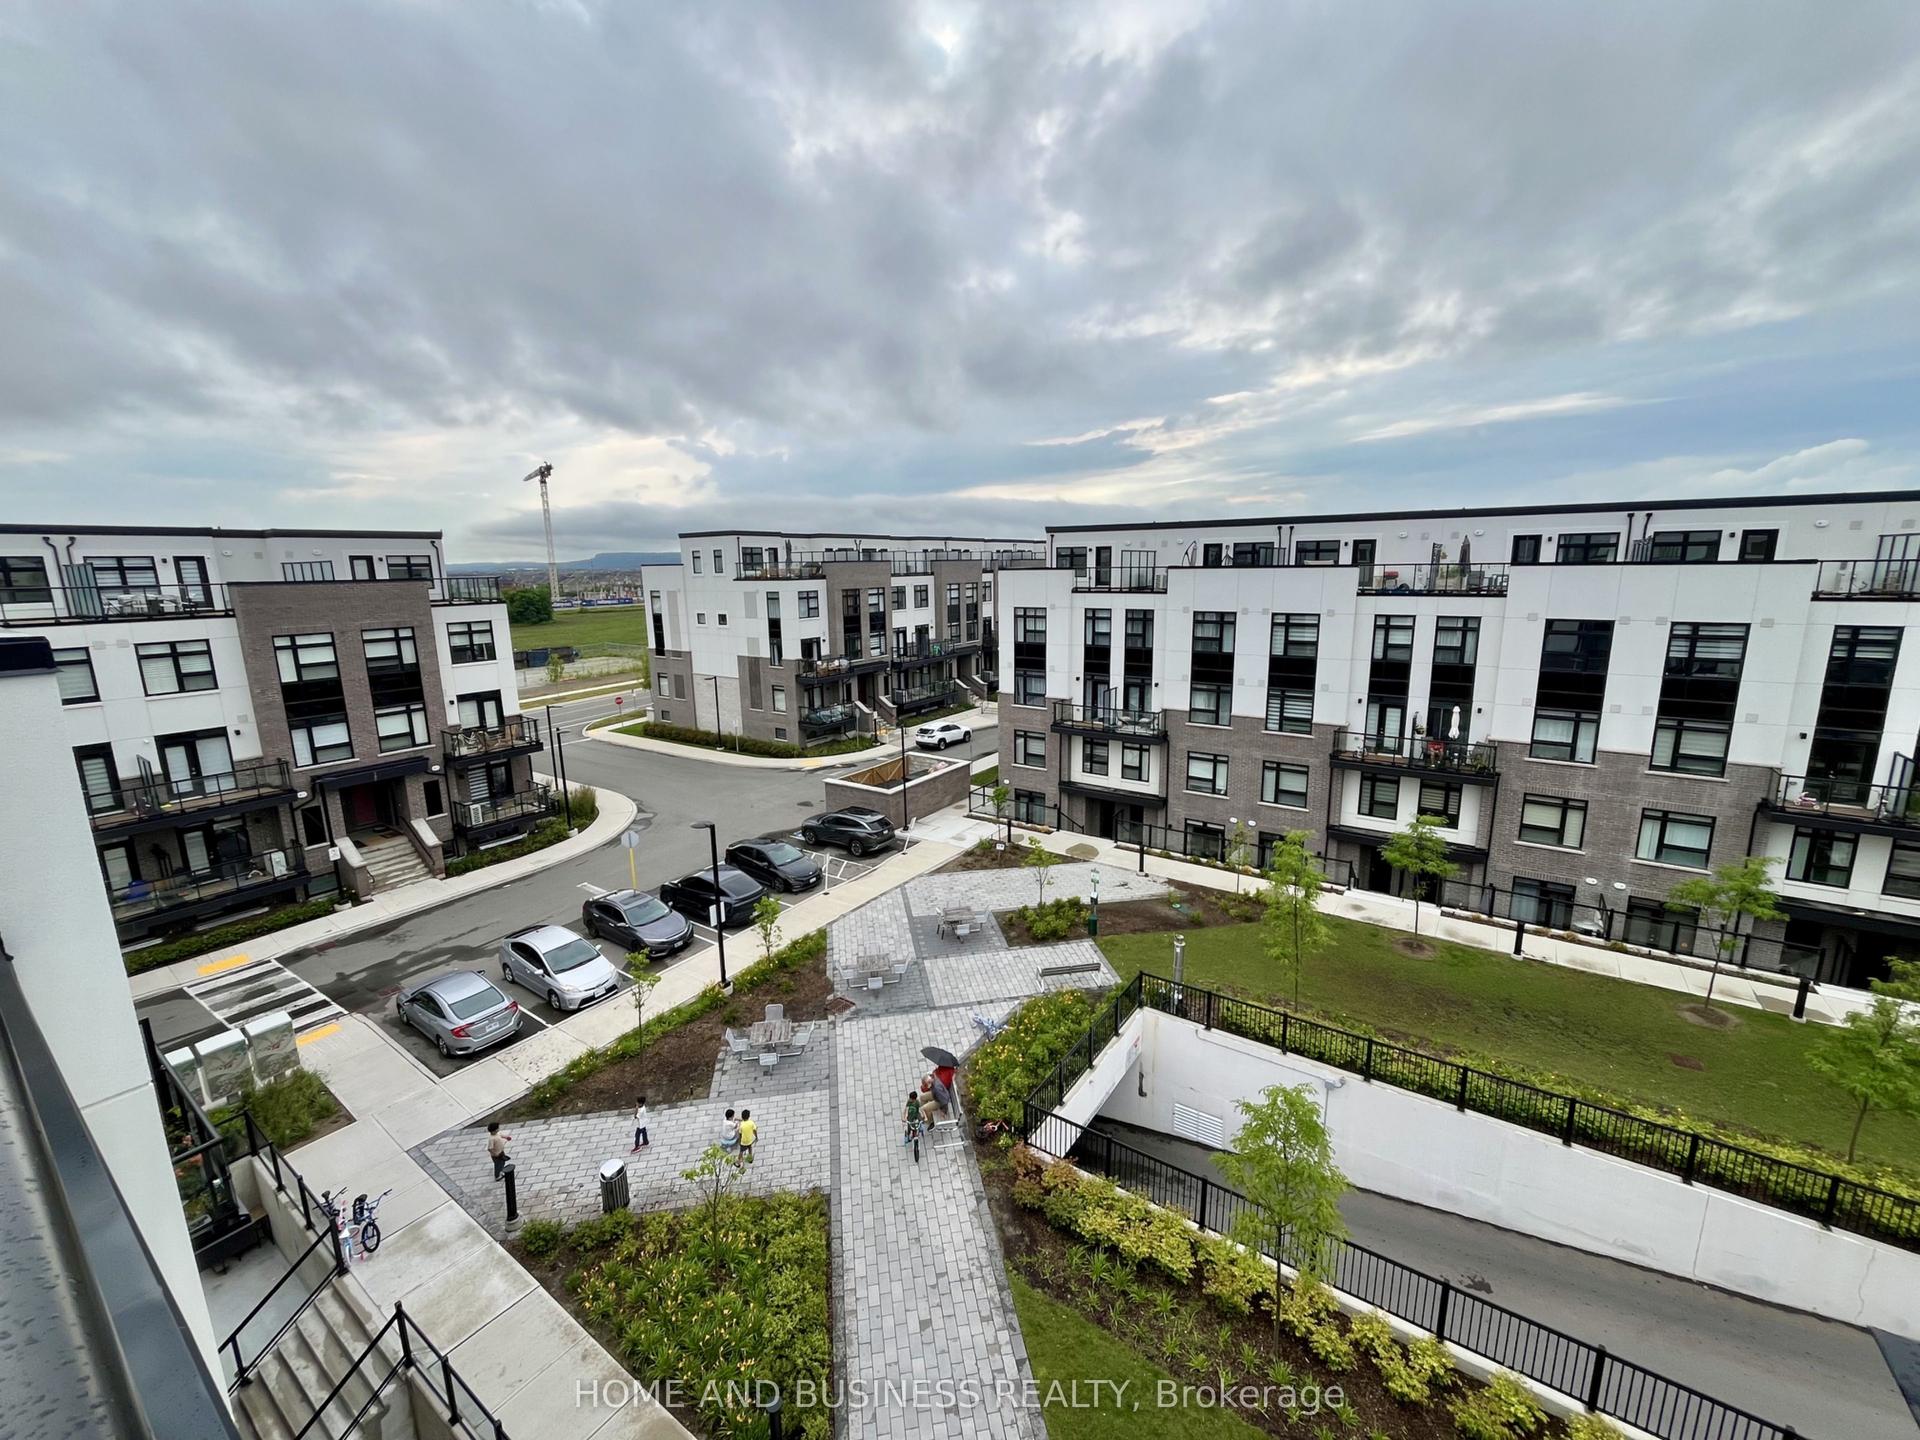
For Lease13 days ago
$2,900
Condo Town
1597 Rose Way 110 #110, 1026 - CB Cobban
Milton, ON
2 bd
2 ba
1,300
1
MLS# W13554156Home And Business Realty
WhatsApp Aman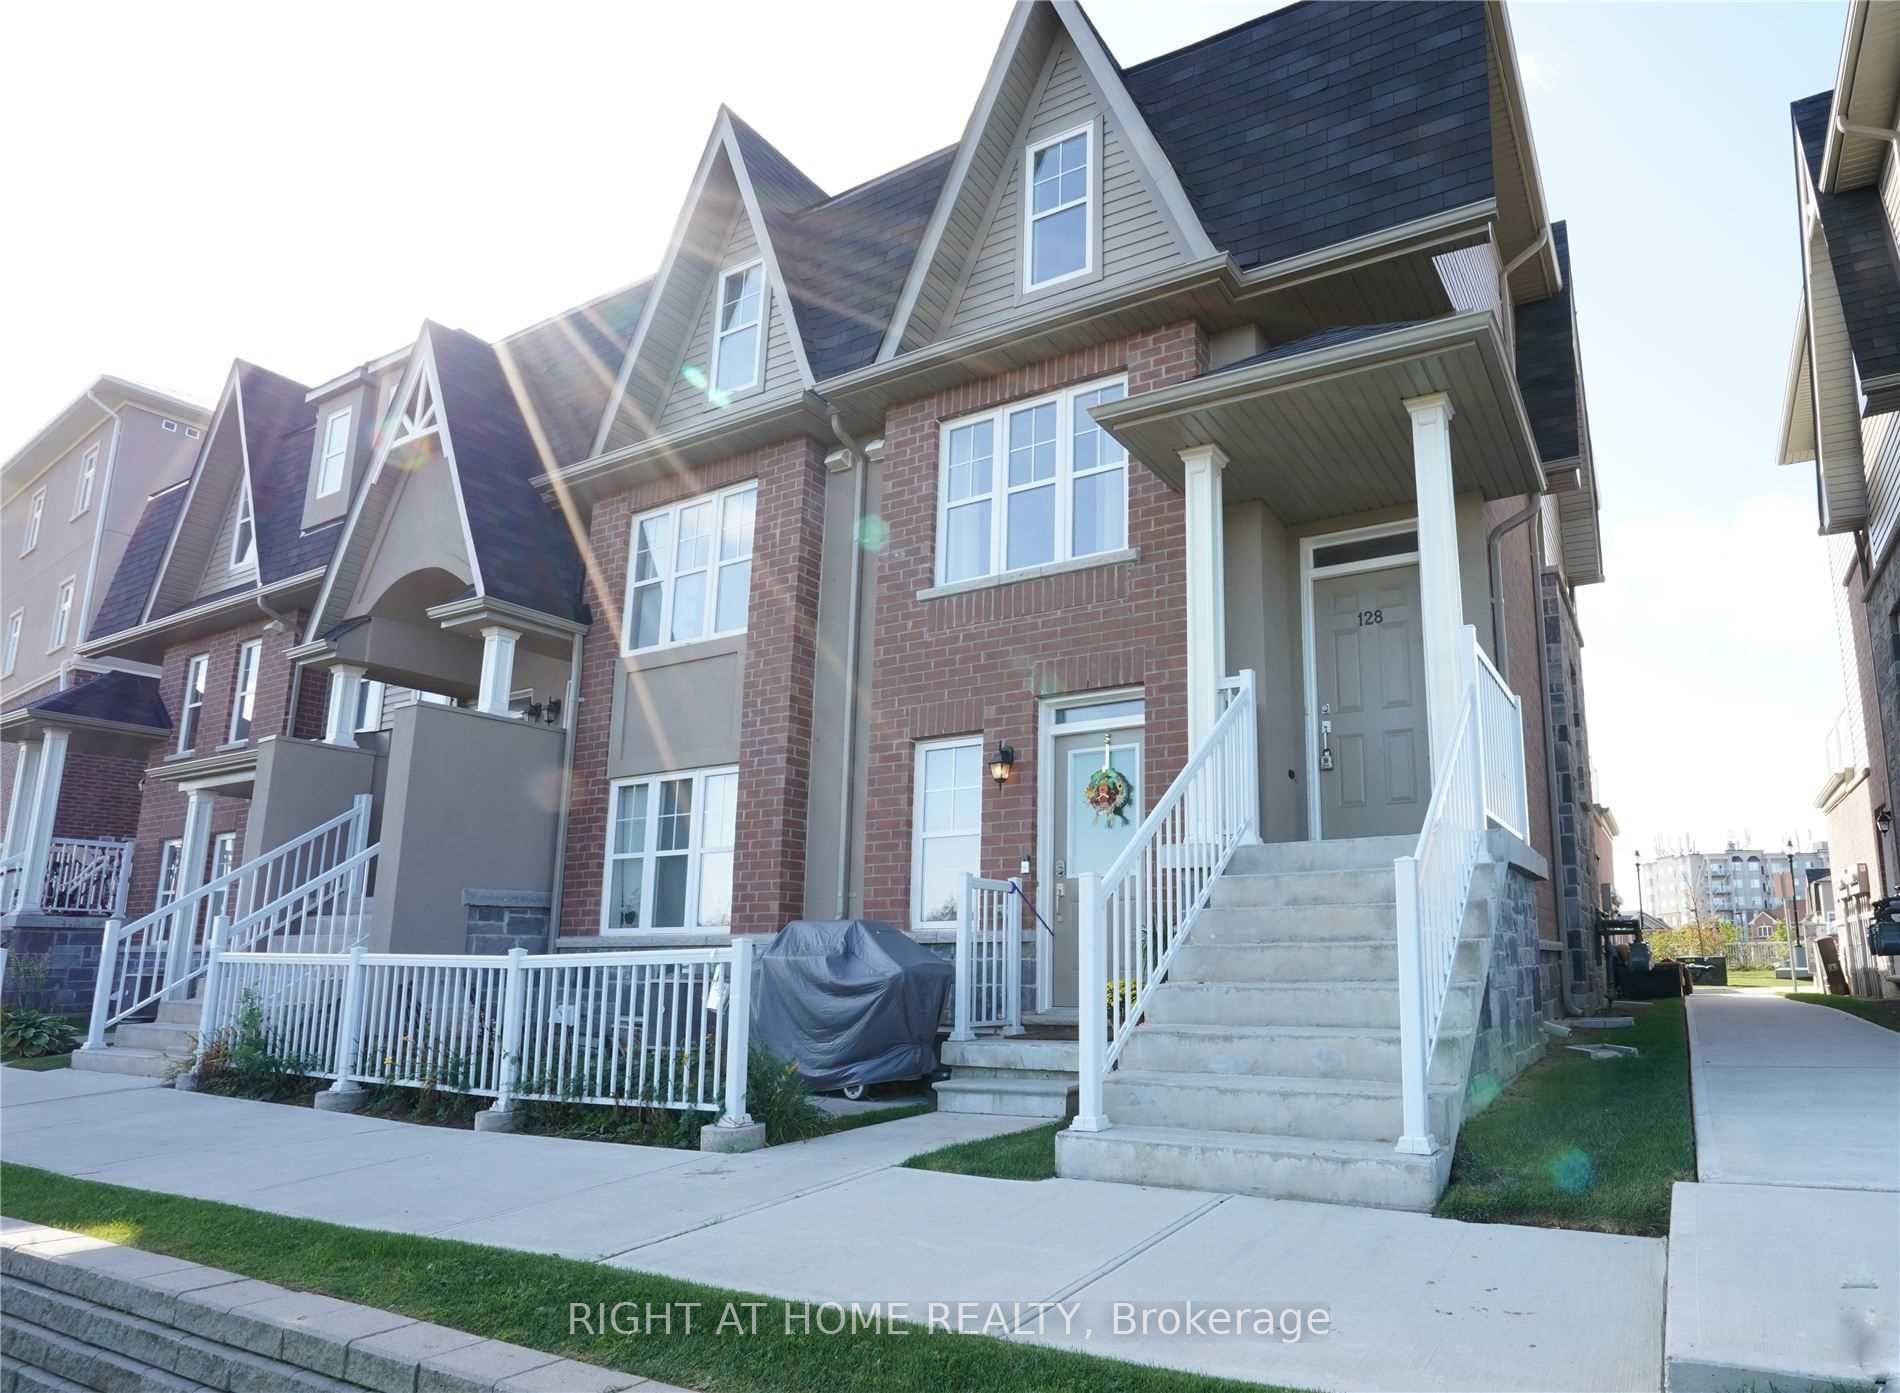
Getting around
How walkable, bikeable, and transit-friendly this neighbourhood is.
72
/ 100
Walk Score
Very Walkable
53
/ 100
Transit Score
Good Transit
53
/ 100
Bike Score
Bikeable
Scores are estimates based on neighbourhood data and are for informational purposes only.
MLS® data courtesy of the Toronto Regional Real Estate Board (TRREB).
The information provided herein must only be used by consumers that have a bona fide interest in the purchase, sale, or lease of real estate and may not be used for any commercial purpose or any other purpose. Listing information is deemed reliable but is not guaranteed accurate by the Toronto Regional Real Estate Board, the listing brokerage, or this website. The trademarks REALTOR®, REALTORS® and the REALTOR® logo are controlled by The Canadian Real Estate Association (CREA) and identify real estate professionals who are members of CREA. MLS®, Multiple Listing Service®, and the associated logos are owned by CREA. Not intended to solicit properties currently listed for sale or buyers under contract.