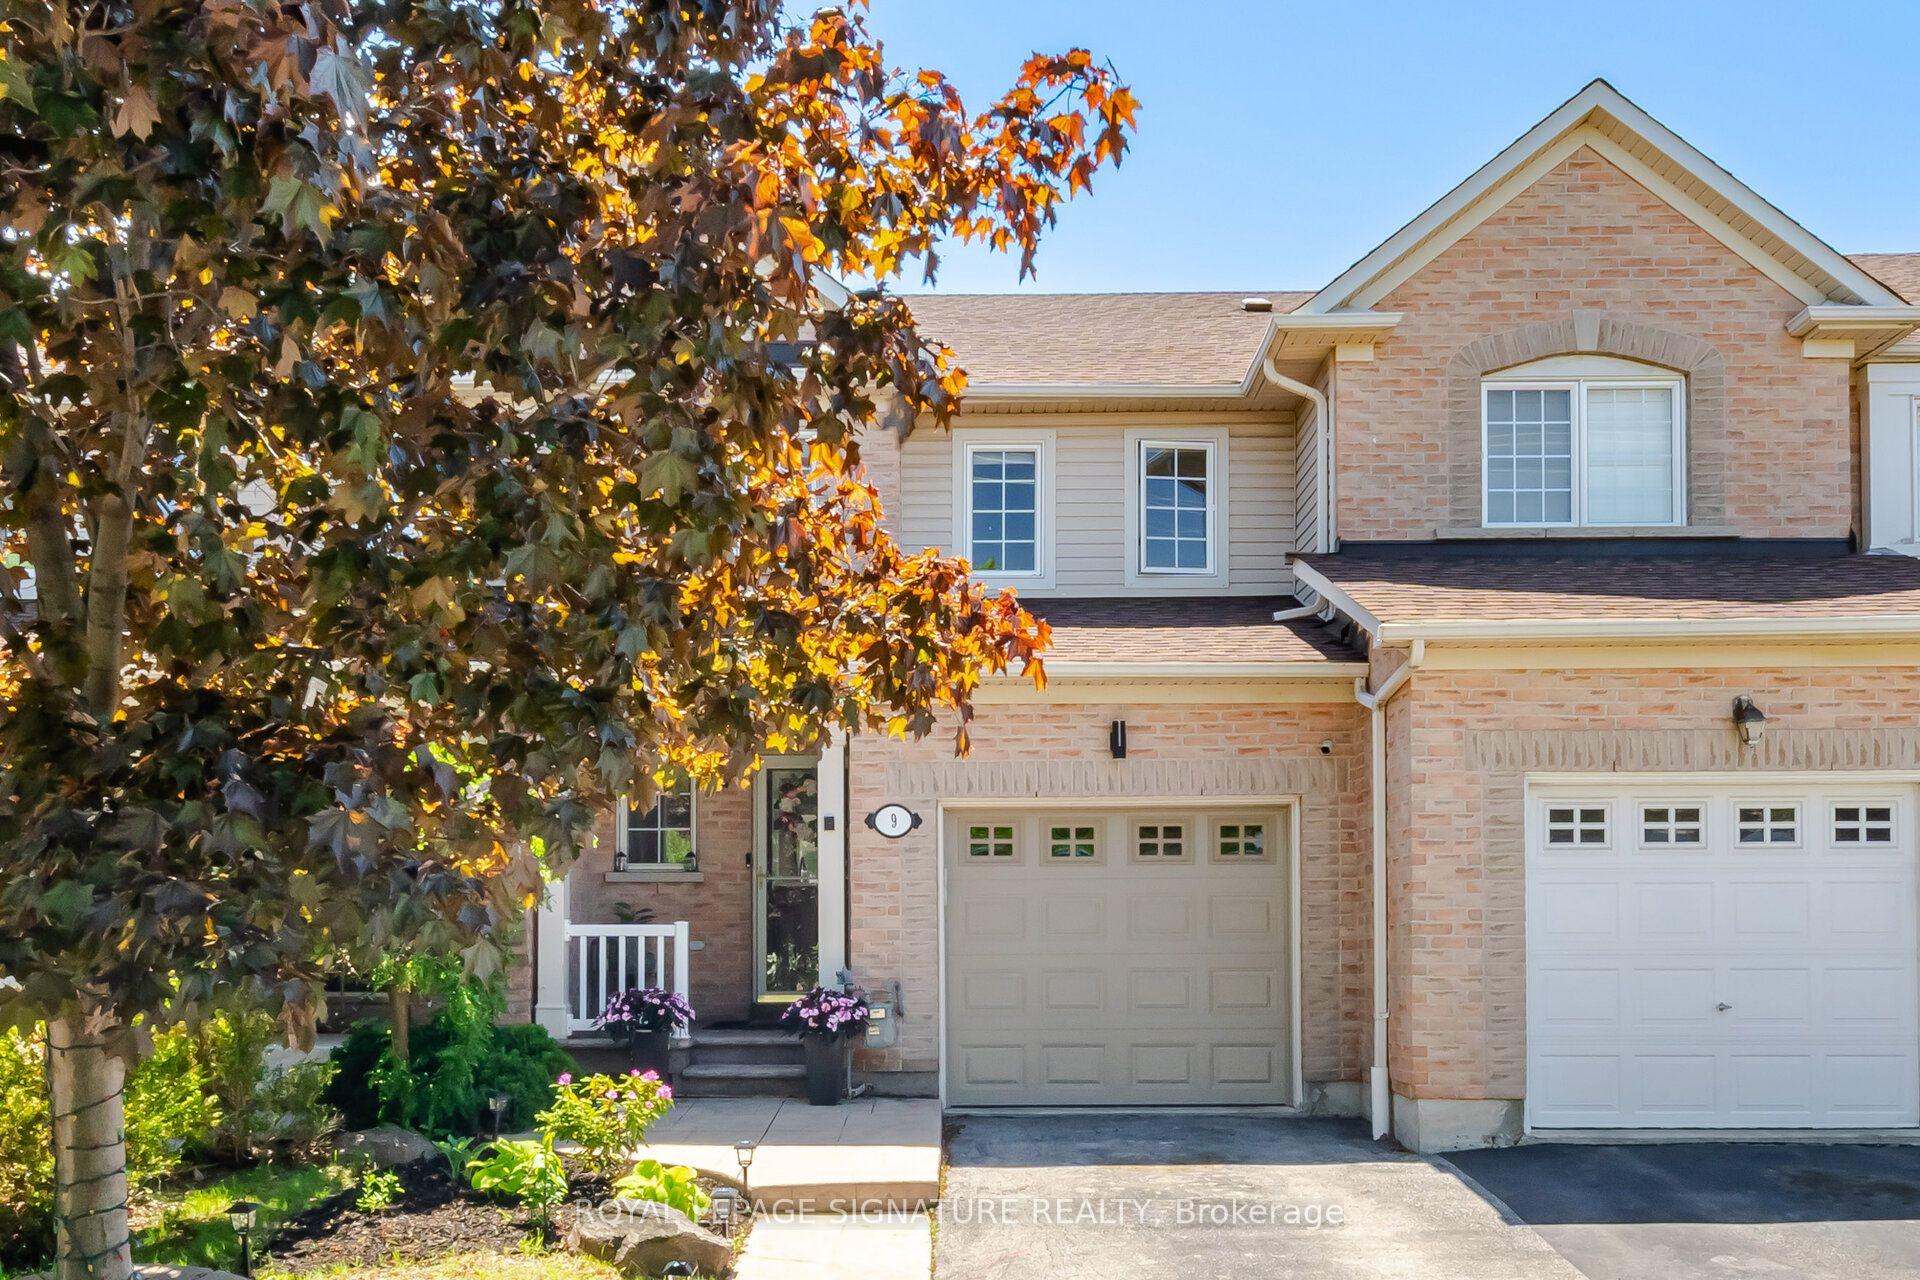
For Sale
5080 Fairview Street 17 #17
Appleby, Burlington, ON
$899,900
3Bd
2Ba
1,750+sqft
2Parking
24.11 x 72.38 ftlot
$514/sqft
TownhouseMLS# W13428378Listed 2026-06-1059 DOM
Heating
Water Heater
Cooling
Central Air
Basement
Unfinished
On the market for 59 days — longer than average. The seller may be open to negotiation.
About this home
Welcome to this beautifully maintained and updated end-unit townhome, offering a rarely available 3-bedroom layout within the complex. This bright and spacious home is enhanced by stunning vaulted ceilings and impressive 9-ft ceilings on the main floor, creating an open, airy feel throughout. Elegant hardwood flooring flows seamlessly across the home, adding warmth and timeless appeal.The end-unit positioning allows for an abundance of natural light to pour in throughout the day, every room feels bright, inviting and vibrant. Enjoy the convenience of direct access to the garage-perfect for everyday ease and added functionality.Ideally located within walking distance to the Appleby GO Station, and just minutes to the QEW, shopping, dining, and all essential amenities. Embrace an active lifestyle with close proximity to the beautiful Burlington waterfront, nearby parks, and the Centennial Bikeway.This home is truly move-in ready, with key updates made over time, including furnace, A/C, and hot water tank (2024), and roof (2017). Pride of ownership is evident throughout-this property has been meticulously cared for and exceptionally well maintained.Perfect for first-time buyers, down-sizers, or young families seeking a turnkey, low-maintenance lifestyle in a highly convenient location.
GarageWaterfrontHardwood
Rooms
Main Floor
| Kitchen | 2.64 × 3.58 m | Ceramic Floor Granite Counters Stainless Steel Appl |
| Living Room | 3.04 × 7.08 m | Hardwood Floor Bay Window Gas Fireplace |
| Dining Room | 3.04 × 3.09 m | Open Concept W/O To Yard Overlooks Living |
Second Floor
| Primary Bedroom | 3.65 × 4.90 m | Semi Ensuite Vaulted Ceiling(s) Hardwood Floor |
| Bedroom 2 | 3.05 × 2.82 m | Vaulted Ceiling(s) Hardwood Floor Large Closet |
| Bedroom 3 | 3.94 × 2.95 m | Vaulted Ceiling(s) Large Window Hardwood Floor |
| Den | 1.80 × 1.63 m | Hardwood Floor Vaulted Ceiling(s) Open Concept |
Features
- Carpet Free
- Auto Garage Door Remote
- Sump Pump
- Water Heater
- Separate Hydro Meter
- Other
- Full
- Unfinished
- Central Air
- 2-Storey
Financials
Annual Taxes
$4,517.89
Estimated Rental Income
Entire property$3,200 – $4,800/mo
Rental yield4.3% – 6.4%
*Estimates based on comparable rentals in the area. Actual income may vary.
Market Data — Burlington
Days on market59 days
Buyer's MarketSeller's Market
Based on active listings in Burlington. Data updates daily.
Demographics — Burlington
Population
186,948
Avg Household Income
$125,000
Age Distribution
0-19
20%
20-34
16%
35-49
19%
50-64
22%
65+
23%
Ownership74% own · 26% rent
EnglishFrenchArabicPolishTagalog
Getting around
How walkable, bikeable, and transit-friendly this neighbourhood is.
64
/ 100
Walk Score
Somewhat Walkable
41
/ 100
Transit Score
Some Transit
52
/ 100
Bike Score
Bikeable
Scores are estimates based on neighbourhood data and are for informational purposes only.
MLS® data courtesy of the Toronto Regional Real Estate Board (TRREB).
The information provided herein must only be used by consumers that have a bona fide interest in the purchase, sale, or lease of real estate and may not be used for any commercial purpose or any other purpose. Listing information is deemed reliable but is not guaranteed accurate by the Toronto Regional Real Estate Board, the listing brokerage, or this website. The trademarks REALTOR®, REALTORS® and the REALTOR® logo are controlled by The Canadian Real Estate Association (CREA) and identify real estate professionals who are members of CREA. MLS®, Multiple Listing Service®, and the associated logos are owned by CREA. Not intended to solicit properties currently listed for sale or buyers under contract.
You may also like
More homes in Burlington
Hand-picked listings with a similar price range and style.
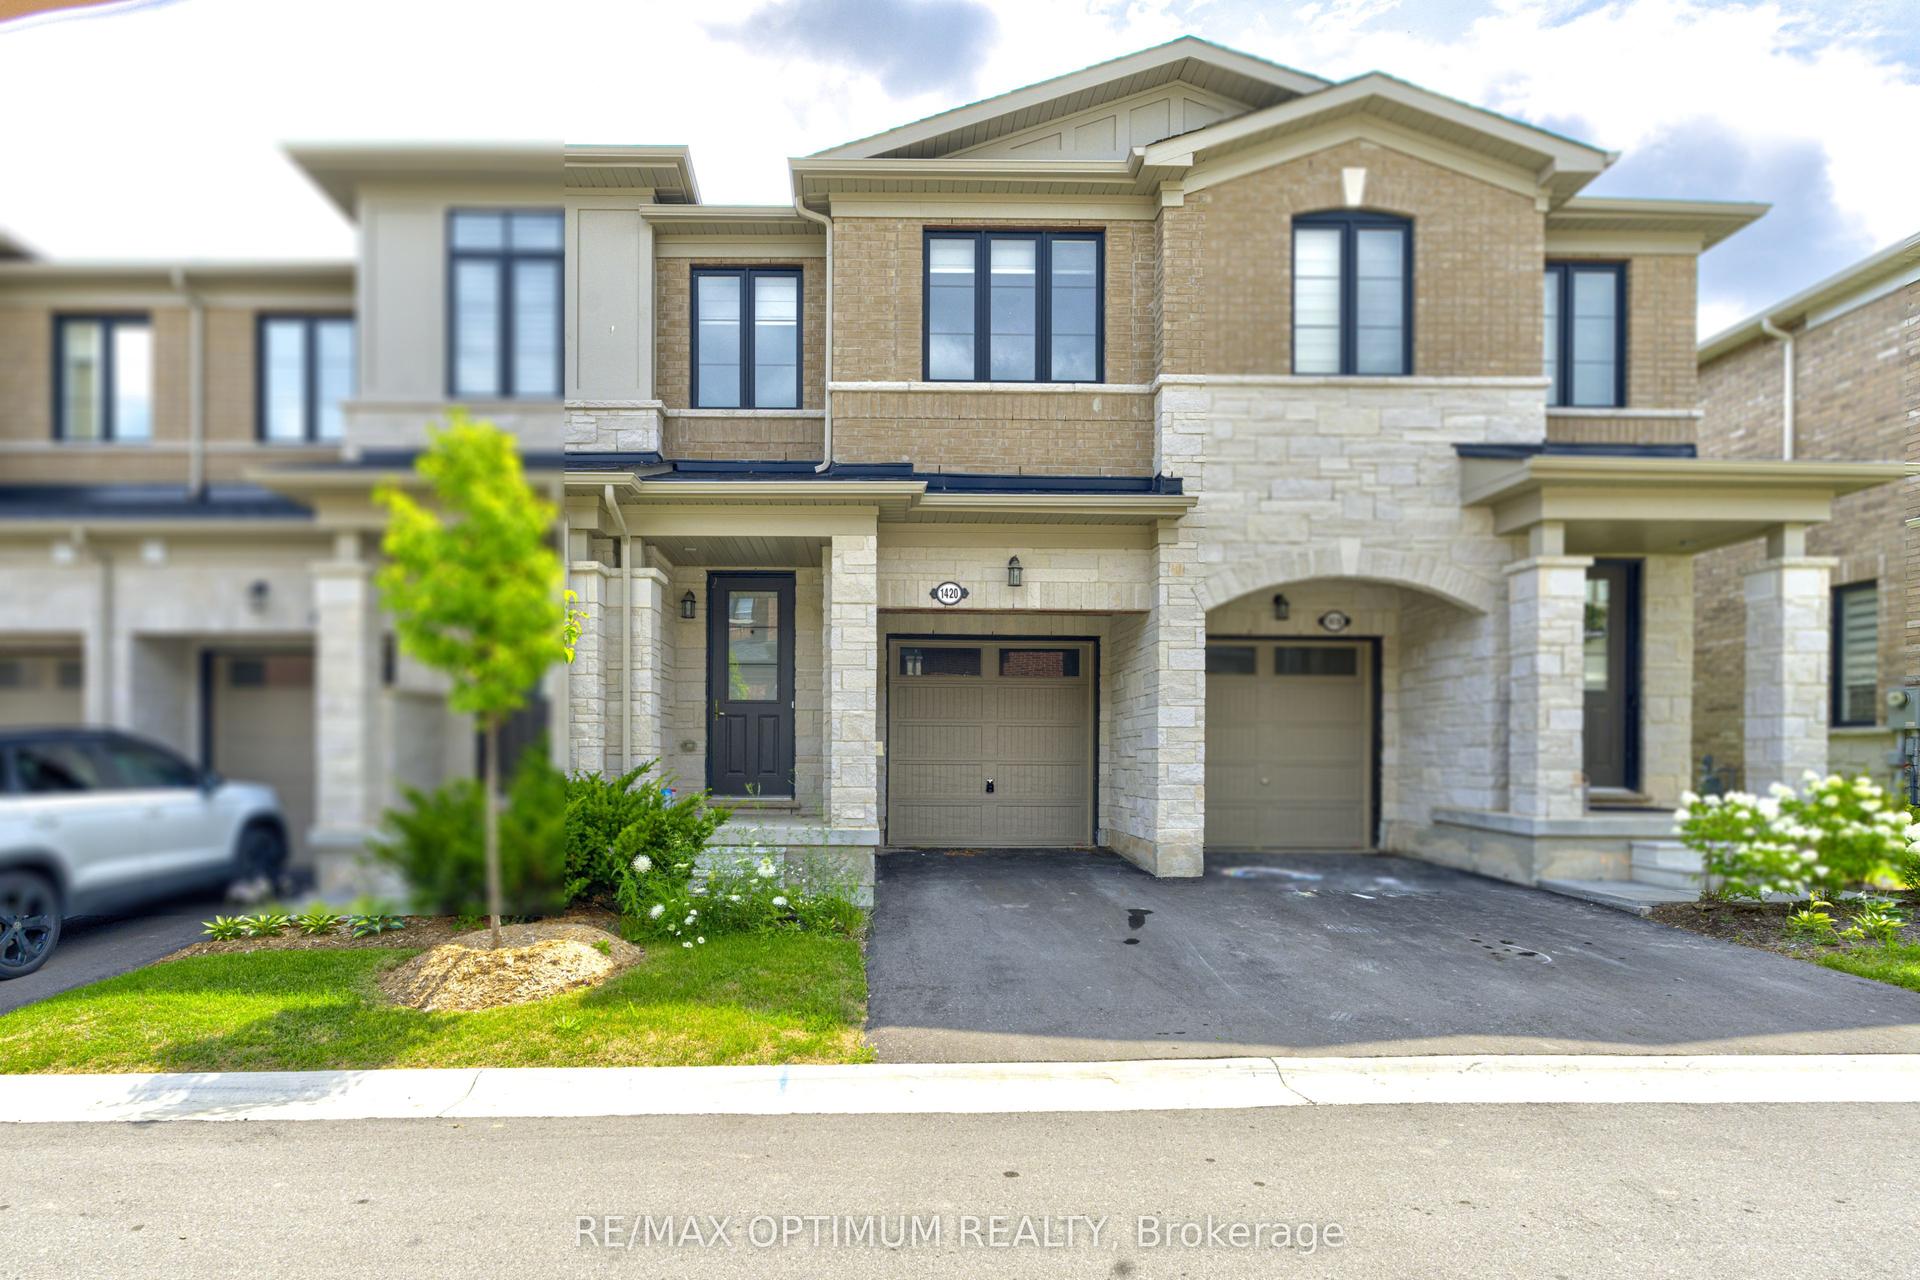
For Sale14 h ago
$935,000
Townhouse
est. $4,099/mo
1420 Oakmont Common, Tyandaga
Burlington, ON
3 bd
3 ba
1,750
2
MLS# W13654350Re/Max Optimum Realty
WhatsApp Aman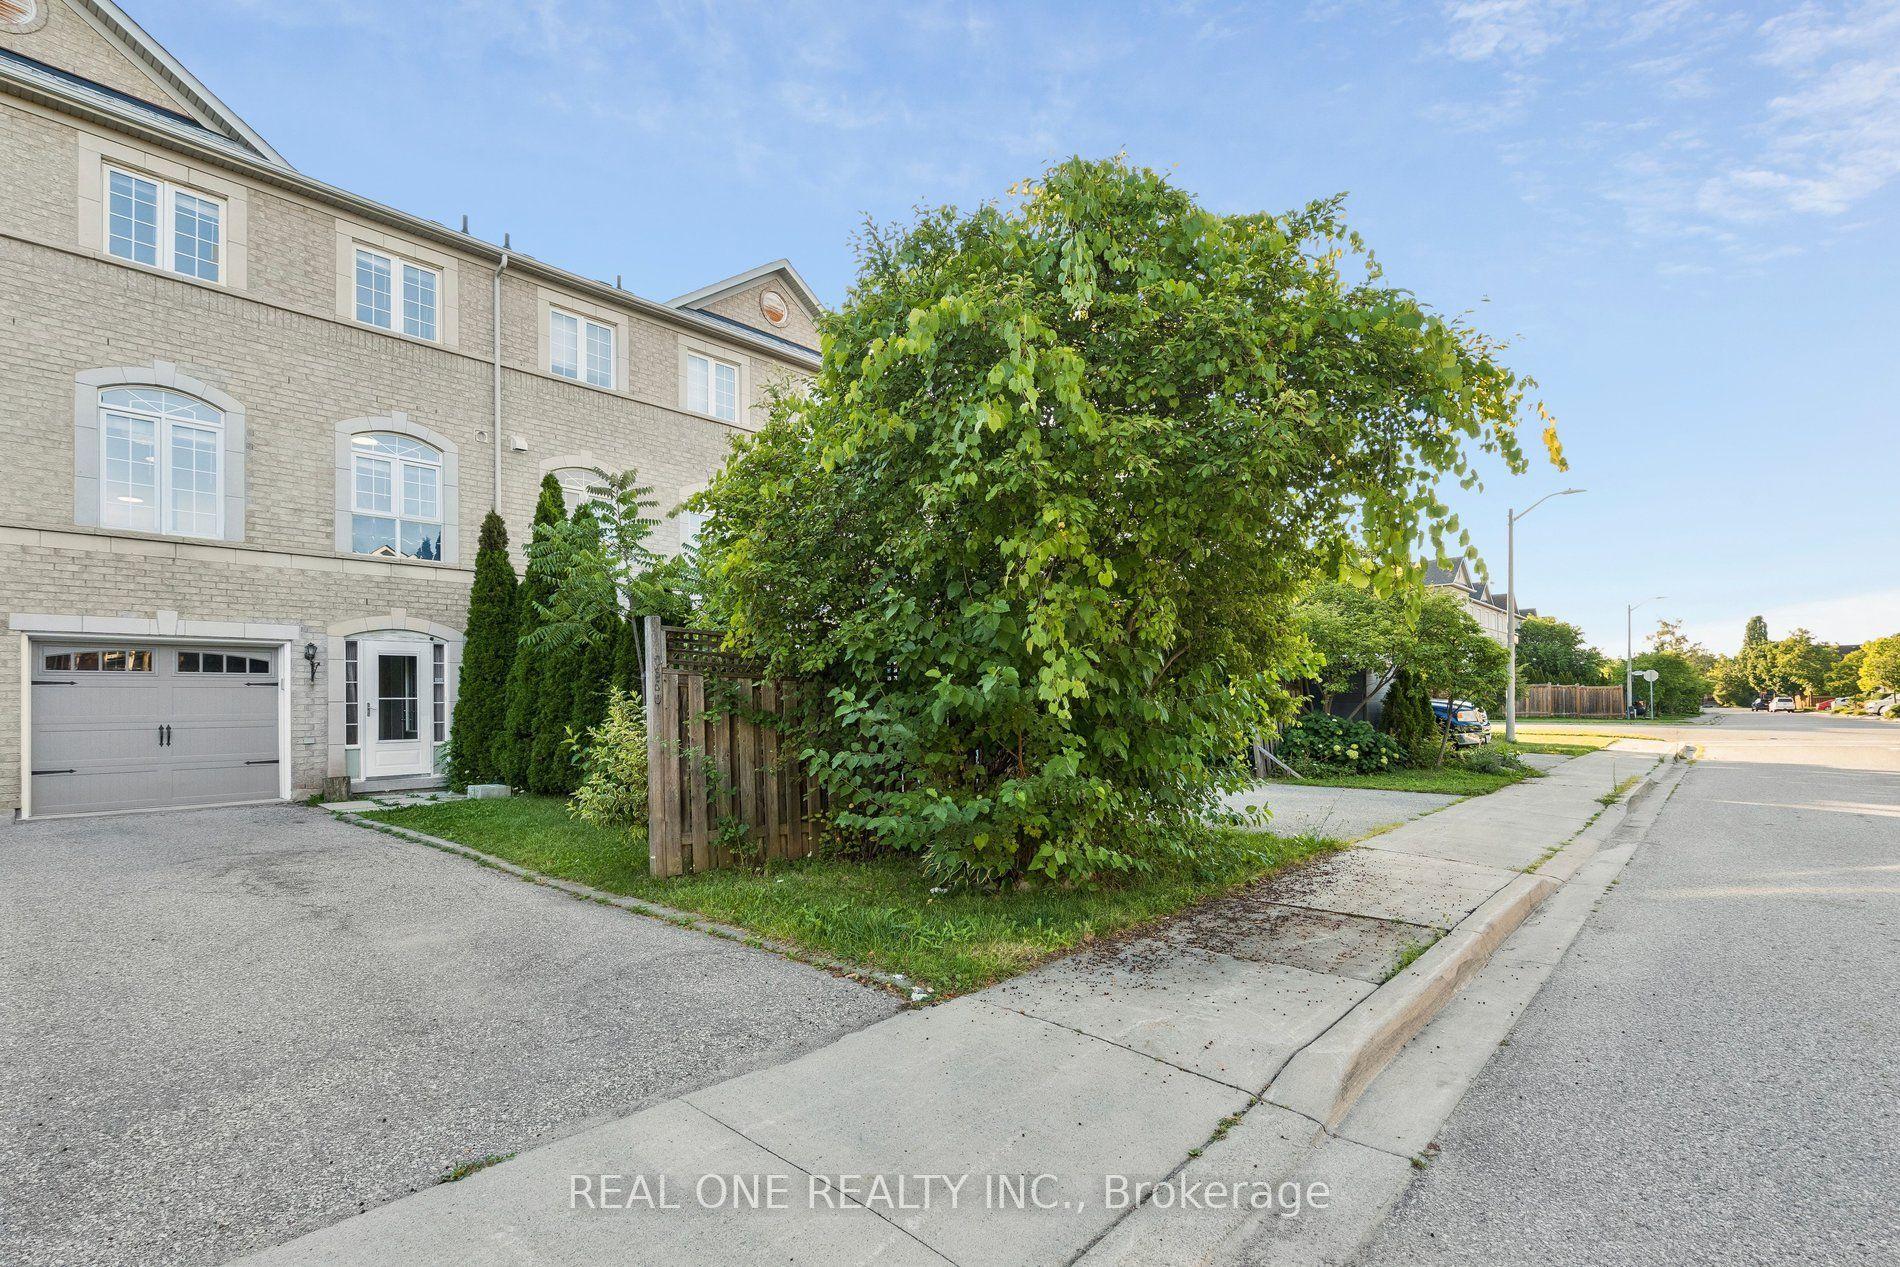
For Sale2 days ago
$929,000
Townhouse
est. $4,073/mo
2350 Sutton Drive, Orchard
Burlington, ON
3+1 bd
4 ba
1,750
3
MLS# W13648374Real One Realty Inc.
WhatsApp Aman