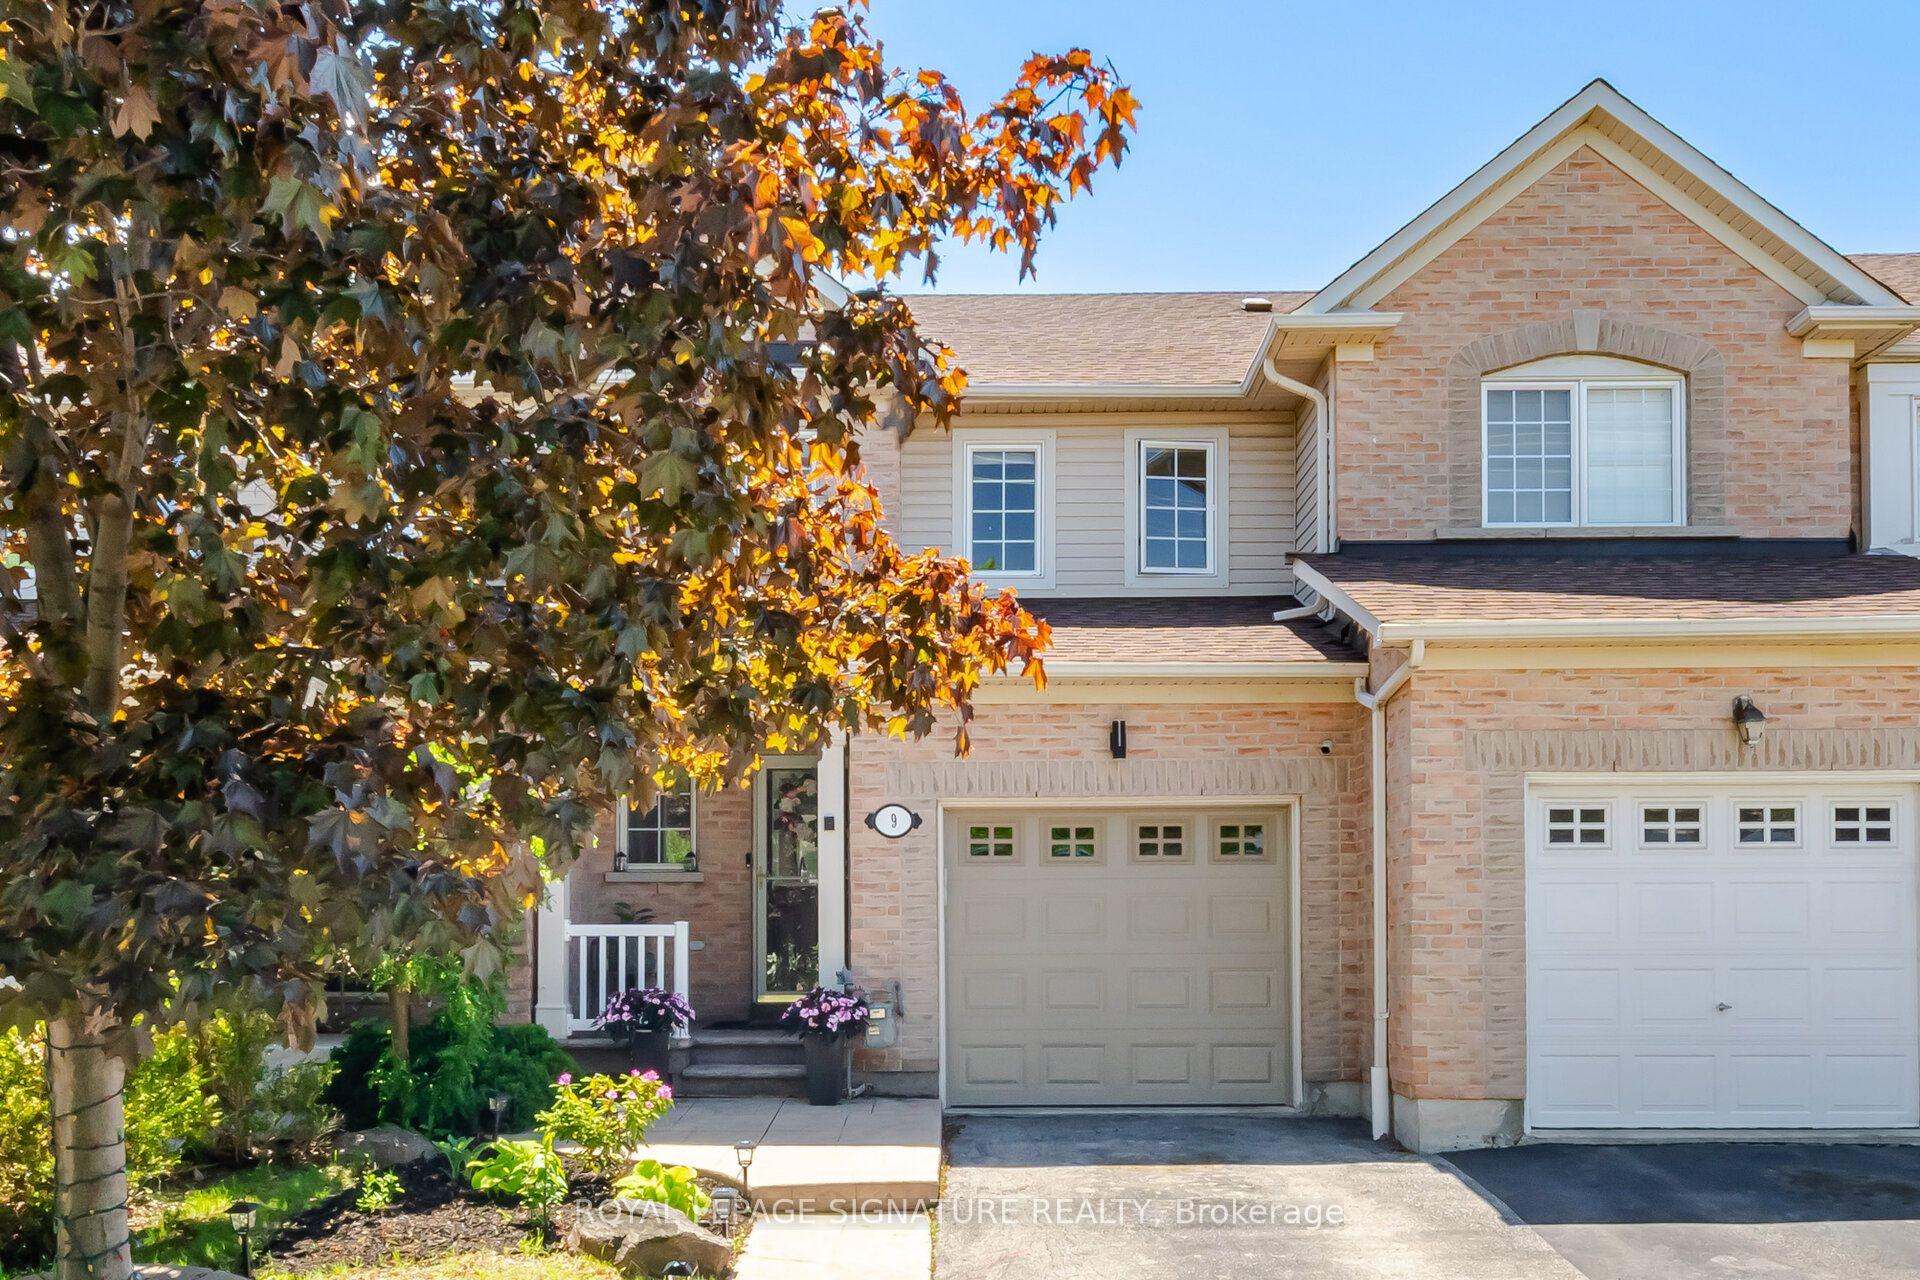
For Sale
1449 National Common
Tyandaga, Burlington, ON
$939,900
4Bd
4Ba
2,250+sqft
2Parking
23.62 x 84.97 ftlot
$418/sqft
TownhouseMLS# W13434628Listed 2026-06-1158 DOM
Cooling
Central Vacuum
Basement
Finished
On the market for 58 days — longer than average. The seller may be open to negotiation.
About this home
Welcome to End Unit 1449 National Common Crescent! Built by award-winning National Homes, the Ellerston Model is a one-year-old, END Unit Bright and spacious executive townhome offering 2,220 sq ft of living space as per the builder's floor plan in the prestigious Tyandaga neighborhood, one of Burlington's most desired areas.Featuring 4 bedrooms and 4 bathrooms, this end unit home provides ample space and comfort for families of all ages. The gourmet kitchen boasts granite countertops, extended upper cabinets, a breakfast bar, and a walkout to a large terrace for year-round enjoyment. Elegant oak hardwood floors enhance the main floor, while additional features include upper-level laundry, a 4th room with a 3-piece ensuite, and 200-amp electrical service. Conveniently located near golf courses, parks, schools, shopping, transit, and major highways including the Burlington GO, QEW, and 407, this home offers the perfect combination of style, functionality and location. Seeing Is Believing.
WalkoutHardwood
Rooms
Main Floor
| Family Room | 5.00 × 4.85 m | Hardwood Floor W/O To Terrace Open Concept |
| Kitchen | 2.85 × 5.55 m | Hardwood Floor Stainless Steel Appl Quartz Counter |
| Living Room | 5.00 × 5.55 m | Hardwood Floor W/O To Terrace Open Concept |
| Dining Room | 3.45 × 3.25 m | Hardwood Floor Combined w/Kitchen Window |
Upper
| Primary Bedroom | 3.45 × 4.25 m | Broadloom 4 Pc Ensuite Walk-In Closet(s) |
| Bedroom 2 | 3.05 × 3.45 m | Broadloom Window Closet |
| Bedroom 3 | 3.05 × 3.45 m | Broadloom Window Closet |
Lower
| Den | 3.65 × 3.95 m | Broadloom W/O To Yard 2 Pc Ensuite |
Features
- Carpet Free
- Central Vacuum
- Finished
- Unfinished
- Walk-Out
- Central Air
- 3-Storey
Financials
Annual Taxes
$5,788
Estimated Rental Income
Entire property$4,000 – $6,500/mo
Rental yield5.1% – 8.3%
*Estimates based on comparable rentals in the area. Actual income may vary.
Market Data — Burlington
Days on market58 days
Buyer's MarketSeller's Market
Based on active listings in Burlington. Data updates daily.
Demographics — Burlington
Population
186,948
Avg Household Income
$125,000
Age Distribution
0-19
20%
20-34
16%
35-49
19%
50-64
22%
65+
23%
Ownership74% own · 26% rent
EnglishFrenchArabicPolishTagalog
Getting around
How walkable, bikeable, and transit-friendly this neighbourhood is.
67
/ 100
Walk Score
Somewhat Walkable
50
/ 100
Transit Score
Good Transit
51
/ 100
Bike Score
Bikeable
Scores are estimates based on neighbourhood data and are for informational purposes only.
MLS® data courtesy of the Toronto Regional Real Estate Board (TRREB).
The information provided herein must only be used by consumers that have a bona fide interest in the purchase, sale, or lease of real estate and may not be used for any commercial purpose or any other purpose. Listing information is deemed reliable but is not guaranteed accurate by the Toronto Regional Real Estate Board, the listing brokerage, or this website. The trademarks REALTOR®, REALTORS® and the REALTOR® logo are controlled by The Canadian Real Estate Association (CREA) and identify real estate professionals who are members of CREA. MLS®, Multiple Listing Service®, and the associated logos are owned by CREA. Not intended to solicit properties currently listed for sale or buyers under contract.
You may also like
More homes in Burlington
Hand-picked listings with a similar price range and style.
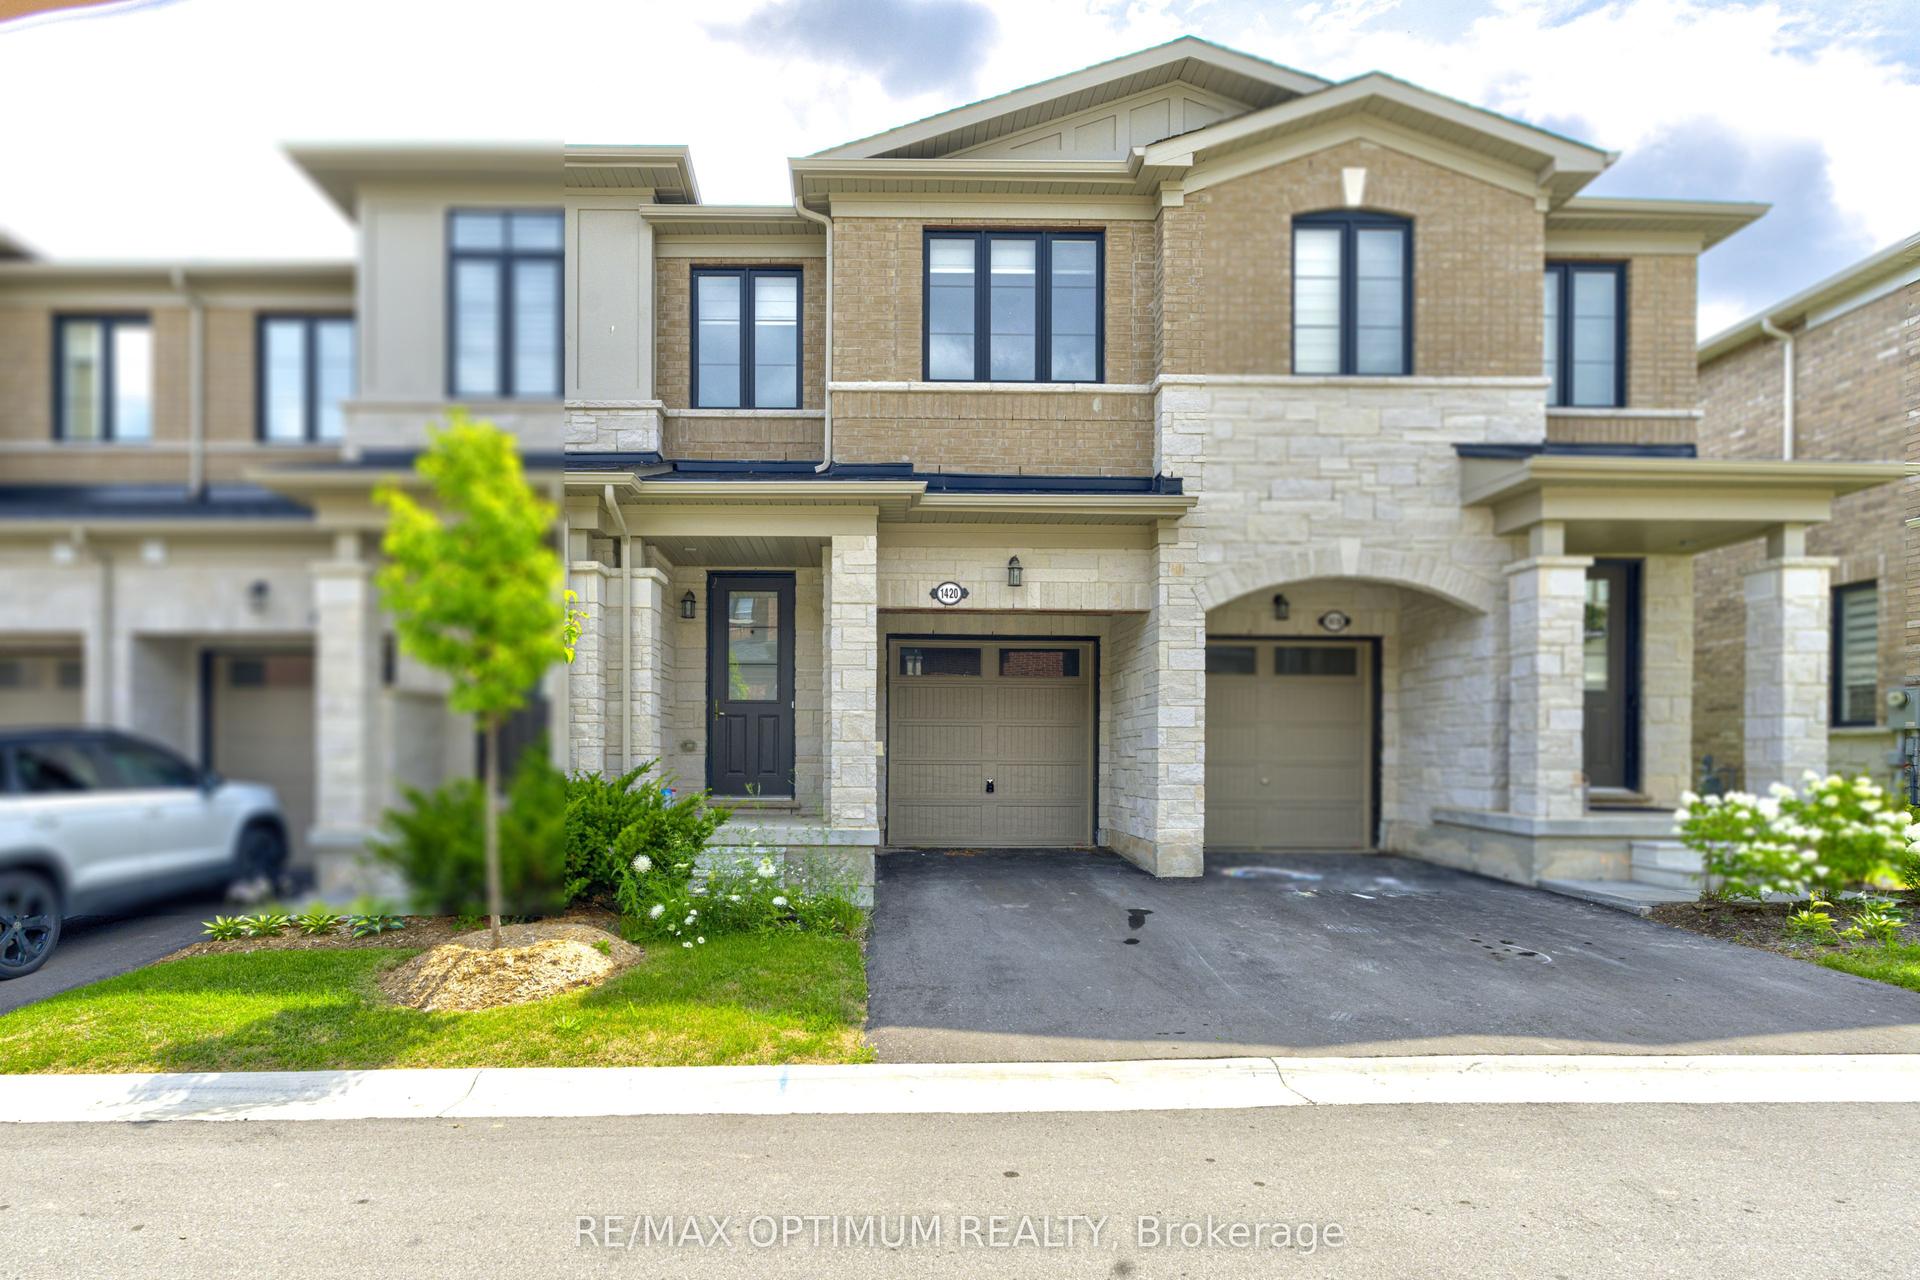
For Sale14 h ago
$935,000
Townhouse
est. $4,099/mo
1420 Oakmont Common, Tyandaga
Burlington, ON
3 bd
3 ba
1,750
2
MLS# W13654350Re/Max Optimum Realty
WhatsApp Aman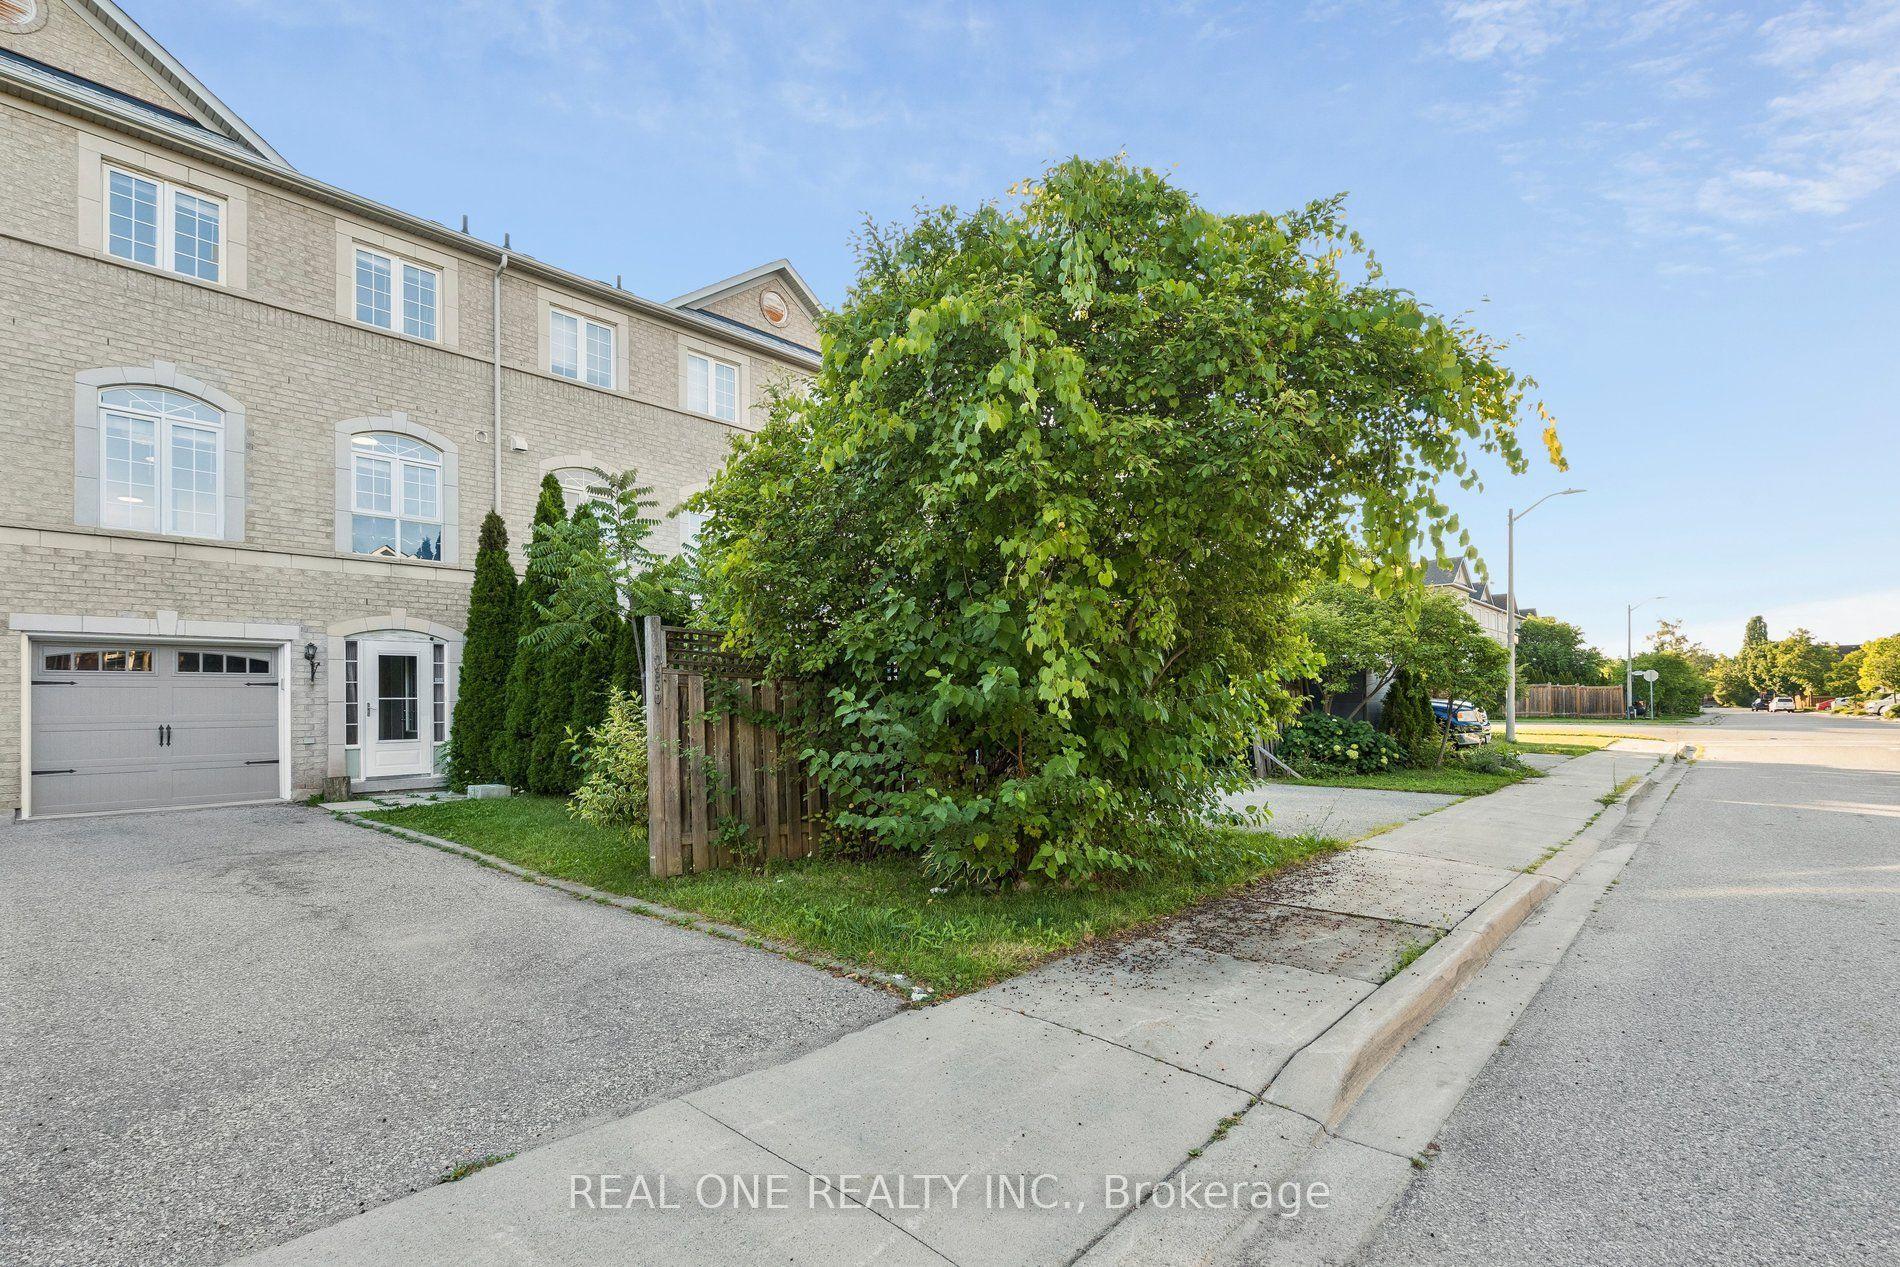
For Sale2 days ago
$929,000
Townhouse
est. $4,073/mo
2350 Sutton Drive, Orchard
Burlington, ON
3+1 bd
4 ba
1,750
3
MLS# W13648374Real One Realty Inc.
WhatsApp Aman