For Sale
90 Park Lawn Road 1910 #1910
Mimico, Toronto, ON
$649,000
2Bd
2Ba
750+sqft
1Parking
$865/sqft
CondoMLS# W13431986Listed 2026-06-1148 DOM
Cooling
Central Air
On the market for 48 days — longer than average. The seller may be open to negotiation.
About this home
Experience luxury living at the modern and highly sought-after South Beach Condos & Lofts. From the moment you arrive, the building makes a lasting impression with its stunning outdoor waterfall, grand entrance, elegant Carrara marble lobby, and exquisite Murano chandeliers imported from Italy, creating a sophisticated atmosphere you will be proud to come home to. This beautifully maintained suite offers a spacious open-concept layout with desirable split bedrooms, high-end finishes, top-of-the-line appliances, and a stylish coffered ceiling in the living and dining area. Enjoy stunning southeast views of the lake and the surrounding neighbourhood, along with mesmerizing morning sunrises from your private balcony. The unit has been professionally painted and cleaned, making it truly turnkey. South Beach is known for its exceptional resort-style amenities, including a state-of-the-art fitness center, basketball and squash courts, indoor and outdoor pools, hot tubs, steam rooms, an 18-seat theatre, party room, guest suites, library/lounge with pool tables, ample visitor parking, and 24/7 security and concierge service. Located in the heart of Humber Bay Shores, this vibrant community offers an incredible lifestyle close to Lake Ontario, scenic waterfront trails, beautiful parks and beaches, the Mimico Cruising Club/Marina, seasonal farmers market, charming coffee shops, and fantastic restaurants you can easily walk to. Grocery stores, TTC, major highways, are all nearby, and a short drive or bus ride to the Mimico GO Station. A beautiful suite, an impressive building, and one of Toronto's most desirable waterfront communities, this is a wonderful place to call home.
PoolWaterfront
Rooms
Other
| Living Room | 5.50 × 3.33 m | Open Concept Combined w/Dining Hardwood Floor |
| Dining Room | 5.50 × 3.33 m | Combined w/Living W/O To Balcony Open Concept |
| Kitchen | 3.66 × 2.35 m | Centre Island Stainless Steel Appl Pot Lights |
| Primary Bedroom | 3.11 × 2.93 m | Walk-In Closet(s) 3 Pc Ensuite SE View |
| Bedroom 2 | 3.08 × 2.47 m | Closet Sliding Doors Hardwood Floor |
Features
- Carpet Free
- None
- Central Air
- Apartment
Financials
Annual Taxes
$2,752
Estimated Rental Income
Entire property$2,600 – $3,500/mo
Rental yield4.8% – 6.5%
*Estimates based on comparable rentals in the area. Actual income may vary.
Market Data — Toronto
Days on market48 days
Buyer's MarketSeller's Market
Based on active listings in Toronto. Data updates daily.
Demographics — Toronto
Population
2,794,356
Avg Household Income
$102,000
Age Distribution
0-19
19%
20-34
24%
35-49
21%
50-64
19%
65+
17%
Ownership53% own · 47% rent
EnglishMandarinCantoneseTagalogTamil
Our estimate for this home
Estimated range
$592K – $688K
Mid-point $640K · ~$853/sqft
How this listing compares
$592KList · $649K$688K
High confidence·Based on 239 mimico comparables
Estimated range is generated automatically from active comparables and is for informational purposes only. Not an appraisal — contact Aman for a full comparative market analysis that factors in condition, renovations, and positioning.
Getting around
How walkable, bikeable, and transit-friendly this neighbourhood is.
92
/ 100
Walk Score
Walker's Paradise
84
/ 100
Transit Score
Excellent Transit
71
/ 100
Bike Score
Very Bikeable
Scores are estimates based on neighbourhood data and are for informational purposes only.
MLS® data courtesy of the Toronto Regional Real Estate Board (TRREB).
The information provided herein must only be used by consumers that have a bona fide interest in the purchase, sale, or lease of real estate and may not be used for any commercial purpose or any other purpose. Listing information is deemed reliable but is not guaranteed accurate by the Toronto Regional Real Estate Board, the listing brokerage, or this website. The trademarks REALTOR®, REALTORS® and the REALTOR® logo are controlled by The Canadian Real Estate Association (CREA) and identify real estate professionals who are members of CREA. MLS®, Multiple Listing Service®, and the associated logos are owned by CREA. Not intended to solicit properties currently listed for sale or buyers under contract.
You may also like
More homes in Toronto
Hand-picked listings with a similar price range and style.
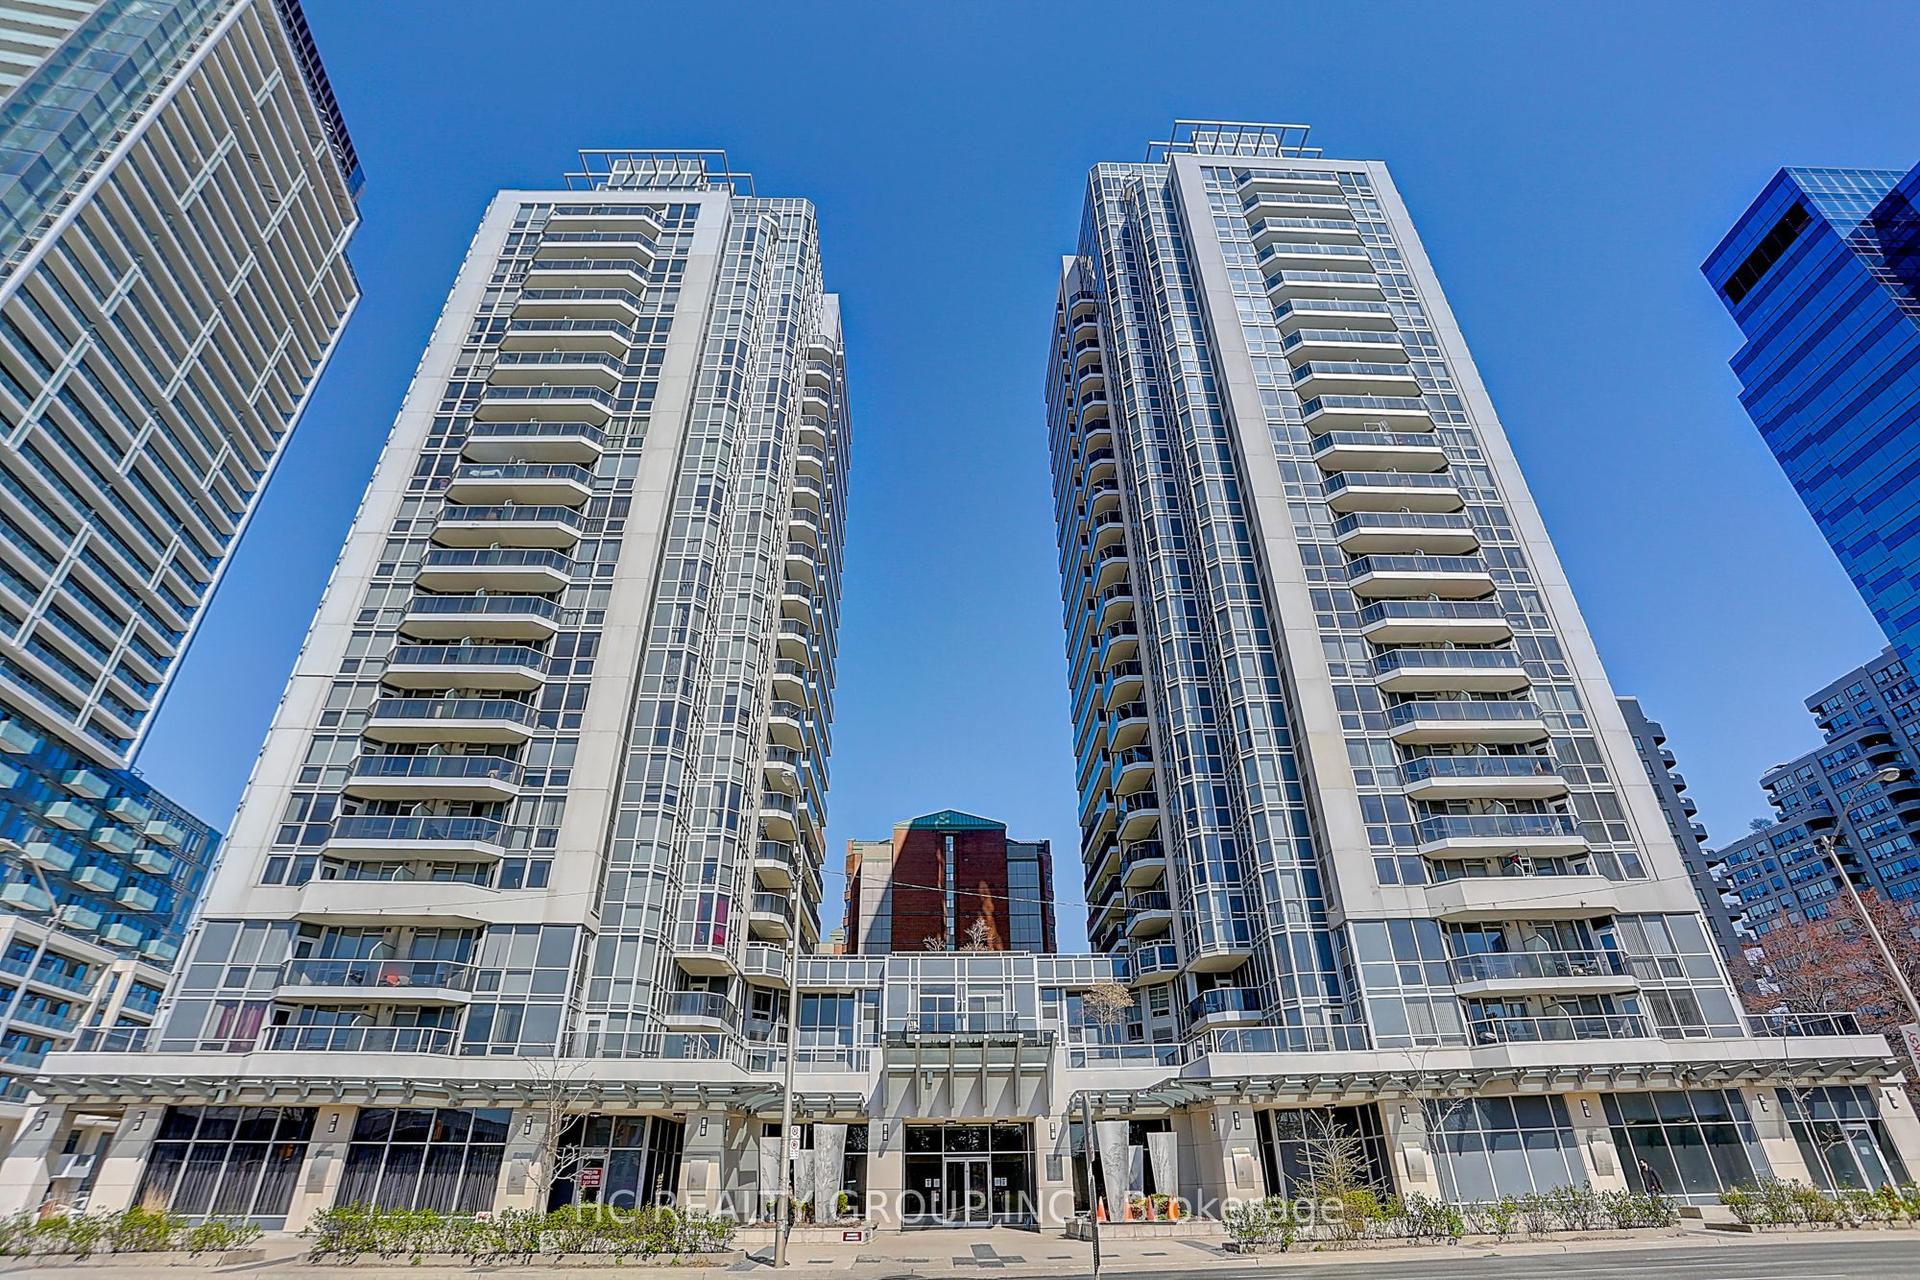
For Sale1 day ago
$588,000
Condo
est. $2,578/mo
5791 Yonge Street 1909 #1909, Newtonbrook East
Toronto, ON
2 bd
2 ba
850
1
MLS# C13611310Hc Realty Group Inc.
WhatsApp Aman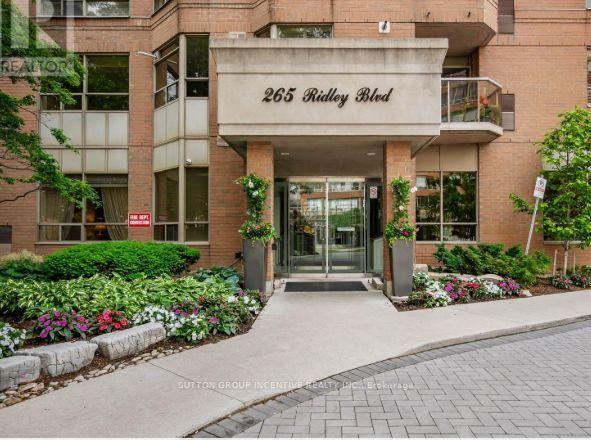
For Sale3 months ago
$799,999
Condo
est. $3,507/mo
265 Ridley Boulevard 1803 #1803, Bedford Park-Nortown
Toronto, ON
2 bd
2 ba
1,300
1
MLS# C13023786Sutton Group Incentive Realty Inc.
WhatsApp Aman