For Sale
272 Goodram Drive
Shoreacres, Burlington, ON
$1,999,999
3+1Bd
3Ba
1,750+sqft
9Parking
80 x 159 ftlot
$1143/sqft
DetachedMLS# W13438016Listed 2026-06-1283 DOM
Heating
Water Heater
Cooling
Central Vacuum
Basement
Walk-Out
On the market for 83 days — longer than average. The seller may be open to negotiation.
About this home
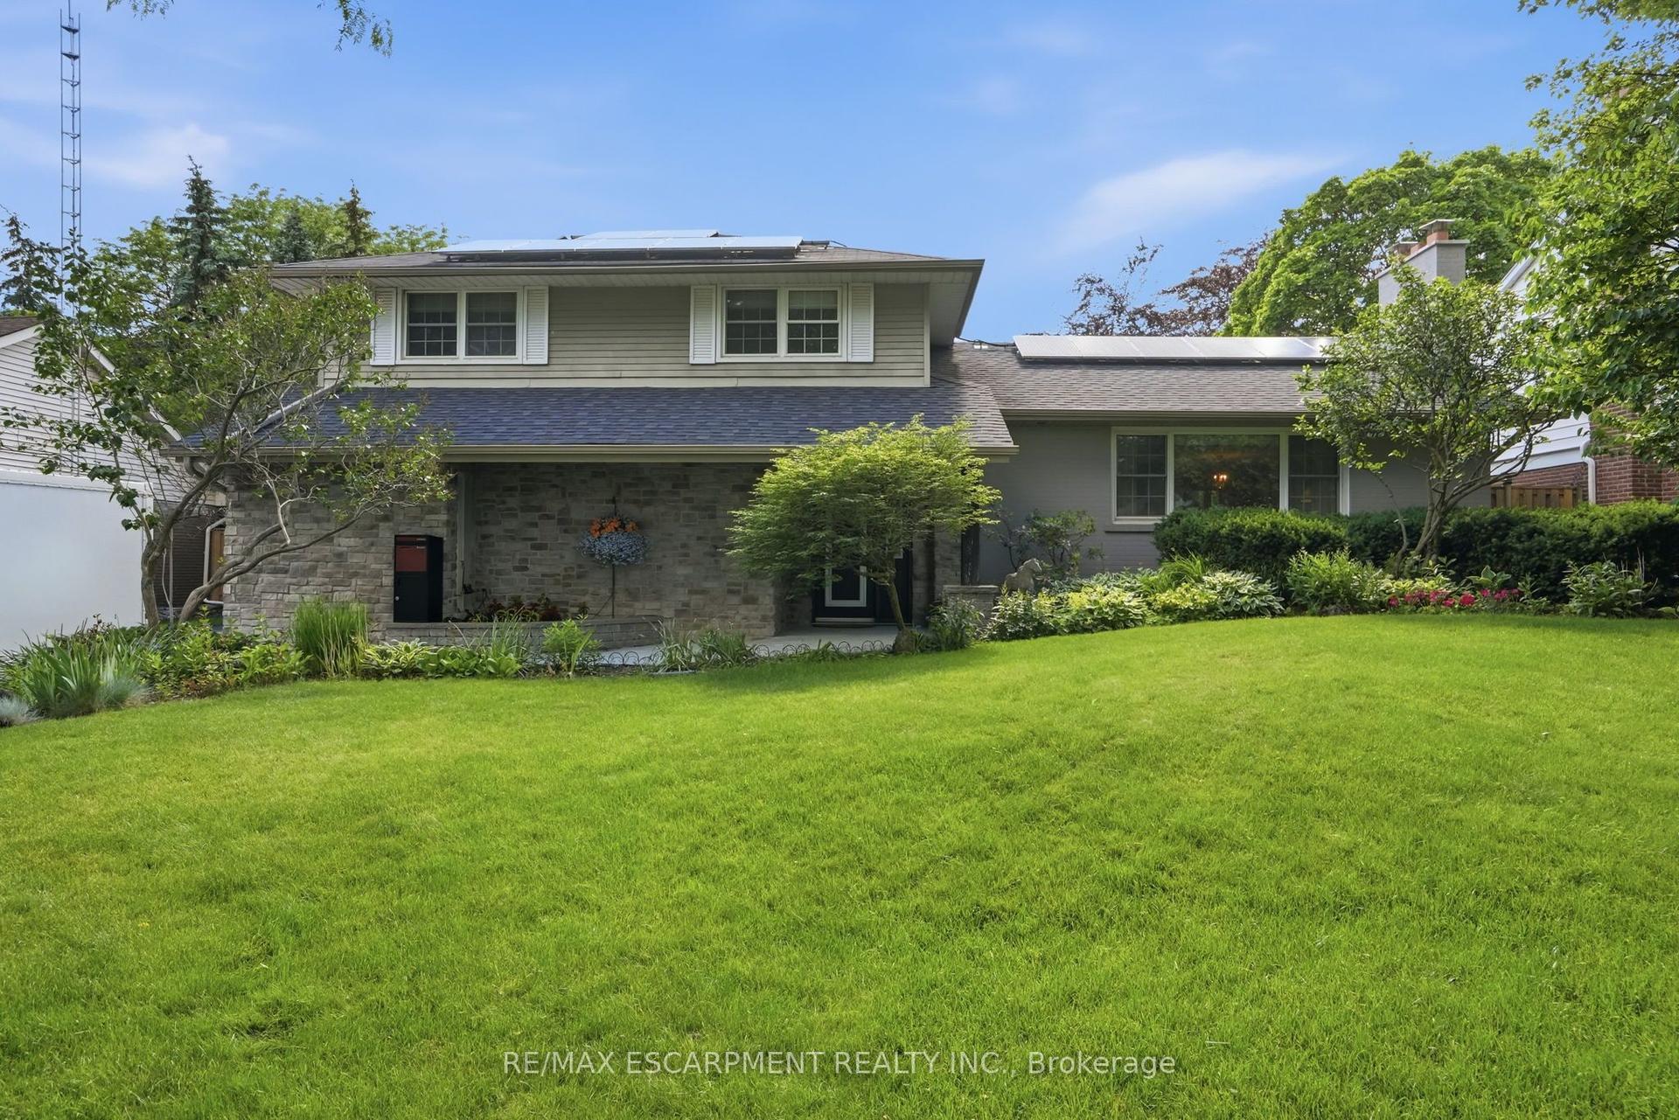
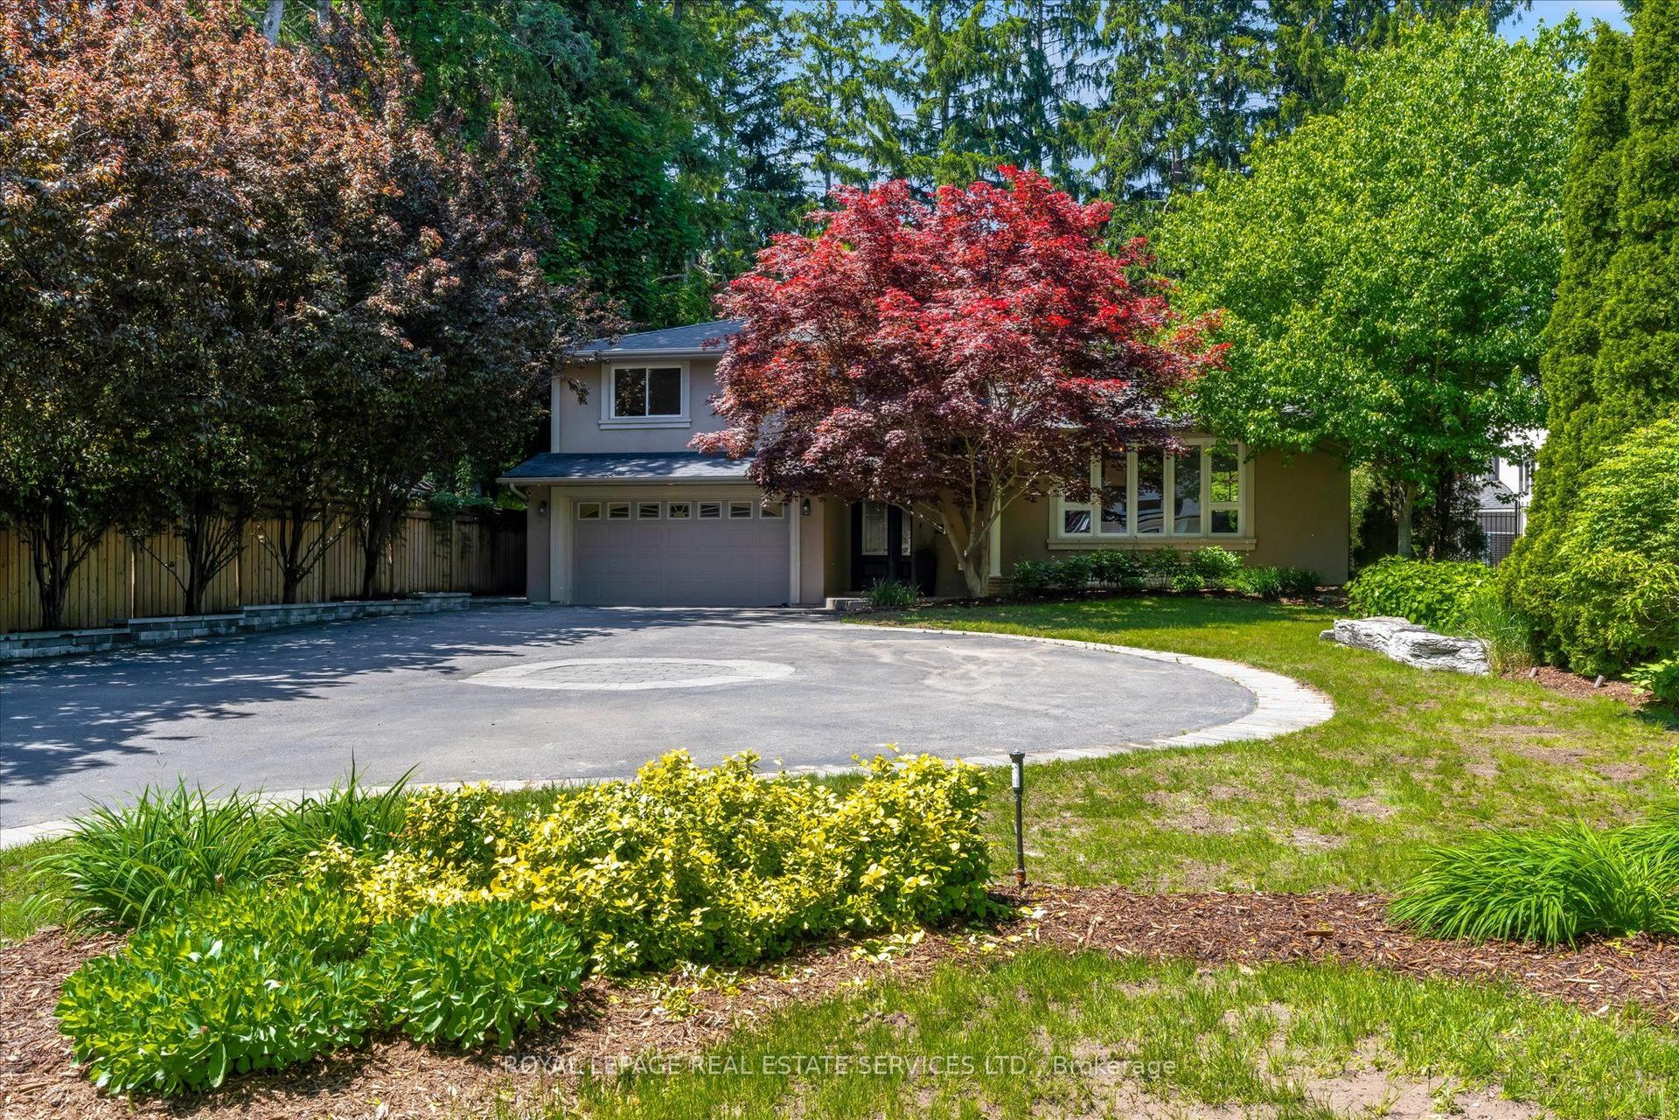
Located in Burlington's prestigious Shoreacres community, this extensively renovated bungalow offers 4 beds, 3 baths, and 1723 sf of finished living space on an impressive 80 x 160' ravine lot with complete privacy. Designed for both entertaining and everyday living, the property features an in-ground heated 18 x 36 kidney-shaped pool and an extraordinary 1200+ sf heated garage with 16ft ceilings, drive-through access, dual 10' doors & a 2pc bath. Surrounded by mature trees and backing onto a wooded setting, this is a truly unique offering in one of South Burlington's most sought-after neighbourhoods. Hardwood flooring flows throughout the principal spaces, while large windows frame views of the surrounding greenery. The family room features a gas fireplace and opens seamlessly to the renovated kitchen, complete with an oversized island, stone countertops, s/s appliances & custom cabinetry. The adjoining dining area is ideal for entertaining. A stunning sunroom addition with soaring 15' ceilings overlooks the backyard and provides the perfect place to relax year-round. The main level also offers a spacious primary bedroom, 2 additional bedrooms, a 4pc bath, & powder room. The fully finished walkout lower level extends the living space with a recreation room, 2nd kitchen, 4th bedroom, 3pc bath & laundry room. Large windows, a separate entrance, and backyard access make this level ideal for extended family, guests, or multi-generational living. Step outside to your private backyard retreat. Backing onto a ravine with no rear neighbours, the property features a heated pool with diving board, expansive interlock patio, mature landscaping & peaceful forest views. A deck overlooking the ravine and wraparound deck off the sunroom provide exceptional spaces for outdoor entertaining and relaxing outdoors. Ideally situated close to top-rated schools, shopping, dining, and the lake, this rare Shoreacres offering delivers an exceptional blend of privacy, luxury, and lifestyle.
PoolGarageRenovatedRavineWalkoutHardwoodFireplace
Rooms
Main Floor
| Primary Bedroom | 4.11 × 2.87 m | |
| Bedroom 2 | 3.76 × 3.78 m | |
| Bedroom 3 | 2.79 × 3.61 m | |
| Foyer | 2.36 × 2.18 m | |
| Living Room | 6.45 × 3.96 m | |
| Family Room | 5.79 × 6.63 m | |
| Kitchen | 4.60 × 3.66 m | |
| Dining Room | 2.57 × 4.04 m |
Basement
| Bedroom 4 | 5.03 × 3.40 m | |
| Other | 3.81 × 3.86 m | |
| Recreation | 7.62 × 6.96 m | |
| Laundry | 4.70 × 2.41 m |
Features
- Auto Garage Door Remote
- Central Vacuum
- Garburator
- In-Law Suite
- Primary Bedroom - Main Floor
- Storage
- Sump Pump
- Water Heater
- Backs On Green Belt
- Deck
- Privacy
- Patio
- Full
- Walk-Out
- Central Air
- Bungalow
Financials
Annual Taxes
$9,050.6
Estimated Rental Income
Entire property$3,200 – $4,800/mo
Basement apartment$1,800 – $2,500/mo
Rental yield1.9% – 2.9%
*Estimates based on comparable rentals in the area. Actual income may vary.
Market Data — Burlington
Days on market83 days
Buyer's MarketSeller's Market
Based on active listings in Burlington. Data updates daily.
Demographics — Burlington
Population
186,948
Avg Household Income
$125,000
Age Distribution
0-19
20%
20-34
16%
35-49
19%
50-64
22%
65+
23%
Ownership74% own · 26% rent
EnglishFrenchArabicPolishTagalog
Getting around
How walkable, bikeable, and transit-friendly this neighbourhood is.
64
/ 100
Walk Score
Somewhat Walkable
39
/ 100
Transit Score
Some Transit
50
/ 100
Bike Score
Bikeable
Scores are estimates based on neighbourhood data and are for informational purposes only.
MLS® data courtesy of the Toronto Regional Real Estate Board (TRREB).
The information provided herein must only be used by consumers that have a bona fide interest in the purchase, sale, or lease of real estate and may not be used for any commercial purpose or any other purpose. Listing information is deemed reliable but is not guaranteed accurate by the Toronto Regional Real Estate Board, the listing brokerage, or this website. The trademarks REALTOR®, REALTORS® and the REALTOR® logo are controlled by The Canadian Real Estate Association (CREA) and identify real estate professionals who are members of CREA. MLS®, Multiple Listing Service®, and the associated logos are owned by CREA. Not intended to solicit properties currently listed for sale or buyers under contract.
You may also like
More homes in Burlington
Hand-picked listings with a similar price range and style.
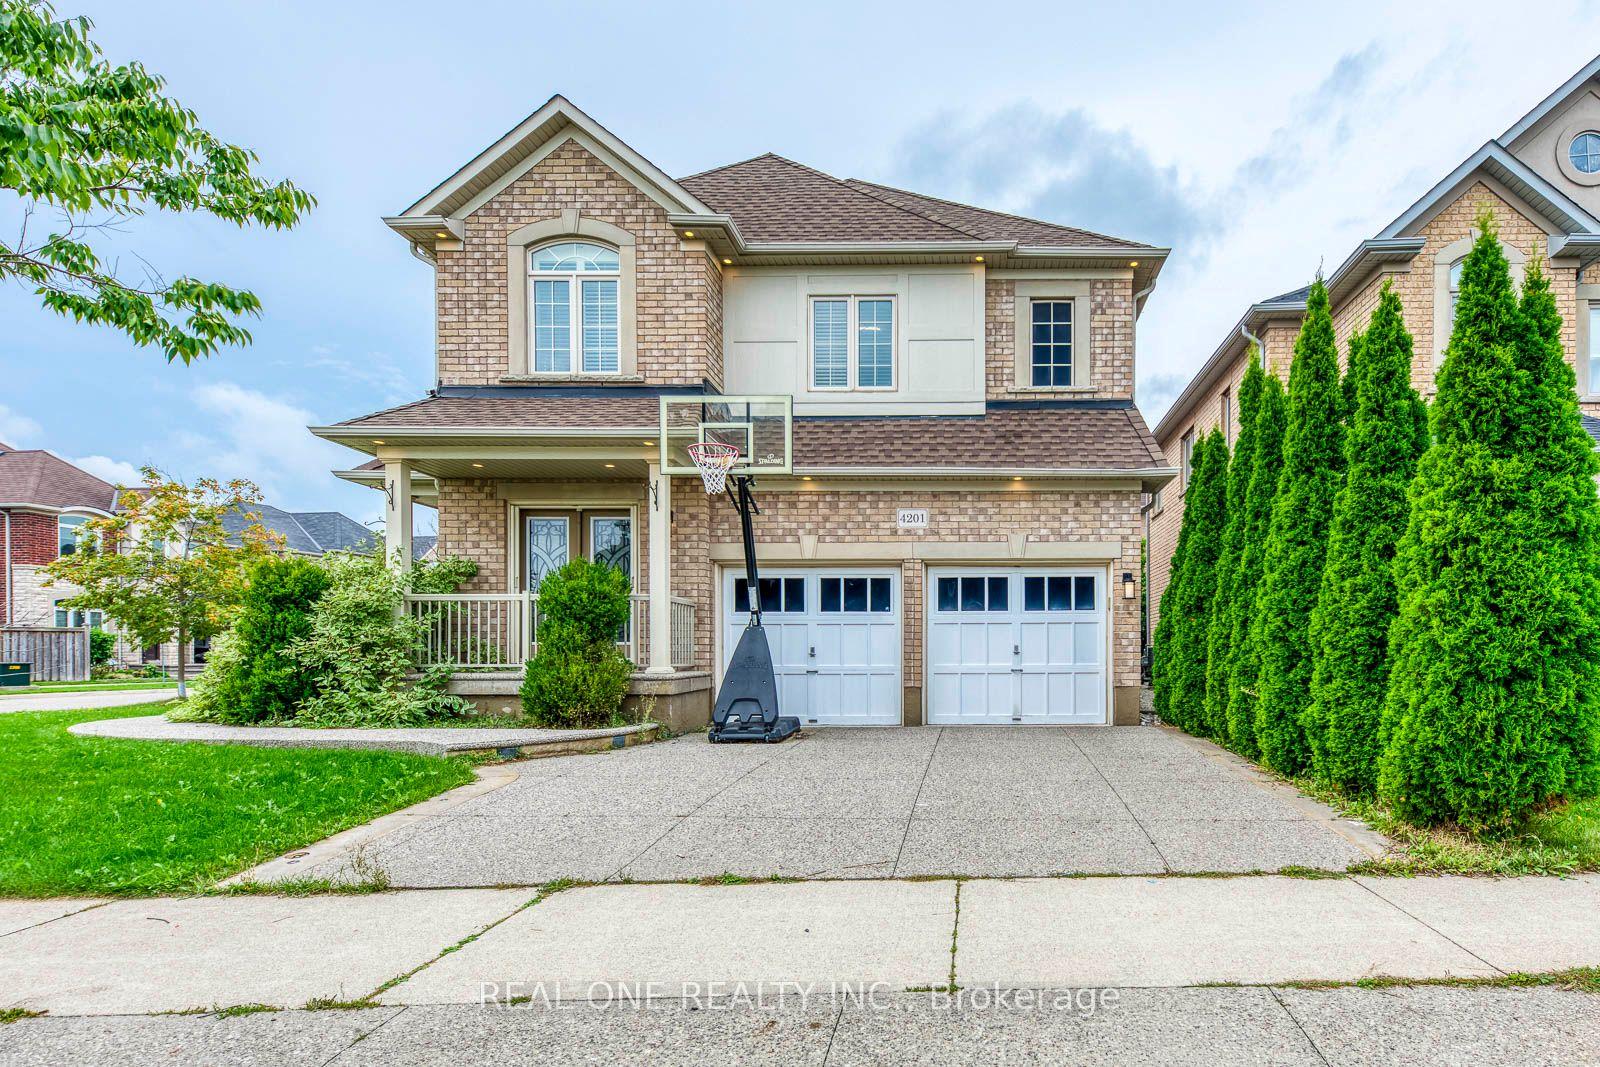
For Sale3 h ago
$1,588,000
Detached
est. $6,962/mo
4201 Prudham Avenue, Alton
Burlington, ON
4+1 bd
5 ba
2,250
4
MLS# W13739886Real One Realty Inc.
WhatsApp Aman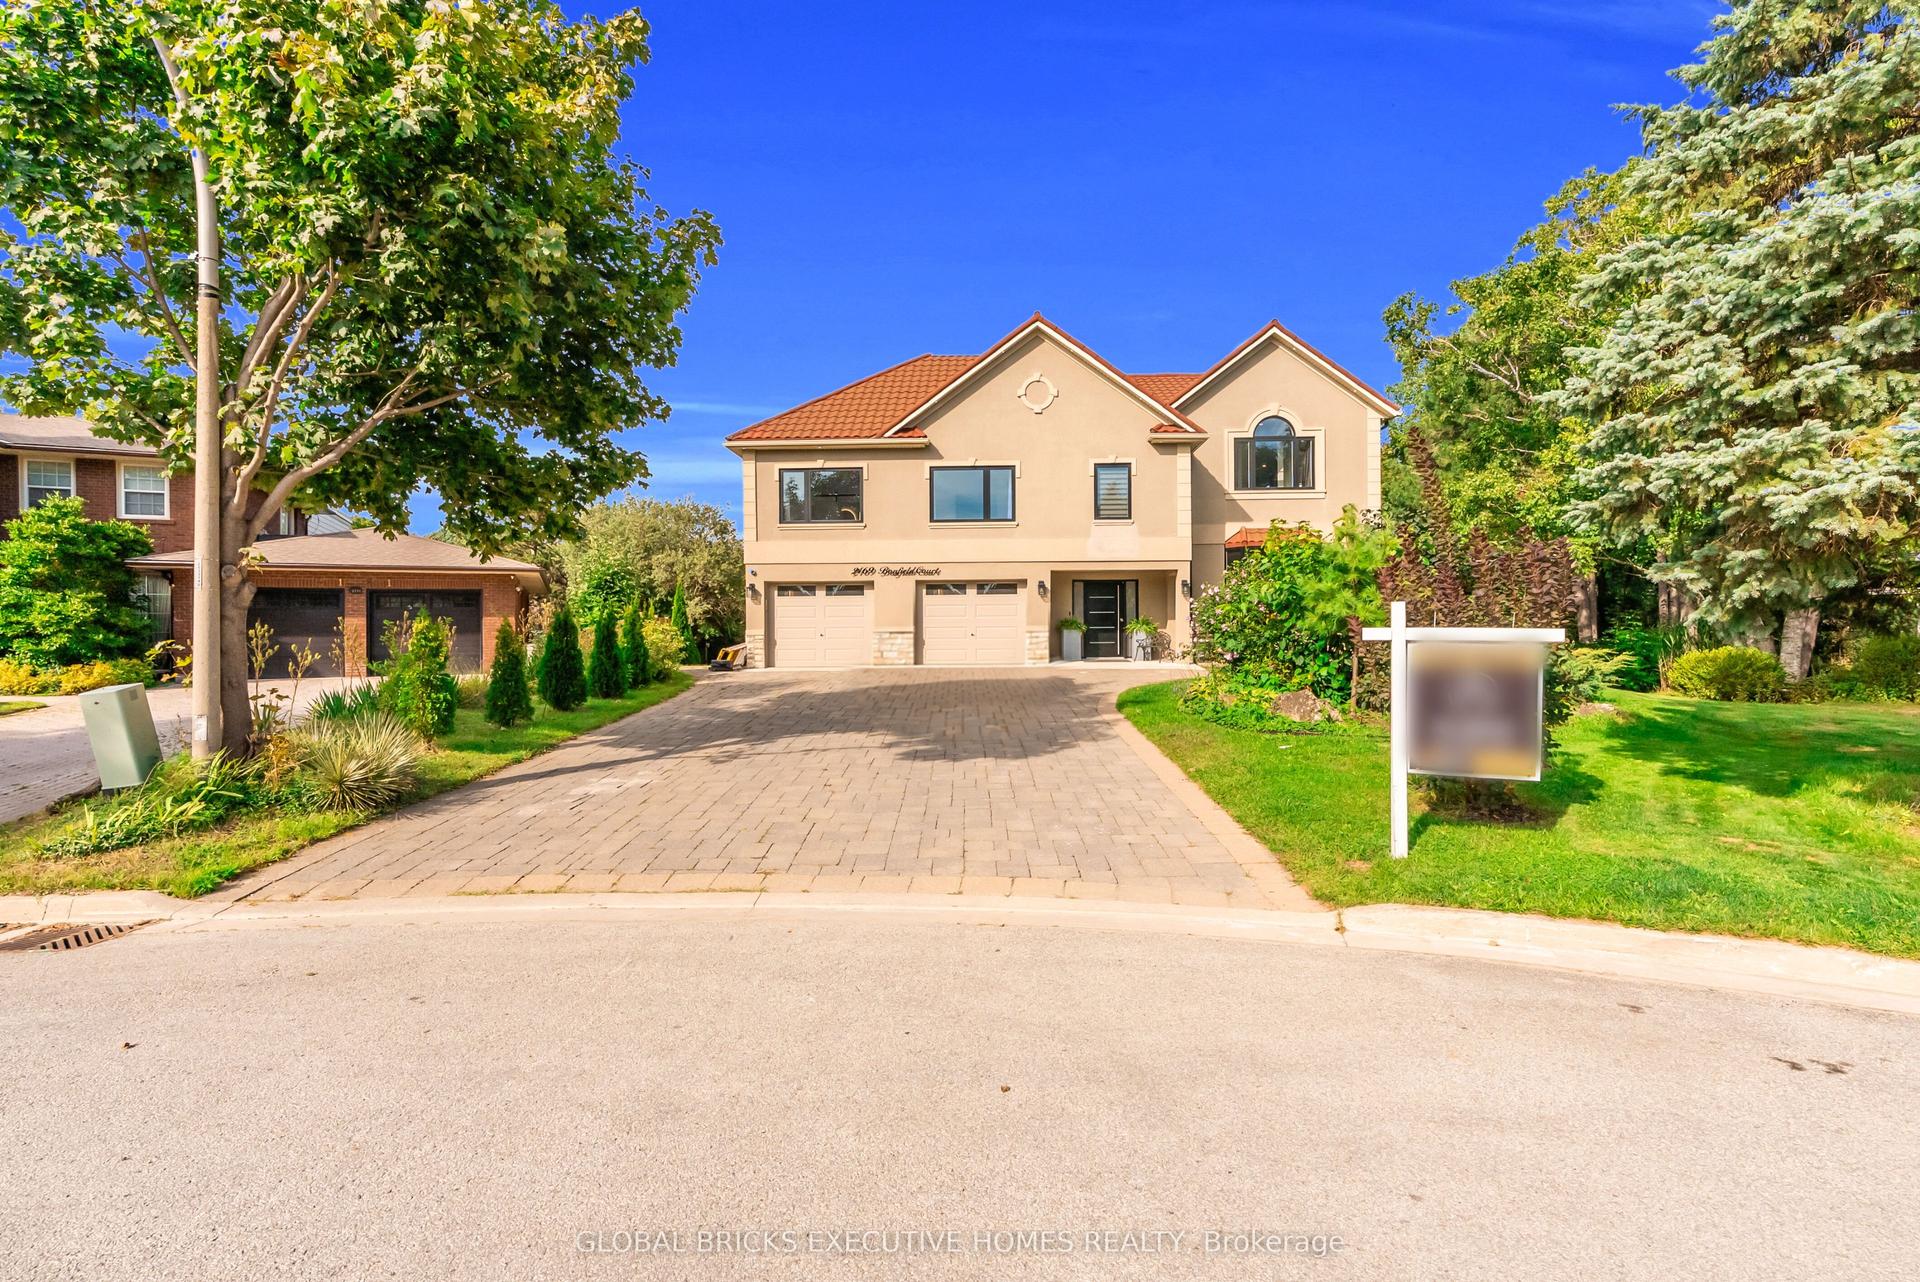
For Sale6 days ago
$2,350,000
Detached
est. $10,302/mo
2169 Bonfield Court, Tyandaga
Burlington, ON
4+2 bd
6 ba
4,250
8
MLS# W13723130Global Bricks Executive Homes Rea…
WhatsApp Aman