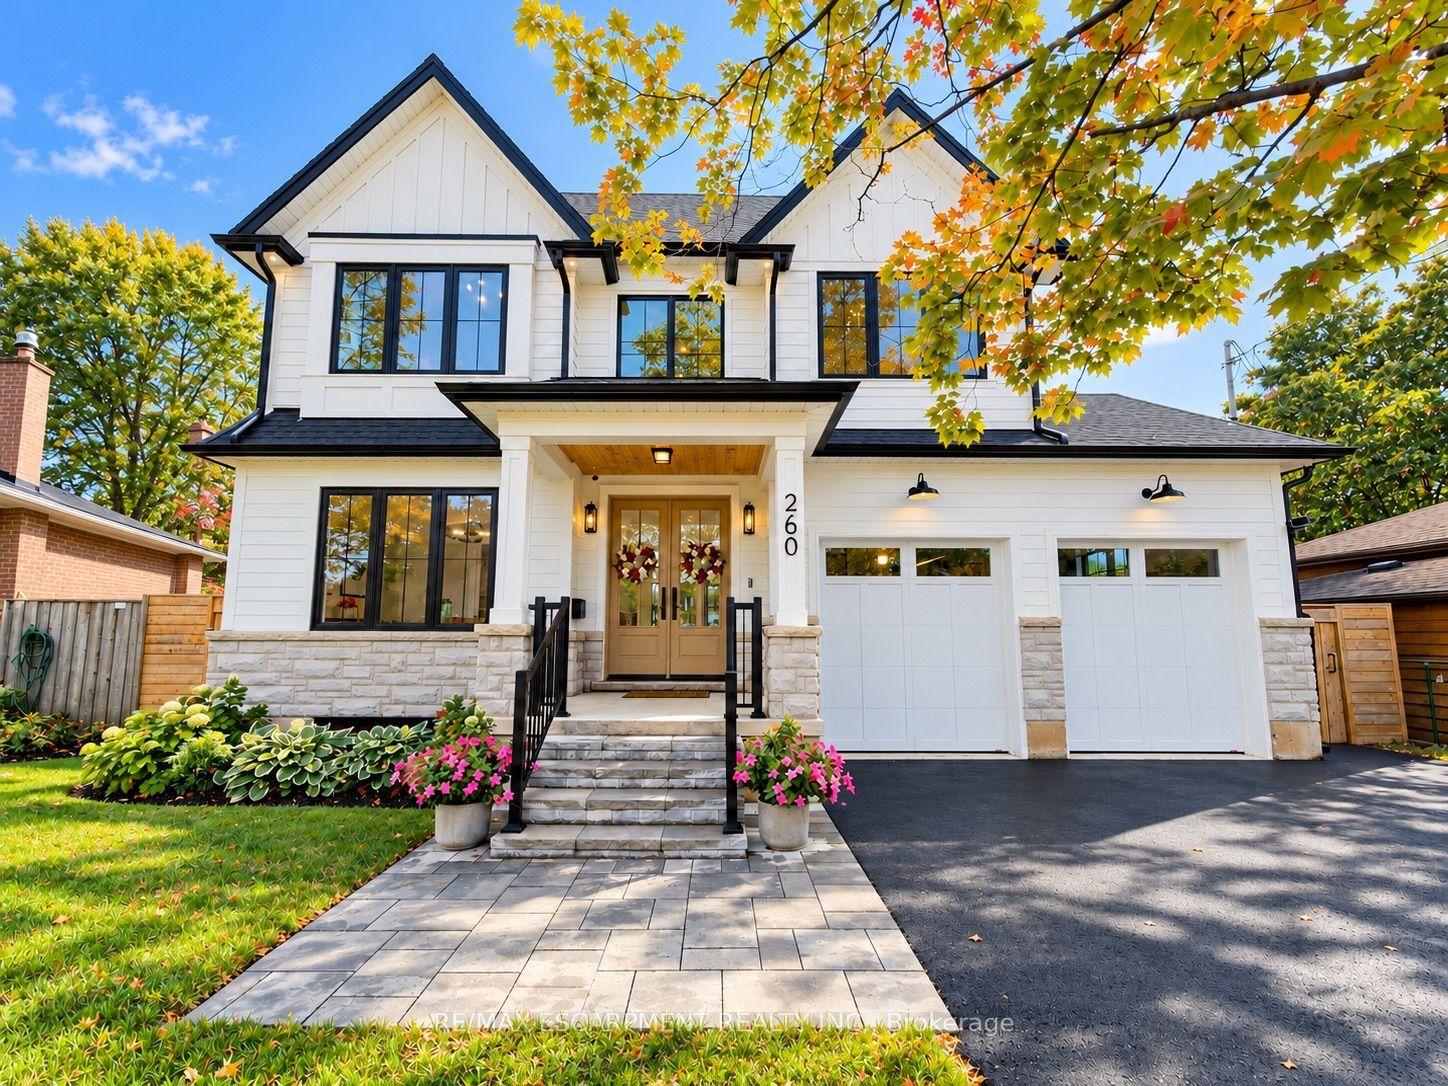
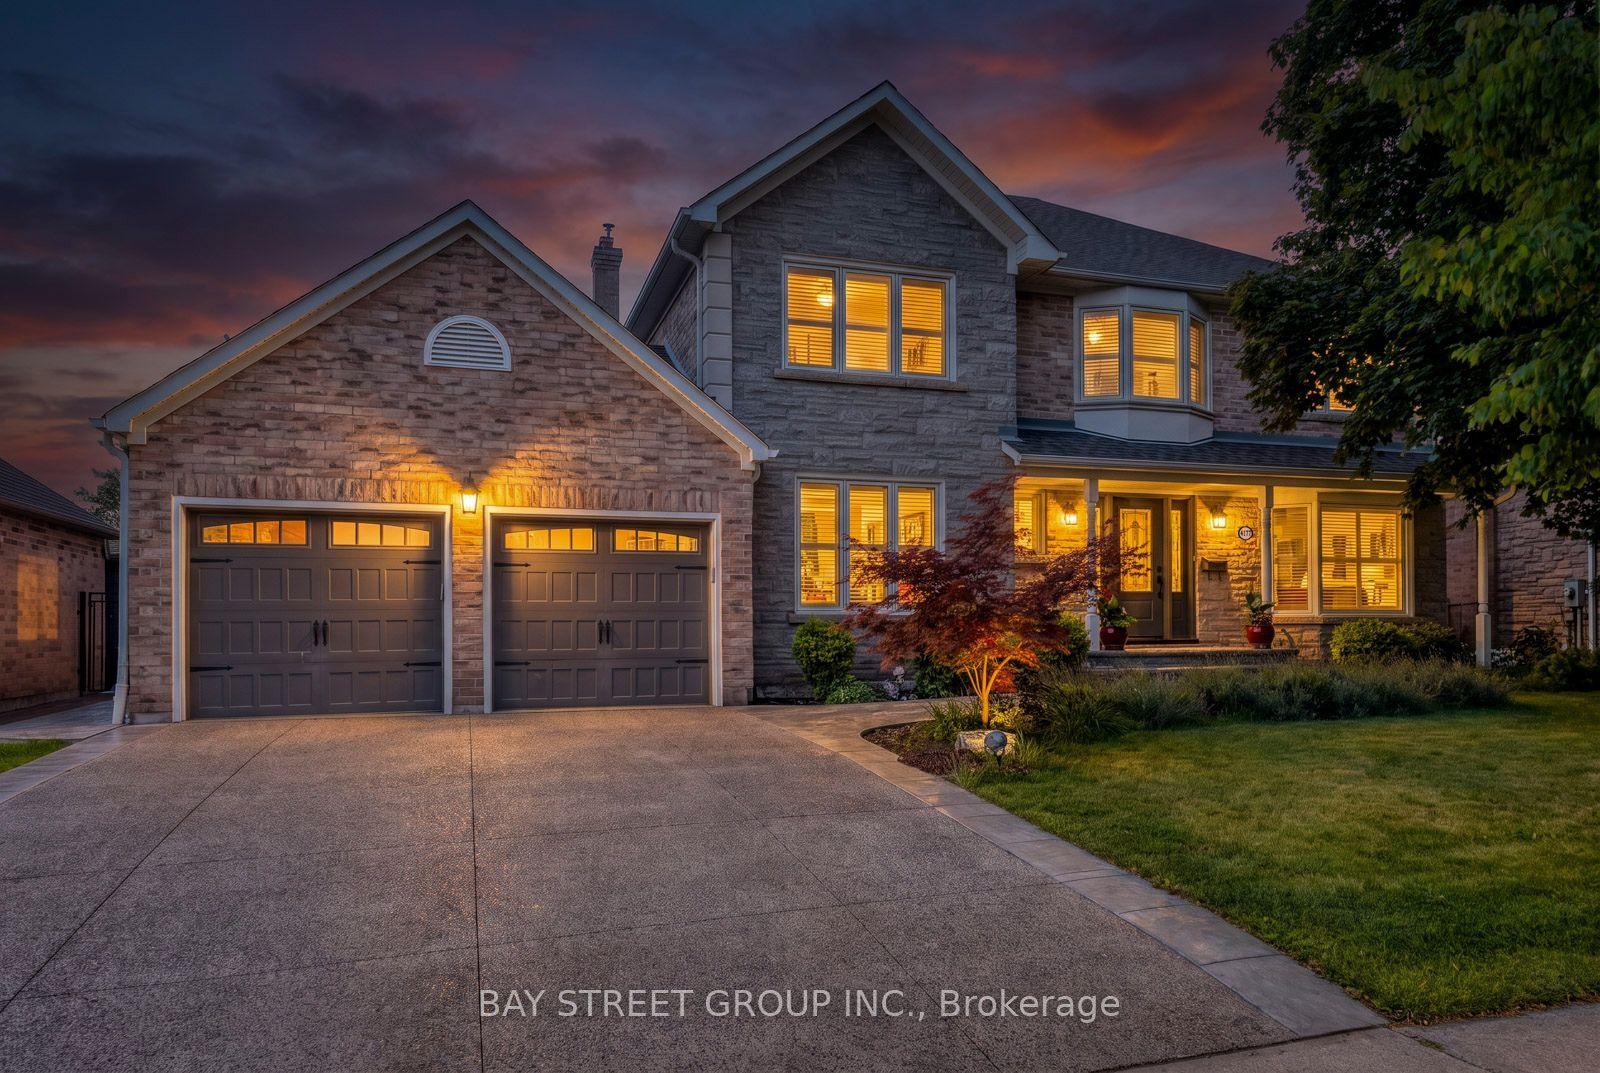
For Sale
2169 Bonfield Court
Tyandaga, Burlington, ON
$2,350,000
4+2Bd
6Ba
4,250+sqft
8Parking
43.08 x 299.49 ftlot
$553/sqft
DetachedMLS# W13723130Listed 2026-08-2845 DOM
Cooling
Central Vacuum
Basement
Finished with Walk-Out
On the market for 45 days — longer than average. The seller may be open to negotiation.
About this home
LOCATION! LOCATION! LOCATION! RARELY OFFERED! A truly one-of-a-kind property with no direct comparable currently available in Burlington. Opportunities like this simply do not come to market often. . Spectacular luxury residence situated on an exceptional 250+ ft deep lot backing directly onto the golf course in one of Burlington's most sought-after enclaves.This impressive 4+2 bedroom, 5+1 bathroom home offers an ideal layout for large or multi-generational families, featuring expansive, light-filled principal rooms, elegant formal living and dining areas, and a beautifully updated chef-inspired kitchen.The upper level showcases a luxurious primary retreat with a spa-inspired 6-piece ensuite, a second primary bedroom with its own private balcony, two additional spacious bedrooms, two full bathrooms.The finished lower level offers incredible additional living space with two generous bedrooms, two full bathrooms, a gas fireplace and walk-out access-perfect for an in-law suite, extended family or guests.Step outside to your own private resort-style backyard oasis featuring a saltwater pool (2019), mature landscaping and breathtaking golf course views. With exceptional privacy and a stunning natural backdrop, this is an outdoor space designed for both entertaining and everyday enjoyment.Additional features include two furnaces (2020), dual A/C systems, a soft water system and more.A truly rare opportunity combining luxury, space, privacy and an unbeatable Burlington location
PoolFireplaceIn-law Suite
Rooms
Main Floor
| Dining Room | 3.56 × 3.58 m | |
| Family Room | 10.27 × 5.11 m | |
| Kitchen | 8.23 × 5.11 m |
Second Floor
| Primary Bedroom | 10.85 × 5.11 m | |
| Bedroom | 4.50 × 3.66 m | |
| Bedroom | 4.50 × 3.66 m | |
| Bedroom | 6.63 × 5.11 m | |
| Office | 3.58 × 2.95 m |
Lower
| Bedroom | 10.29 × 5.08 m | |
| Bedroom | 3.56 × 3.56 m |
Features
- Central Vacuum
- In-Law Suite
- In-Law Capability
- Finished with Walk-Out
- Separate Entrance
- Central Air
- 2-Storey
Financials
Annual Taxes
$17,158.24
Estimated Rental Income
Entire property$4,000 – $6,500/mo
Rental yield2.0% – 3.3%
*Estimates based on comparable rentals in the area. Actual income may vary.
Market Data — Burlington
Days on market45 days
Buyer's MarketSeller's Market
Based on active listings in Burlington. Data updates daily.
Demographics — Burlington
Population
186,948
Avg Household Income
$125,000
Age Distribution
0-19
20%
20-34
16%
35-49
19%
50-64
22%
65+
23%
Ownership74% own · 26% rent
EnglishFrenchArabicPolishTagalog
Getting around
How walkable, bikeable, and transit-friendly this neighbourhood is.
54
/ 100
Walk Score
Somewhat Walkable
43
/ 100
Transit Score
Some Transit
46
/ 100
Bike Score
Somewhat Bikeable
Scores are estimates based on neighbourhood data and are for informational purposes only.
MLS® data courtesy of the Toronto Regional Real Estate Board (TRREB).
The information provided herein must only be used by consumers that have a bona fide interest in the purchase, sale, or lease of real estate and may not be used for any commercial purpose or any other purpose. Listing information is deemed reliable but is not guaranteed accurate by the Toronto Regional Real Estate Board, the listing brokerage, or this website. The trademarks REALTOR®, REALTORS® and the REALTOR® logo are controlled by The Canadian Real Estate Association (CREA) and identify real estate professionals who are members of CREA. MLS®, Multiple Listing Service®, and the associated logos are owned by CREA. Not intended to solicit properties currently listed for sale or buyers under contract.
You may also like
More homes in Burlington
Hand-picked listings with a similar price range and style.
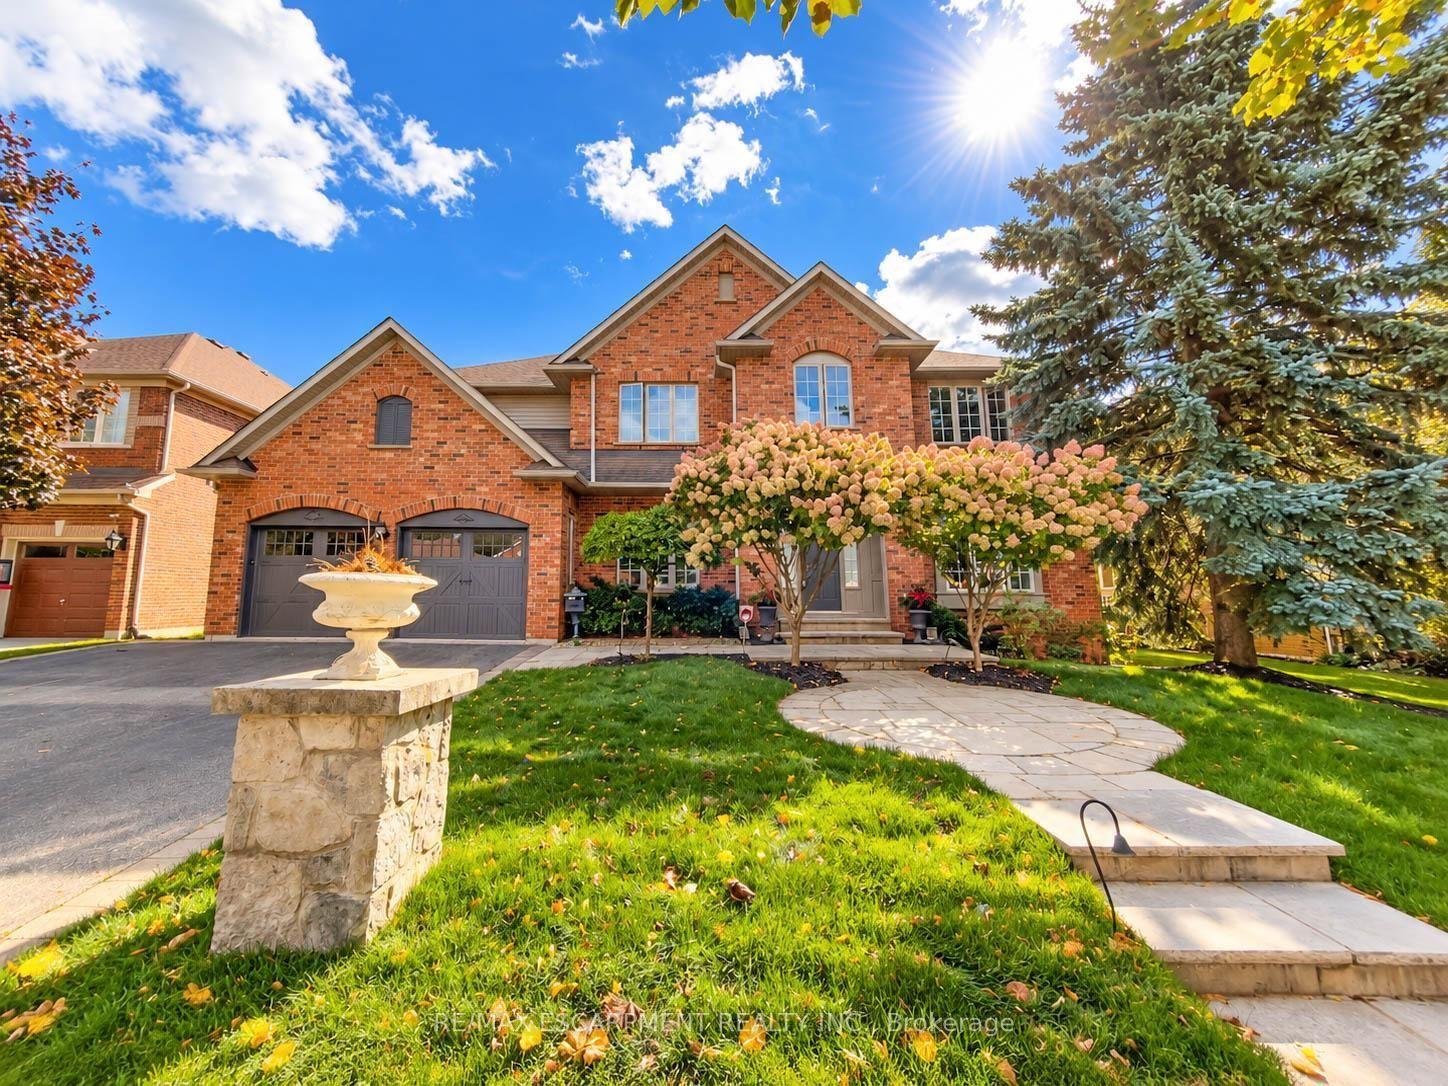
For Sale2 days ago
$2,359,990
Detached
est. $10,346/mo
4180 Arbourfield Drive, Rose
Burlington, ON
5+1 bd
5 ba
4,250
6
MLS# W13885496Re/Max Escarpment Realty Inc.
WhatsApp Aman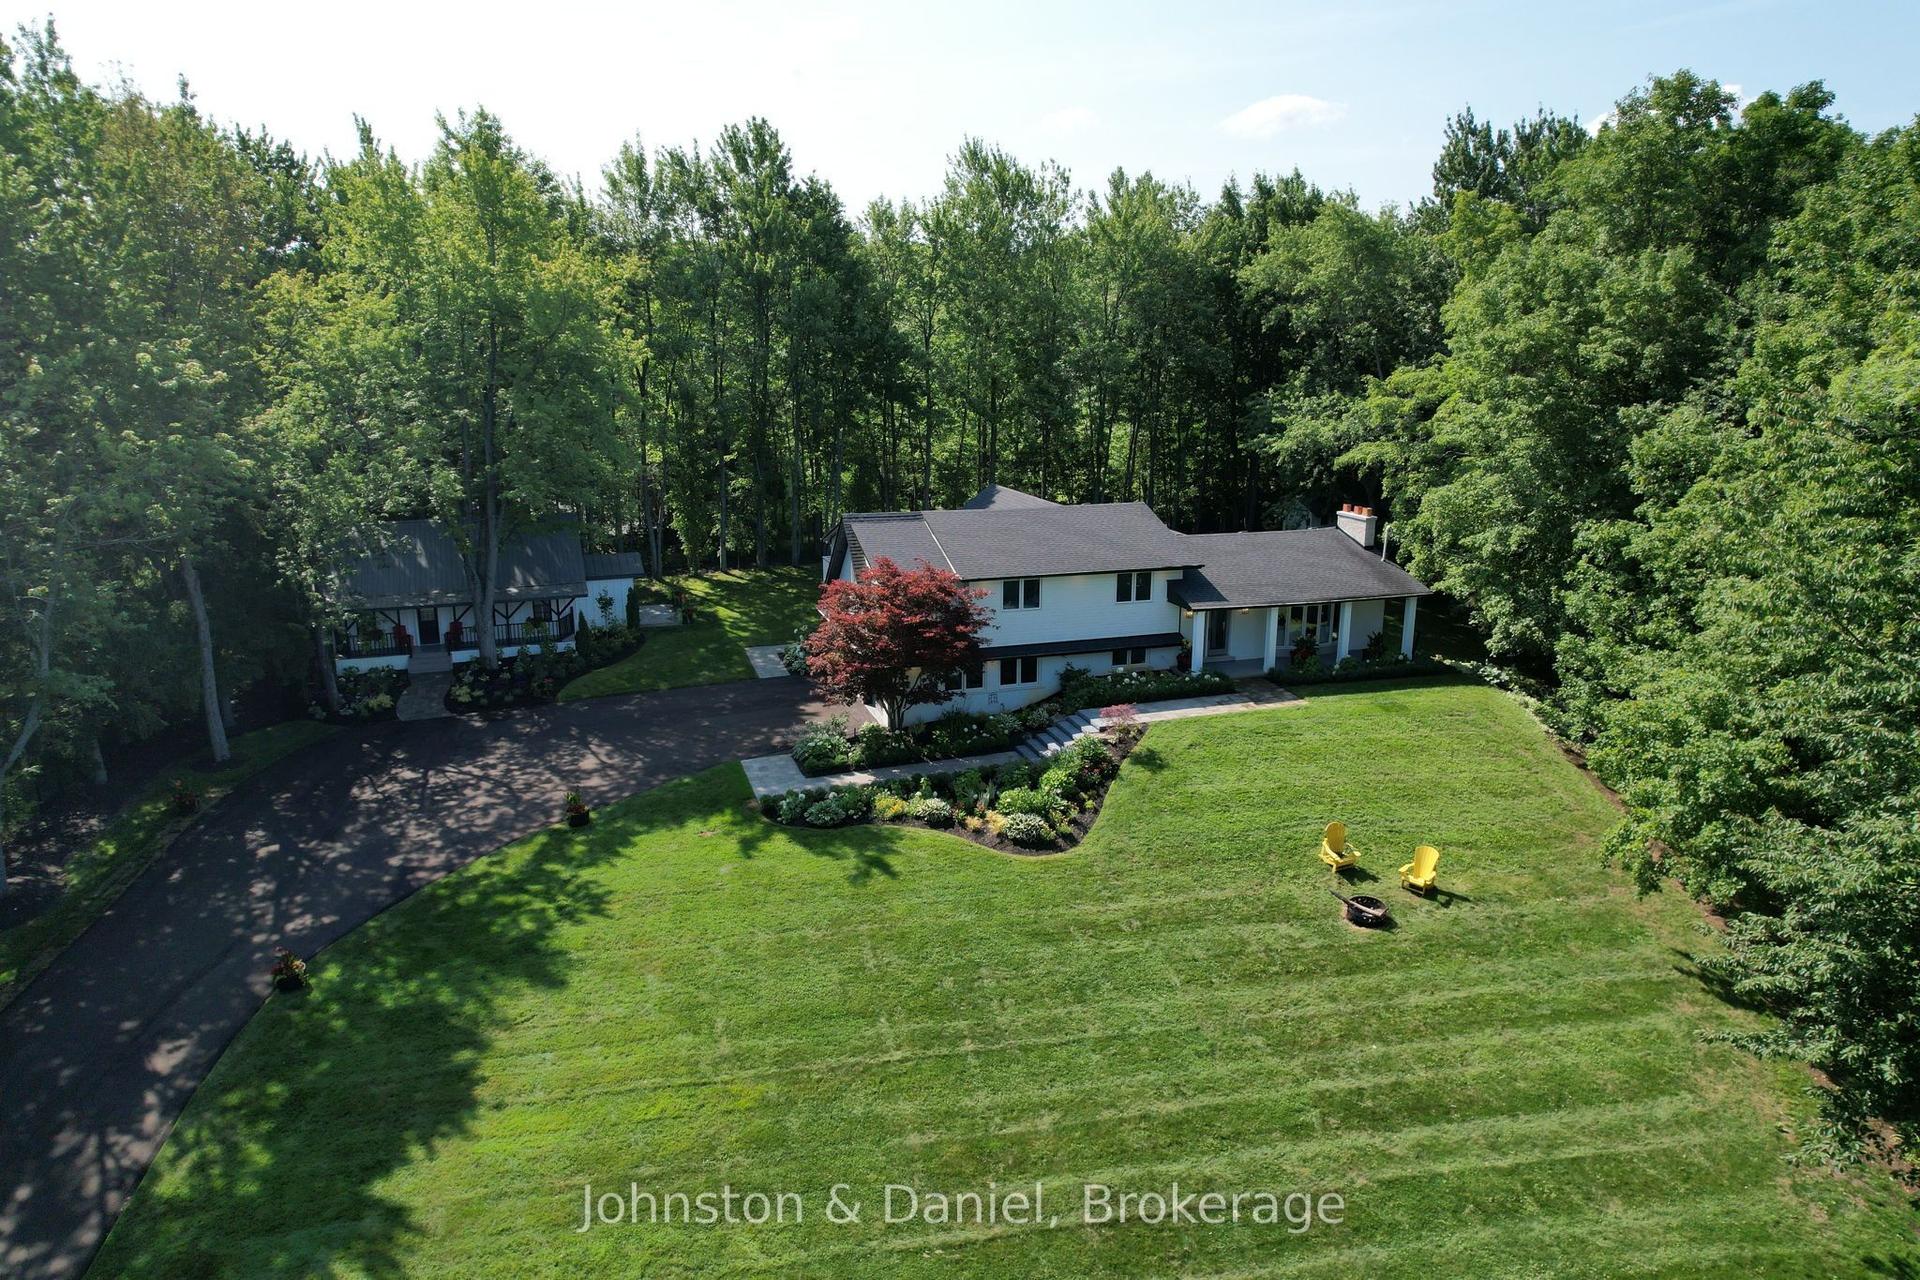
For Sale12 days ago
$1,900,000
Detached
est. $8,330/mo
2340 Britannia Road, Rural Burlington
Burlington, ON
4 bd
3 ba
2,250
12
MLS# W13847400Johnston & Daniel
WhatsApp Aman