For Sale
4066 Medland Drive
Rose, Burlington, ON
$990,000
3+1Bd
4Ba
1,300+sqft
3Parking
24.05 x 102.53 ftlot
$762/sqft
TownhouseMLS# W13438770Listed 2026-06-1239 DOM
Cooling
Central Vacuum
Basement
Finished with Walk-Out
On the market for 39 days — longer than average. The seller may be open to negotiation.
About this home
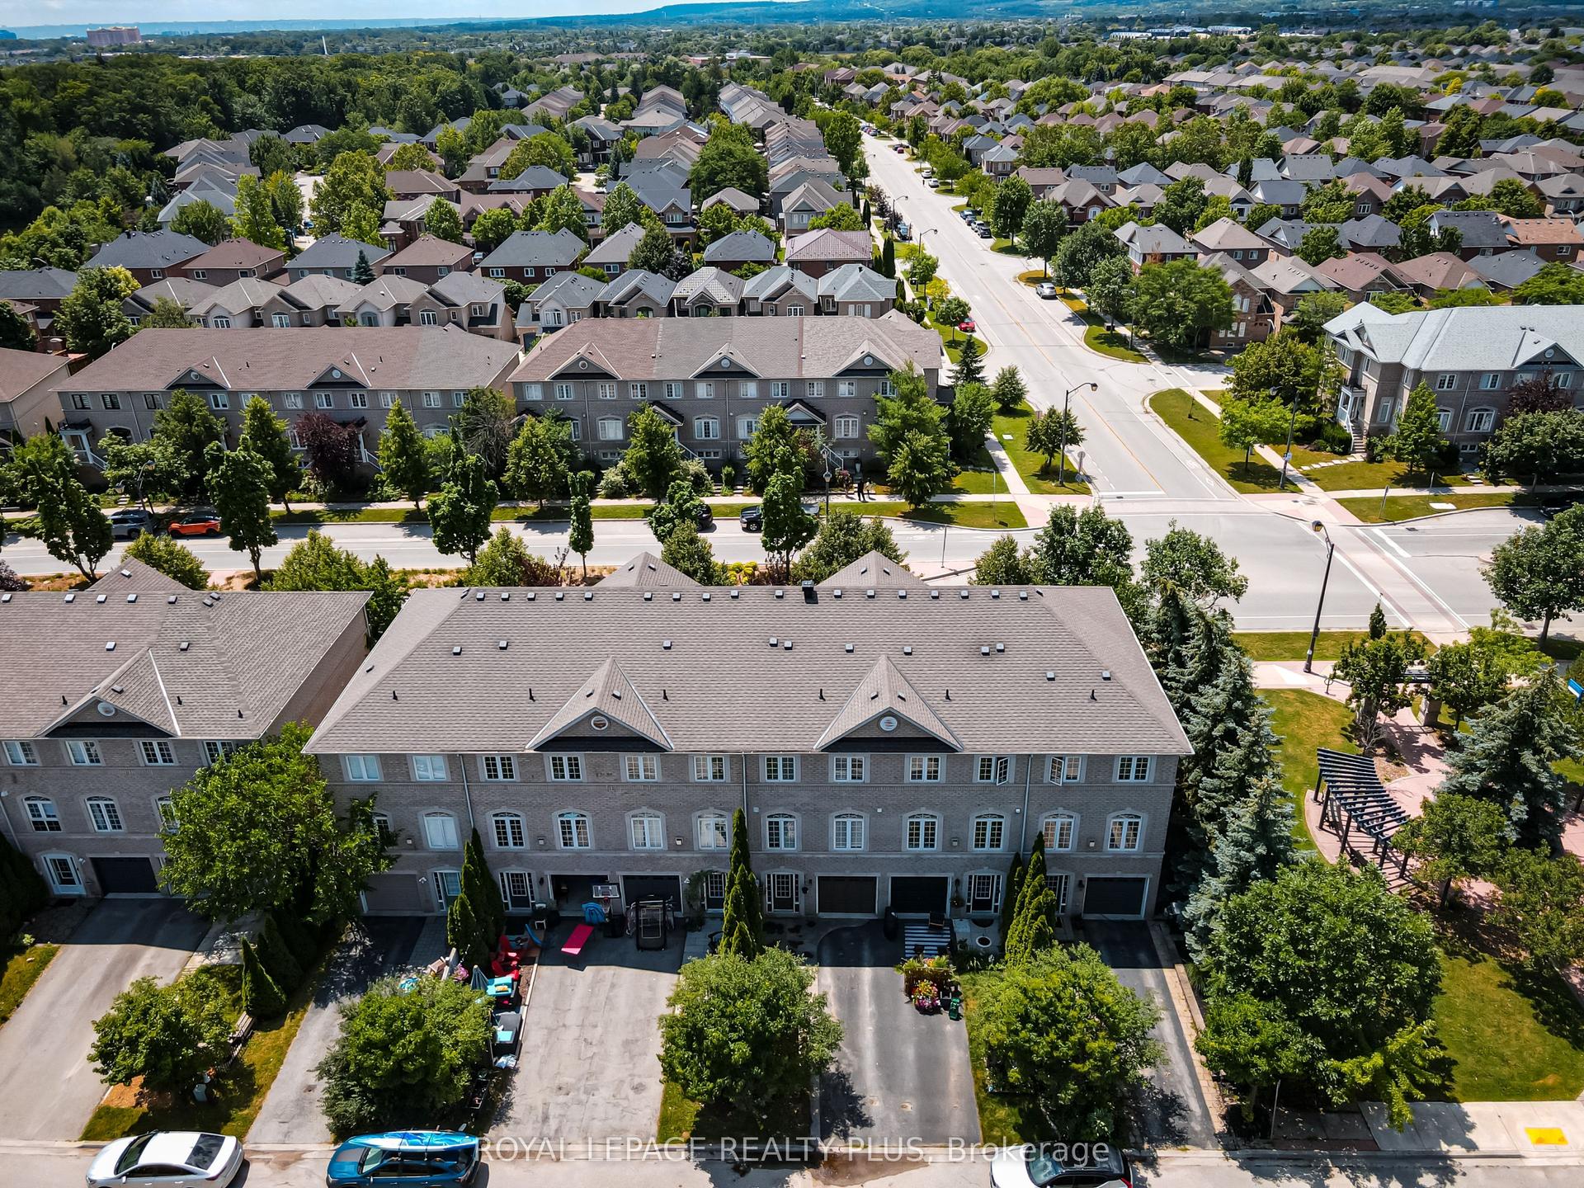
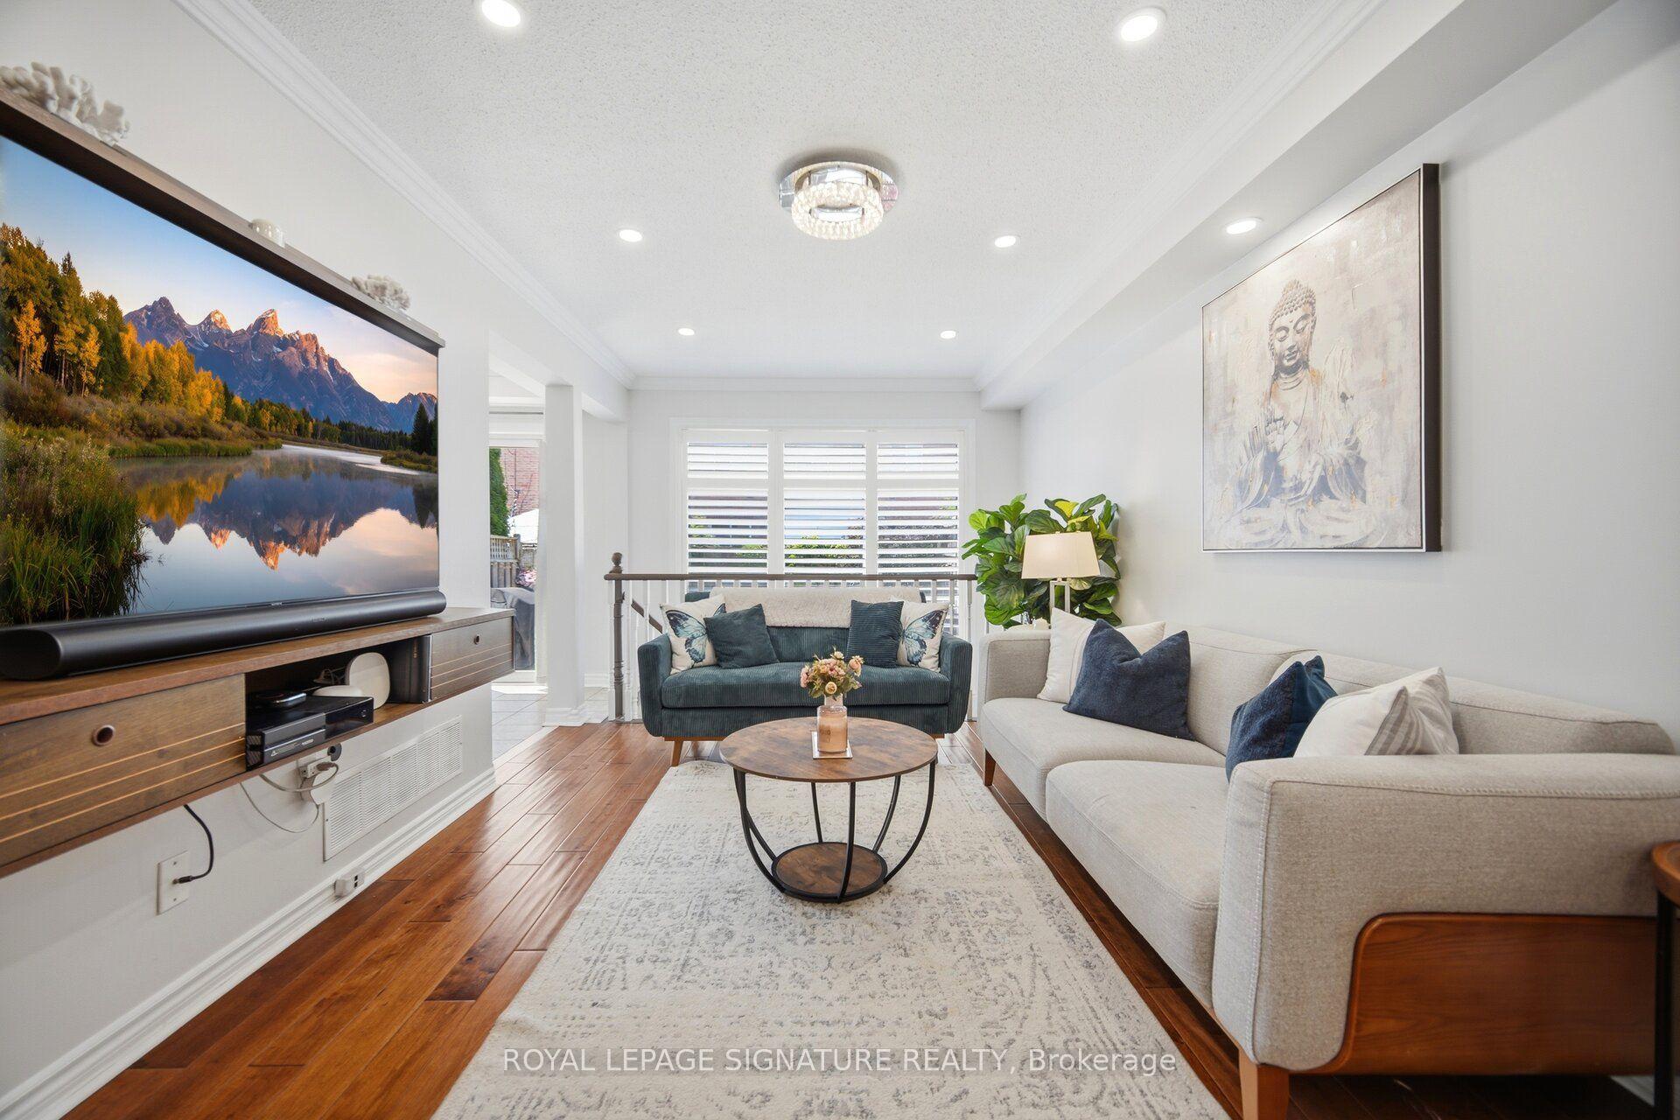
Welcome to Millcroft community and to this quiet townhouse complex that backs to trees and ravine area. This spacious 3 plus 1 bedroom home has a private backyard that looks onto ravine setting with trees and walking trail. Close to all amenities, highways, shopping etc. This property is very open concept with 2 story entrance way, main floor bedroom and bathroom, large living room / dining with hardwood floors, eat in kitchen, stainless appliances , separate pantry, entry from garage , sliding doors to deck overlooking the garden. Upstairs are 2 other bedrooms, each with walk in closets, full bathroom, and loft office or den. Downstairs is a huge L shaped rec room, with walk out to back yard, an extra bedroom, a 3 pc washroom and lots of storage This is a wonderful opportunity to be in a quiet community and put your personal stamp on a property with a great floor plan . and much more potential.
GarageRavineHardwood
Rooms
Main Floor
| Kitchen | 3.65 × 3.35 m | Eat-in Kitchen Double Sink Vaulted Ceiling(s) |
| Dining Room | 2.59 × 2.34 m | |
| Living Room | 7.32 × 3.58 m | Hardwood Floor Sliding Doors Combined w/Dining |
| Primary Bedroom | 3.91 × 3.63 m |
Second Floor
| Bedroom 2 | 3.53 × 2.87 m | Broadloom |
| Bedroom 3 | 3.63 × 3.63 m | Broadloom |
| Loft | 3.56 × 2.36 m | Broadloom |
Basement
| Recreation | 7.44 × 3.35 m | Fireplace Broadloom |
| Other | 4.17 × 3.43 m | Broadloom |
| Bedroom 4 | 3.58 × 3.30 m | Laminate |
Features
- Auto Garage Door Remote
- Central Vacuum
- Finished with Walk-Out
- Central Air
- 2-Storey
Financials
Annual Taxes
$5,140
Estimated Rental Income
Entire property$3,200 – $4,800/mo
Basement apartment$1,800 – $2,500/mo
Rental yield3.9% – 5.8%
*Estimates based on comparable rentals in the area. Actual income may vary.
Market Data — Burlington
Days on market39 days
Buyer's MarketSeller's Market
Based on active listings in Burlington. Data updates daily.
Demographics — Burlington
Population
186,948
Avg Household Income
$125,000
Age Distribution
0-19
20%
20-34
16%
35-49
19%
50-64
22%
65+
23%
Ownership74% own · 26% rent
EnglishFrenchArabicPolishTagalog
Our estimate for this home
Estimated range
$743K – $864K
Mid-point $803K · ~$618/sqft
How this listing compares
$743KList · $990K$864K
High confidence·Based on 41 burlington comparables
Estimated range is generated automatically from active comparables and is for informational purposes only. Not an appraisal — contact Aman for a full comparative market analysis that factors in condition, renovations, and positioning.
Getting around
How walkable, bikeable, and transit-friendly this neighbourhood is.
67
/ 100
Walk Score
Somewhat Walkable
44
/ 100
Transit Score
Some Transit
45
/ 100
Bike Score
Somewhat Bikeable
Scores are estimates based on neighbourhood data and are for informational purposes only.
MLS® data courtesy of the Toronto Regional Real Estate Board (TRREB).
The information provided herein must only be used by consumers that have a bona fide interest in the purchase, sale, or lease of real estate and may not be used for any commercial purpose or any other purpose. Listing information is deemed reliable but is not guaranteed accurate by the Toronto Regional Real Estate Board, the listing brokerage, or this website. The trademarks REALTOR®, REALTORS® and the REALTOR® logo are controlled by The Canadian Real Estate Association (CREA) and identify real estate professionals who are members of CREA. MLS®, Multiple Listing Service®, and the associated logos are owned by CREA. Not intended to solicit properties currently listed for sale or buyers under contract.
You may also like
More homes in Burlington
Hand-picked listings with a similar price range and style.
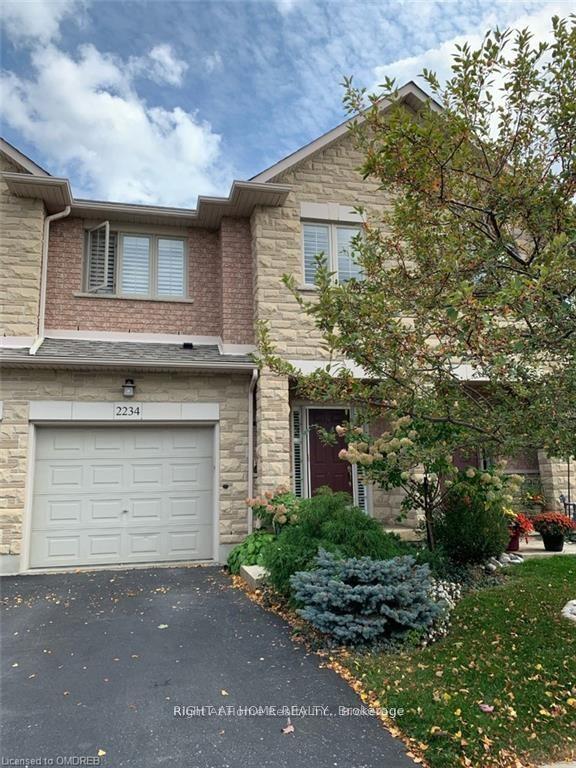
For Sale7 days ago
$895,000
Townhouse
est. $3,924/mo
2234 COUNTRY CLUB Drive, Rose
Burlington, ON
3 bd
3 ba
1,750
3
MLS# W13564034Right At Home Realty
WhatsApp Aman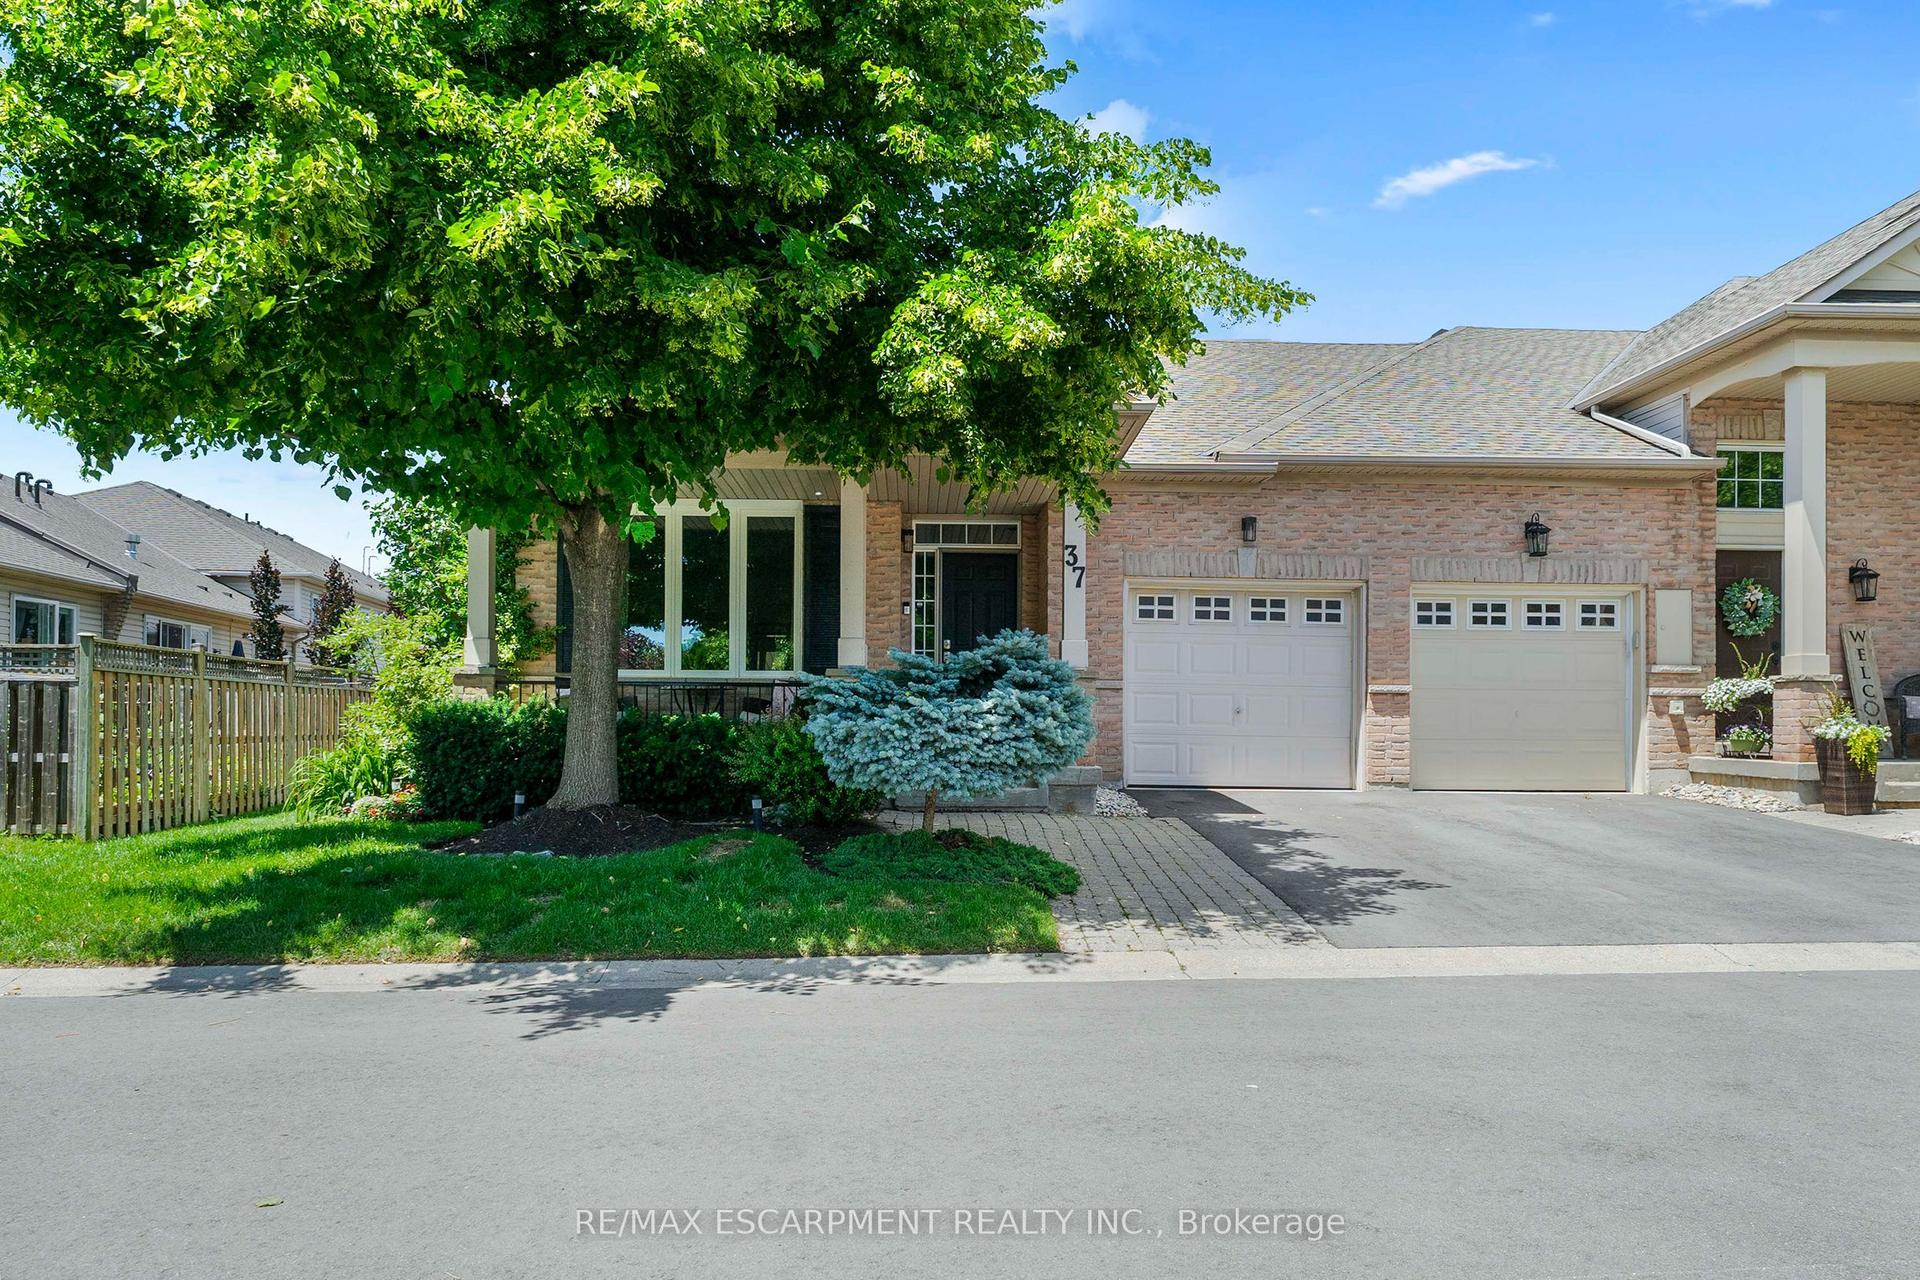
For Sale25 days ago
$1,029,000
Townhouse
est. $4,511/mo
2243 TURNBERRY Road 37 #37, Rose
Burlington, ON
2+1 bd
2 ba
1,300
2
MLS# W13494426Re/Max Escarpment Realty Inc.
WhatsApp Aman