For Sale
253 Church Street 402 #402
1013 - OO Old Oakville, Oakville, ON
$2,999,999
2Bd
3Ba
2,125+sqft
2Parking
$1412/sqft
CondoMLS# W13439412Listed 2026-06-12128 DOM
Cooling
Central Vacuum
On the market for 128 days — longer than average. The seller may be open to negotiation.
About this home
Welcome to The Coventry Penthouse-one of downtown Oakville's most distinguished luxury residences. This architecturally significant suite, designed by acclaimed architect Bill Hicks, offers an unparalleled lifestyle just steps from the lake, waterfront parks, shopping, and dining. Occupying a premier position within this exclusive boutique building, the penthouse delivers exceptional privacy and sophistication. Expansive living spaces are highlighted by soaring ceilings, a dramatic skylight, custom Downsview kitchen, walk-in pantry, formal dining room, integrated Sonos sound system, and elegant indoor-outdoor living. Two sets of French doors open to a covered terrace featuring a striking two-sided fireplace, while a spectacular private rooftop terrace creates the perfect setting for entertaining and relaxation. The luxurious primary retreat includes terrace access, a spacious walk-in closet, and spa-inspired five-piece ensuite. Complete with a second bedroom, den (den can be converted to a third bedroom), 2.5 bathrooms, two premium parking spaces, and a locker, this exceptional residence offers the comfort of a custom home with the ease and convenience of luxury condominium living. A rare opportunity to own a truly unique penthouse in the heart of downtown Oakville. *Some photos may be virtually staged
WaterfrontFireplace
Rooms
Main Floor
| Foyer | 3.90 × 3.30 m | |
| Office | 4.50 × 2.90 m | |
| Living Room | 7.40 × 4.60 m | |
| Kitchen | 7.40 × 2.90 m | |
| Primary Bedroom | 4.70 × 4.90 m | |
| Bedroom 2 | 3.80 × 4.90 m | |
| Laundry | 2.00 × 3.40 m | |
| Utility Room | 1.60 × 2.40 m |
Features
- Auto Garage Door Remote
- Bar Fridge
- Built-In Oven
- Carpet Free
- Central Vacuum
- Countertop Range
- None
- Central Air
- 1 Storey/Apt
Financials
Annual Taxes
$19,826
Estimated Rental Income
Entire property$2,600 – $3,500/mo
Rental yield1.0% – 1.4%
*Estimates based on comparable rentals in the area. Actual income may vary.
Market Data — Oakville
Days on market128 days
Buyer's MarketSeller's Market
Based on active listings in Oakville. Data updates daily.
Demographics — Oakville
Population
213,759
Avg Household Income
$152,000
Age Distribution
0-19
22%
20-34
16%
35-49
21%
50-64
22%
65+
19%
Ownership78% own · 22% rent
EnglishMandarinUrduArabicFrench
Getting around
How walkable, bikeable, and transit-friendly this neighbourhood is.
76
/ 100
Walk Score
Very Walkable
53
/ 100
Transit Score
Good Transit
45
/ 100
Bike Score
Somewhat Bikeable
Scores are estimates based on neighbourhood data and are for informational purposes only.
MLS® data courtesy of the Toronto Regional Real Estate Board (TRREB).
The information provided herein must only be used by consumers that have a bona fide interest in the purchase, sale, or lease of real estate and may not be used for any commercial purpose or any other purpose. Listing information is deemed reliable but is not guaranteed accurate by the Toronto Regional Real Estate Board, the listing brokerage, or this website. The trademarks REALTOR®, REALTORS® and the REALTOR® logo are controlled by The Canadian Real Estate Association (CREA) and identify real estate professionals who are members of CREA. MLS®, Multiple Listing Service®, and the associated logos are owned by CREA. Not intended to solicit properties currently listed for sale or buyers under contract.
You may also like
More homes in Oakville
Hand-picked listings with a similar price range and style.
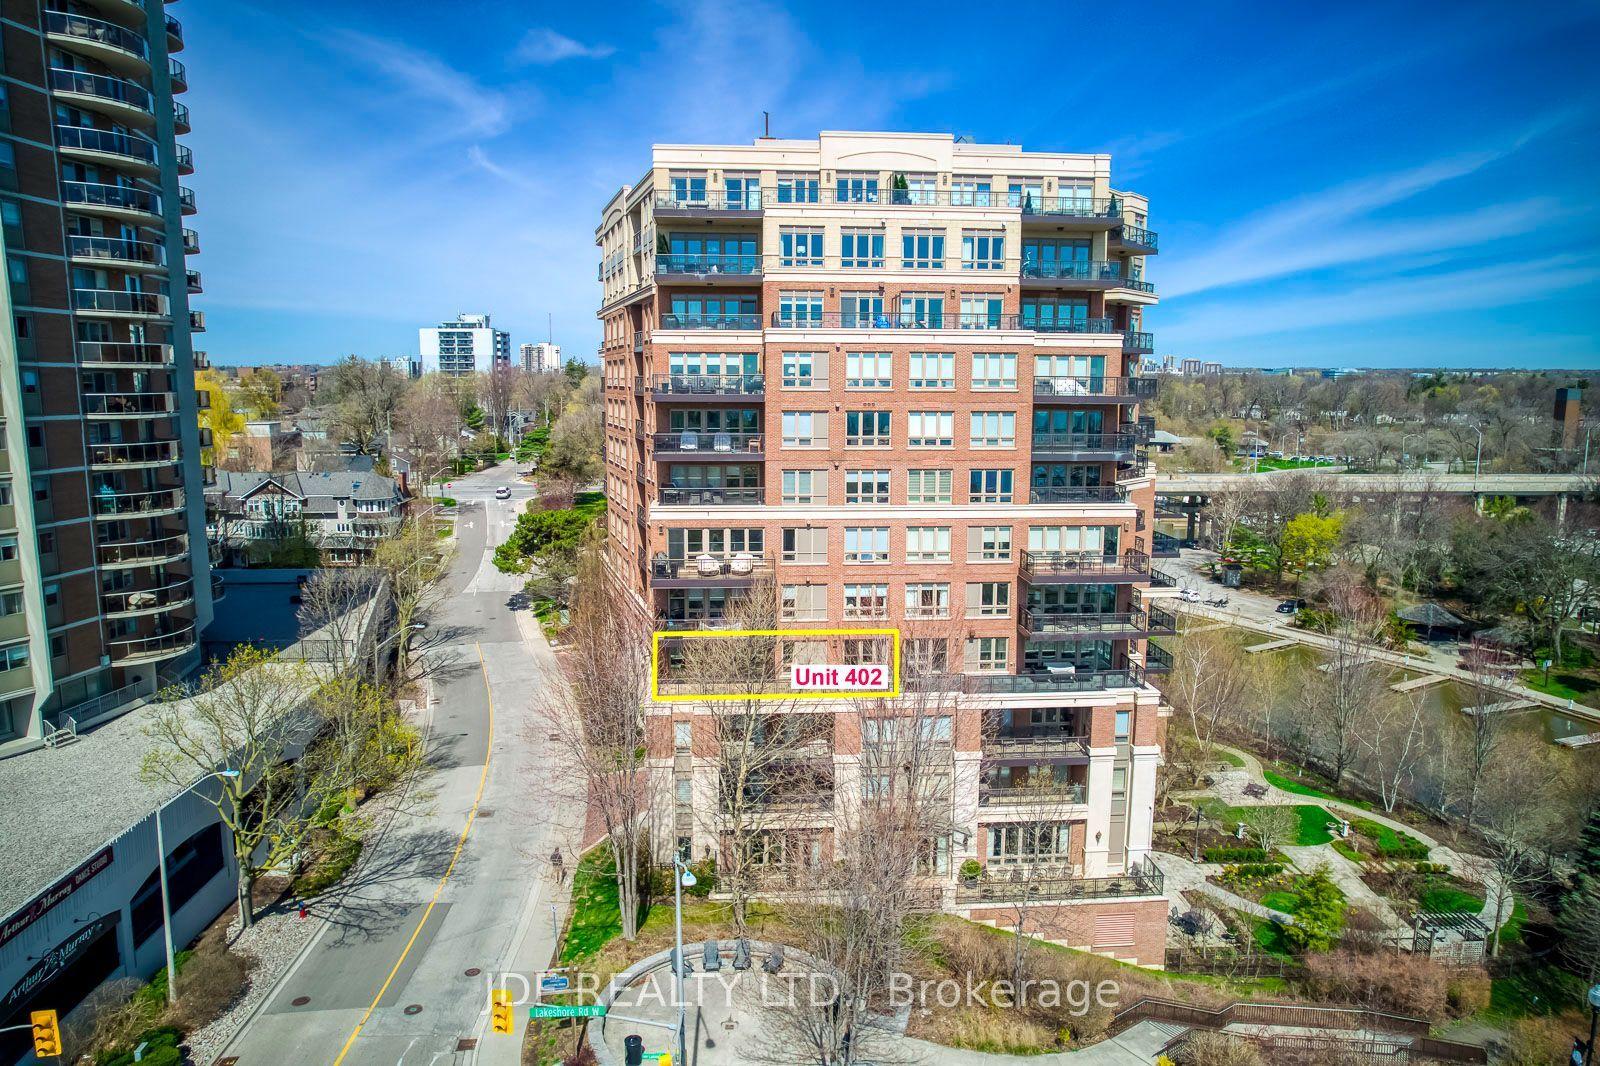
For Sale13 days ago
$2,799,000
Condo
est. $12,271/mo
111 Forsythe Street 402 #402, 1002 - CO Central
Oakville, ON
2 bd
3 ba
2,375
2
MLS# W13862040Jdf Realty Ltd.
WhatsApp Aman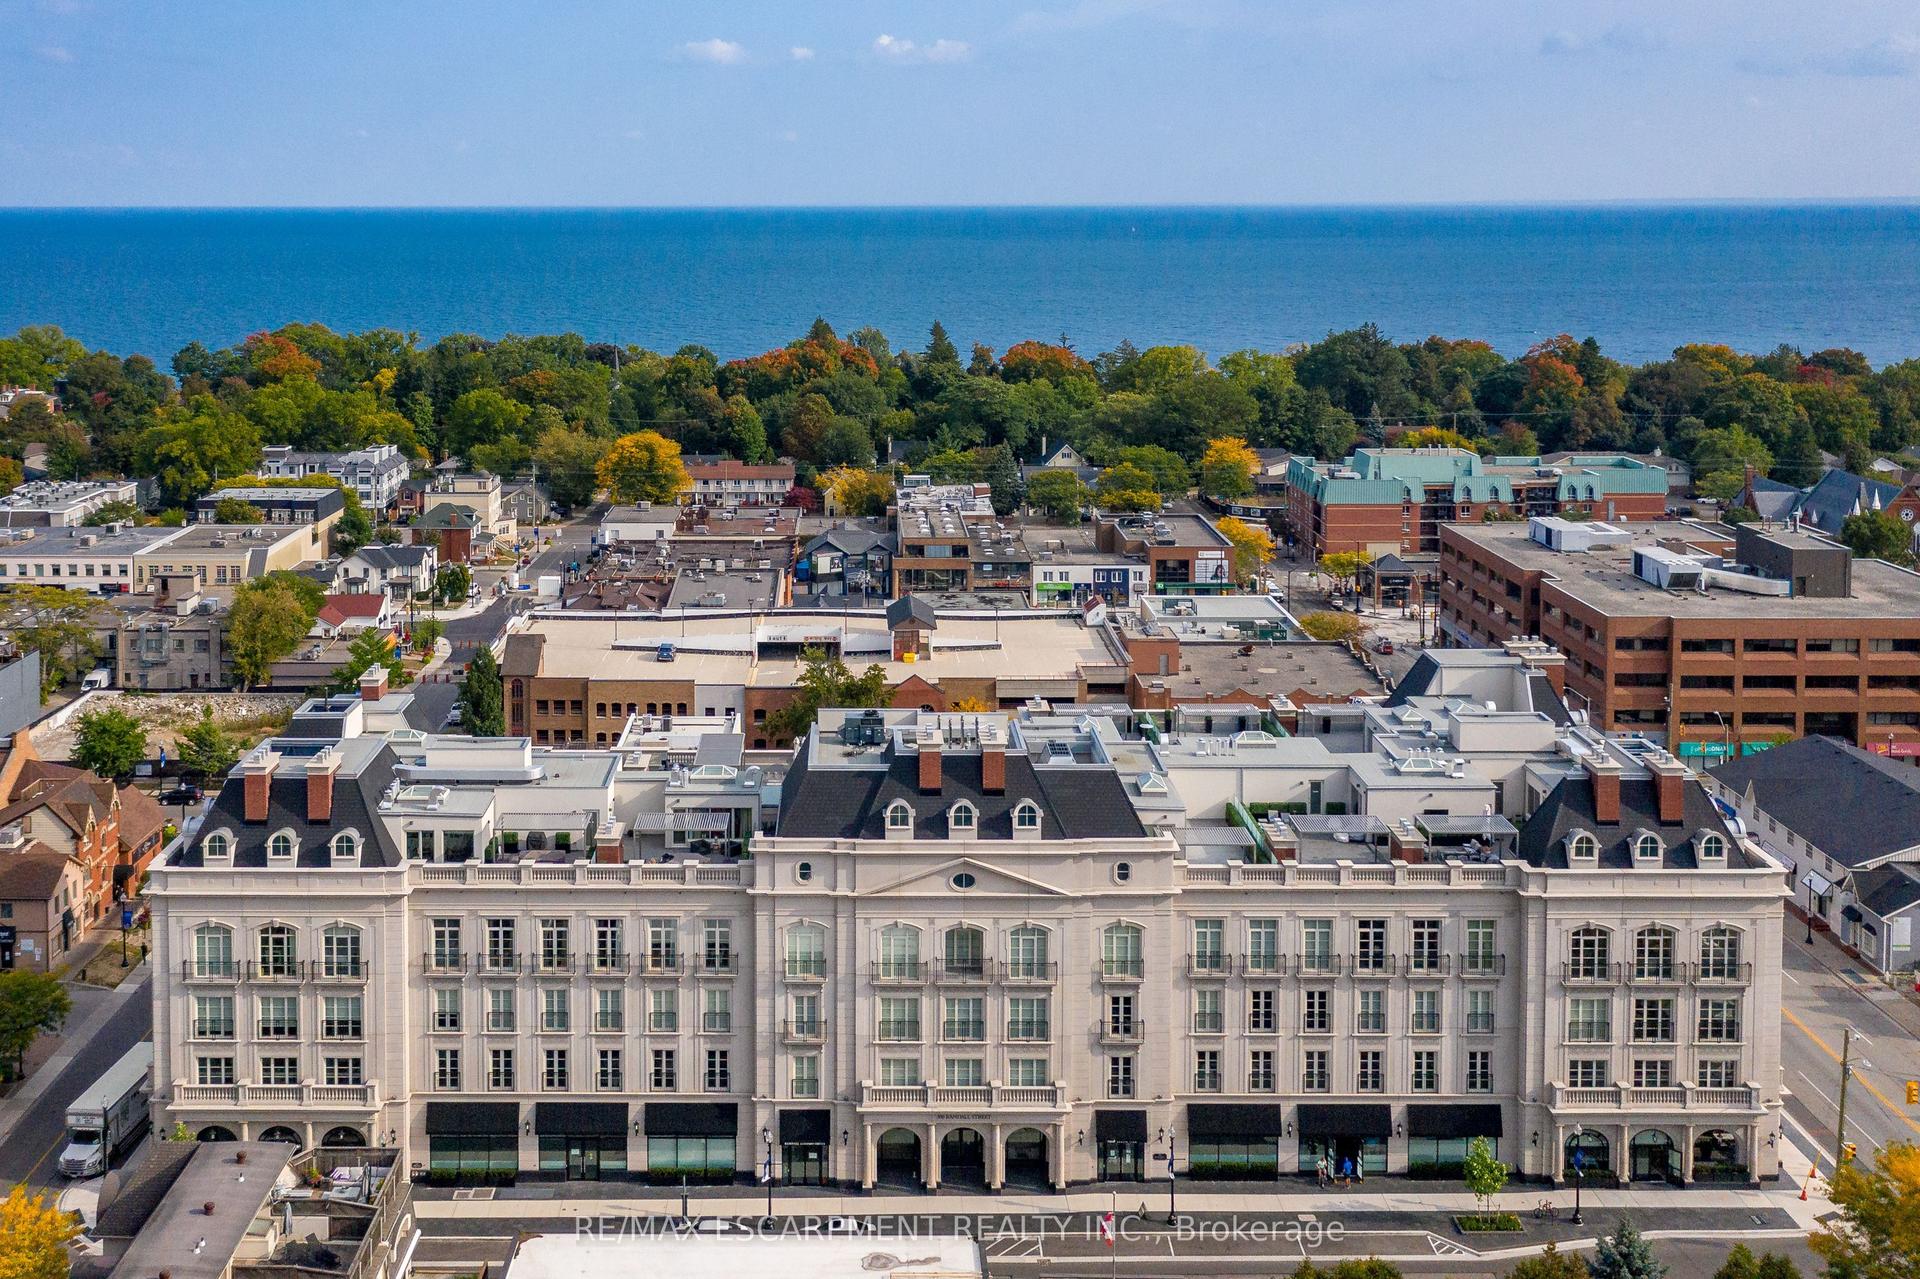
For Sale2 months ago
$2,999,900
Condo
est. $13,152/mo
300 Randall Road PH5 #PH5, 1013 - OO Old Oakville
Oakville, ON
2 bd
3 ba
1,900
2
MLS# W13658162Re/Max Escarpment Realty Inc.
WhatsApp Aman