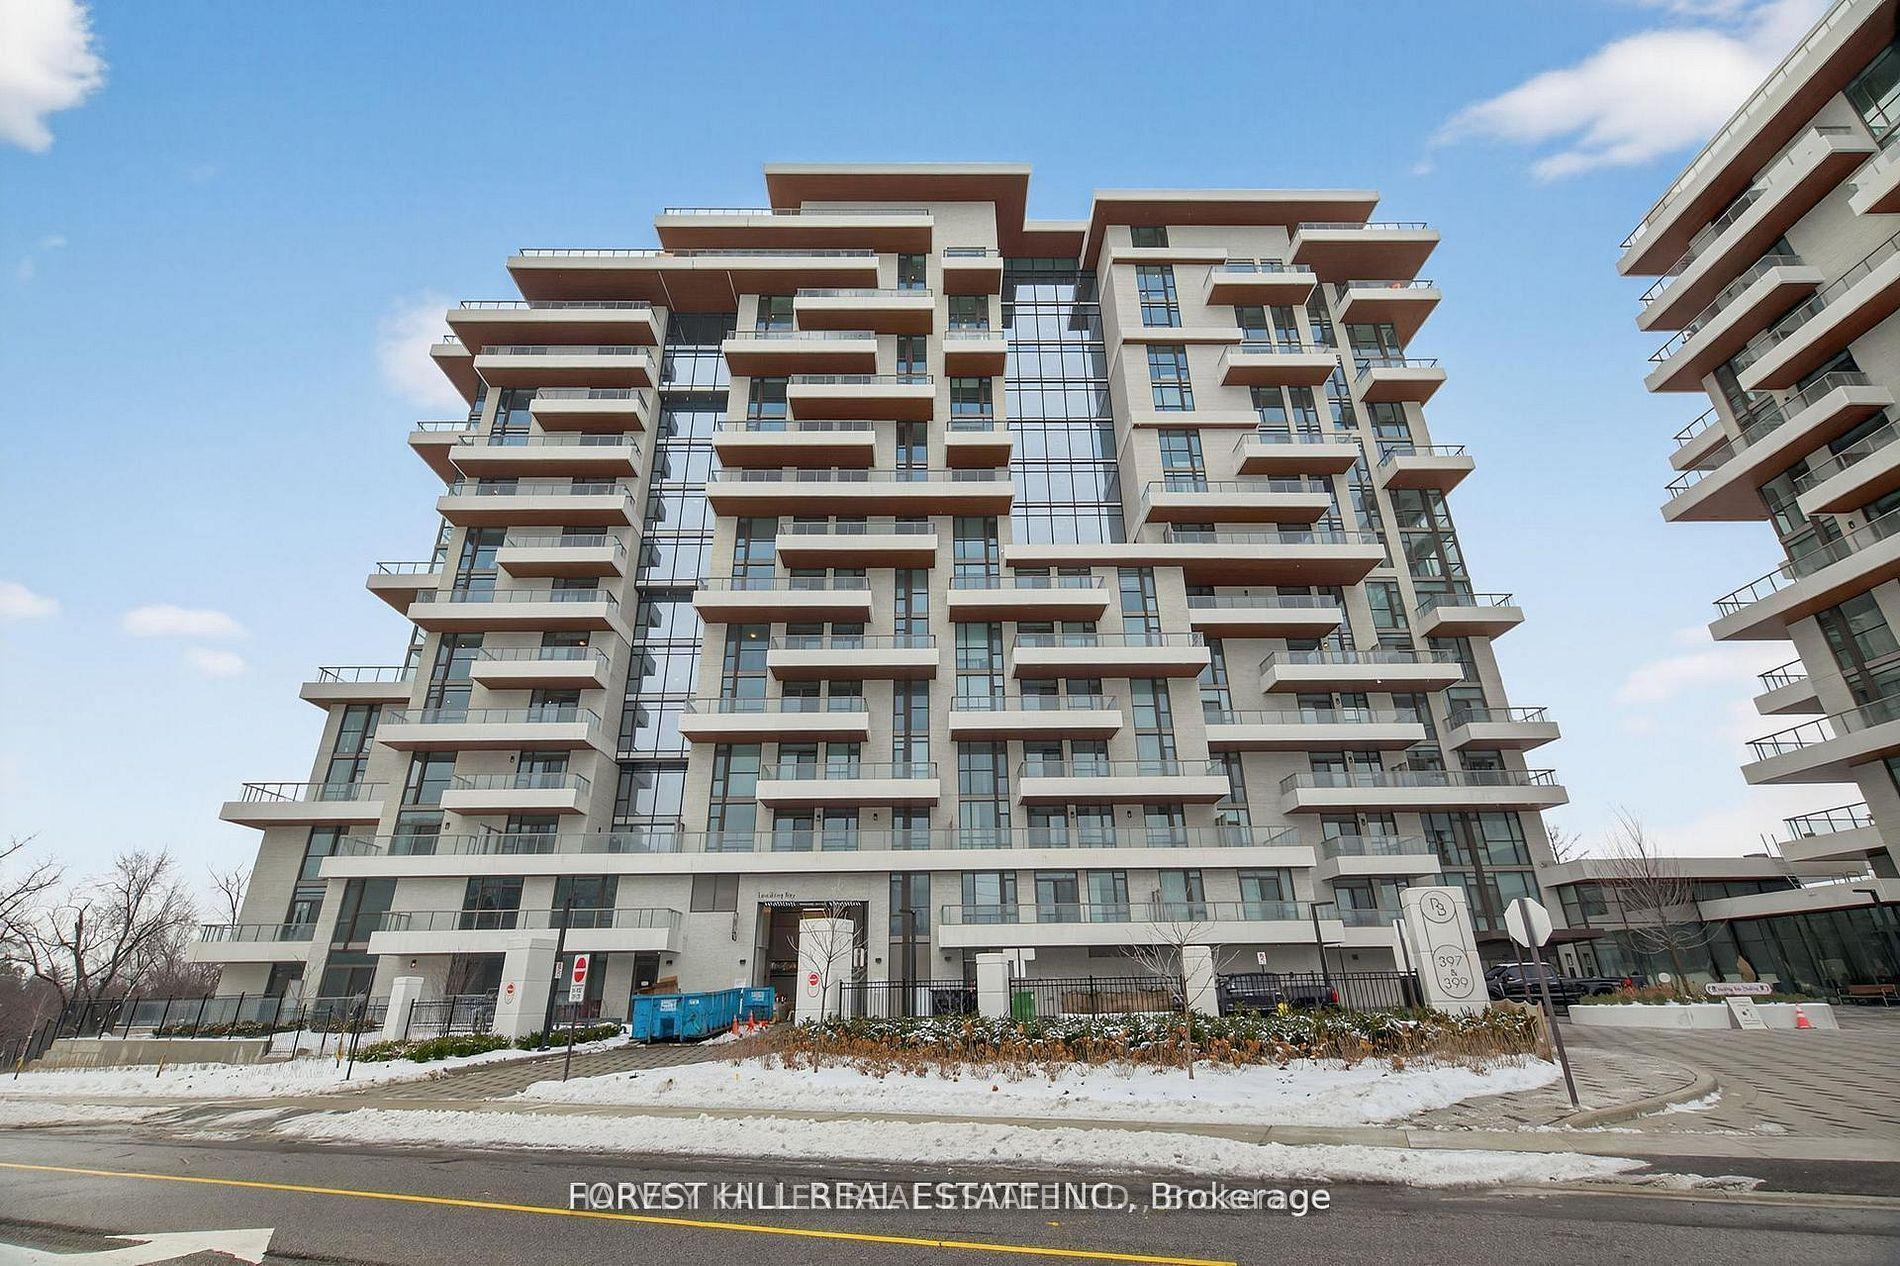
For Sale
397 Royal Orchard Boulevard 706 #706
Royal Orchard, Markham, ON
$3,288,000
2+1Bd
3Ba
1,900+sqft
2Parking
$1731/sqft
CondoMLS# N13790450Listed 2026-09-1632 DOM
Cooling
Central Air
On the market for 32 days — longer than average. The seller may be open to negotiation.
About this home
The Last Opportunity at Royal Bayview. Discover the only fully west-facing upper floor suite remaining at Royal Bayview. This exceptional residence offers elevated and serene views of the trees, golf course, and greenery. This never before lived-in suite has abundant natural light, with extraordinary natural vistas, and an enviable sense of privacy. This customized and upgraded suite boasts two spacious private terraces, complete with barbecue hookup, for outdoor enjoyment. Thoughtfully refined throughout with bespoke upgrades and elegant finishes, this residence features a large master bedroom suite wing with his and hers walk-in closets. The suite is accompanied by two premium parking spaces with adjacent private storage locker room, conveniently located near the elevator. This is a rare opportunity to secure one of Royal Bayview's most desirable residences - sparkling new, sophisticated, and truly one of a kind. A residence that harmonizes modern luxury with timeless tranquility - welcome to Royal Bayview, where sophistication meets serenity. A world of magnificence awaits.
Rooms
Main Floor
| Living Room | 8.35 × 5.18 m | Combined w/Dining Overlook Golf Course W/O To Terrace |
| Dining Room | 8.35 × 5.18 m | Combined w/Living Overlook Golf Course W/O To Terrace |
| Kitchen | 8.35 × 5.18 m | Open Concept Combined w/Dining Centre Island |
| Primary Bedroom | 4.87 × 3.96 m | 5 Pc Ensuite His and Hers Closets W/O To Terrace |
| Bedroom 2 | 3.23 × 3.96 m | 3 Pc Ensuite Overlook Golf Course Double Closet |
| Den | 2.74 × 2.74 m |
Features
- Other
- None
- Central Air
- Apartment
Financials
Annual Taxes
$0
Estimated Rental Income
Entire property$2,600 – $3,500/mo
Rental yield0.9% – 1.3%
*Estimates based on comparable rentals in the area. Actual income may vary.
Market Data — Markham
Days on market32 days
Buyer's MarketSeller's Market
Based on active listings in Markham. Data updates daily.
Demographics — Markham
Population
338,503
Avg Household Income
$118,000
Age Distribution
0-19
20%
20-34
18%
35-49
22%
50-64
22%
65+
18%
Ownership82% own · 18% rent
EnglishMandarinCantoneseTamilUrdu
Getting around
How walkable, bikeable, and transit-friendly this neighbourhood is.
67
/ 100
Walk Score
Somewhat Walkable
56
/ 100
Transit Score
Good Transit
40
/ 100
Bike Score
Somewhat Bikeable
Scores are estimates based on neighbourhood data and are for informational purposes only.
MLS® data courtesy of the Toronto Regional Real Estate Board (TRREB).
The information provided herein must only be used by consumers that have a bona fide interest in the purchase, sale, or lease of real estate and may not be used for any commercial purpose or any other purpose. Listing information is deemed reliable but is not guaranteed accurate by the Toronto Regional Real Estate Board, the listing brokerage, or this website. The trademarks REALTOR®, REALTORS® and the REALTOR® logo are controlled by The Canadian Real Estate Association (CREA) and identify real estate professionals who are members of CREA. MLS®, Multiple Listing Service®, and the associated logos are owned by CREA. Not intended to solicit properties currently listed for sale or buyers under contract.
You may also like
More homes in Markham
Hand-picked listings with a similar price range and style.
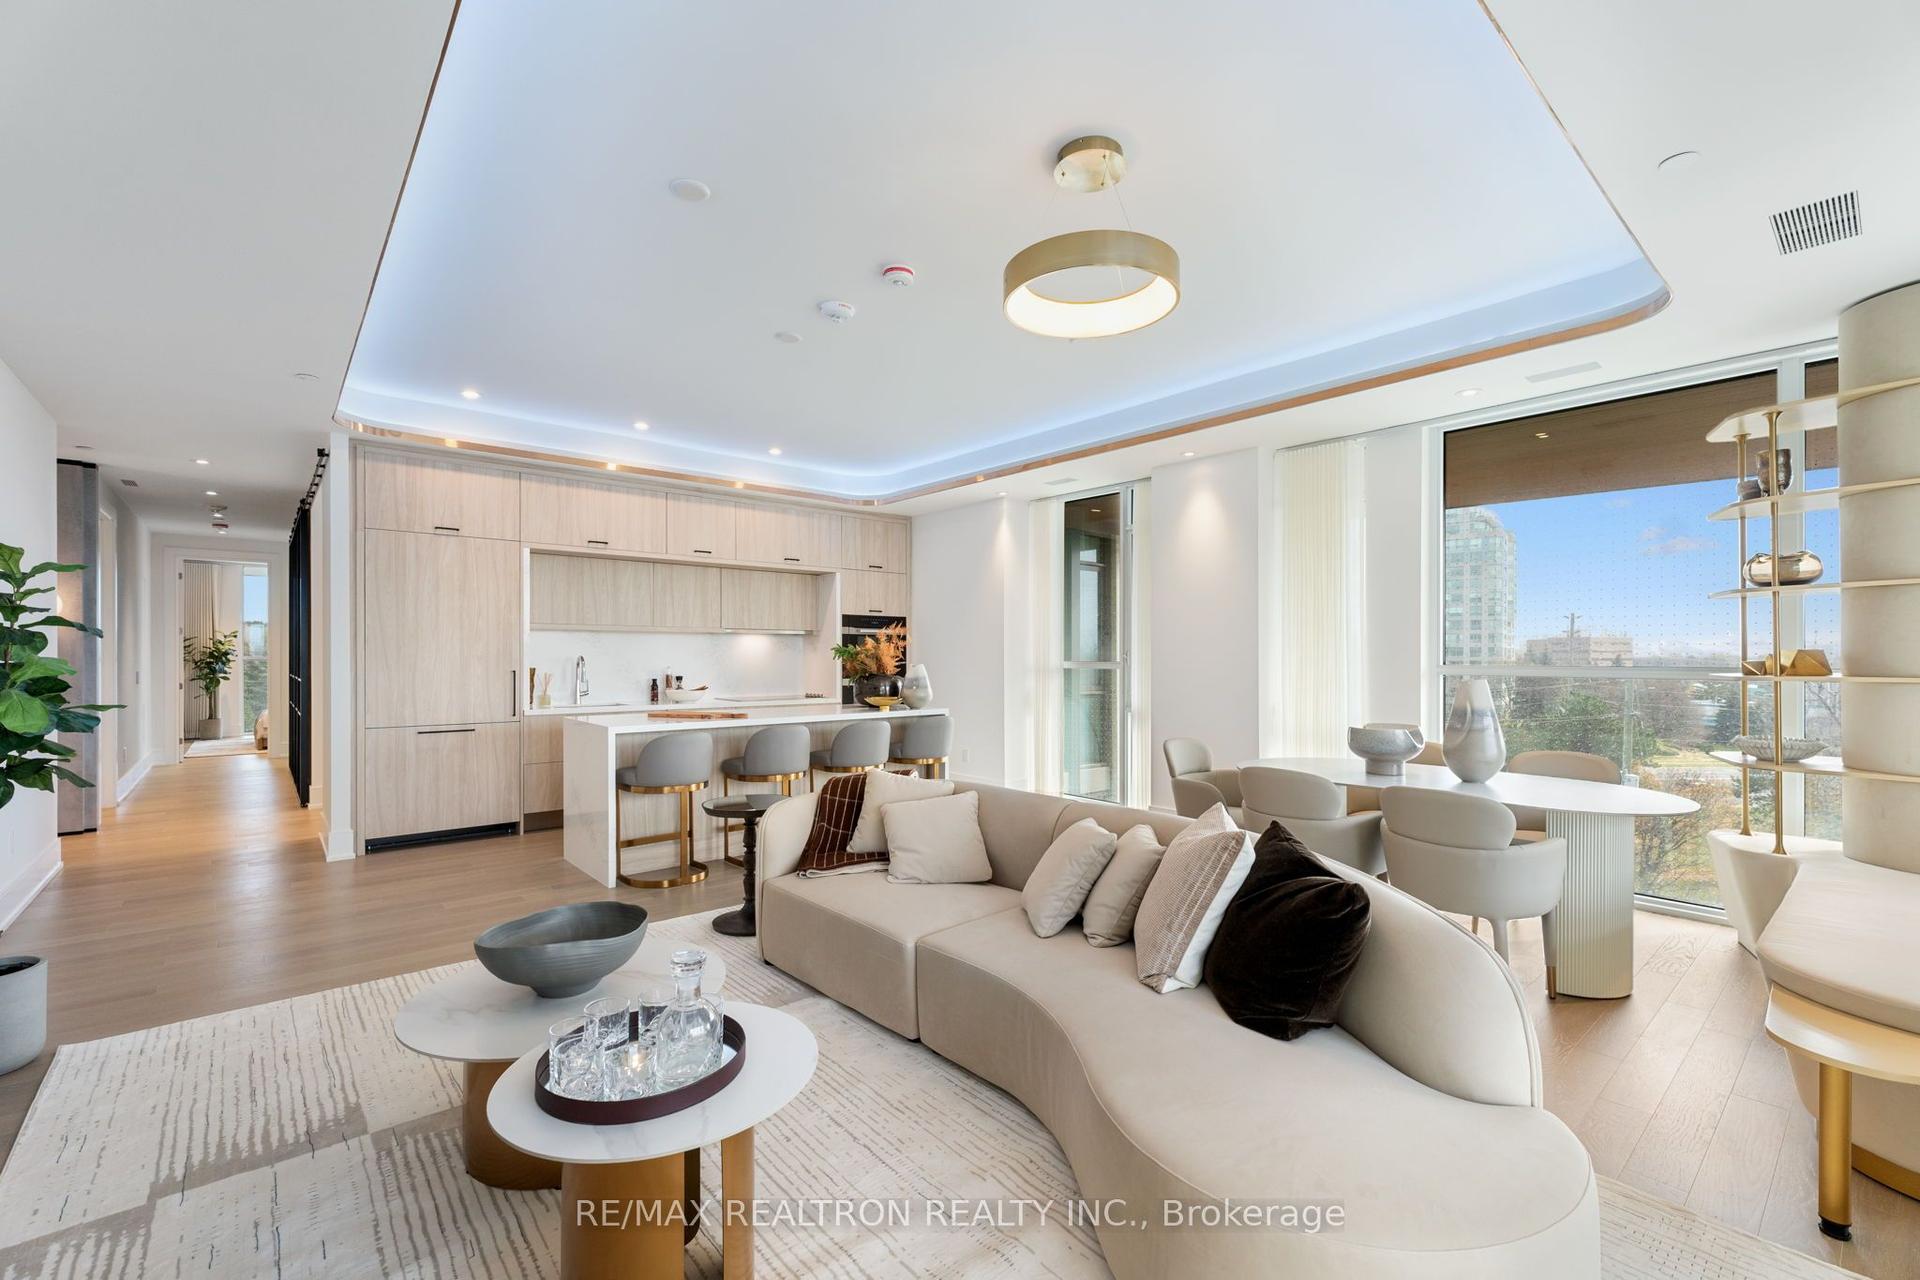
For Sale18 days ago
$3,580,000
Condo
est. $15,695/mo
399 Royal Orchard Boulevard 418 #418, Royal Orchard
Markham, ON
2+1 bd
3 ba
2,125
1
MLS# N13844952Re/Max Realtron Realty Inc.
WhatsApp Aman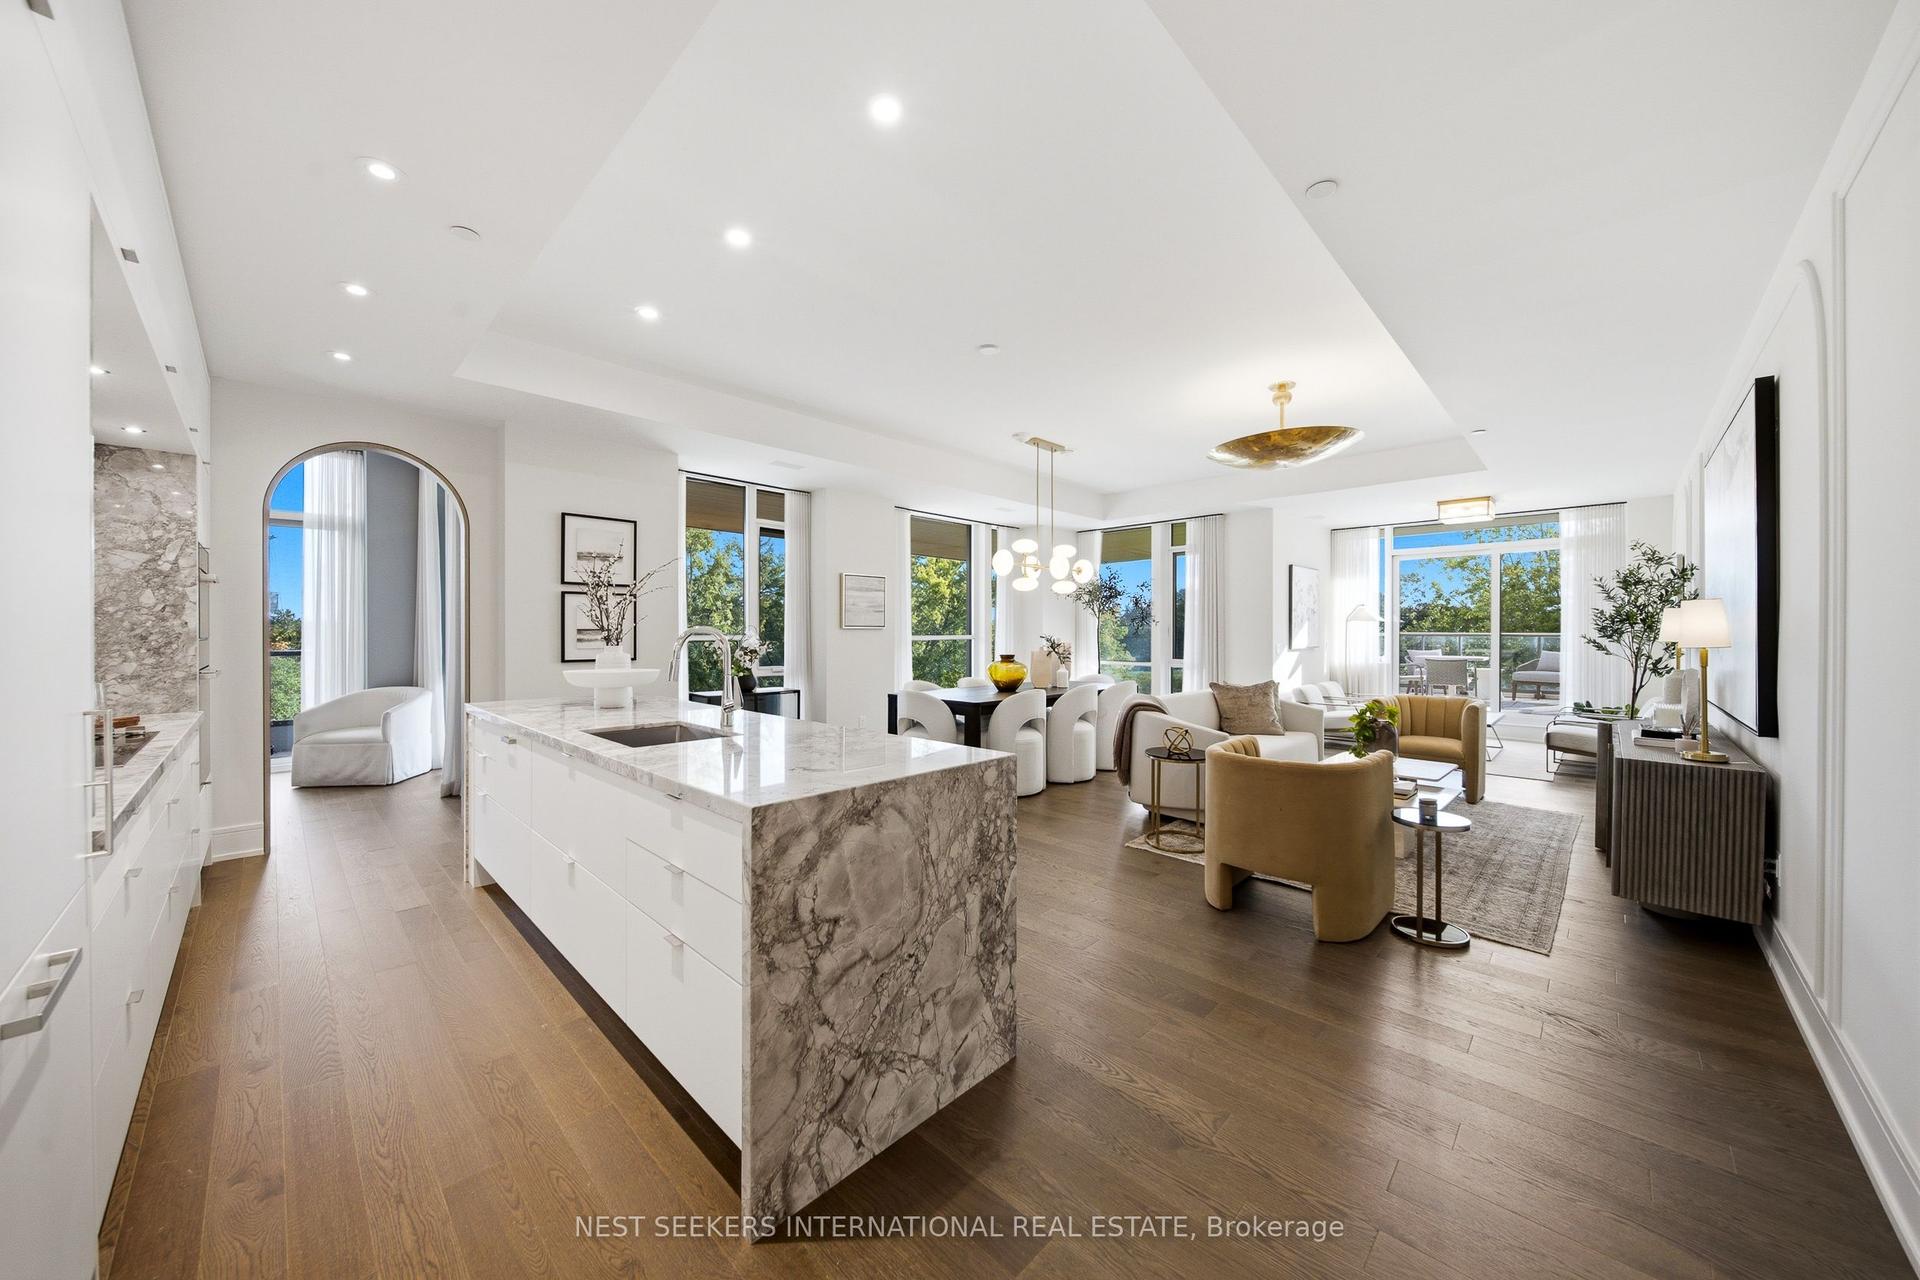
For Sale1 month ago
$3,590,000
Condo
est. $15,739/mo
399 Royal Orchard Boulevard 217 #217, Royal Orchard
Markham, ON
2+1 bd
3 ba
2,375
1
MLS# N13751514Nest Seekers International Real E…
WhatsApp Aman