For Sale
36 Pacific Wind Crescent
Sandringham-Wellington, Brampton, ON
$1,009,988
3+1Bd
4Ba
2,250+sqft
4Parking
26.05 x 108.4 ftlot
$449/sqft
DetachedMLS# W13444314Listed 2026-06-1558 DOM
Heating
On Demand Water Heater
Cooling
Central Vacuum
Basement
Finished
On the market for 58 days — longer than average. The seller may be open to negotiation.
About this home
Welcome to this beautifully maintained home offering nearly 3,000 sq. ft. of updated meticulously designed living space! Featuring a 2022 concrete driveway, metal roof, upgraded garage door, and no rear neighbours, this property combines privacy with style. Enjoy outdoor living on the covered composite deck with glass railings, planters, and 6-seat hot tub, surrounded by mature trees. Inside, the main floor impresses with herringbone tile, a modern low-profile gas fireplace, Illuminated ceiling with remote and a 4-season sunroom offering a serene retreat with heated floors and panoramic seasonal views. The show-stopping coffered ceiling 2022 eat-in kitchen dazzles with custom cabinetry including soft-close drawers, Silestone quartz counters, Bosch Black stainless steel appliance package, gas cooktop, pot filler, soap dispenser, Laundry closet equipped with Samsung machines (gas dryer) and storage. Kitchen also includes built-in office nook and utility closet for maximum convenience. Every detail reflects quality as Upstairs boasts angled hardwood flooring, a beautifully renovated main bath, and a luxury ensuite, while three spacious bedrooms include wall mounted shelving. Additional features include a Lennox furnace & A/C (2022), HEPA air filtration system, tankless water heater, and water softener. Finished basement with raised subfloor, versatile recreation space, Kitchenette, 3 pc washroom, media room that can double as a fourth bedroom. Garage wired for EV charging with direct interior access. This is a home that will impress at every turn, offering sophistication, comfort, and standout value in a fantastic Brampton location close to a major shopping centre and a short distance to highway 410. Stunning, Updated Family Home. Nearly 3,000 sq. ft. of modern living space. No backyard neighbours; mature trees and privacy. 2022 concrete driveway, metal roof, updated garage door. Covered composite deck with glass rails, planters & 6-seat hot tub.
GarageRenovatedHardwoodFireplaceEV Charger
Rooms
Main Floor
| Kitchen | 8.71 × 2.99 m | Coffered Ceiling(s) Breakfast Bar Renovated |
| Sunroom | 3.98 × 3.63 m | Tile Floor Heated Floor W/O To Deck |
| Family Room | 4.57 × 3.48 m | Tile Floor Illuminated Ceiling Gas Fireplace |
Second Floor
| Primary Bedroom | 6.68 × 3.32 m | Hardwood Floor Window Walk-In Closet(s) |
| Bedroom 2 | 4.52 × 3.22 m | Hardwood Floor Window Ceiling Fan(s) |
| Bedroom 3 | 4.72 × 3.25 m | Hardwood Floor Large Window Closet |
Basement
| Recreation | 5.56 × 3.04 m | Bamboo Above Grade Window Pot Lights |
| Media Room | 5.96 × 3.04 m | Hardwood Floor Illuminated Ceiling Pot Lights |
Features
- Built-In Oven
- Carpet Free
- Central Vacuum
- Countertop Range
- ERV/HRV
- On Demand Water Heater
- Water Heater
- Water Softener
- Backs On Green Belt
- Deck
- Hot Tub
- Lighting
- Porch Enclosed
- TV Tower/Antenna
- Separate Entrance
- Finished
- Central Air
- 2-Storey
Financials
Annual Taxes
$6,893.6
Estimated Rental Income
Entire property$3,200 – $4,800/mo
Basement apartment$1,800 – $2,500/mo
Rental yield3.8% – 5.7%
*Estimates based on comparable rentals in the area. Actual income may vary.
Market Data — Brampton
Days on market58 days
Buyer's MarketSeller's Market
Based on active listings in Brampton. Data updates daily.
Demographics — Brampton
Population
656,480
Avg Household Income
$98,000
Age Distribution
0-19
24%
20-34
22%
35-49
22%
50-64
19%
65+
13%
Ownership79% own · 21% rent
EnglishPunjabiHindiUrduGujarati
Getting around
How walkable, bikeable, and transit-friendly this neighbourhood is.
76
/ 100
Walk Score
Very Walkable
62
/ 100
Transit Score
Good Transit
70
/ 100
Bike Score
Very Bikeable
Scores are estimates based on neighbourhood data and are for informational purposes only.
MLS® data courtesy of the Toronto Regional Real Estate Board (TRREB).
The information provided herein must only be used by consumers that have a bona fide interest in the purchase, sale, or lease of real estate and may not be used for any commercial purpose or any other purpose. Listing information is deemed reliable but is not guaranteed accurate by the Toronto Regional Real Estate Board, the listing brokerage, or this website. The trademarks REALTOR®, REALTORS® and the REALTOR® logo are controlled by The Canadian Real Estate Association (CREA) and identify real estate professionals who are members of CREA. MLS®, Multiple Listing Service®, and the associated logos are owned by CREA. Not intended to solicit properties currently listed for sale or buyers under contract.
You may also like
More homes in Brampton
Hand-picked listings with a similar price range and style.
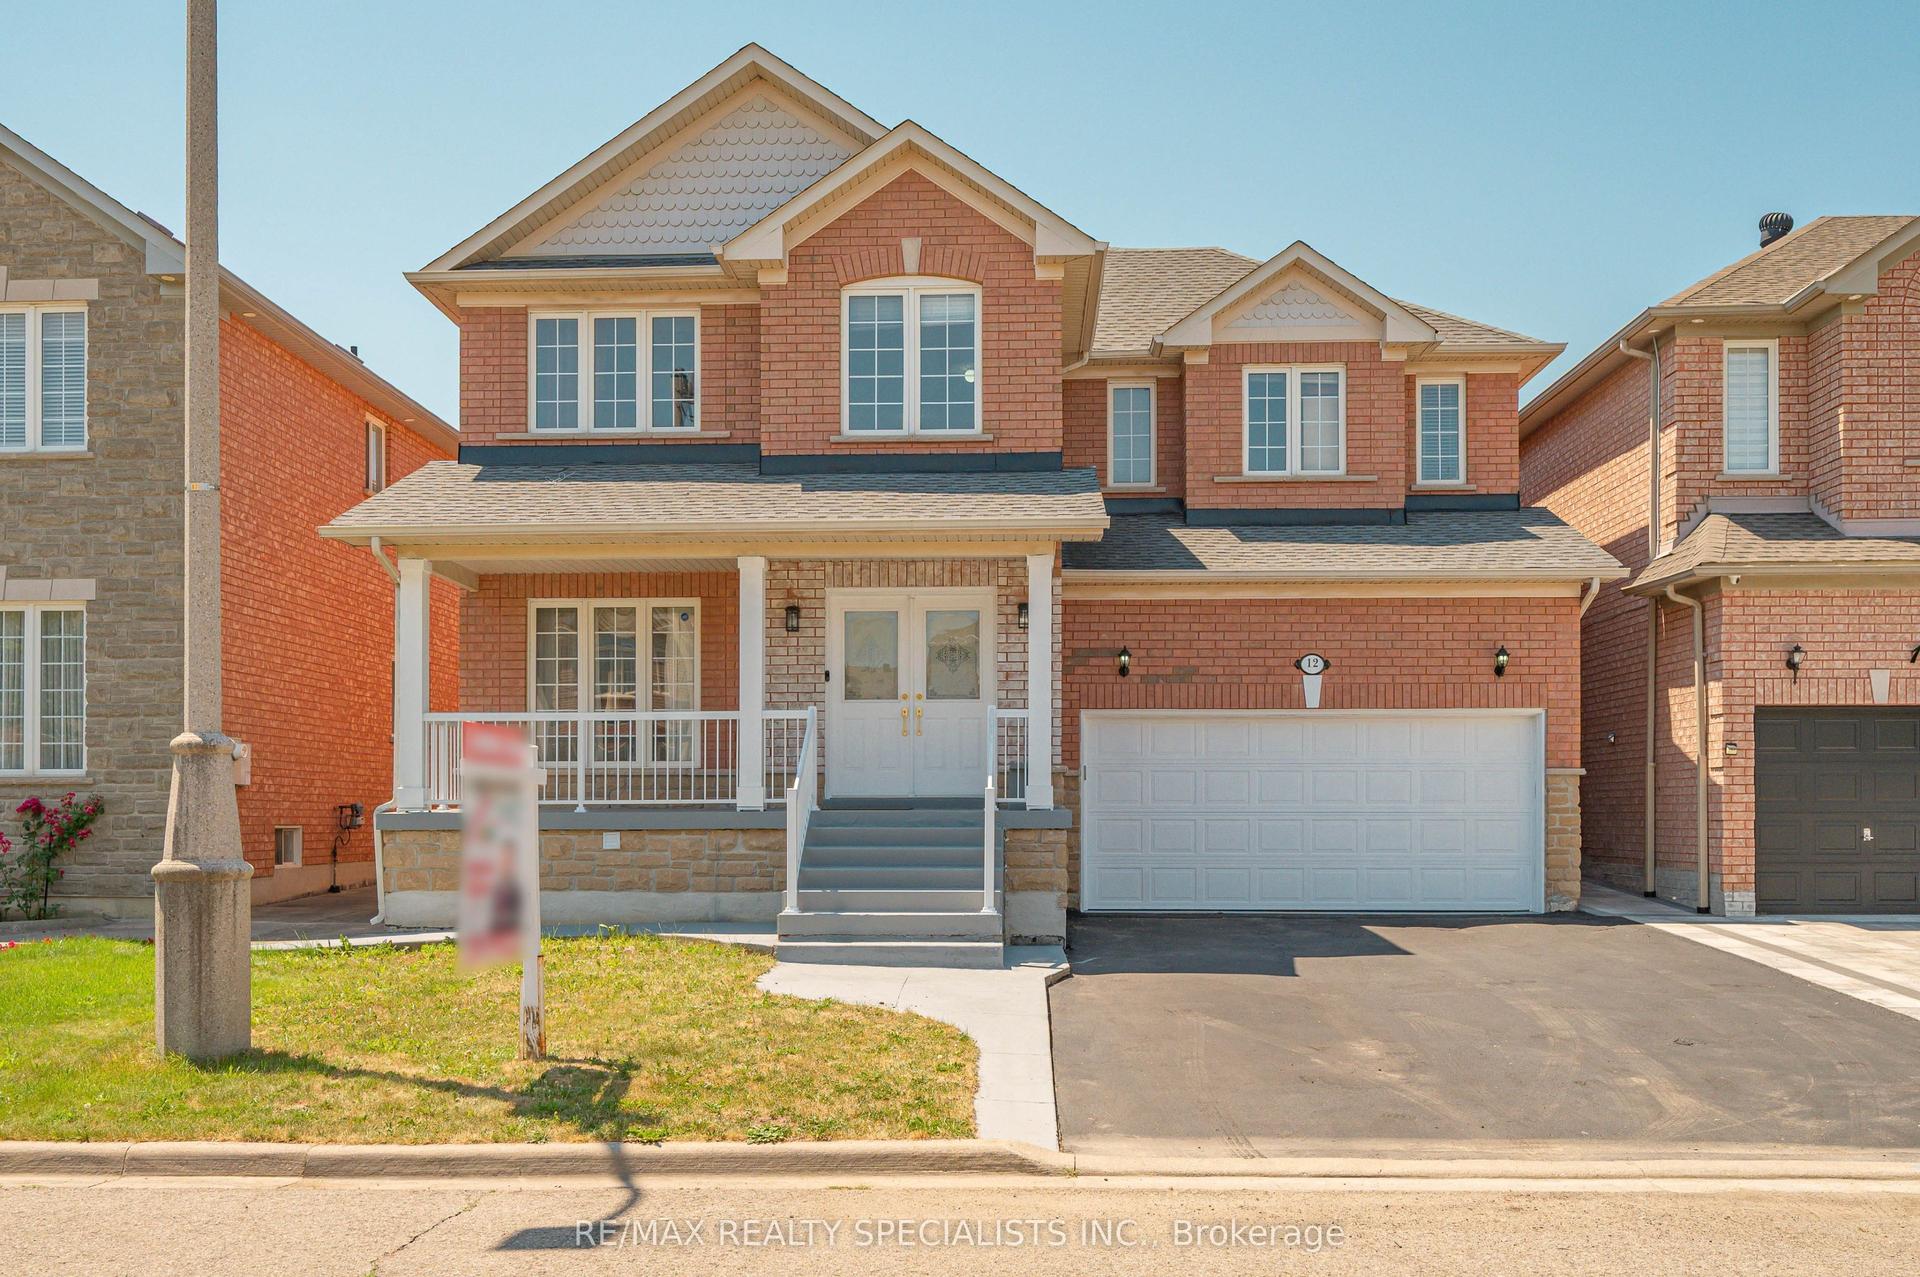
For Sale27 days ago
$1,199,000
Detached
est. $5,256/mo
12 Mountain Gorge Road, Sandringham-Wellington
Brampton, ON
4+2 bd
6 ba
2,750
6
MLS# W13578280Re/Max Realty Specialists Inc.
WhatsApp Aman
For Sale2 months ago
$999,000
Detached
est. $4,380/mo
35 Triple Crown Drive, Gore Industrial North
Brampton, ON
4+1 bd
4 ba
1,750
5
MLS# W13466436Re/Max Realty Specialists Inc.
WhatsApp Aman