For Sale
12 Mountain Gorge Road
Sandringham-Wellington, Brampton, ON
$1,199,000
4+2Bd
6Ba
2,750+sqft
6Parking
45 x 85.3 ftlot
$436/sqft
DetachedMLS# W13578280Listed 2026-07-1726 DOM
Cooling
Central Air
About this home
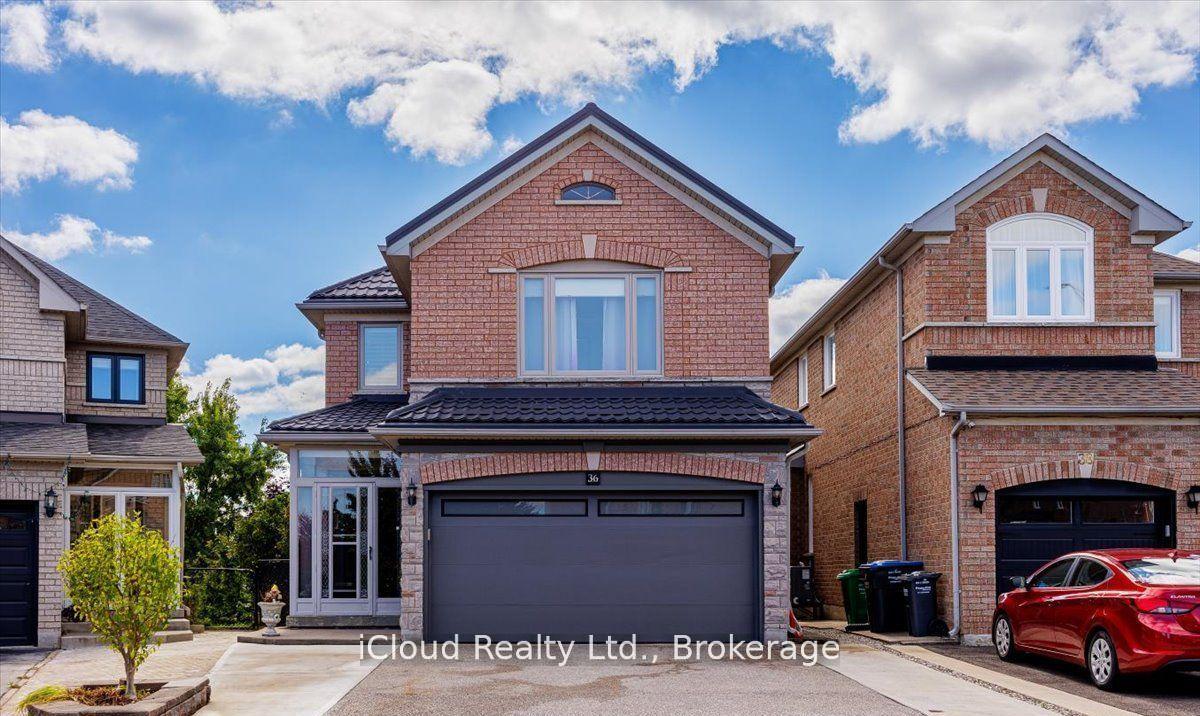
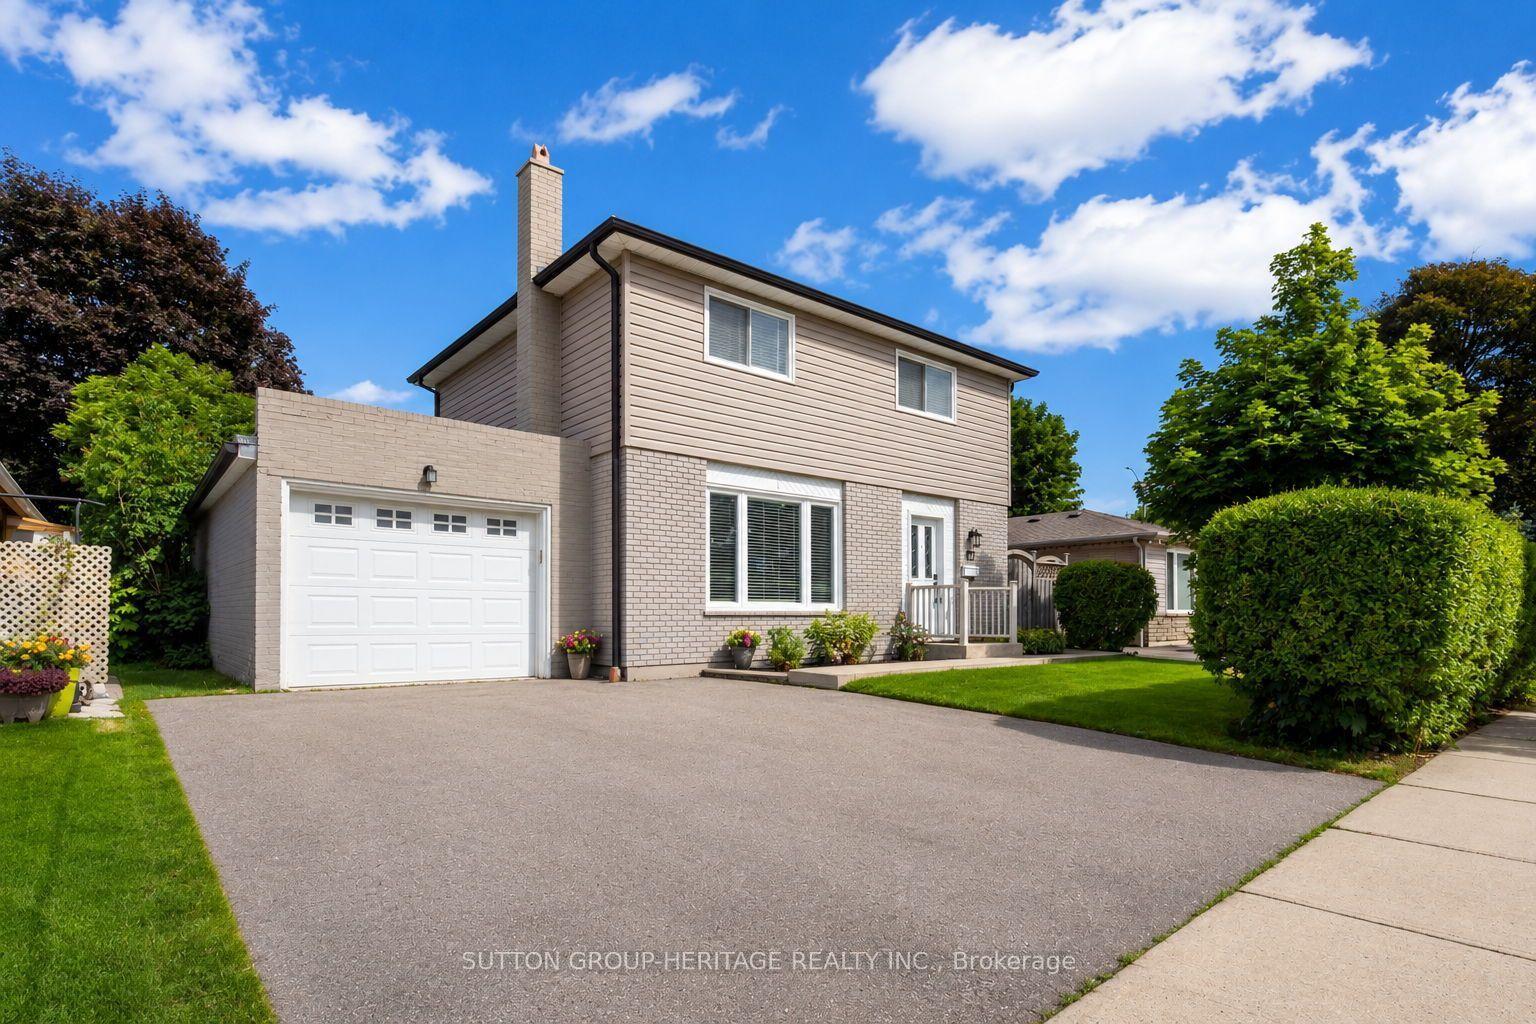
IDEAL FOR EXTENDED FAMILY !! FULL WASHROOM ON MAIN FLOOR & CHNACE TO ADD 5 BEDROM ,Approx. 2660Sq Ft As Per Mpac!! Stunning EAST-Facing Detached Brick And Stone Home Situated On A Rare Pie-Shaped Lot In A Prime Brampton Location! Immaculate, Spacious, And Filled With Natural Light, This Beautifully Upgraded Residence Offers 4 Spacious Bedrooms On The Second Floor With The Convenience Of Upper-Level Laundry. Featuring Elegant Hardwood Flooring Throughout The Home, Soaring 9-FtCeilings On Main Floor, An Oak Staircase, Upgraded Light Fixtures, And Pot Lights Throughout The Interior And Exterior, This Home Showcases A Modern Look At Every Turn. The Upgraded Kitchen Boasts Extended Cabinetry, Granite Countertops, Stylish Backsplash, Stainless Steel Appliances, A Bright Breakfast Area, And The Cozy Family Room With A Gas Fireplace. Professionally Finished 2 Bedroom Basement WITH 2 WASHROOM Apartment Complete With A Full Washroom, Kitchen, Separate Laundry, And Separate Entrance, Making It Ideal For Extended Family Living Or Excellent Rental Income Potential. Legal Builder Separate Entrance. Step Outside To A Beautifully Finished Backyard With STORAGE No Sidewalk & Carpet-Free Home
HardwoodFireplace
Rooms
Basement
| Bedroom | 0.00 × 0.00 m | |
| Bedroom | 0.00 × 0.00 m | |
| Kitchen | 0.00 × 0.00 m |
Other
| Living Room | 3.16 × 6.52 m | |
| Family Room | 5.79 × 3.35 m | |
| Kitchen | 3.96 × 2.86 m | |
| Dining Room | 3.16 × 3.10 m | |
| Bedroom | 6.43 × 3.96 m | |
| Bedroom 2 | 5.18 × 4.09 m | |
| Bedroom 3 | 3.16 × 3.29 m | |
| Bedroom 4 | 3.16 × 3.77 m |
Features
- Other
- Separate Entrance
- Central Air
- 2-Storey
Financials
Annual Taxes
$8,080
Estimated Rental Income
Entire property$4,000 – $6,500/mo
Basement apartment$1,800 – $2,500/mo
Rental yield4.0% – 6.5%
*Estimates based on comparable rentals in the area. Actual income may vary.
Market Data — Brampton
Days on market26 days
Buyer's MarketSeller's Market
Based on active listings in Brampton. Data updates daily.
Demographics — Brampton
Population
656,480
Avg Household Income
$98,000
Age Distribution
0-19
24%
20-34
22%
35-49
22%
50-64
19%
65+
13%
Ownership79% own · 21% rent
EnglishPunjabiHindiUrduGujarati
Getting around
How walkable, bikeable, and transit-friendly this neighbourhood is.
68
/ 100
Walk Score
Somewhat Walkable
62
/ 100
Transit Score
Good Transit
76
/ 100
Bike Score
Very Bikeable
Scores are estimates based on neighbourhood data and are for informational purposes only.
MLS® data courtesy of the Toronto Regional Real Estate Board (TRREB).
The information provided herein must only be used by consumers that have a bona fide interest in the purchase, sale, or lease of real estate and may not be used for any commercial purpose or any other purpose. Listing information is deemed reliable but is not guaranteed accurate by the Toronto Regional Real Estate Board, the listing brokerage, or this website. The trademarks REALTOR®, REALTORS® and the REALTOR® logo are controlled by The Canadian Real Estate Association (CREA) and identify real estate professionals who are members of CREA. MLS®, Multiple Listing Service®, and the associated logos are owned by CREA. Not intended to solicit properties currently listed for sale or buyers under contract.
You may also like
More homes in Brampton
Hand-picked listings with a similar price range and style.
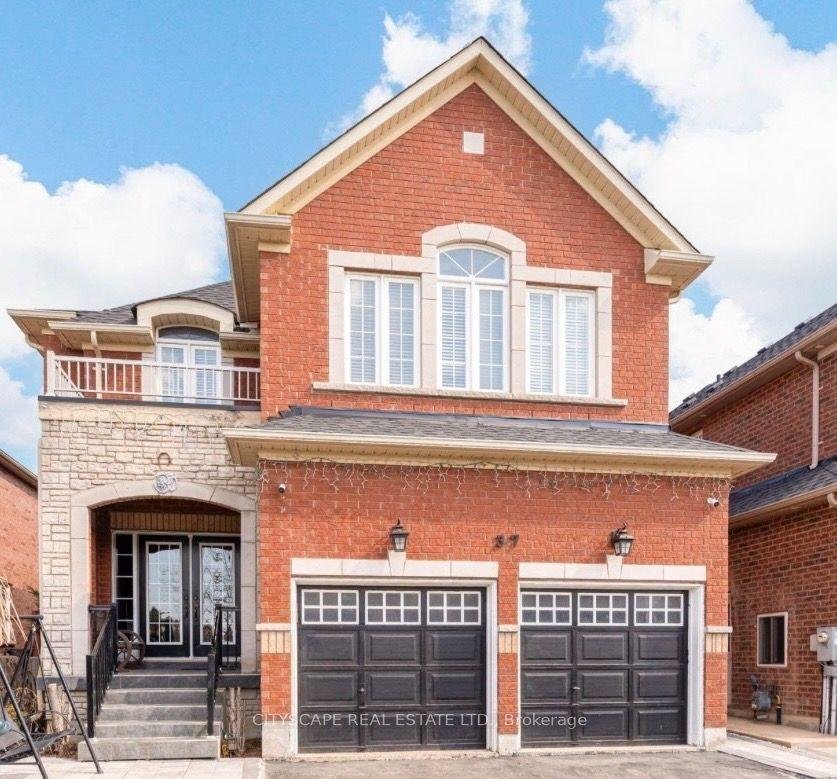
For Sale14 h ago
$1,289,000
Detached
est. $5,651/mo
37 Denim Drive, Bram East
Brampton, ON
4+2 bd
4 ba
3,250
6
MLS# W13669108Cityscape Real Estate Ltd.
WhatsApp Aman
For Sale2 months ago
$999,000
Detached
est. $4,380/mo
35 Triple Crown Drive, Gore Industrial North
Brampton, ON
4+1 bd
4 ba
1,750
5
MLS# W13466436Re/Max Realty Specialists Inc.
WhatsApp Aman