For Sale
105 THE QUEENSWAY N/A 3114 #3114
High Park-Swansea, Toronto, ON
$529,900
1+1Bd
1Ba
750+sqft
1Parking
$707/sqft
CondoMLS# W13445310Listed 2026-06-1540 DOM
Cooling
Central Air
On the market for 40 days — longer than average. The seller may be open to negotiation.
About this home
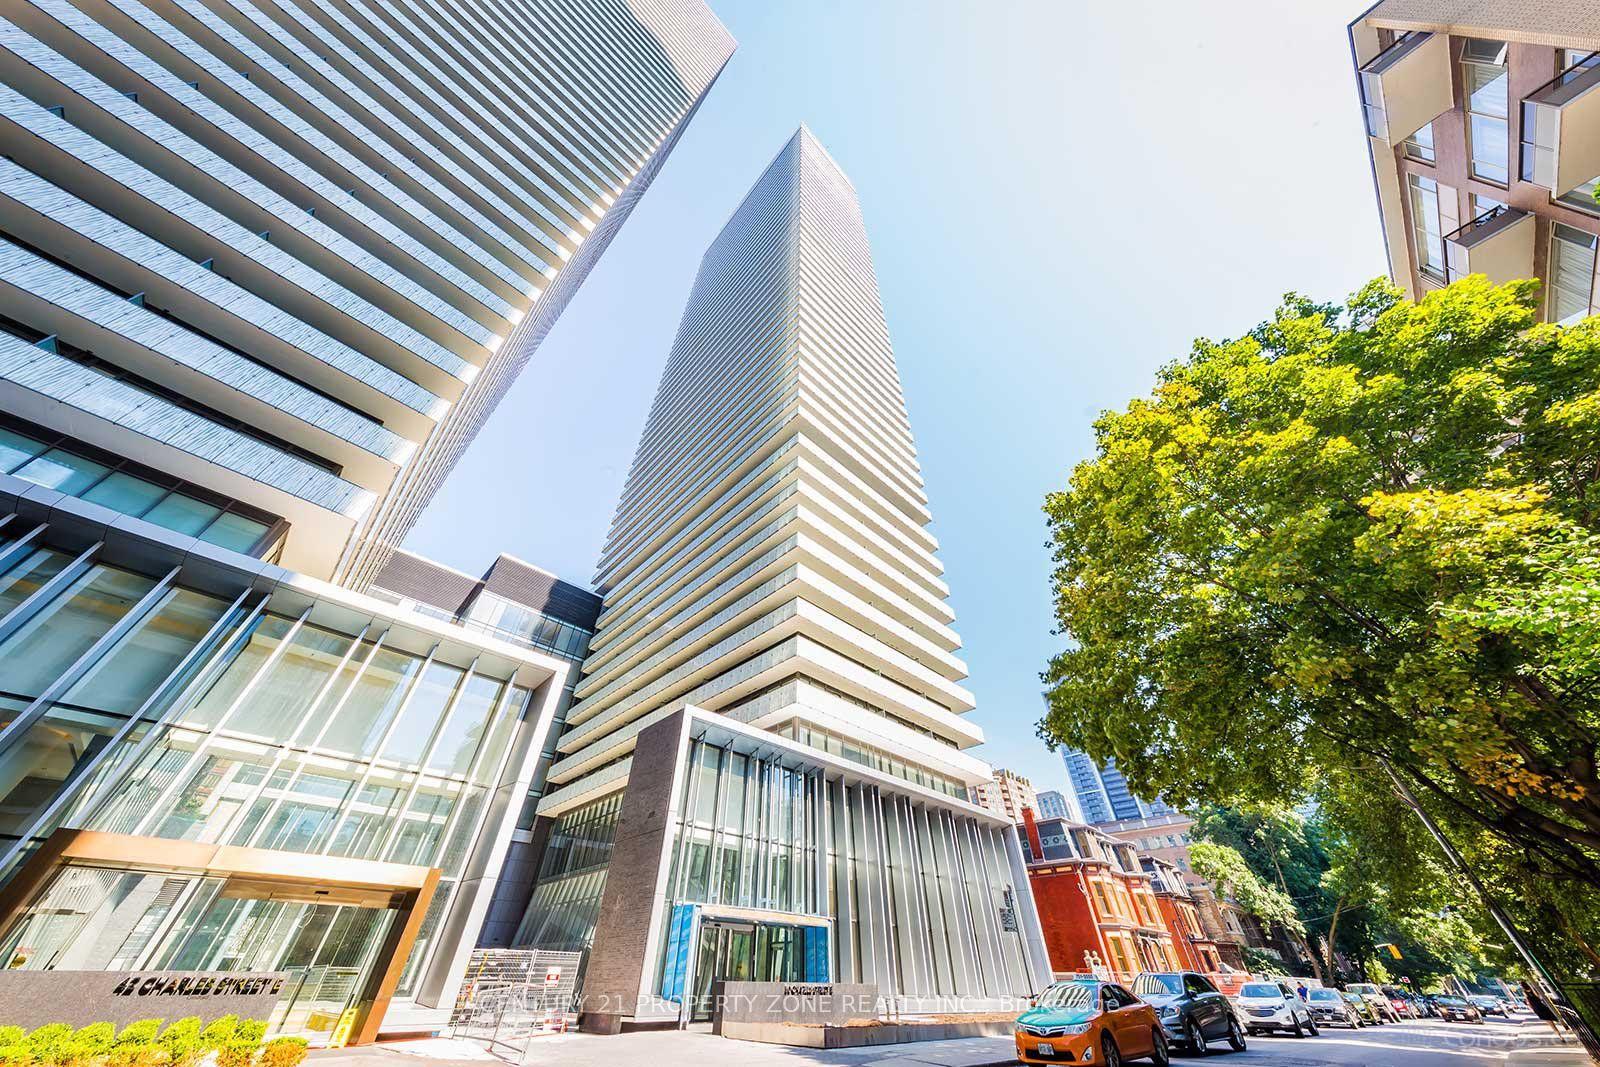
**Welcome to NXT2 Luxury Condominiums, an iconic waterfront residence featuring sophisticated design inspired by Fendi and an unbeatable High Park-Swansea location.** This stunning **1 Bedroom + Den, 704 sqf + Balcony** suite offers breathtaking views of Lake Ontario, High Park, and the Toronto skyline, creating the perfect backdrop for urban living. Flooded with natural light through expansive **floor-to-ceiling windows**, where you can enjoy your morning coffee while taking in spectacular sunrise and city views. The thoughtfully designed open-concept layout boasts **9-foot ceilings**, modern finishes, sliding glass doors, and exceptional functionality with no wasted space. The versatile den provides the perfect space for a home office, guest room, or second bedroom, making this suite ideal for professionals, couples, or investors alike. Freshly painted and move-in ready, this home offers a seamless blend of comfort, style, and convenience. Enjoy resort-style living with an impressive selection of premium amenities, including **indoor and outdoor swimming pools, two fully equipped fitness centres, sauna, tennis court, movie theatre, party room, games room, guest suites, BBQ area, bike storage, daycare facilities, 24-hour concierge and security, and even a dedicated dog park for your four-legged companion.** Step outside and embrace one of Toronto's most desirable waterfront communities. Walk to the lake, High Park, waterfront trails, restaurants, cafés, and local shops. Commuting is effortless with the **501 streetcar at your doorstep** and quick access to the Gardiner Expressway, Highway 427, downtown Toronto, and Pearson Airport. Whether you're looking for a vibrant urban lifestyle, stunning views, or exceptional building amenities, this remarkable suite delivers it all. **Experience the best of waterfront living in one of Toronto's most sought-after condo communities.**
Waterfront
Rooms
Other
| Living Room | 4.05 × 3.41 m | Hardwood Floor Open Concept |
| Dining Room | 5.33 × 3.14 m | Hardwood Floor Open Concept |
| Kitchen | 5.33 × 3.14 m | Hardwood Floor Stainless Steel Appl Combined w/Dining |
| Primary Bedroom | 3.25 × 3.05 m | Broadloom Double Closet Semi Ensuite |
| Den | 2.75 × 2.65 m | Hardwood Floor |
Features
- Intercom
- None
- Central Air
- Apartment
Financials
Annual Taxes
$2,769
Estimated Rental Income
Entire property$2,100 – $2,800/mo
Rental yield4.8% – 6.3%
*Estimates based on comparable rentals in the area. Actual income may vary.
Market Data — Toronto
Days on market40 days
Buyer's MarketSeller's Market
Based on active listings in Toronto. Data updates daily.
Demographics — Toronto
Population
2,794,356
Avg Household Income
$102,000
Age Distribution
0-19
19%
20-34
24%
35-49
21%
50-64
19%
65+
17%
Ownership53% own · 47% rent
EnglishMandarinCantoneseTagalogTamil
Our estimate for this home
Estimated range
$514K – $598K
Mid-point $556K · ~$741/sqft
How this listing compares
$514KList · $530K$598K
High confidence·Based on 51 high park-swansea comparables
Estimated range is generated automatically from active comparables and is for informational purposes only. Not an appraisal — contact Aman for a full comparative market analysis that factors in condition, renovations, and positioning.
Getting around
How walkable, bikeable, and transit-friendly this neighbourhood is.
82
/ 100
Walk Score
Very Walkable
74
/ 100
Transit Score
Excellent Transit
61
/ 100
Bike Score
Bikeable
Scores are estimates based on neighbourhood data and are for informational purposes only.
MLS® data courtesy of the Toronto Regional Real Estate Board (TRREB).
The information provided herein must only be used by consumers that have a bona fide interest in the purchase, sale, or lease of real estate and may not be used for any commercial purpose or any other purpose. Listing information is deemed reliable but is not guaranteed accurate by the Toronto Regional Real Estate Board, the listing brokerage, or this website. The trademarks REALTOR®, REALTORS® and the REALTOR® logo are controlled by The Canadian Real Estate Association (CREA) and identify real estate professionals who are members of CREA. MLS®, Multiple Listing Service®, and the associated logos are owned by CREA. Not intended to solicit properties currently listed for sale or buyers under contract.
You may also like
More homes in Toronto
Hand-picked listings with a similar price range and style.
For Sale6 h ago
$599,000
Condo
est. $2,626/mo
108 Peter Street 2011 #2011, Waterfront Communities C1
Toronto, ON
1+1 bd
2 ba
650
0
MLS# C13605250Home Standards Brickstone Realty
WhatsApp Aman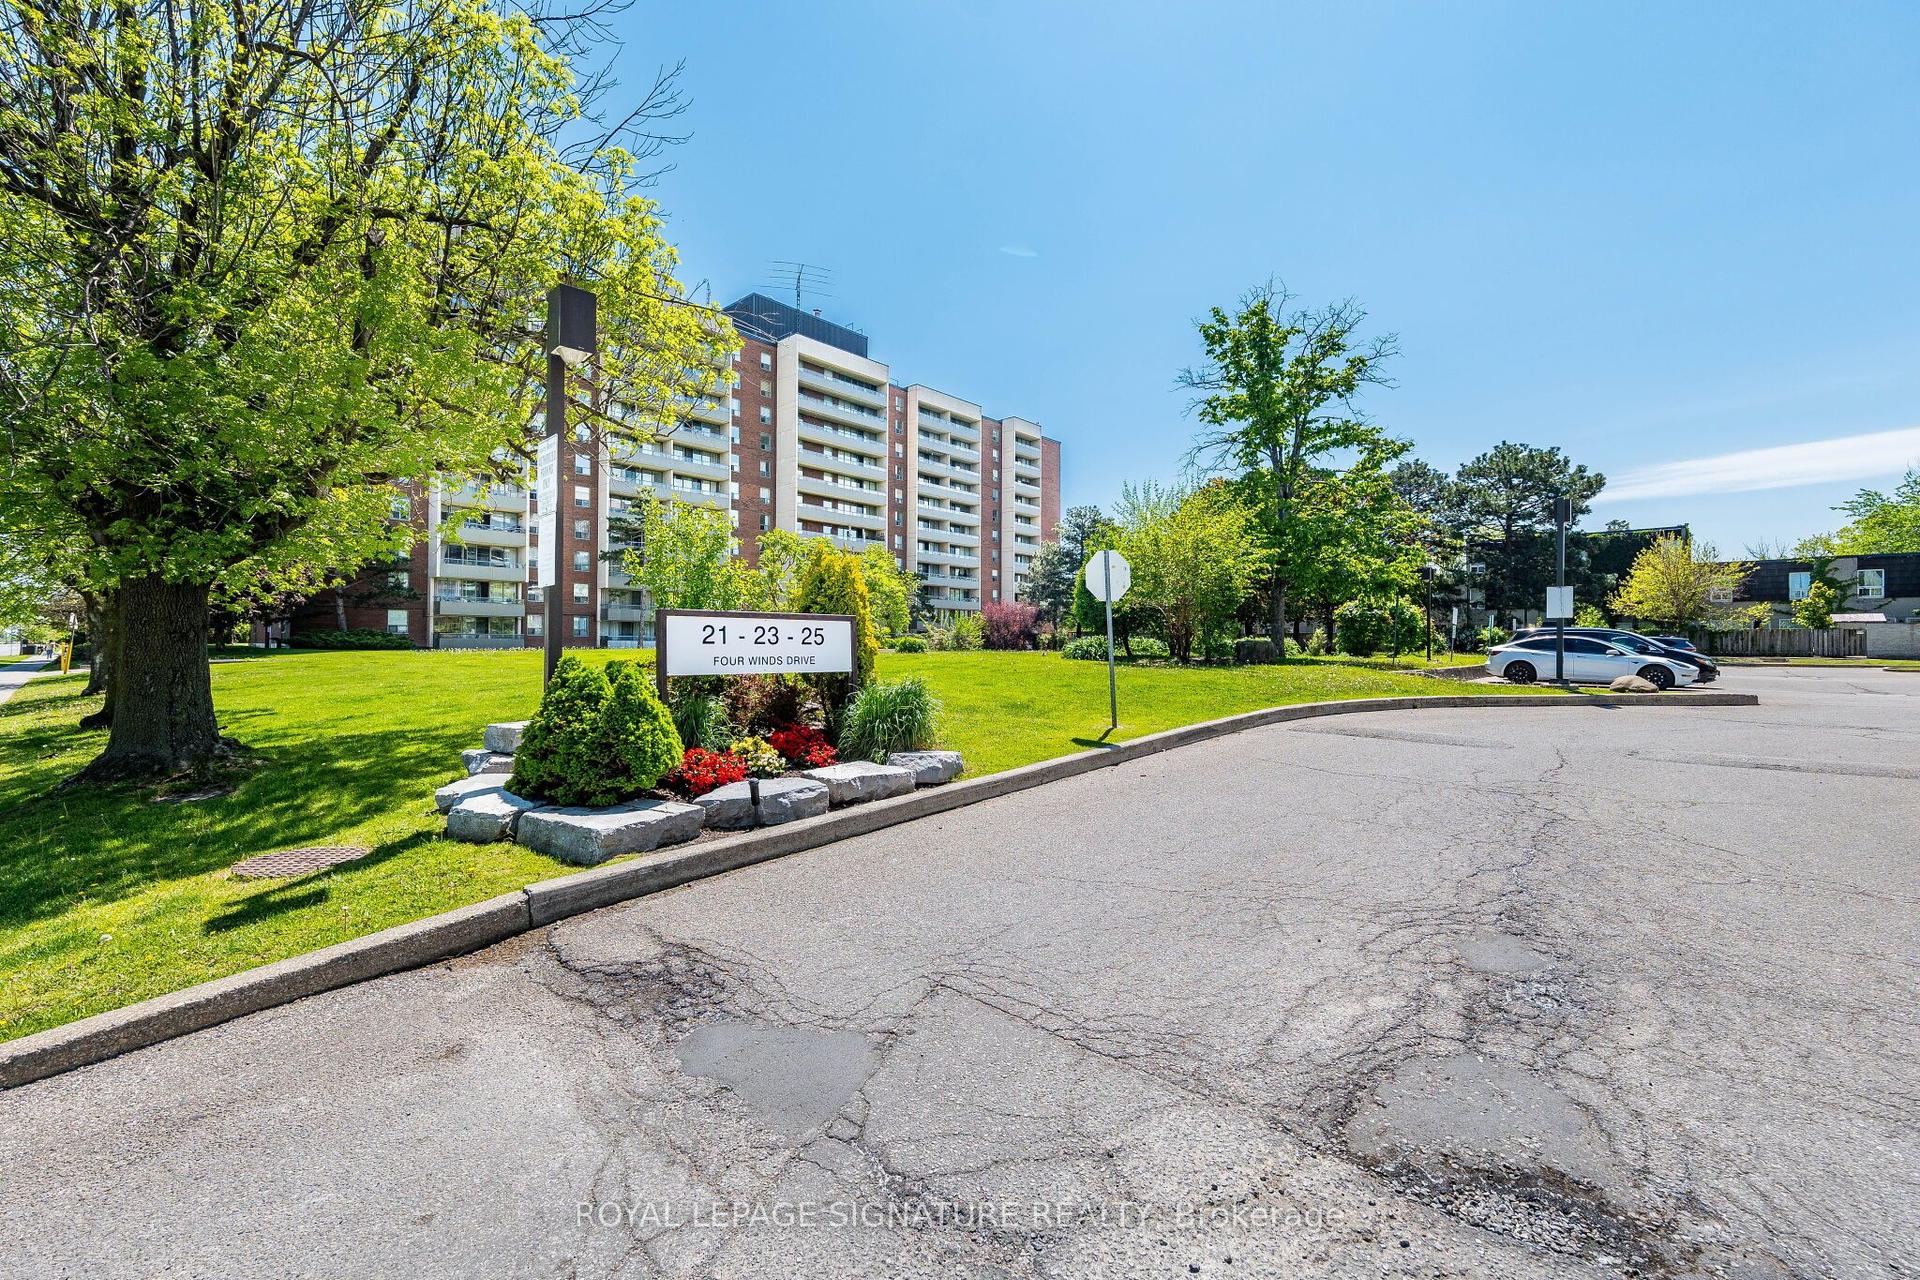
For Sale1 day ago
$478,888
Condo
est. $2,099/mo
25 Four Winds Drive 405 #405, York University Heights
Toronto, ON
2 bd
1 ba
1,100
1
MLS# W13601730Royal Lepage Signature Realty
WhatsApp Aman