For Sale
2598 Mason Heights
Cooksville, Mississauga, ON
$1,789,000
4+3Bd
8Ba
3,250+sqft
5Parking
51.44 x 172.83 ftlot
$550/sqft
DetachedMLS# W13446508Listed 2026-06-1549 DOM
Cooling
Central Air
Basement
Finished
On the market for 49 days — longer than average. The seller may be open to negotiation.
About this home
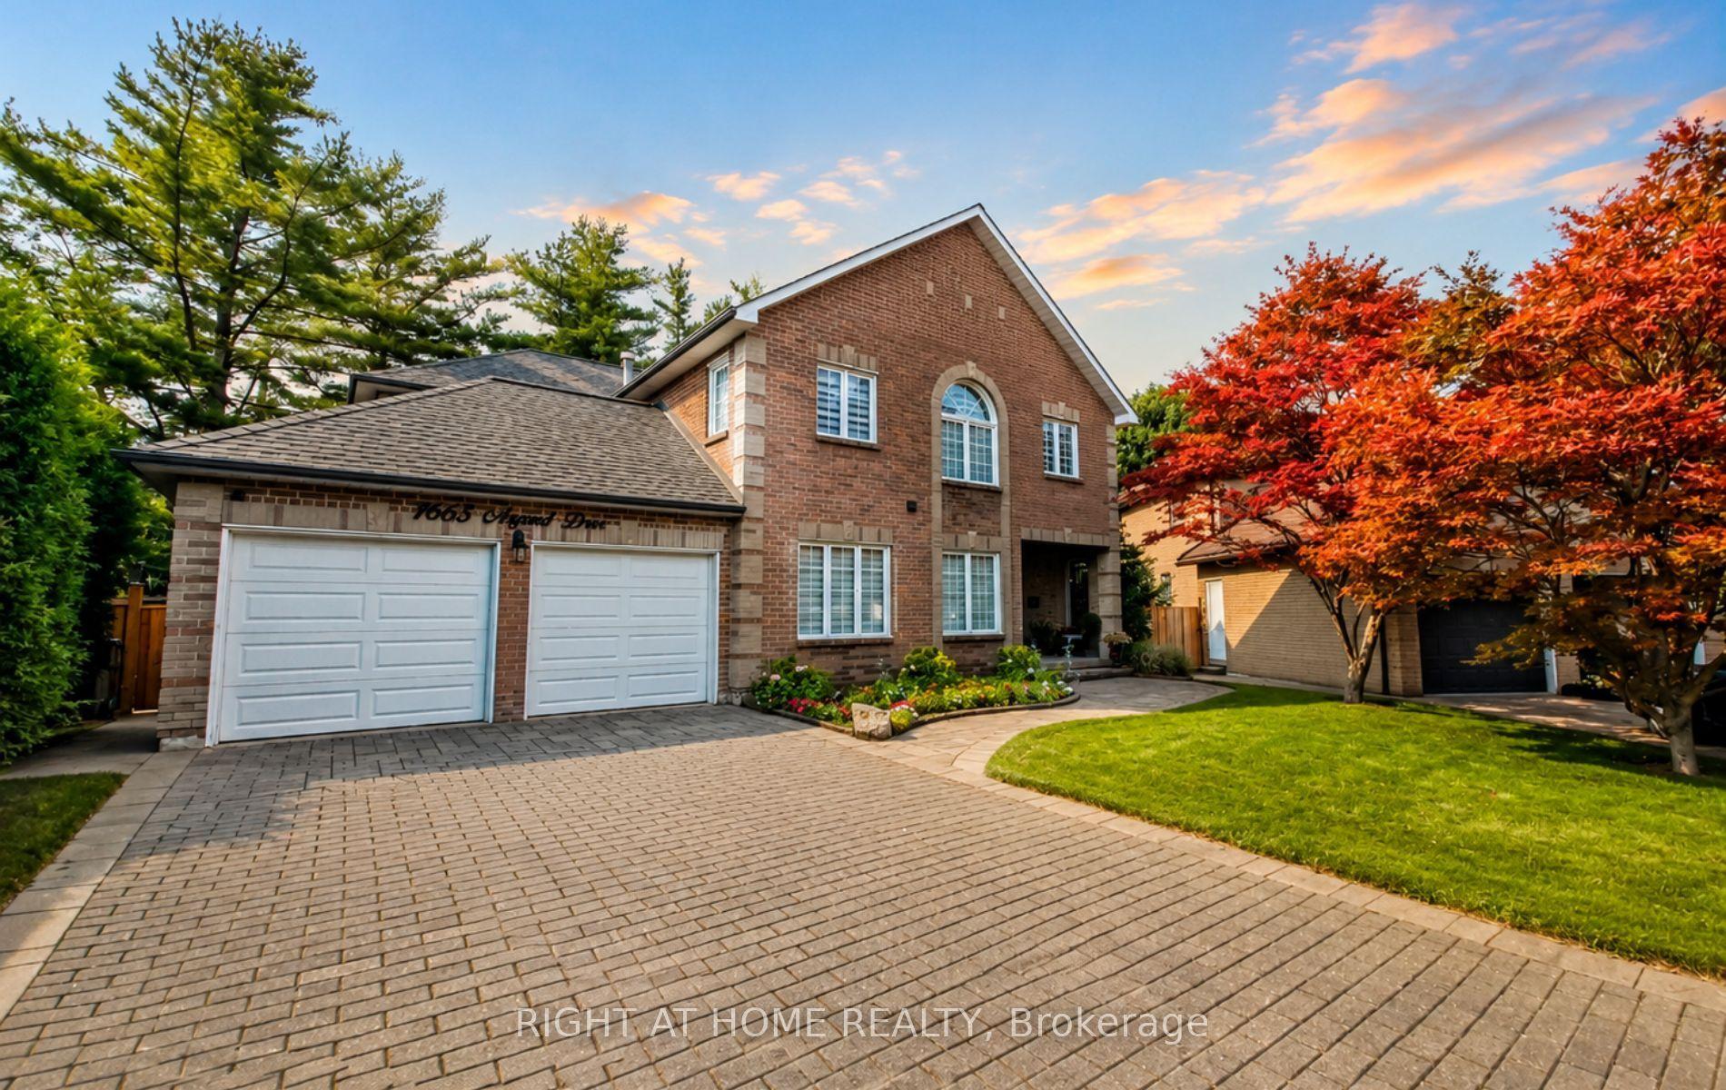
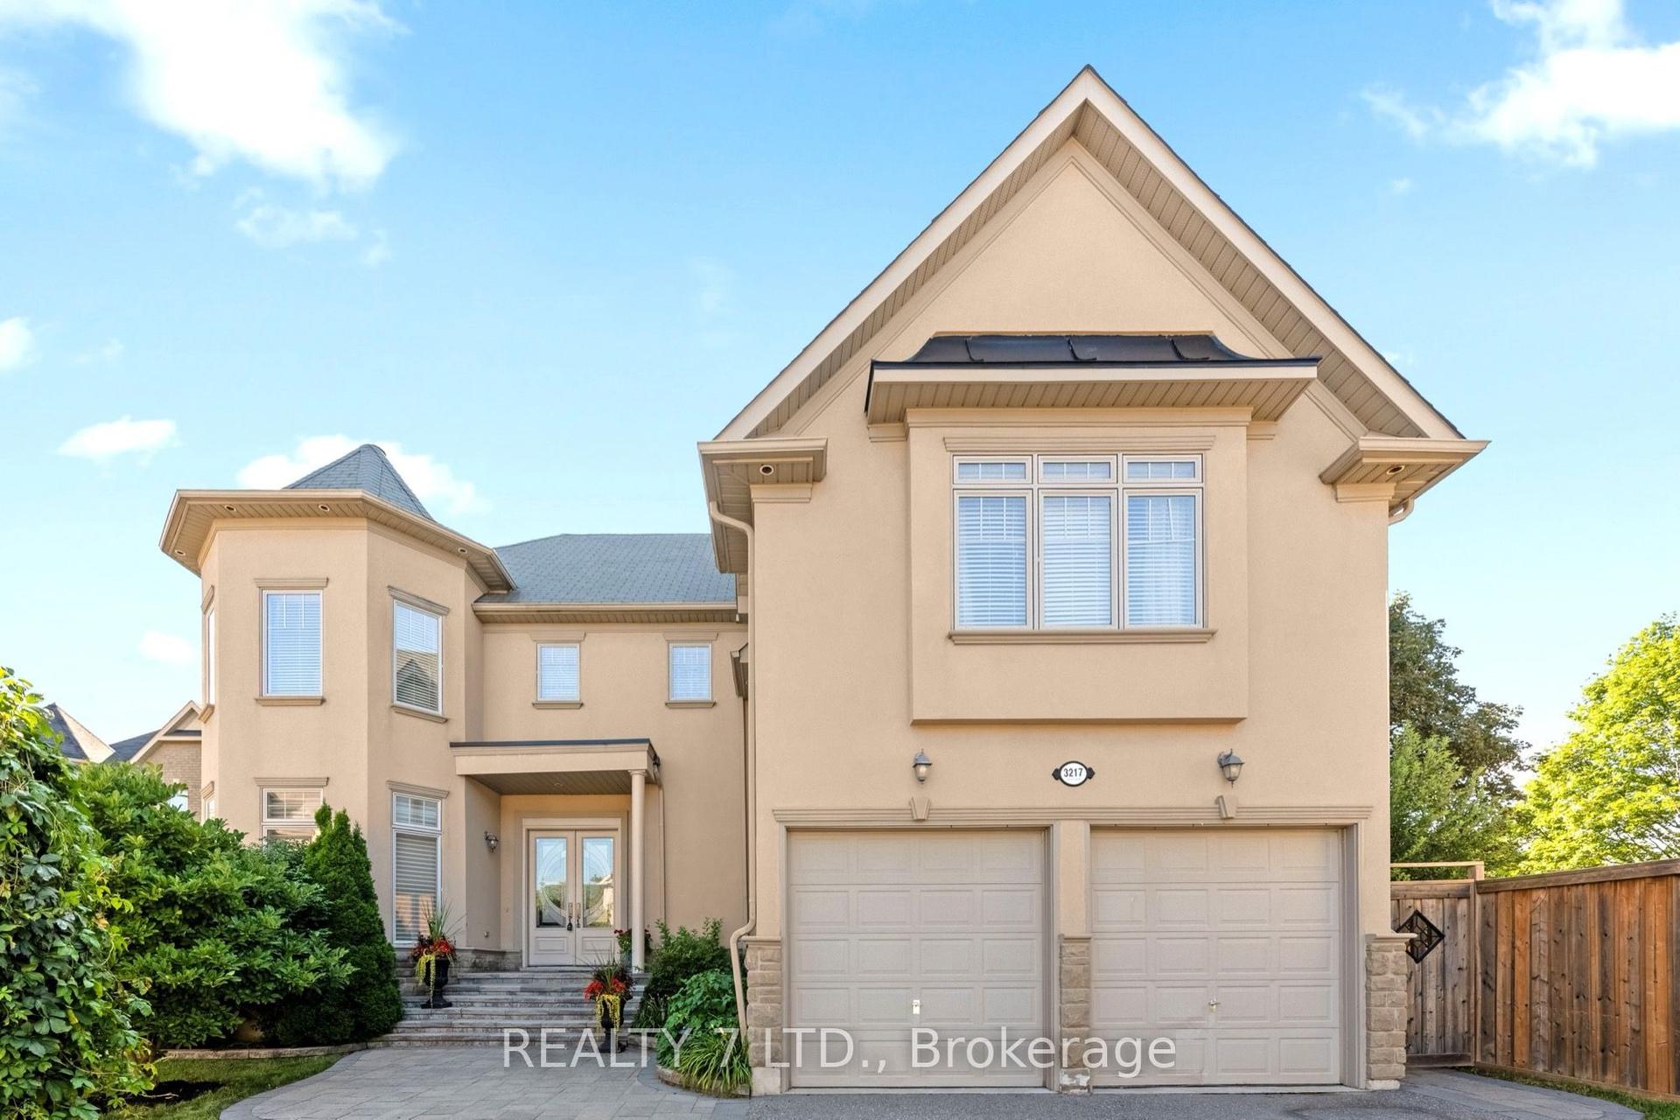
Welcome to this refined residence boasting over 3,300 square feet of above-grade living space. Stepping into the foyer, a grand staircase and elegant trim work create a warm, welcoming first impression. At the heart of the home is a bright, open-concept white kitchen that connects effortlessly to the family, breakfast, living, and dining rooms-the perfect layout for holiday gatherings. Designed for seamless hosting, the kitchen offers a direct view of the expansive backyard, letting you watch the kids play or stay connected with guests. The main floor flows out to a large patterned concrete deck ideal for summer BBQs. Completing this level is an additional main floor room, perfectly suited for office use. The upper level offers exceptional privacy with four generous bedrooms, including two with private ensuites. The primary retreat serves as a peaceful sanctuary featuring gleaming hardwood floors, a massive custom wardrobe system, and a fully updated, spa-like ensuite with a double vanity. For added functionality, a dedicated separate entrance opens to a finished lower level equipped with an additional three bedrooms and four washrooms, making it a highly versatile setup for multi-generational living or in-law suite. Conveniently located, this property is positioned close to Mississauga's core transit routes and public facilities. It is minutes from the Cooksville GO Station, the upcoming Hazel McCallion LRT, and access points for the QEW and Highway 403. Area amenities include Trillium Health Partners - Mississauga Hospital, Square One Shopping Centre, Celebration Square, the Mississauga Valley Community Centre, regional public and Catholic schools, and the University of Toronto Mississauga campus.
HardwoodIn-law Suite
Rooms
Main Floor
| Living Room | 5.43 × 3.62 m | Hardwood Floor Bay Window Wainscoting |
| Dining Room | 3.98 × 3.63 m | Hardwood Floor Wainscoting Large Window |
| Family Room | 5.76 × 3.77 m | Fireplace Hardwood Floor Large Window |
| Kitchen | 3.28 × 3.60 m | Tile Floor Stainless Steel Appl Quartz Counter |
| Breakfast | 4.19 × 3.28 m | Tile Floor Open Concept Overlooks Backyard |
| Office | 3.32 × 3.51 m | Hardwood Floor Window |
| Laundry | 3.53 × 2.31 m | Access To Garage Side Door |
Second Floor
| Primary Bedroom | 4.25 × 7.20 m | Hardwood Floor 5 Pc Ensuite B/I Closet |
| Bedroom 2 | 3.63 × 3.63 m | Hardwood Floor Window 3 Pc Ensuite |
| Bedroom 3 | 3.73 × 3.78 m | Hardwood Floor Window Closet |
| Bedroom 4 | 3.94 × 3.57 m | Hardwood Floor Window Closet |
Basement
| Bedroom | 5.56 × 3.49 m | 3 Pc Ensuite Window Closet |
| Bedroom | 3.67 × 3.44 m | 3 Pc Ensuite Window Closet |
| Bedroom | 4.95 × 3.21 m | 3 Pc Ensuite Window Closet |
| Kitchen | 6.02 × 3.66 m | Open Concept |
| Breakfast | 6.02 × 3.66 m | Open Concept Combined w/Kitchen |
| Common Room | 3.33 × 3.60 m |
Features
- Carpet Free
- In-Law Capability
- Finished
- Separate Entrance
- Central Air
- 2-Storey
Financials
Annual Taxes
$11,401.2
Estimated Rental Income
Entire property$4,000 – $6,500/mo
Basement apartment$1,800 – $2,500/mo
Rental yield2.7% – 4.4%
*Estimates based on comparable rentals in the area. Actual income may vary.
Market Data — Mississauga
Days on market49 days
Buyer's MarketSeller's Market
Based on active listings in Mississauga. Data updates daily.
Demographics — Mississauga
Population
717,961
Avg Household Income
$105,000
Age Distribution
0-19
21%
20-34
20%
35-49
21%
50-64
20%
65+
18%
Ownership71% own · 29% rent
EnglishUrduArabicPunjabiPolish
Our estimate for this home
Estimated range
$2.29M – $2.66M
Mid-point $2.47M · ~$761/sqft
How this listing compares
$2.29MList · $1.79M$2.66M
Medium confidence·Based on 22 mississauga comparables
Estimated range is generated automatically from active comparables and is for informational purposes only. Not an appraisal — contact Aman for a full comparative market analysis that factors in condition, renovations, and positioning.
Getting around
How walkable, bikeable, and transit-friendly this neighbourhood is.
65
/ 100
Walk Score
Somewhat Walkable
67
/ 100
Transit Score
Good Transit
59
/ 100
Bike Score
Bikeable
Scores are estimates based on neighbourhood data and are for informational purposes only.
MLS® data courtesy of the Toronto Regional Real Estate Board (TRREB).
The information provided herein must only be used by consumers that have a bona fide interest in the purchase, sale, or lease of real estate and may not be used for any commercial purpose or any other purpose. Listing information is deemed reliable but is not guaranteed accurate by the Toronto Regional Real Estate Board, the listing brokerage, or this website. The trademarks REALTOR®, REALTORS® and the REALTOR® logo are controlled by The Canadian Real Estate Association (CREA) and identify real estate professionals who are members of CREA. MLS®, Multiple Listing Service®, and the associated logos are owned by CREA. Not intended to solicit properties currently listed for sale or buyers under contract.
You may also like
More homes in Mississauga
Hand-picked listings with a similar price range and style.
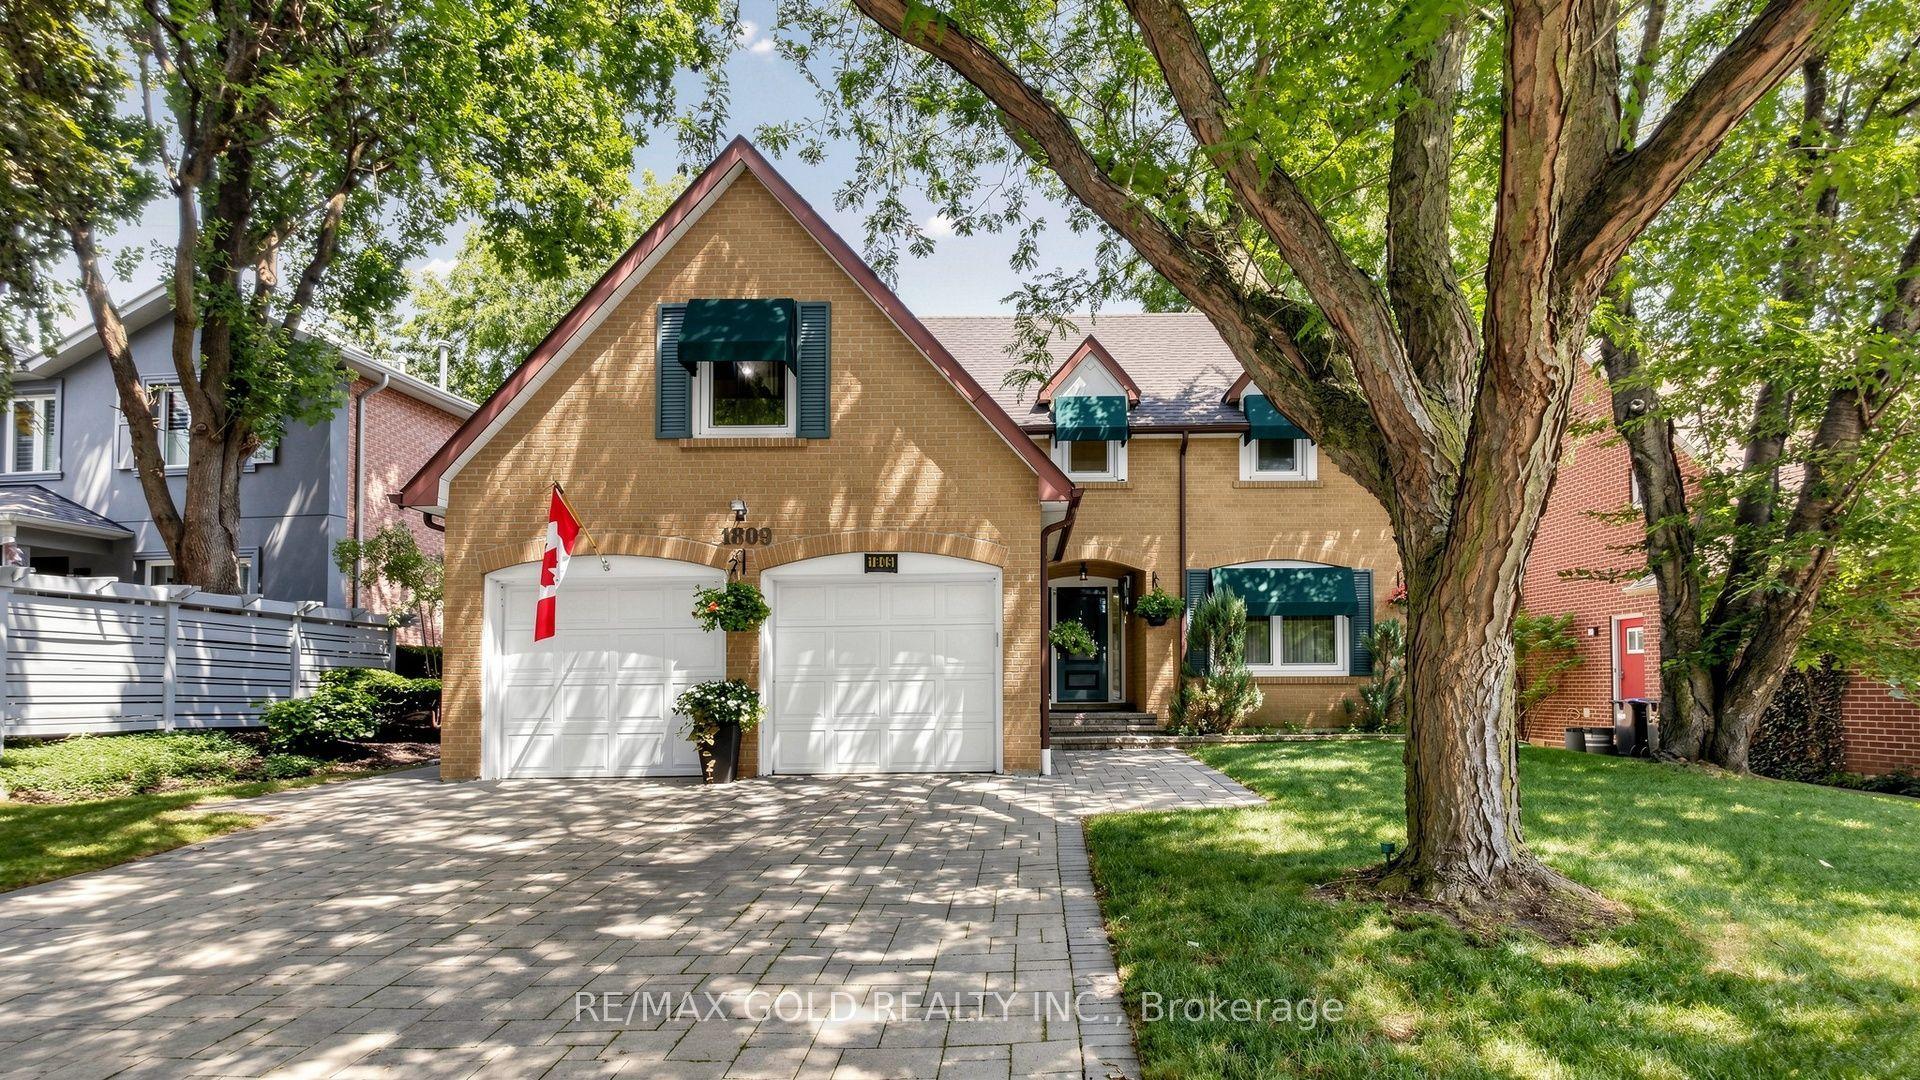
For Sale7 days ago
$1,399,999
Detached
est. $6,138/mo
1809 Melody Drive, Central Erin Mills
Mississauga, ON
5 bd
3 ba
2,750
4
MLS# W13611430Re/Max Gold Realty Inc.
WhatsApp Aman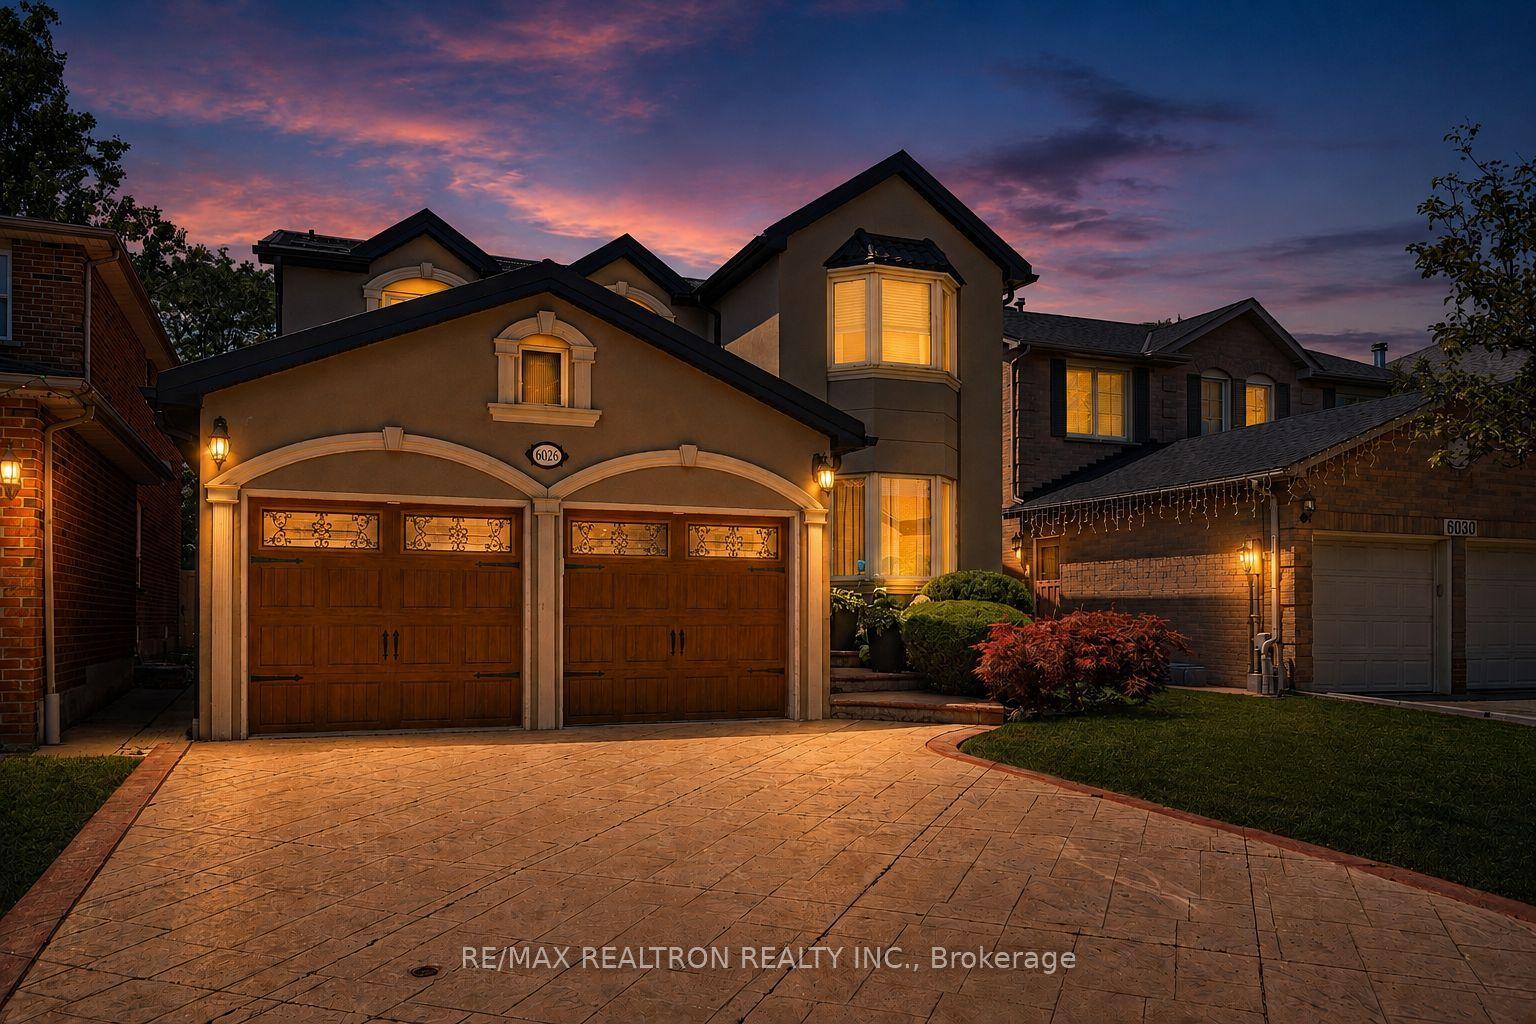
For Sale16 h ago
$1,390,000
Detached
est. $6,094/mo
6026 Roxbury Road, East Credit
Mississauga, ON
4+1 bd
4 ba
2,750
6
MLS# W13631622Re/Max Realtron Realty Inc.
WhatsApp Aman