For Sale
296 Mill Road E8 #E8
Markland Wood, Toronto, ON
$609,000
3Bd
3Ba
1,700+sqft
2Parking
$358/sqft
CondoMLS# W13451420Listed 2026-06-1684 DOM
On the market for 84 days — longer than average. The seller may be open to negotiation.
About this home
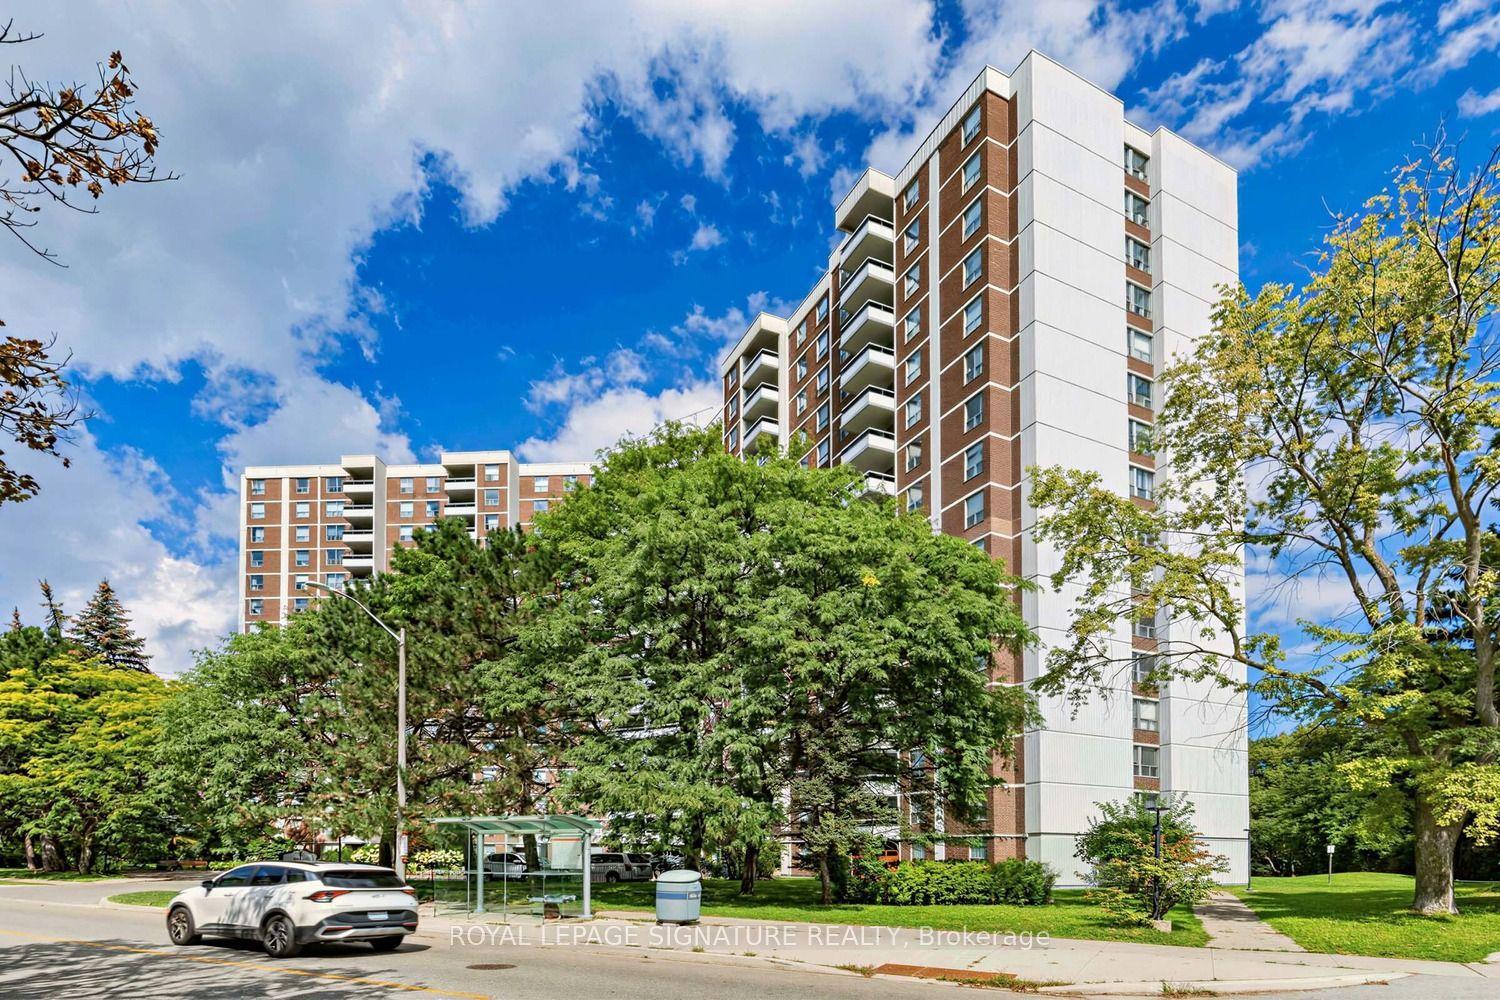
Condo living without compromising on space. With apprx 1,700 sqft spread across two levels, three bedrooms, exceptional storage, and sweeping west-facing views over Markland Wood Golf Course, this is a home that offers far more than the typical condo experience. The main level is designed for comfortable everyday living and entertaining, with a bright, spacious living room with walkout to the large west-facing balcony. The dining area also benefits from the same south and west spectacular views. Glorious sunsets are an everyday occurrence. The smartly designed kitchen offers lots of counter and cupboard space with a convenient pass-through to the dining room. Upstairs, the private bedroom level feels remarkably removed from the main living space. The primary bedroom features a walk-in closet and ensuite, complemented by two additional bedrooms with excellent closet space, a full bath, dedicated laundry room, and substantial additional storage. Freshly refinished oak parquet flooring runs throughout, while newly painted White Dove walls provide a clean backdrop ready for your own style. Beyond the suite, The Masters offers a true resort-style setting on 11 beautifully landscaped acres, with mature trees, gardens, walking paths, a Japanese garden & pond, playground, tennis & pickleball courts, and indoor & outdoor pools. Enjoy the fitness centre, sauna, squash and basketball courts, hobby rooms, renovated clubhouse lounge, party room, car wash, and 24-hour security. Maintenance fees cover an extensive list of utilities and services, including heat, hydro, A/C, water, cable & high-speed Bell Fibre internet, while this suite also includes two parking spaces. Close to trails, shopping, transit, highways, the airport, schools, & everyday conveniences, this is an outstanding option for downsizers who aren't ready to downsize their lifestyle, families looking for more room, or anyone who wants the space and separation of a house with the convenience of condo living.
RenovatedWalkout
Rooms
Main Floor
| Living Room | 6.28 × 6.08 m | W/O To Balcony Open Concept Hardwood Floor |
| Dining Room | 5.23 × 2.82 m | Window Hardwood Floor Separate Room |
| Kitchen | 3.70 × 3.01 m | Tile Floor Pass Through Backsplash |
Upper
| Primary Bedroom | 6.16 × 3.68 m | 4 Pc Ensuite Walk-In Closet(s) Large Window |
| Bedroom 2 | 4.69 × 3.61 m | Double Closet Hardwood Floor Large Window |
| Bedroom 3 | 5.30 × 3.08 m | Walk-In Closet(s) Hardwood Floor Large Window |
| Laundry | 0.00 × 0.00 m | Separate Room Tile Floor |
Features
- Carpet Free
- Storage
- None
- Wall Unit(s)
- Multi-Level
Financials
Annual Taxes
$3,695.03
Estimated Rental Income
Entire property$3,200 – $4,200/mo
Rental yield6.3% – 8.3%
*Estimates based on comparable rentals in the area. Actual income may vary.
Market Data — Toronto
Days on market84 days
Buyer's MarketSeller's Market
Based on active listings in Toronto. Data updates daily.
Demographics — Toronto
Population
2,794,356
Avg Household Income
$102,000
Age Distribution
0-19
19%
20-34
24%
35-49
21%
50-64
19%
65+
17%
Ownership53% own · 47% rent
EnglishMandarinCantoneseTagalogTamil
Getting around
How walkable, bikeable, and transit-friendly this neighbourhood is.
91
/ 100
Walk Score
Walker's Paradise
77
/ 100
Transit Score
Excellent Transit
66
/ 100
Bike Score
Bikeable
Scores are estimates based on neighbourhood data and are for informational purposes only.
MLS® data courtesy of the Toronto Regional Real Estate Board (TRREB).
The information provided herein must only be used by consumers that have a bona fide interest in the purchase, sale, or lease of real estate and may not be used for any commercial purpose or any other purpose. Listing information is deemed reliable but is not guaranteed accurate by the Toronto Regional Real Estate Board, the listing brokerage, or this website. The trademarks REALTOR®, REALTORS® and the REALTOR® logo are controlled by The Canadian Real Estate Association (CREA) and identify real estate professionals who are members of CREA. MLS®, Multiple Listing Service®, and the associated logos are owned by CREA. Not intended to solicit properties currently listed for sale or buyers under contract.
You may also like
More homes in Toronto
Hand-picked listings with a similar price range and style.
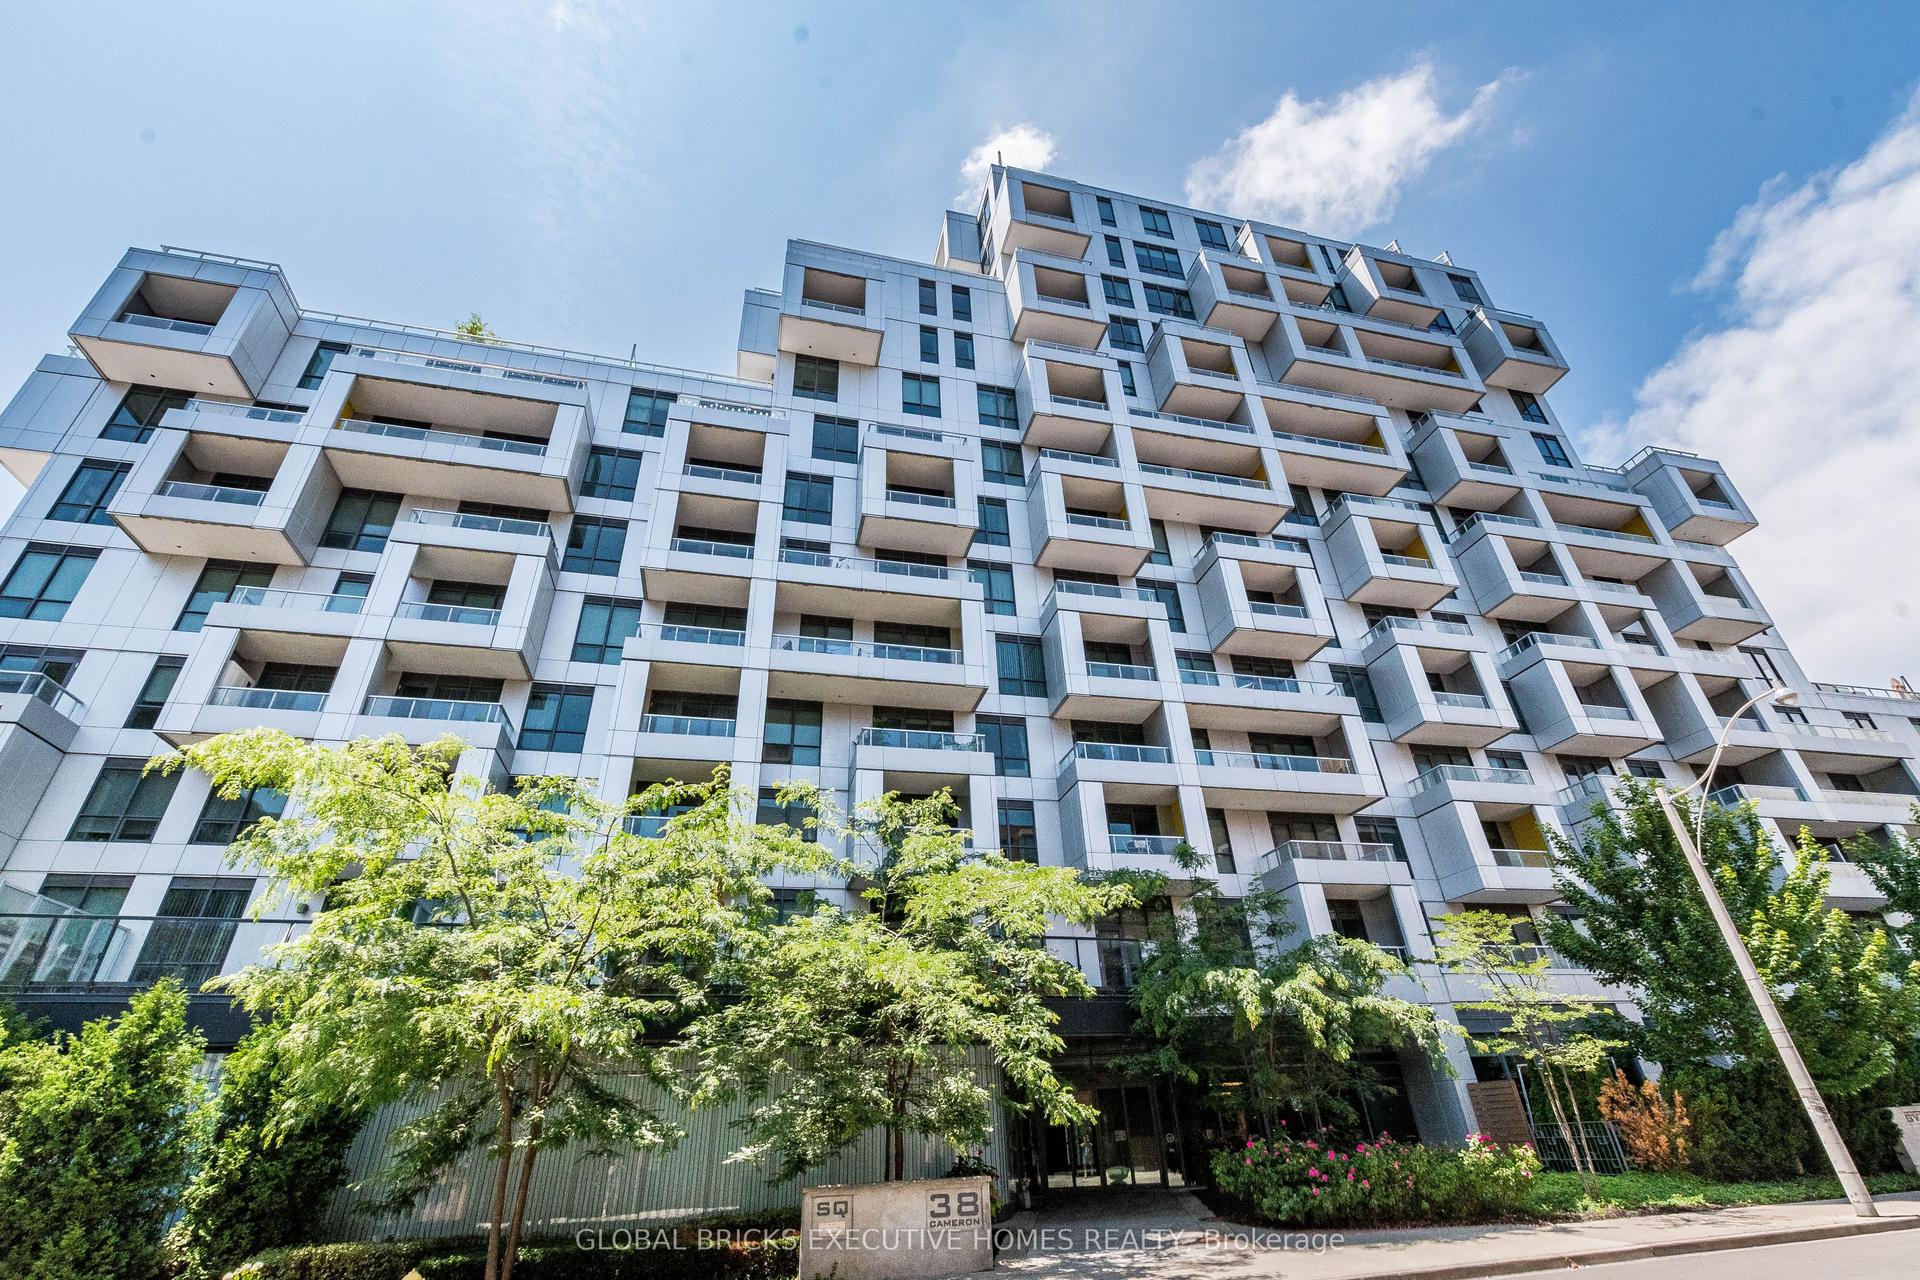
For Sale5 days ago
$575,000
Condo
est. $2,521/mo
38 Cameron Street 602 #602, Kensington-Chinatown
Toronto, ON
1+1 bd
2 ba
650
0
MLS# C13742678Global Bricks Executive Homes Rea…
WhatsApp Aman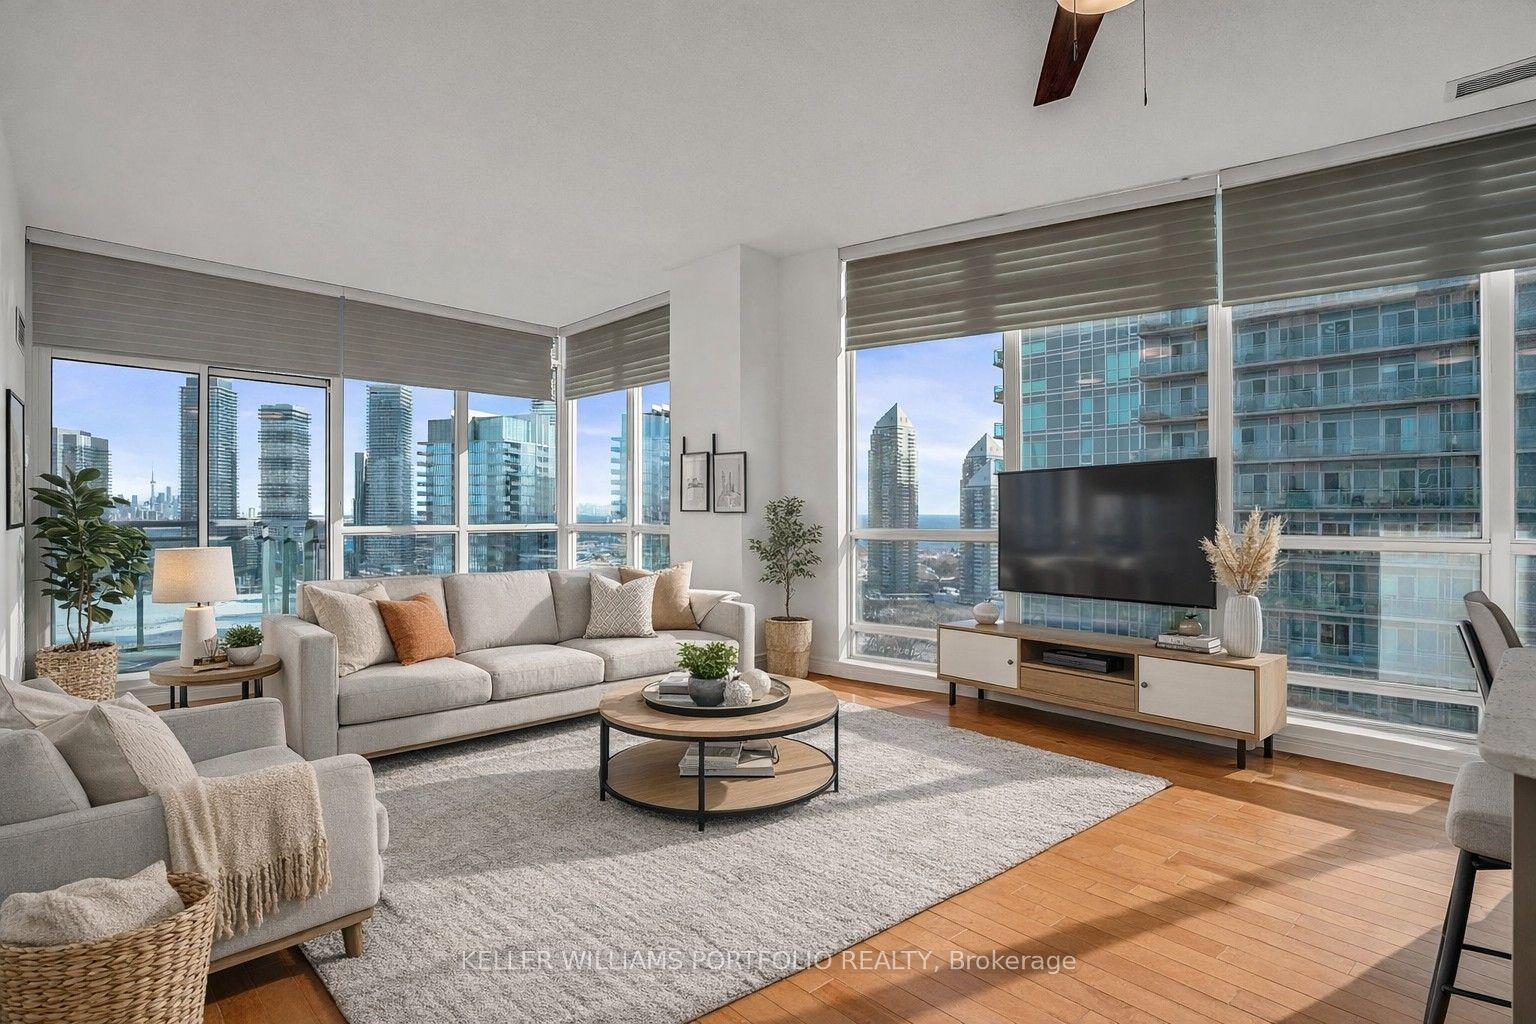
For Sale6 h ago
$747,000
Condo
est. $3,275/mo
185 Legion Road N PH7 #PH7, Mimico
Toronto, ON
2 bd
2 ba
1,100
1
MLS# W13754080Keller Williams Portfolio Realty
WhatsApp Aman