For Sale
47 Park Avenue E
LaSalle, Burlington, ON
$3,199,000
4+1Bd
5Ba
4,250+sqft
8Parking
50 x 199 ftlot
$753/sqft
DetachedMLS# W13454894Listed 2026-06-1733 DOM
Heating
On Demand Water Heater
Cooling
Central Vacuum
Basement
Finished
On the market for 33 days — longer than average. The seller may be open to negotiation.
About this home
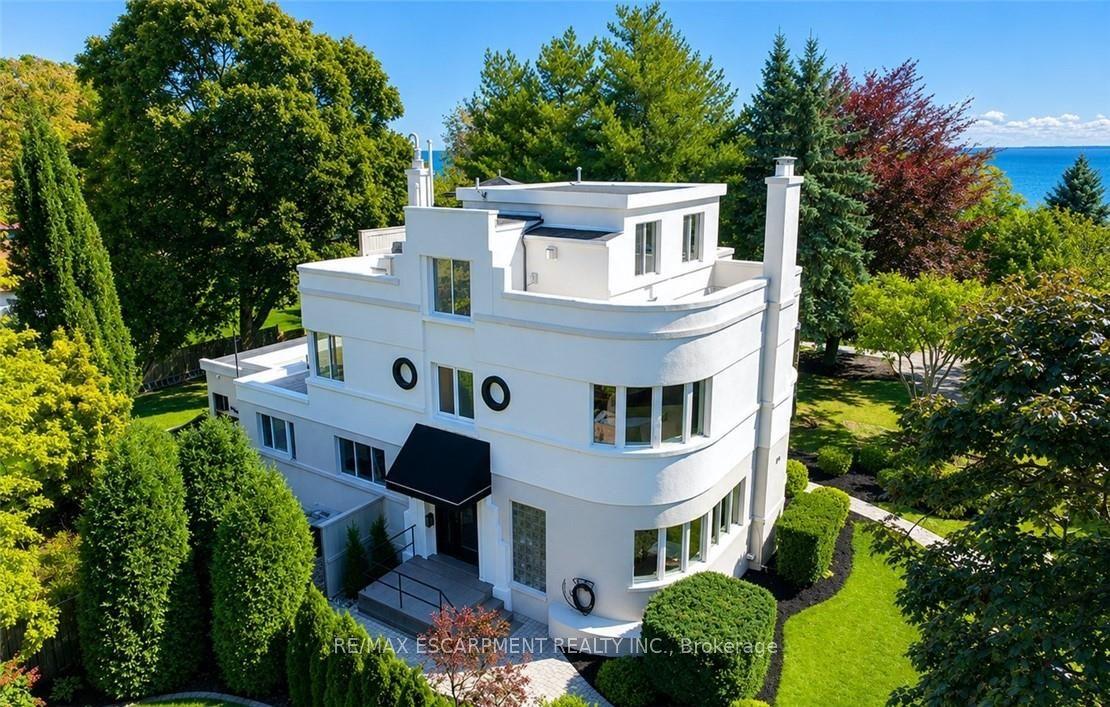
Experience the perfect blend of luxury, comfort and lifestyle in Burlington's prestigious LaSalle neighbourhood, just moments from the waterfront, marina, parks, trails and downtown amenities. This exceptional custom built residence offers over 5,000 sq. ft. of beautifully finished living space, thoughtfully designed for sophisticated entertaining and everyday family living. Set on a deep professionally landscaped lot, the backyard is a private resort style retreat featuring a saltwater pool, fully equipped outdoor kitchen and an expansive covered porch anchored by a stunning floor to ceiling stone gas fireplace, creating the ultimate outdoor living experience. Inside, soaring ceilings and premium finishes create an atmosphere of timeless elegance. The chef inspired kitchen is the heart of the home, showcasing quartz countertops, built in hidden dishwashers, premium appliances, a walk in pantry and a butler's servery designed to accommodate gatherings of every size. A private office provides the ideal work from home space, while the thoughtfully designed mudroom offers abundant storage and functionality. The upper level features four spacious bedrooms, each with ensuite privileges, including three spa inspired bathrooms with heated floors. A convenient second floor laundry room enhances the home's exceptional practicality. In total, the home offers 4+1 bedrooms and 4+1 bathrooms, providing ample space for growing families and guests. The finished lower level extends the living space with oversized concrete tile flooring, radiant in floor heating, a stylish wet bar, additional bedroom and versatile recreation areas ideal for entertaining or relaxing. Every detail has been carefully considered, from the brushed hardwood flooring and luxurious spa inspired bathrooms to the ventilated garage garbage room and countless custom features throughout. This is more than a home, it's a lifestyle opportunity in one of Burlington's most sought after lakeside communities.
PoolGarageWaterfrontHardwoodFireplace
Rooms
Second Floor
| Primary Bedroom | 6.08 × 4.57 m | His and Hers Closets 5 Pc Ensuite |
| Bathroom | 3.71 × 2.96 m | 5 Pc Ensuite Soaking Tub Heated Floor |
| Bedroom 2 | 4.73 × 4.15 m | 3 Pc Ensuite Walk-In Closet(s) |
| Bathroom | 3.49 × 1.48 m | 3 Pc Ensuite Walk-In Closet(s) Heated Floor |
| Bedroom 3 | 4.86 × 3.48 m | Walk-In Closet(s) Semi Ensuite |
| Bedroom 4 | 4.73 × 3.48 m | Walk-In Closet(s) Semi Ensuite |
| Bathroom | 3.47 × 3.44 m | 5 Pc Bath Semi Ensuite Heated Floor |
| Laundry | 2.16 × 1.91 m | Quartz Counter |
Basement
| Family Room | 16.18 × 11.17 m | Gas Fireplace Wet Bar Heated Floor |
| Bedroom 5 | 3.71 × 3.32 m | Closet |
| Bathroom | 3.08 × 2.97 m | 3 Pc Bath Quartz Counter |
| Utility Room | 4.12 × 3.89 m | |
| Other | 3.42 × 3.04 m | |
| Cold Room/Cantina | 5.18 × 1.99 m |
Other
| Living Room | 7.46 × 5.49 m | Gas Fireplace Walk-Out Hardwood Floor |
| Kitchen | 6.86 × 3.96 m | Custom Backsplash Quartz Counter Pantry |
| Dining Room | 5.61 × 3.25 m | Coffered Ceiling(s) Hardwood Floor Built-in Speakers |
| Office | 3.32 × 2.83 m | Picture Window |
| Pantry | 2.22 × 1.69 m | B/I Shelves |
| Foyer | 10.72 × 5.05 m | Cathedral Ceiling(s) Tile Floor Open Stairs |
| Mud Room | 2.97 × 2.45 m | B/I Shelves Tile Floor |
| Bathroom | 2.29 × 1.08 m | 2 Pc Bath |
Features
- Auto Garage Door Remote
- Built-In Oven
- Central Vacuum
- On Demand Water Heater
- Finished
- Central Air
- 2-Storey
Financials
Annual Taxes
$15,672
Estimated Rental Income
Entire property$4,000 – $6,500/mo
Basement apartment$1,800 – $2,500/mo
Rental yield1.5% – 2.4%
*Estimates based on comparable rentals in the area. Actual income may vary.
Market Data — Burlington
Days on market33 days
Buyer's MarketSeller's Market
Based on active listings in Burlington. Data updates daily.
Demographics — Burlington
Population
186,948
Avg Household Income
$125,000
Age Distribution
0-19
20%
20-34
16%
35-49
19%
50-64
22%
65+
23%
Ownership74% own · 26% rent
EnglishFrenchArabicPolishTagalog
Our estimate for this home
Estimated range
$3.40M – $3.96M
Mid-point $3.68M · ~$866/sqft
How this listing compares
$3.40MList · $3.20M$3.96M
Medium confidence·Based on 10 lasalle comparables
Estimated range is generated automatically from active comparables and is for informational purposes only. Not an appraisal — contact Aman for a full comparative market analysis that factors in condition, renovations, and positioning.
Getting around
How walkable, bikeable, and transit-friendly this neighbourhood is.
62
/ 100
Walk Score
Somewhat Walkable
47
/ 100
Transit Score
Some Transit
46
/ 100
Bike Score
Somewhat Bikeable
Scores are estimates based on neighbourhood data and are for informational purposes only.
MLS® data courtesy of the Toronto Regional Real Estate Board (TRREB).
The information provided herein must only be used by consumers that have a bona fide interest in the purchase, sale, or lease of real estate and may not be used for any commercial purpose or any other purpose. Listing information is deemed reliable but is not guaranteed accurate by the Toronto Regional Real Estate Board, the listing brokerage, or this website. The trademarks REALTOR®, REALTORS® and the REALTOR® logo are controlled by The Canadian Real Estate Association (CREA) and identify real estate professionals who are members of CREA. MLS®, Multiple Listing Service®, and the associated logos are owned by CREA. Not intended to solicit properties currently listed for sale or buyers under contract.
You may also like
More homes in Burlington
Hand-picked listings with a similar price range and style.
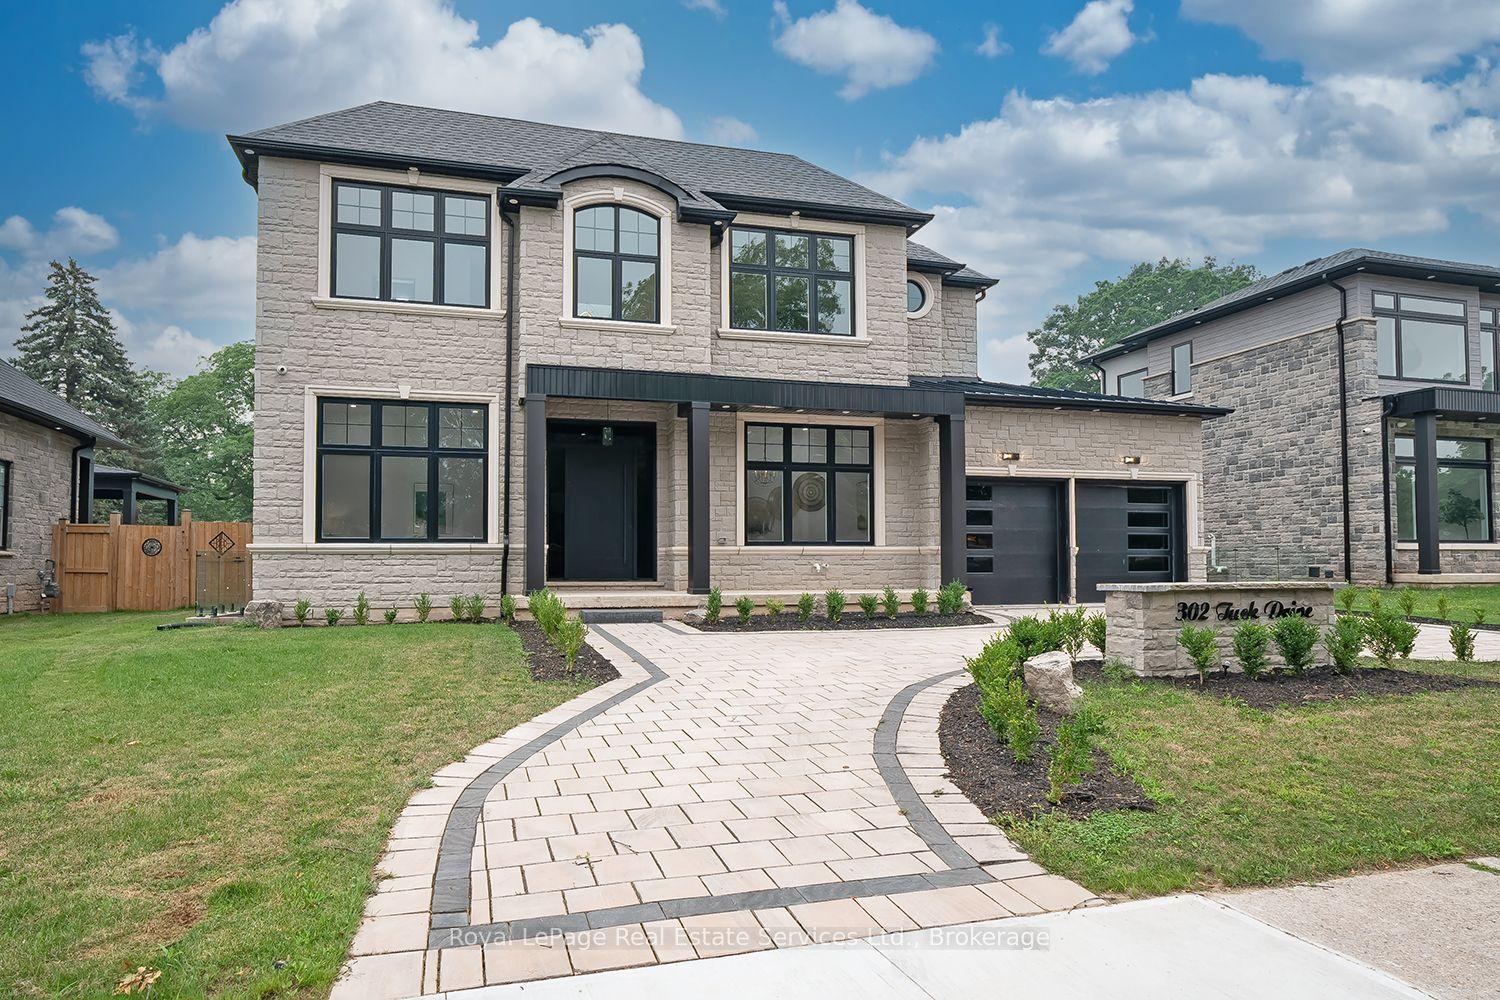
For Sale4 days ago
$2,699,900
Detached
est. $11,836/mo
302 Tuck Drive, Shoreacres
Burlington, ON
4+1 bd
5 ba
3,250
6
MLS# W13573564Royal LePage Real Estate Services…
WhatsApp Aman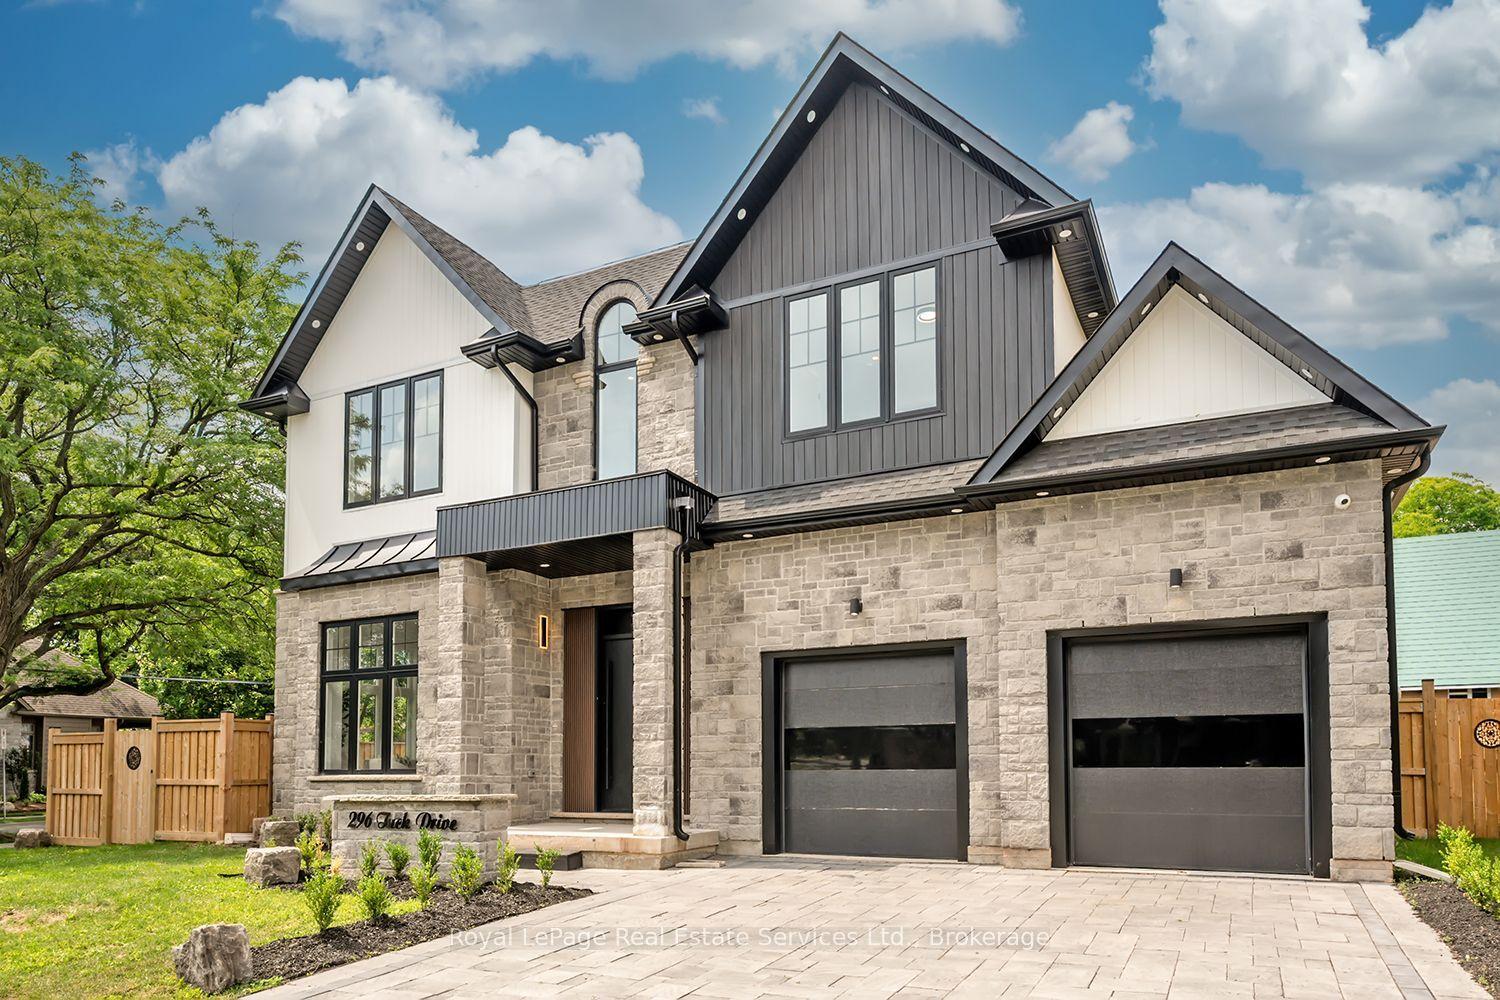
For Sale10 days ago
$2,829,900
Detached
est. $12,406/mo
296 Tuck Drive, Shoreacres
Burlington, ON
4+1 bd
6 ba
2,750
6
MLS# W13550304Royal LePage Real Estate Services…
WhatsApp Aman