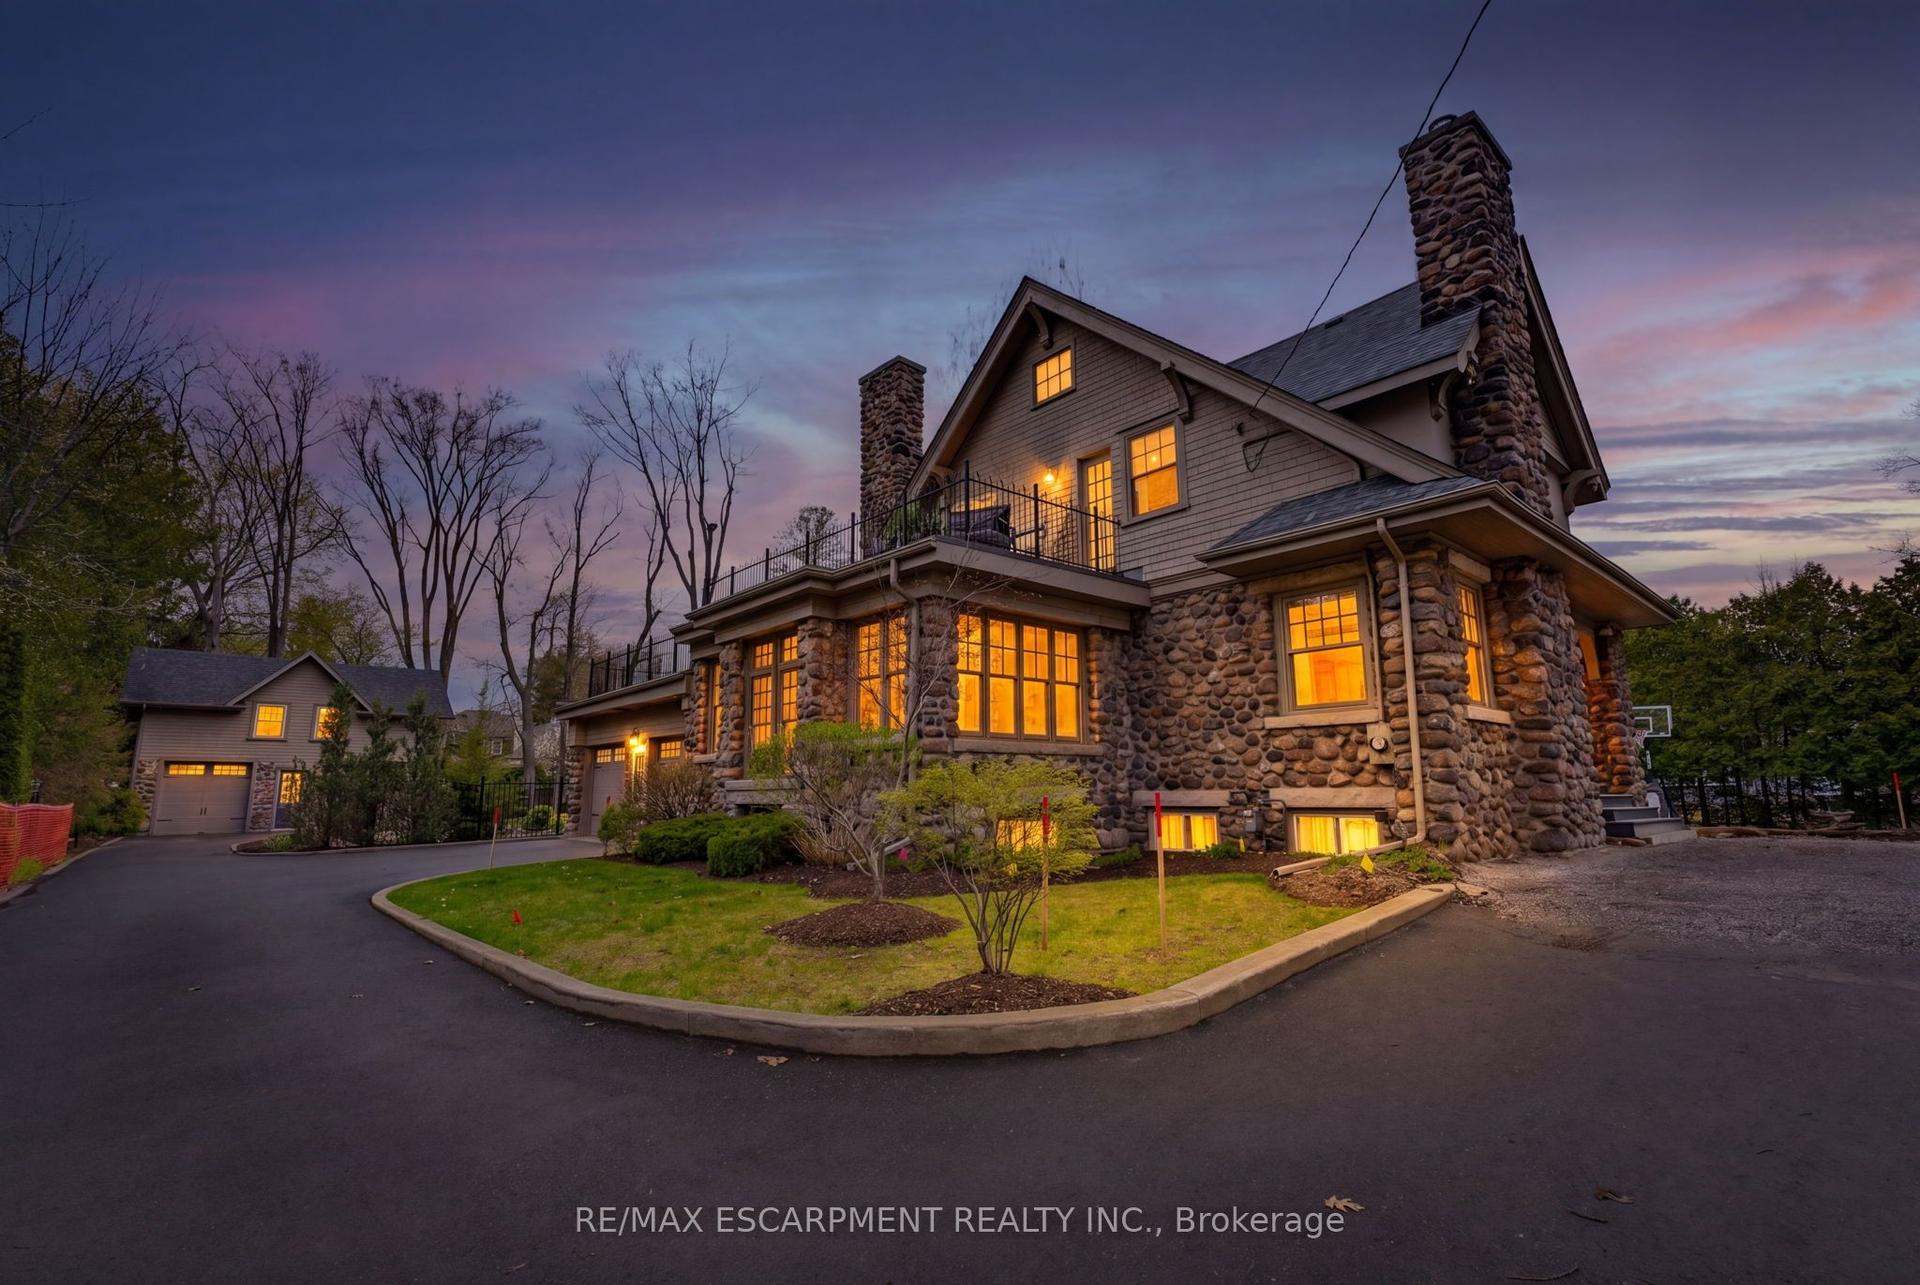
For Sale
310 Tuck Drive
Shoreacres, Burlington, ON
$2,699,900
4+1Bd
5Ba
2,750+sqft
6Parking
75.46 x 112.83 ftlot
$982/sqft
DetachedMLS# W13543422Listed 2026-07-0956 DOM
Heating
Water Heater
Cooling
Central Vacuum
Basement
Finished
On the market for 56 days — longer than average. The seller may be open to negotiation.
About this home
Wow! Stunning Custom Build in Prime South Burlington Location! Boasting over 5000sq.ft. of Luxury Living Space with 5 Bedrooms, 5 Bathrooms & completely finished lower level. Step inside to an impressive 2 storey foyer, the main floor has 11' ceilings, wide plank wood flooring, Gourmet Chef's Kitchen w top of the line panelled JennAir Appliances, Custom Cabinetry & Hood, Dove tail birch drawers, Pot-Filler, Servery to Separate Dining Room with Glass Wine Display & Spacious Pantry. Open to Great Room anchored by the gas fireplace, custom Built-ins, oversized picture windows & two-storey Ceilings. Main floor office, direct access to covered back patio from the Kitchen, 2 piece bath w high end fixtures, main floor mud room w Custom B/I cabinetry & direct access to garage. The floating custom stairwell w glass panels & motion sensor lights leads to the 2nd flr. w 10' & 11' ceilings. The luxurious Primary Suite offers a gorgeous Spa like 5 piece Bath w Sep. soaker tub, custom curb-less glass shower, lite wall inserts, free Floating Vanity w Double Sink & heated floors, as well as a spacious walk-in closet. The 2nd Bedrm offers custom B/I & 3 pc ensuite, 3rd Bedrm w custom B/I & ensuite privileges w 4th Bedrm., 2nd flr Laundry w custom cabinetry. The lower level is an Entertainers Dream w Home theatre, Rec. Rm w Custom bar area, 2nd family rm w gas fireplace & custom B/I, 3 pc bath, glass walled home gym w sauna rm., 5th Bedroom, 10' ceilings & sep. walk-up to the backyard. The Exterior offers interlocking driveway, back covered porch w outdoor kitchen & fireplace, fenced rear yard, Sep. entrance to Lower lvl & space for a swimming pool. This homes fantastic location is across from Brecken Park, mins to major HWY's, great schools, the Lake & amenities. This list of features is endless!! Don't miss this fantastic opportunity to live in one of Burlingtons most coveted neighborhoods!
PoolGarageFireplace
Rooms
Main Floor
| Foyer | 5.26 × 2.41 m | |
| Office | 4.09 × 3.48 m | |
| Dining Room | 3.20 × 4.72 m | |
| Kitchen | 4.85 × 6.63 m | |
| Great Room | 4.29 × 4.19 m | |
| Mud Room | 2.21 × 1.93 m |
Second Floor
| Primary Bedroom | 4.45 × 3.96 m | |
| Bedroom 2 | 3.73 × 3.73 m | |
| Bedroom 3 | 3.66 × 3.71 m | |
| Bedroom 4 | 3.68 × 3.30 m |
Basement
| Recreation | 4.04 × 3.78 m | |
| Game Room | 4.78 × 6.16 m | |
| Bedroom | 4.17 × 3.66 m | |
| Exercise Room | 3.53 × 4.09 m | |
| Media Room | 5.59 × 5.28 m | |
| Utility Room | 3.15 × 4.90 m |
Features
- Auto Garage Door Remote
- Bar Fridge
- Built-In Oven
- Carpet Free
- Central Vacuum
- ERV/HRV
- In-Law Capability
- Sauna
- Sump Pump
- Water Heater
- Landscape Lighting
- Lawn Sprinkler System
- Patio
- Porch
- Separate Entrance
- Full
- Finished
- Central Air
- 2-Storey
Financials
Annual Taxes
$3,500
Estimated Rental Income
Entire property$4,000 – $6,500/mo
Basement apartment$1,800 – $2,500/mo
Rental yield1.8% – 2.9%
*Estimates based on comparable rentals in the area. Actual income may vary.
Market Data — Burlington
Days on market56 days
Buyer's MarketSeller's Market
Based on active listings in Burlington. Data updates daily.
Demographics — Burlington
Population
186,948
Avg Household Income
$125,000
Age Distribution
0-19
20%
20-34
16%
35-49
19%
50-64
22%
65+
23%
Ownership74% own · 26% rent
EnglishFrenchArabicPolishTagalog
Getting around
How walkable, bikeable, and transit-friendly this neighbourhood is.
56
/ 100
Walk Score
Somewhat Walkable
45
/ 100
Transit Score
Some Transit
56
/ 100
Bike Score
Bikeable
Scores are estimates based on neighbourhood data and are for informational purposes only.
MLS® data courtesy of the Toronto Regional Real Estate Board (TRREB).
The information provided herein must only be used by consumers that have a bona fide interest in the purchase, sale, or lease of real estate and may not be used for any commercial purpose or any other purpose. Listing information is deemed reliable but is not guaranteed accurate by the Toronto Regional Real Estate Board, the listing brokerage, or this website. The trademarks REALTOR®, REALTORS® and the REALTOR® logo are controlled by The Canadian Real Estate Association (CREA) and identify real estate professionals who are members of CREA. MLS®, Multiple Listing Service®, and the associated logos are owned by CREA. Not intended to solicit properties currently listed for sale or buyers under contract.
You may also like
More homes in Burlington
Hand-picked listings with a similar price range and style.
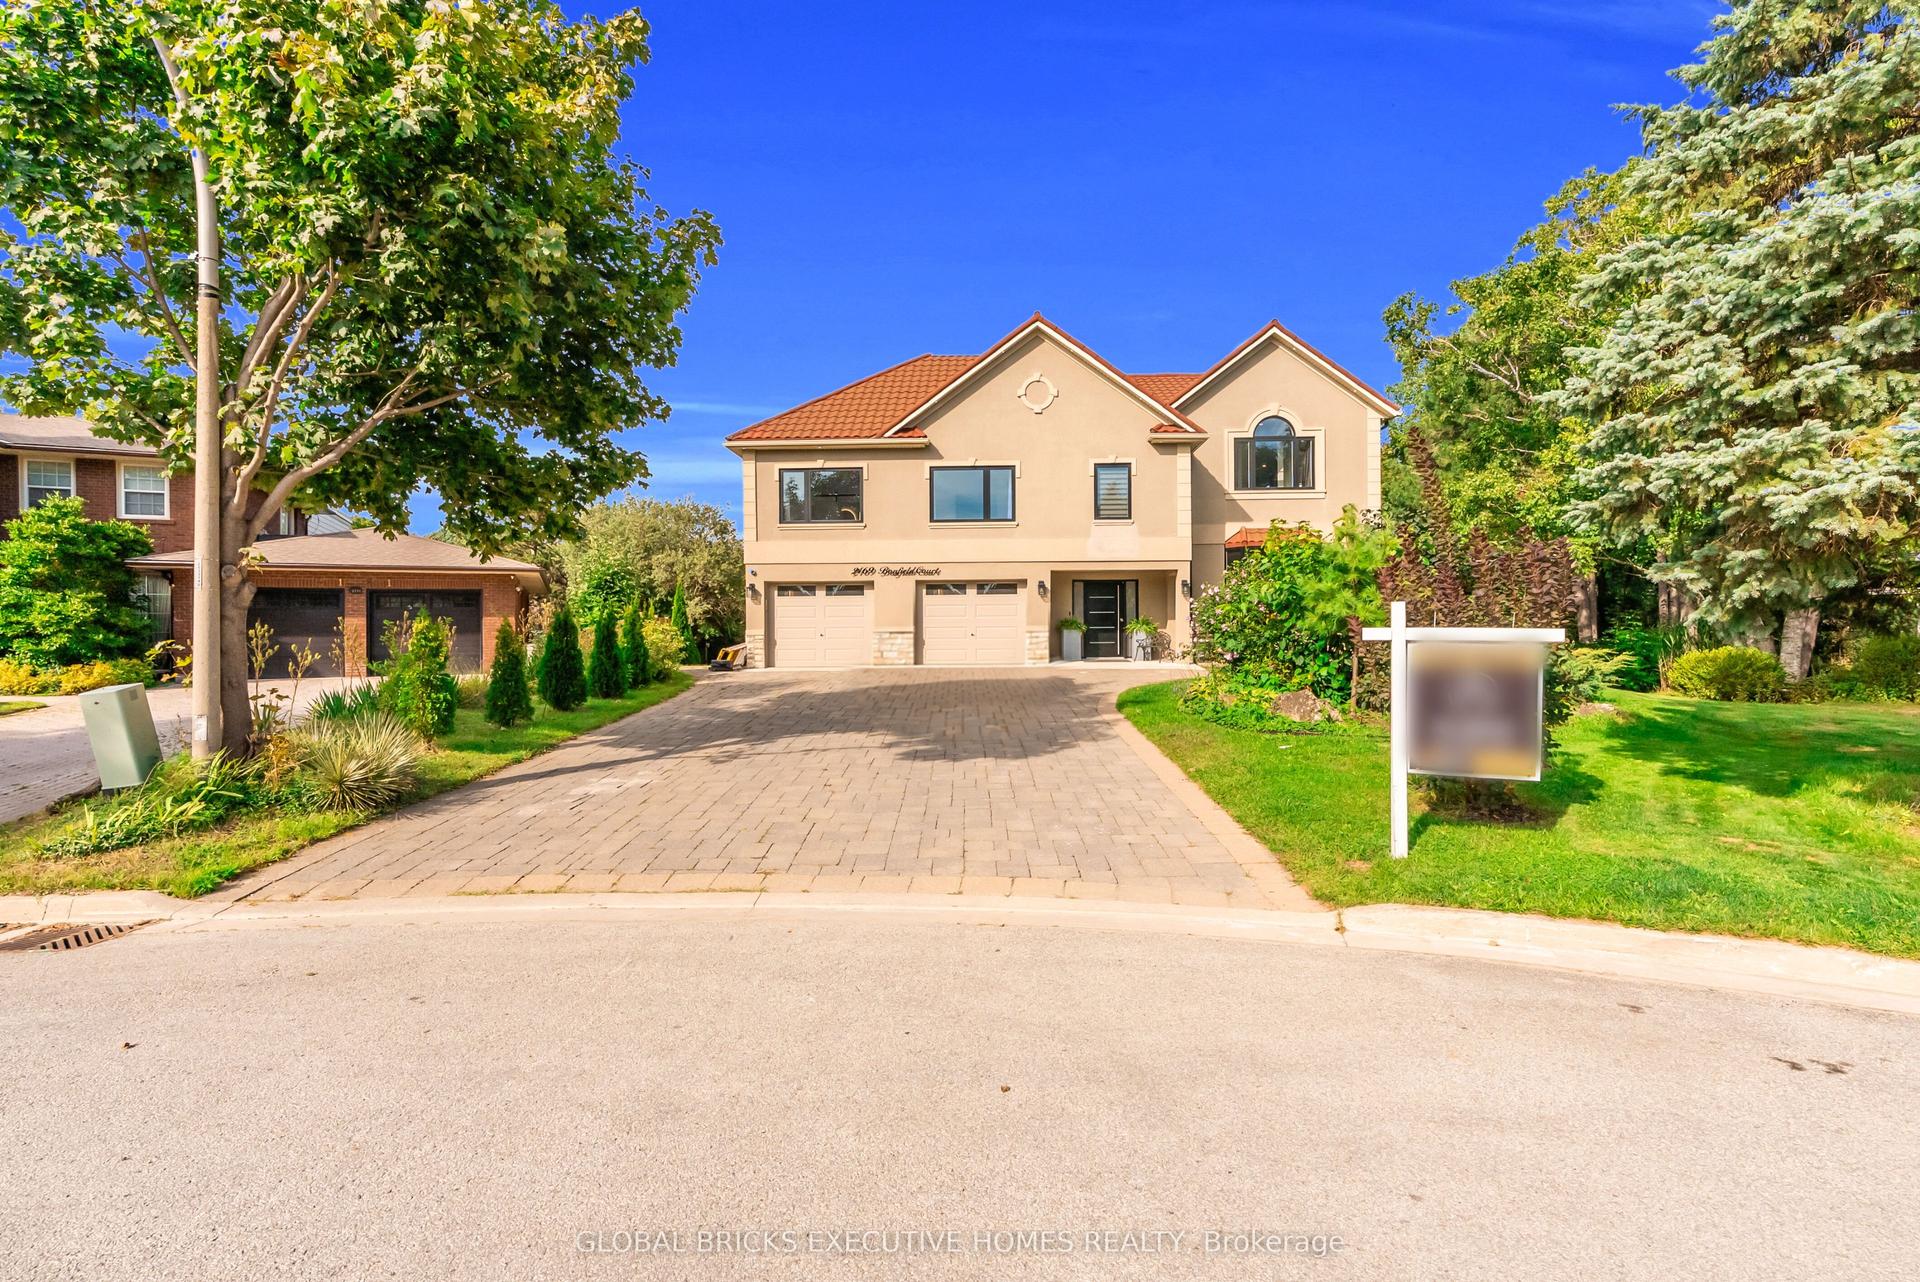
For Sale6 days ago
$2,350,000
Detached
est. $10,302/mo
2169 Bonfield Court, Tyandaga
Burlington, ON
4+2 bd
6 ba
4,250
8
MLS# W13723130Global Bricks Executive Homes Rea…
WhatsApp Aman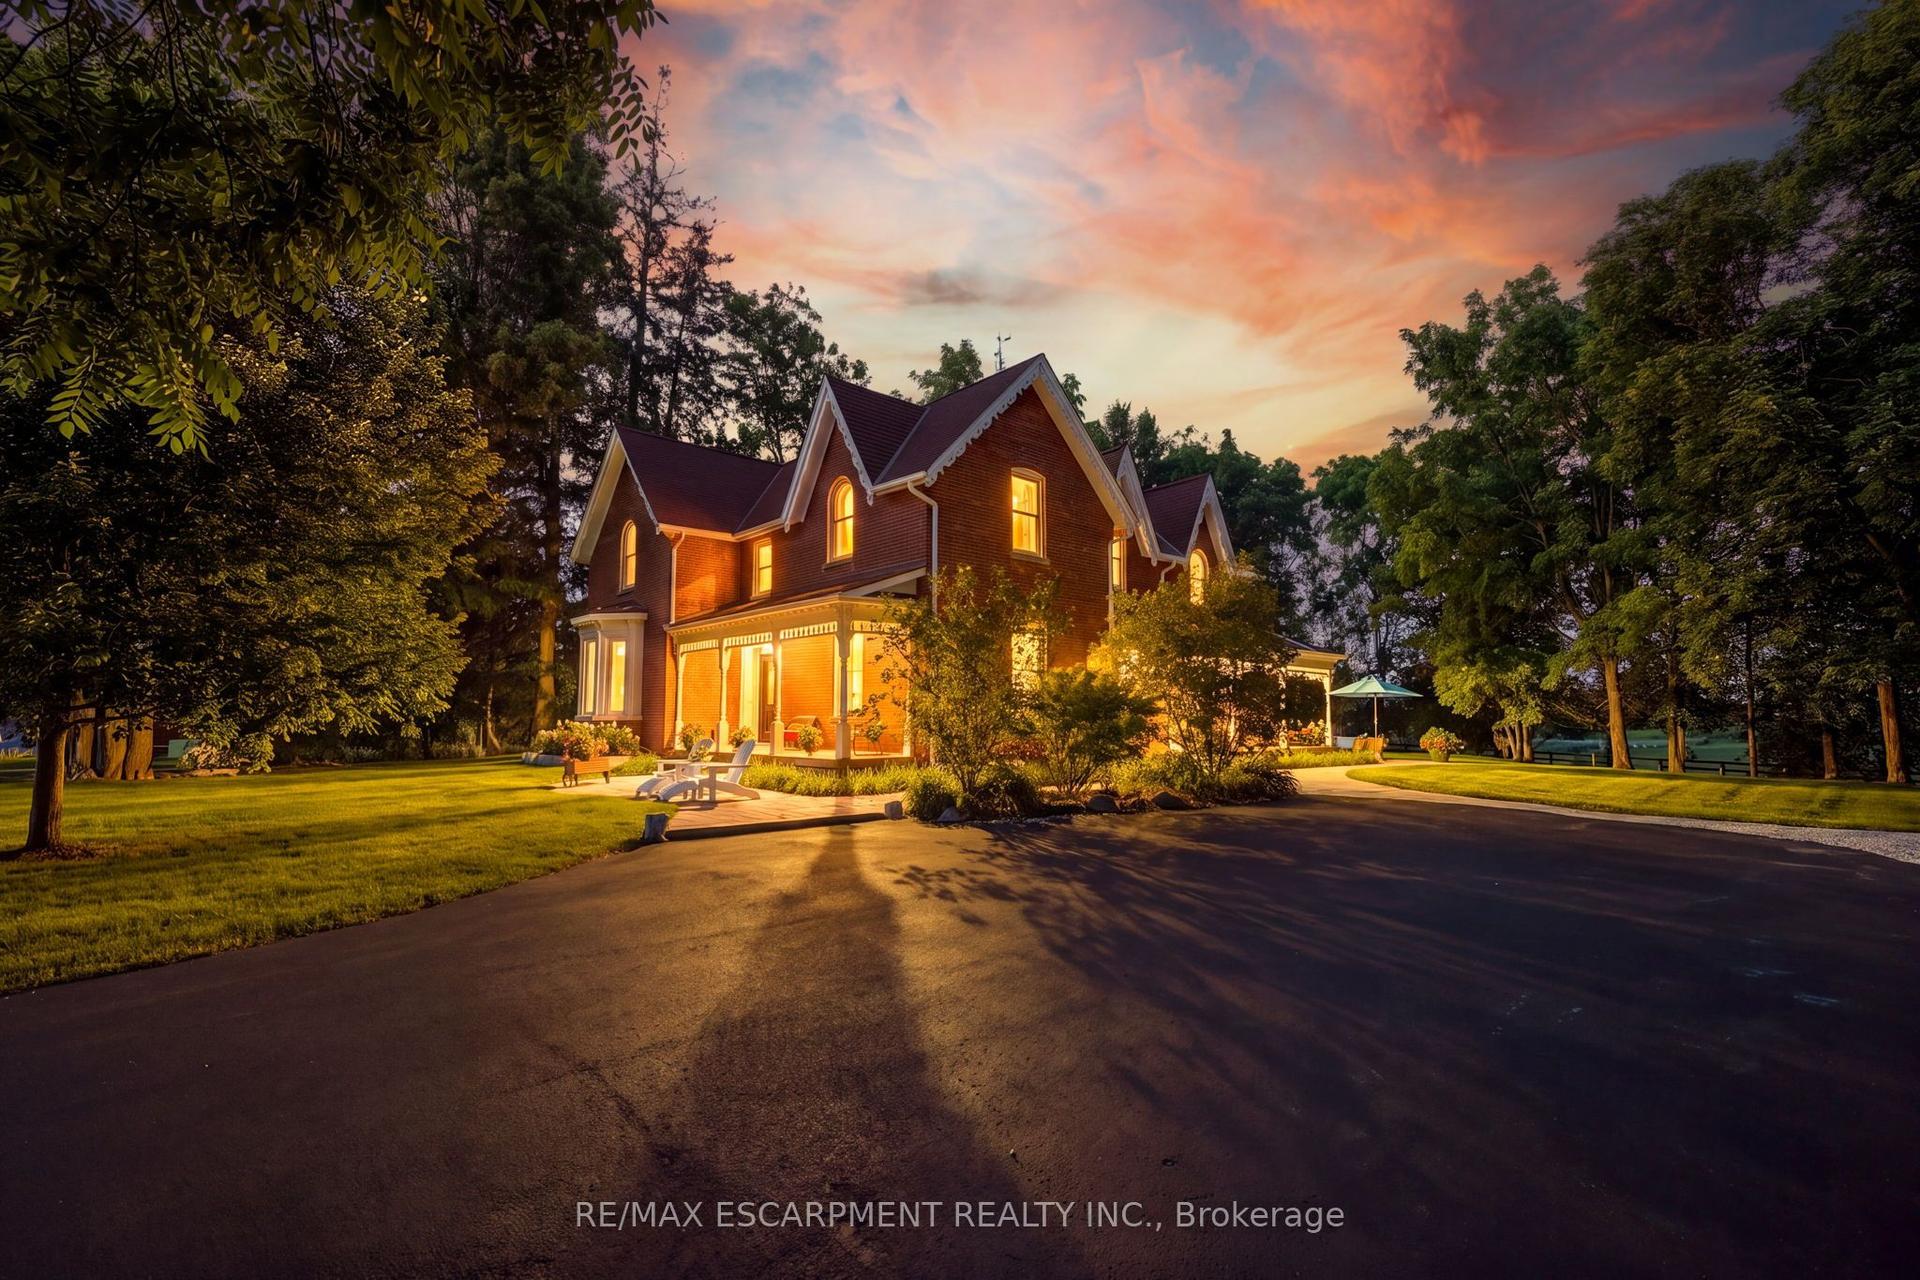
For Sale1 month ago
$2,399,000
Detached
est. $10,517/mo
5515 BLIND Line, Rural Burlington
Burlington, ON
4 bd
3 ba
2,750
13
MLS# W13637358Re/Max Escarpment Realty Inc.
WhatsApp Aman