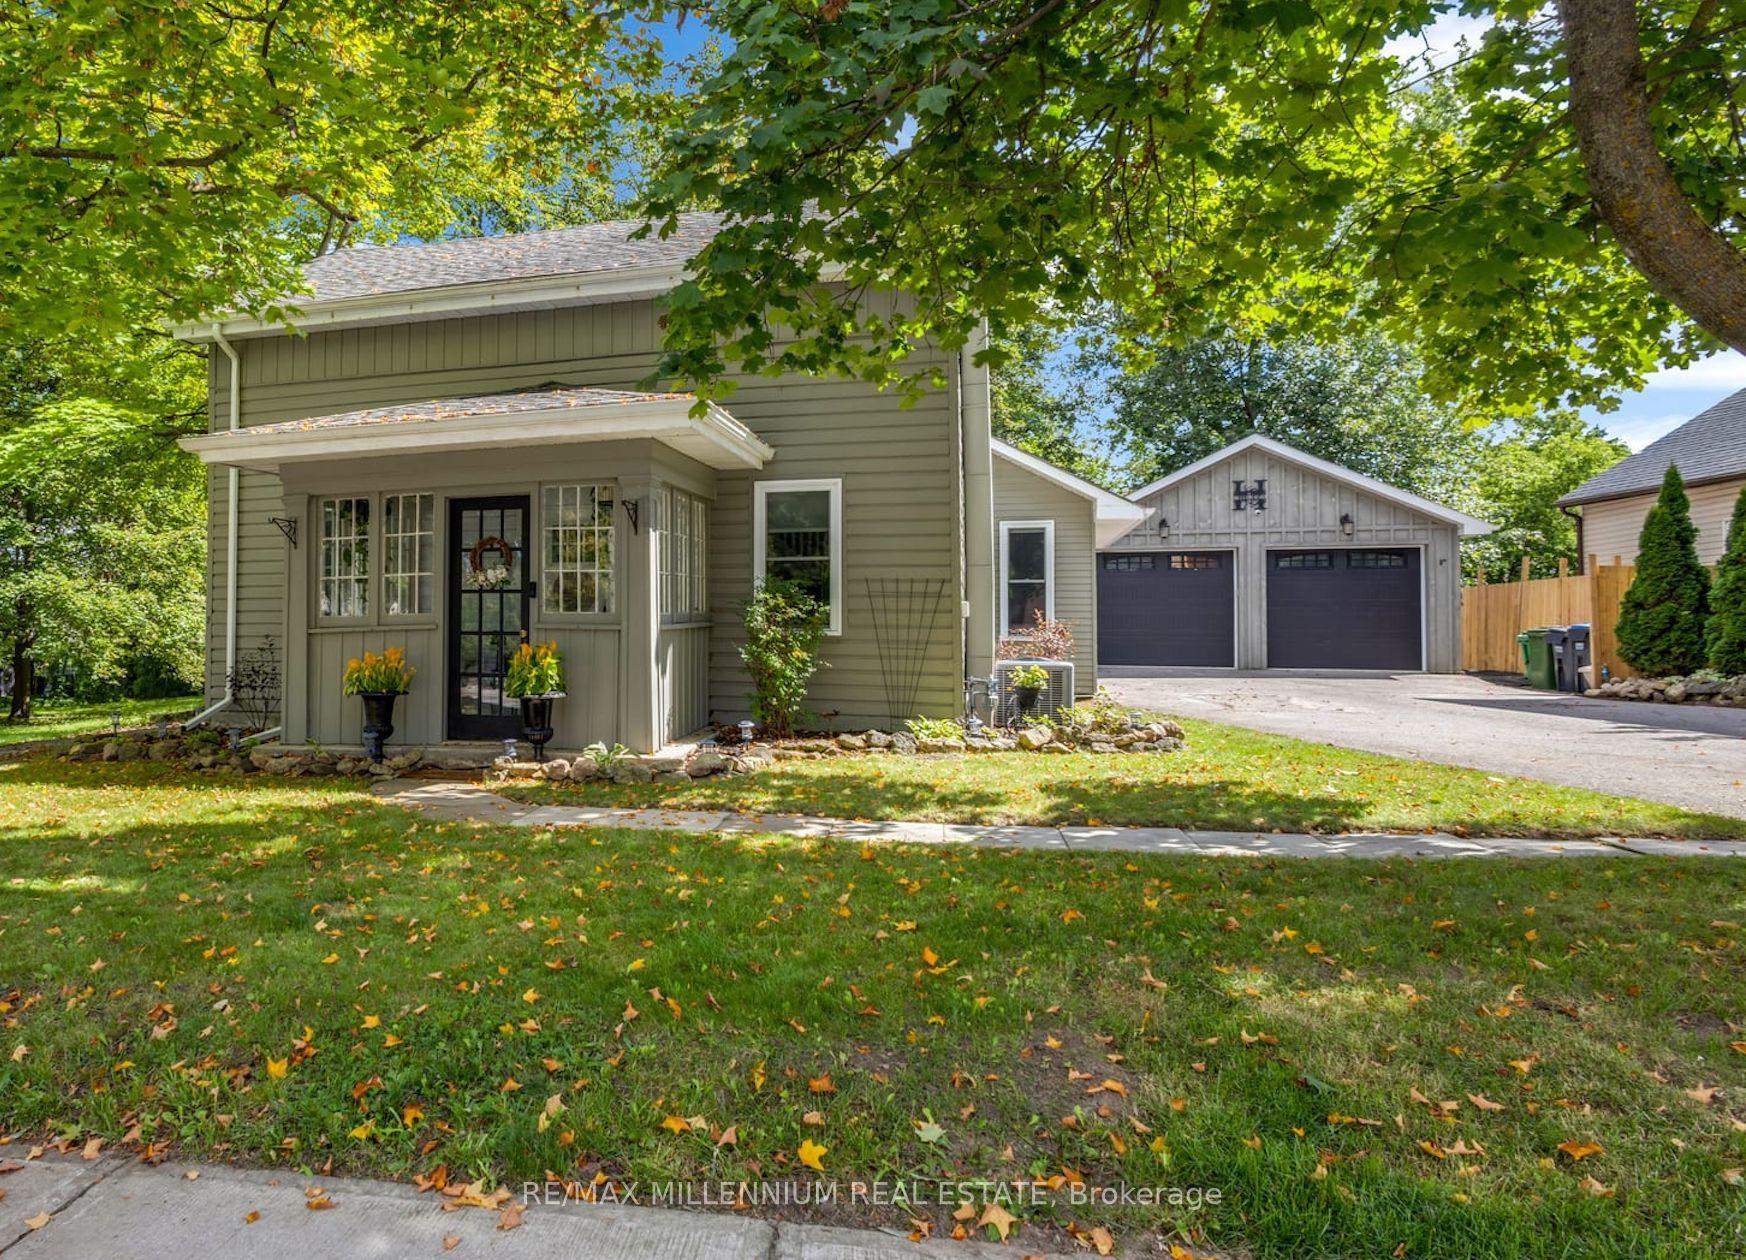
For Sale
20909 Shaws Creek Road
Alton, Caledon, ON
$1,125,000
4Bd
2Ba
2,250+sqft
12Parking
150 x 301.52 ftlot
$500/sqft
DetachedMLS# W13455320Listed 2026-06-1799 DOM
On the market for 99 days — longer than average. The seller may be open to negotiation.
About this home
A Storybook Country Escape in the Heart of Caledon! Tucked among mature trees and rolling hills, this one-of-a-kind country retreat offers the perfect blend of character, privacy, and outdoor living. Set on just over an acre, the property feels worlds away from the hustle of everyday life, yet remains conveniently close to charming villages, trails, ski hills, and local amenities. Inside, warmth and authenticity greet you at every turn. Soaring beamed ceilings, wide plank floors, and a stunning stone fireplace create an atmosphere that is both inviting and unforgettable. The spacious living and dining areas are designed for gathering with family and friends, while large windows frame beautiful views of the surrounding landscape. Upstairs, the primary suite is a peaceful sanctuary with its own sitting area and direct access to the backyard oasis. A third-level loft and additional bedroom provide flexible space for guests, a home office, creative studio, or quiet retreat. Outside is where this property truly shines. Wander along flagstone pathways through established perennial gardens, spend summer afternoons lounging by the pool, and gather around the firepit under a canopy of stars. The detached workshop offers endless possibilities for hobbyists, artists, gardeners, or extra storage. Whether you're searching for a full-time residence or a weekend escape, this remarkable property offers something increasingly difficult to find - a home with soul, surrounded by nature, where every season brings a new reason to fall in love.
PoolFireplace
Rooms
Main Floor
| Living Room | 5.62 × 8.02 m | Plank Stone Fireplace Beamed Ceilings |
| Kitchen | 4.72 × 4.06 m | Plank Centre Island Beamed Ceilings |
| Dining Room | 4.65 × 3.10 m | Plank Floating Stairs Beamed Ceilings |
| Laundry | 2.34 × 3.30 m |
Second Floor
| Primary Bedroom | 4.59 × 6.60 m | Plank W/O To Deck His and Hers Closets |
| Bedroom 2 | 4.18 × 3.59 m | Plank W/O To Deck Double Closet |
| Bedroom 3 | 3.77 × 3.85 m | Plank Double Closet |
Third Floor
| Loft | 8.84 × 3.98 m | Plank Cathedral Ceiling(s) Closet |
| Bedroom 4 | 4.50 × 4.12 m | Plank Cathedral Ceiling(s) Closet |
Features
- Brick & Beam
- Landscaped
- Patio
- Privacy
- Porch
- Recreational Area
- Year Round Living
- None
- 2 1/2 Storey
Financials
Annual Taxes
$5,976.63
Estimated Rental Income
Entire property$4,000 – $6,500/mo
Rental yield4.3% – 6.9%
*Estimates based on comparable rentals in the area. Actual income may vary.
Market Data — Caledon
Days on market99 days
Buyer's MarketSeller's Market
Based on active listings in Caledon. Data updates daily.
Demographics — Caledon
Population
76,581
Avg Household Income
$142,000
Age Distribution
0-19
23%
20-34
16%
35-49
22%
50-64
23%
65+
16%
Ownership90% own · 10% rent
EnglishItalianPunjabiPortugueseTagalog
Getting around
How walkable, bikeable, and transit-friendly this neighbourhood is.
63
/ 100
Walk Score
Somewhat Walkable
46
/ 100
Transit Score
Some Transit
43
/ 100
Bike Score
Somewhat Bikeable
Scores are estimates based on neighbourhood data and are for informational purposes only.
MLS® data courtesy of the Toronto Regional Real Estate Board (TRREB).
The information provided herein must only be used by consumers that have a bona fide interest in the purchase, sale, or lease of real estate and may not be used for any commercial purpose or any other purpose. Listing information is deemed reliable but is not guaranteed accurate by the Toronto Regional Real Estate Board, the listing brokerage, or this website. The trademarks REALTOR®, REALTORS® and the REALTOR® logo are controlled by The Canadian Real Estate Association (CREA) and identify real estate professionals who are members of CREA. MLS®, Multiple Listing Service®, and the associated logos are owned by CREA. Not intended to solicit properties currently listed for sale or buyers under contract.
You may also like
More homes in Caledon
Hand-picked listings with a similar price range and style.
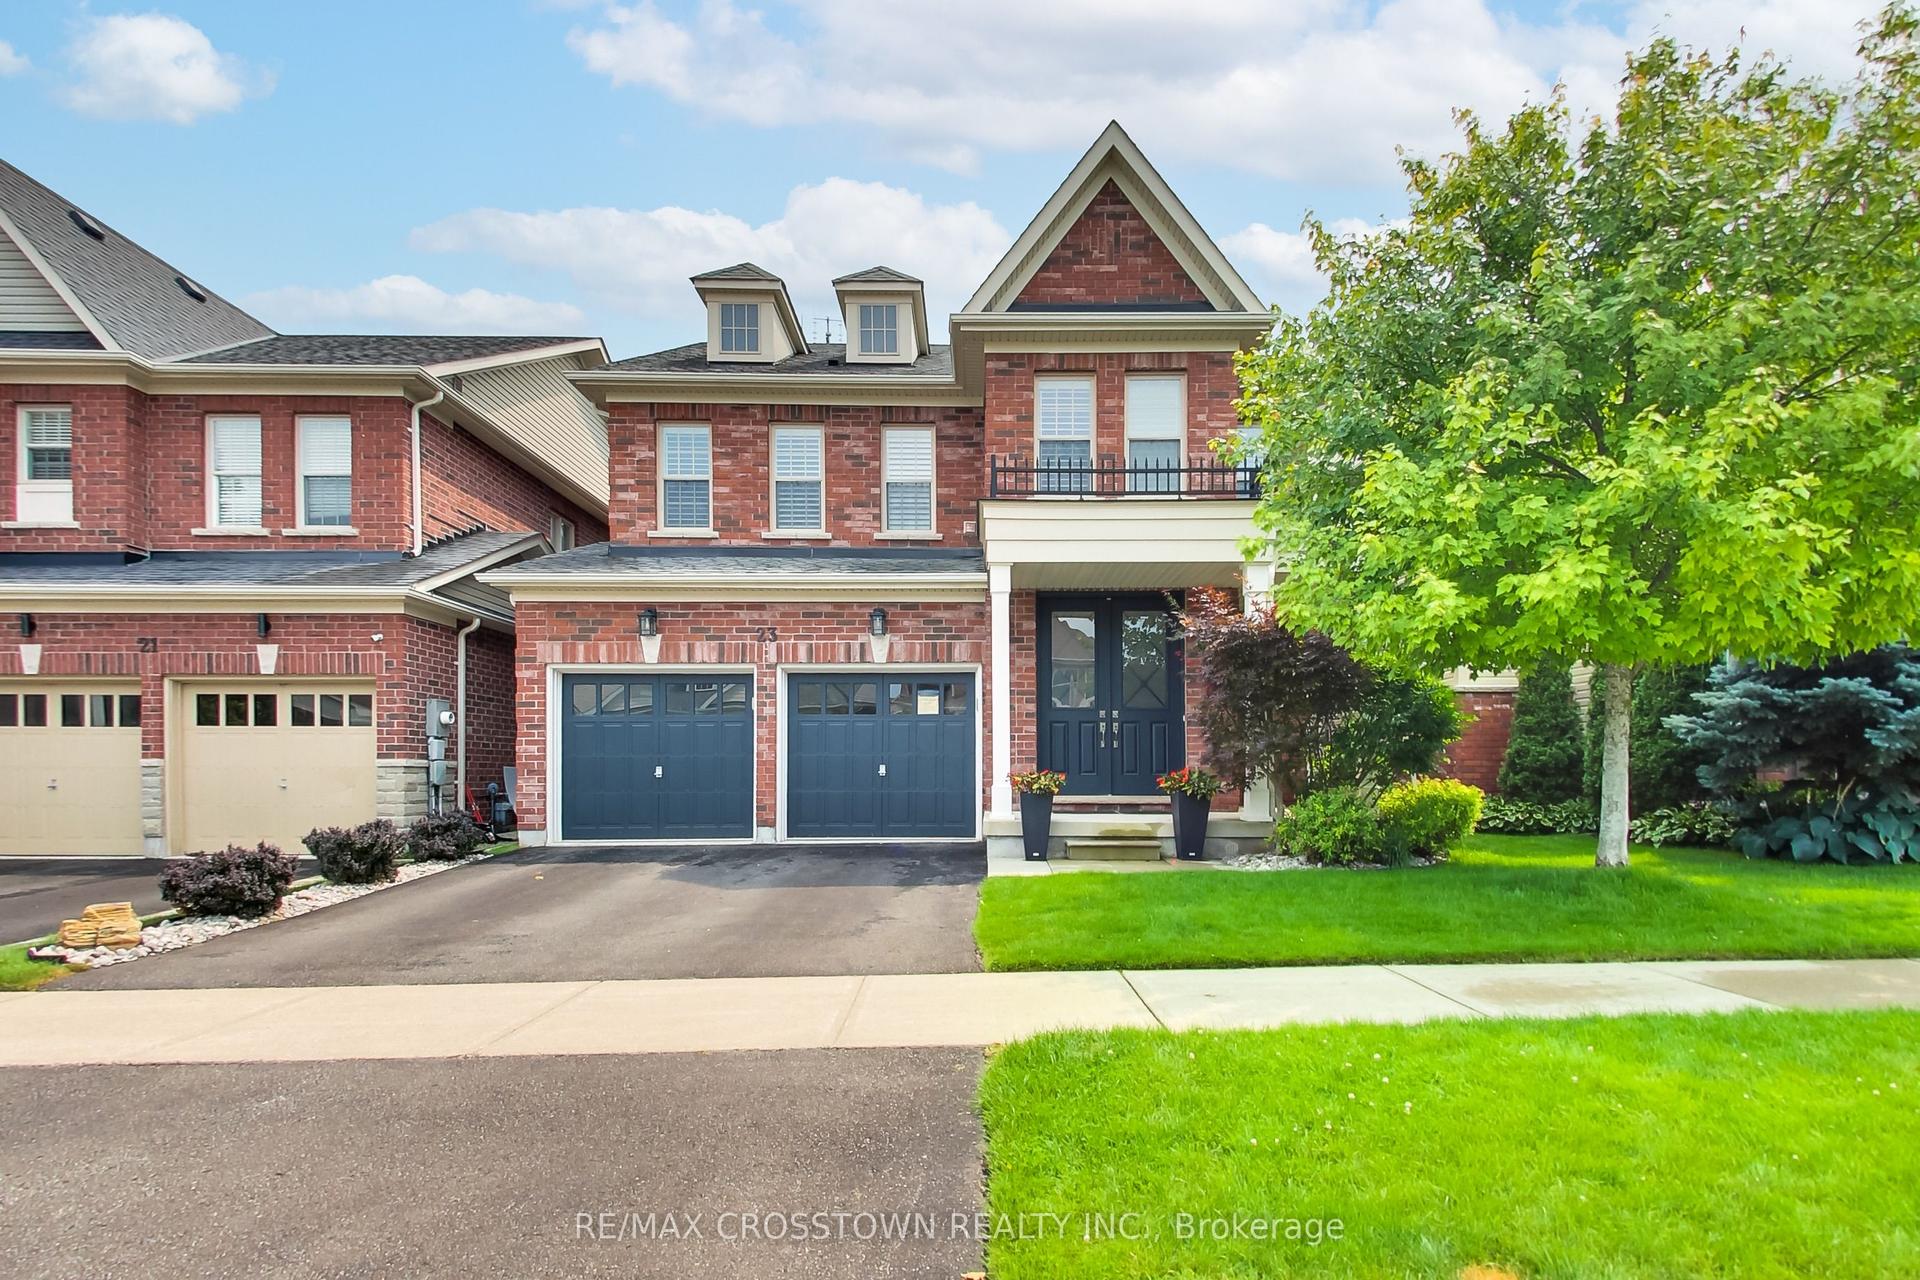
For Sale2 months ago
$1,299,900
Detached
est. $5,699/mo
23 Boyces Creek Court, Caledon East
Caledon, ON
4+1 bd
4 ba
2,750
6
MLS# W13627786Re/Max Crosstown Realty Inc.
WhatsApp Aman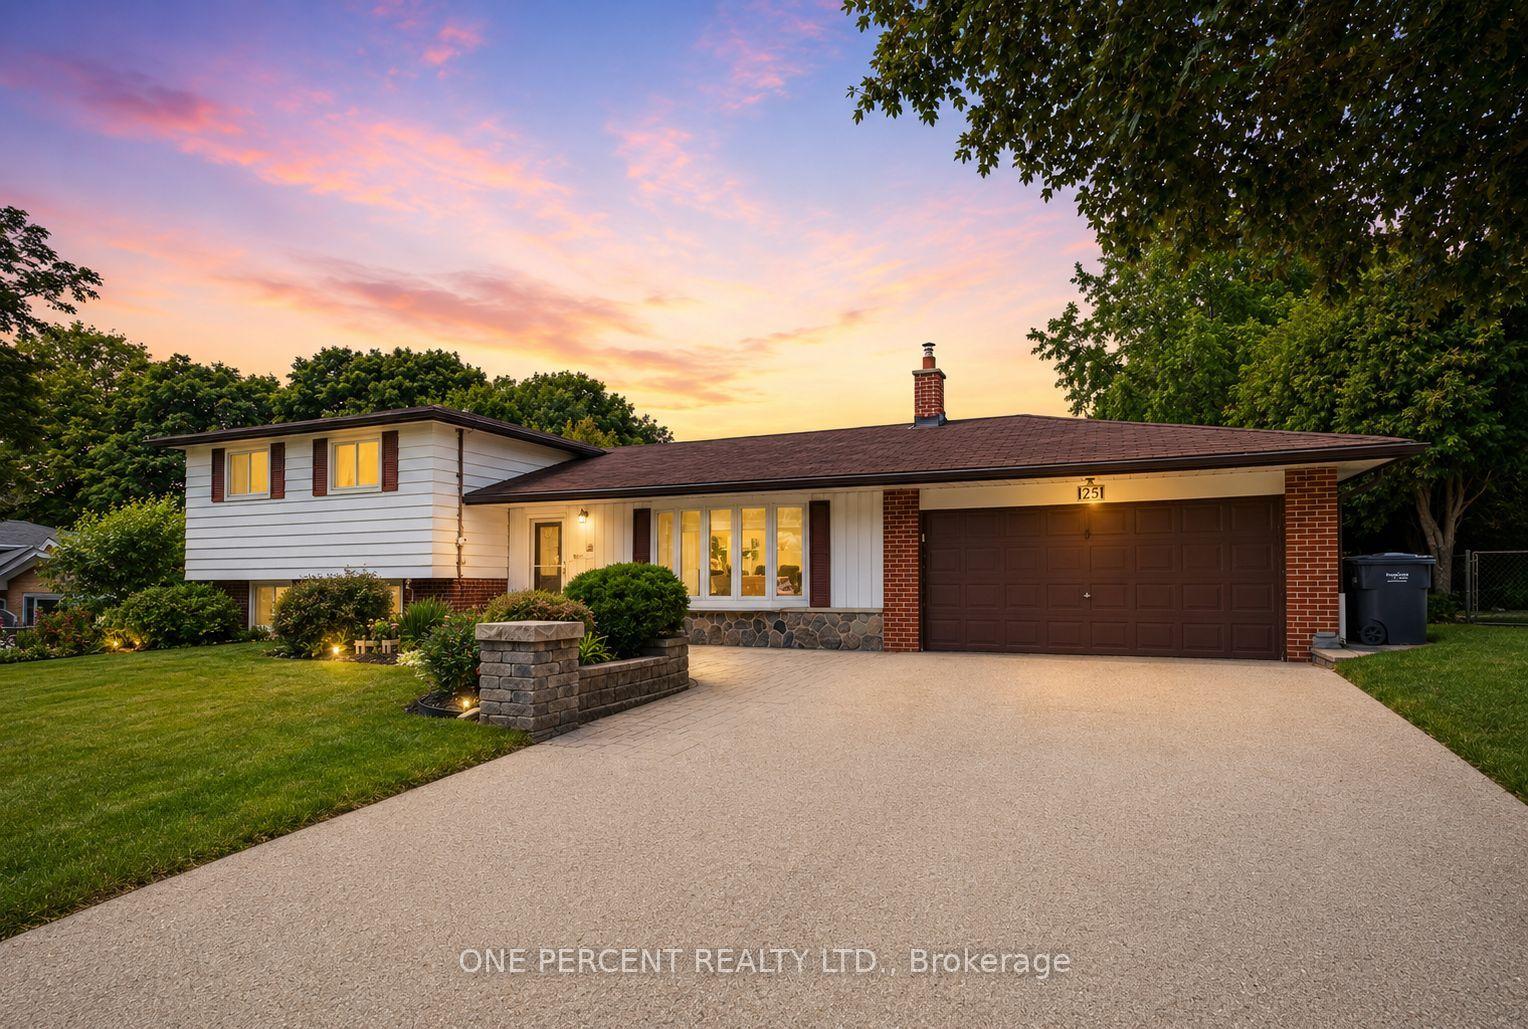
For Sale15 days ago
$1,179,000
Detached
est. $5,169/mo
25 Hilltop Drive, Caledon East
Caledon, ON
4 bd
2 ba
1,750
8
MLS# W13758914One Percent Realty Ltd.
WhatsApp Aman