For Sale
Just Listed
19982 Kennedy Road
Rural Caledon, Caledon, ON
$1,299,000
3Bd
3Ba
2,250+sqft
12Parking
150 x 300 ftlot
$577/sqft
DetachedMLS# W13822200Listed 2026-09-240 DOM
Cooling
Central Air
Basement
Finished
Just listed! New listings in Caledon often receive offers within the first week.
About this home
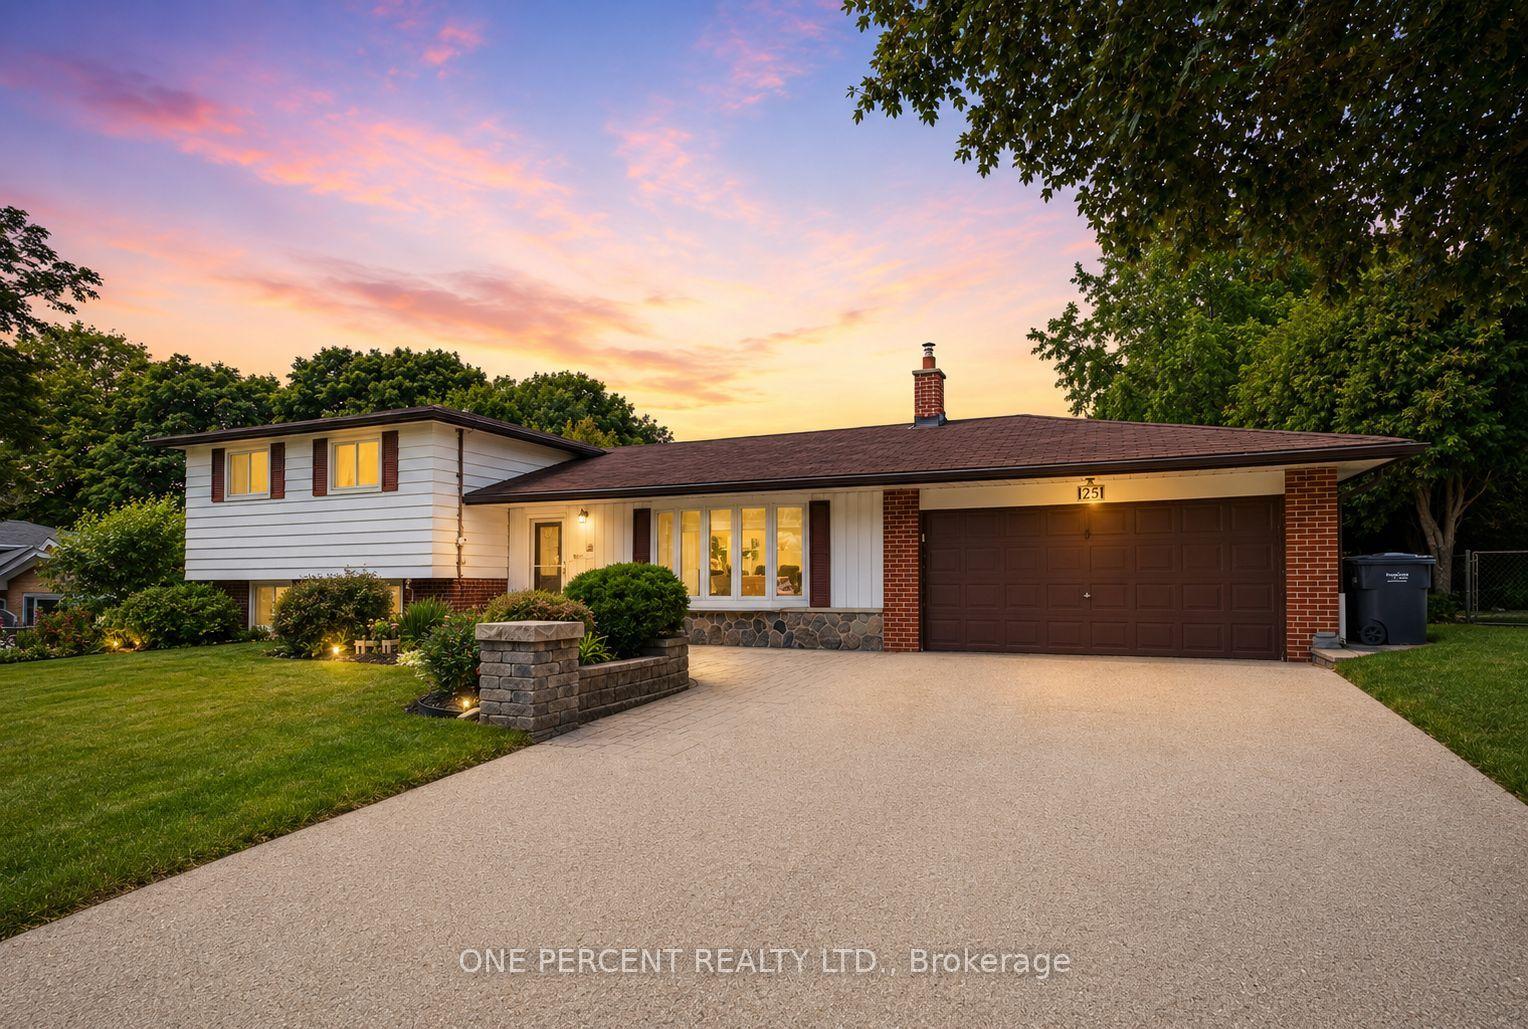
Imagine coming home to space, and privacy of 1.03 acres - welcome to 19982 Kennedy Rd - surrounded by mature trees, this beautifully maintained 3-bedroom residence offers, 3 bathrooms, a 2-car garage, ample parking, a finished basement, creating approx 3000 sq ft of living space. Step inside to timeless Indian slate flooring and a warm, inviting interior. The chef-inspired kitchen is truly the heart of the home, featuring a Viking propane cooktop with professional hood vent, built-in oven and microwave, granite countertops, custom cabinetry, pot drawers and a generous centre island perfect for gathering. The spacious living room offers space for entertaining, while the family room with wood-burning fireplace creates a cozy retreat. A bright spacious 3-season sunroom extends the living space and opens onto a deck overlooking the private grounds - an ideal spot for morning coffee, summer dining or evening relaxation. Hardwood stairs lead to the upper level where you'll find three well-appointed bedrooms, including a spacious primary retreat with a 4-piece ensuite. The recently renovated finished basement adds exceptional flexibility with a large recreation room, potential 4th bedroom or office, durable vinyl flooring, abundant storage and a bonus workshop. Outside, the pool-sized backyard is framed by mature trees, western exposure and features; propane BBQ hookup, a fire pit, an over-sized shed, offering plenty of room to entertain, play or simply enjoy the peace and privacy of your surroundings. Recent 2026 improvements include a new propane furnace with 10 year transferable warranty, and a new propane hot water tank, and online propane monitoring. Located near renowned golf courses, Island Lake Conservation Area, Forks of the Credit, shopping, dining, schools and healthcare, minutes to Orangeville, easy commute to Brampton and the GTA. Well Pump 2024 (no water bill), Propane Furnace 2026, Propane Hot water tank 2026, Manual Generator Connection.
PoolGarageRenovatedHardwoodFireplace
Rooms
Main Floor
| Kitchen | 4.10 × 6.24 m | Centre Island B/I Oven W/O To Sunroom |
| Dining Room | 4.10 × 3.68 m | Hardwood Floor Large Window Overlooks Backyard |
| Living Room | 4.47 × 5.56 m | California Shutters Hardwood Floor Large Window |
| Family Room | 5.06 × 4.71 m | Fireplace Large Window California Shutters |
| Sunroom | 3.69 × 7.19 m | Ceramic Floor W/O To Deck Overlooks Backyard |
| Bathroom | 1.70 × 1.40 m | 2 Pc Bath Slate Flooring Custom Backsplash |
| Laundry | 1.65 × 2.13 m | Slate Flooring California Shutters Laundry Sink |
| Mud Room | 3.00 × 1.90 m | Access To Garage Slate Flooring |
Upper
| Primary Bedroom | 4.34 × 4.72 m | California Shutters Hardwood Floor 4 Pc Ensuite |
| Bedroom 2 | 3.37 × 3.63 m | Hardwood Floor California Shutters Large Closet |
| Bedroom 3 | 3.37 × 3.72 m | Hardwood Floor California Shutters Large Closet |
| Bathroom | 3.70 × 1.60 m | 4 Pc Bath Tile Floor B/I Vanity |
Lower
| Recreation | 4.30 × 9.28 m | Vinyl Floor Above Grade Window |
| Office | 4.00 × 5.61 m | Vinyl Floor Above Grade Window |
| Other | 4.34 × 2.51 m | Vinyl Floor B/I Closet |
| Workshop | 3.68 × 7.16 m | Concrete Floor Unfinished |
| Cold Room/Cantina | 1.47 × 7.21 m | Concrete Floor Unfinished |
| Utility Room | 4.17 × 3.15 m | Concrete Floor Unfinished |
Features
- Auto Garage Door Remote
- Built-In Oven
- Countertop Range
- Water Softener
- Water Treatment
- Landscaped
- Porch
- Finished
- Central Air
- 2-Storey
Financials
Annual Taxes
$5,818
Estimated Rental Income
Entire property$3,200 – $4,800/mo
Rental yield3.0% – 4.4%
*Estimates based on comparable rentals in the area. Actual income may vary.
Market Data — Caledon
Days on market0 days
Buyer's MarketSeller's Market
Based on active listings in Caledon. Data updates daily.
Demographics — Caledon
Population
76,581
Avg Household Income
$142,000
Age Distribution
0-19
23%
20-34
16%
35-49
22%
50-64
23%
65+
16%
Ownership90% own · 10% rent
EnglishItalianPunjabiPortugueseTagalog
Getting around
How walkable, bikeable, and transit-friendly this neighbourhood is.
62
/ 100
Walk Score
Somewhat Walkable
47
/ 100
Transit Score
Some Transit
46
/ 100
Bike Score
Somewhat Bikeable
Scores are estimates based on neighbourhood data and are for informational purposes only.
MLS® data courtesy of the Toronto Regional Real Estate Board (TRREB).
The information provided herein must only be used by consumers that have a bona fide interest in the purchase, sale, or lease of real estate and may not be used for any commercial purpose or any other purpose. Listing information is deemed reliable but is not guaranteed accurate by the Toronto Regional Real Estate Board, the listing brokerage, or this website. The trademarks REALTOR®, REALTORS® and the REALTOR® logo are controlled by The Canadian Real Estate Association (CREA) and identify real estate professionals who are members of CREA. MLS®, Multiple Listing Service®, and the associated logos are owned by CREA. Not intended to solicit properties currently listed for sale or buyers under contract.
You may also like
More homes in Caledon
Hand-picked listings with a similar price range and style.
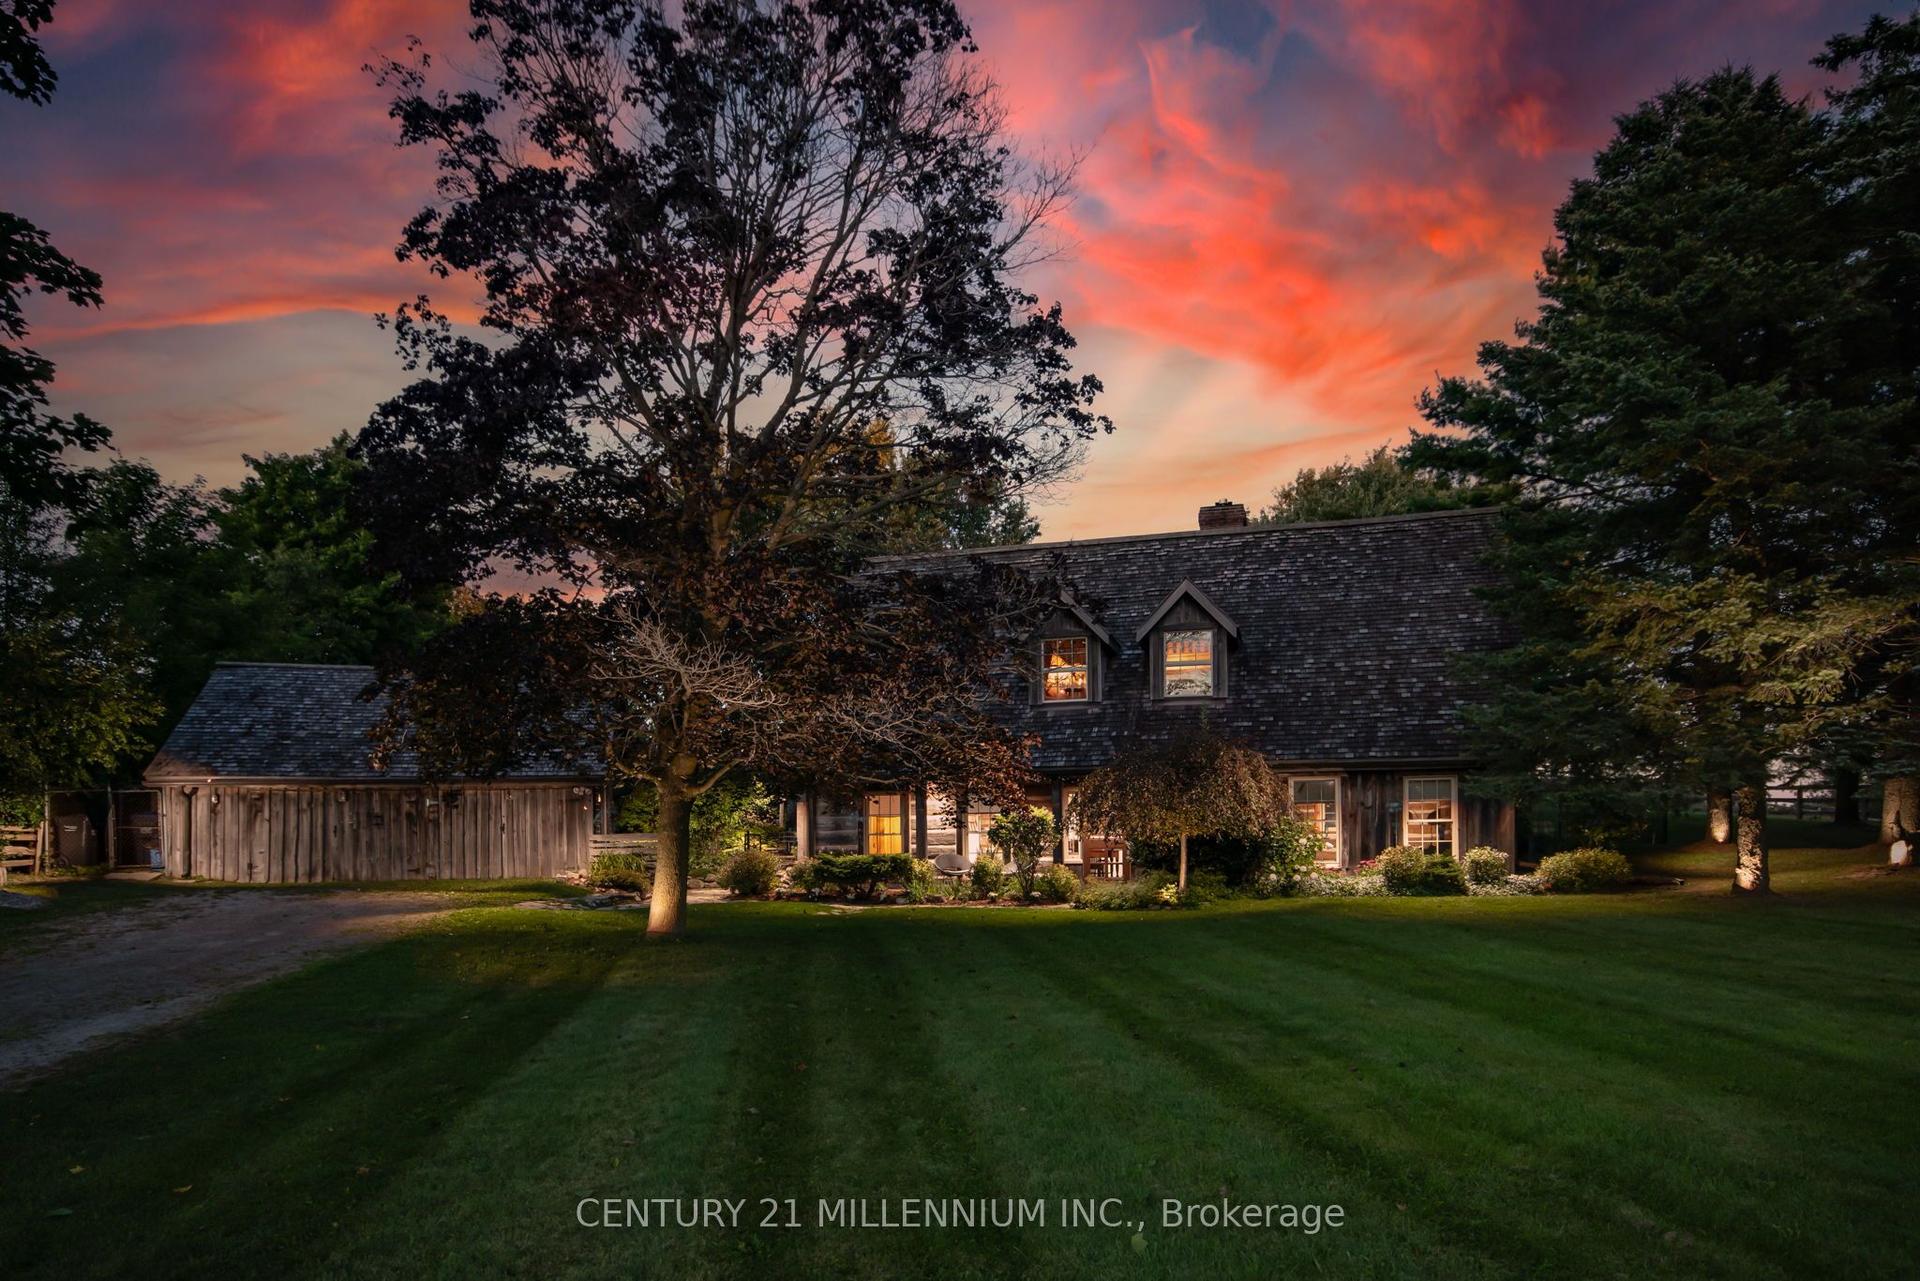
For Sale3 months ago
$1,125,000
Detached
est. $4,932/mo
20909 Shaws Creek Road, Alton
Caledon, ON
4 bd
2 ba
2,250
12
MLS# W13455320Century 21 Millennium Inc.
WhatsApp Aman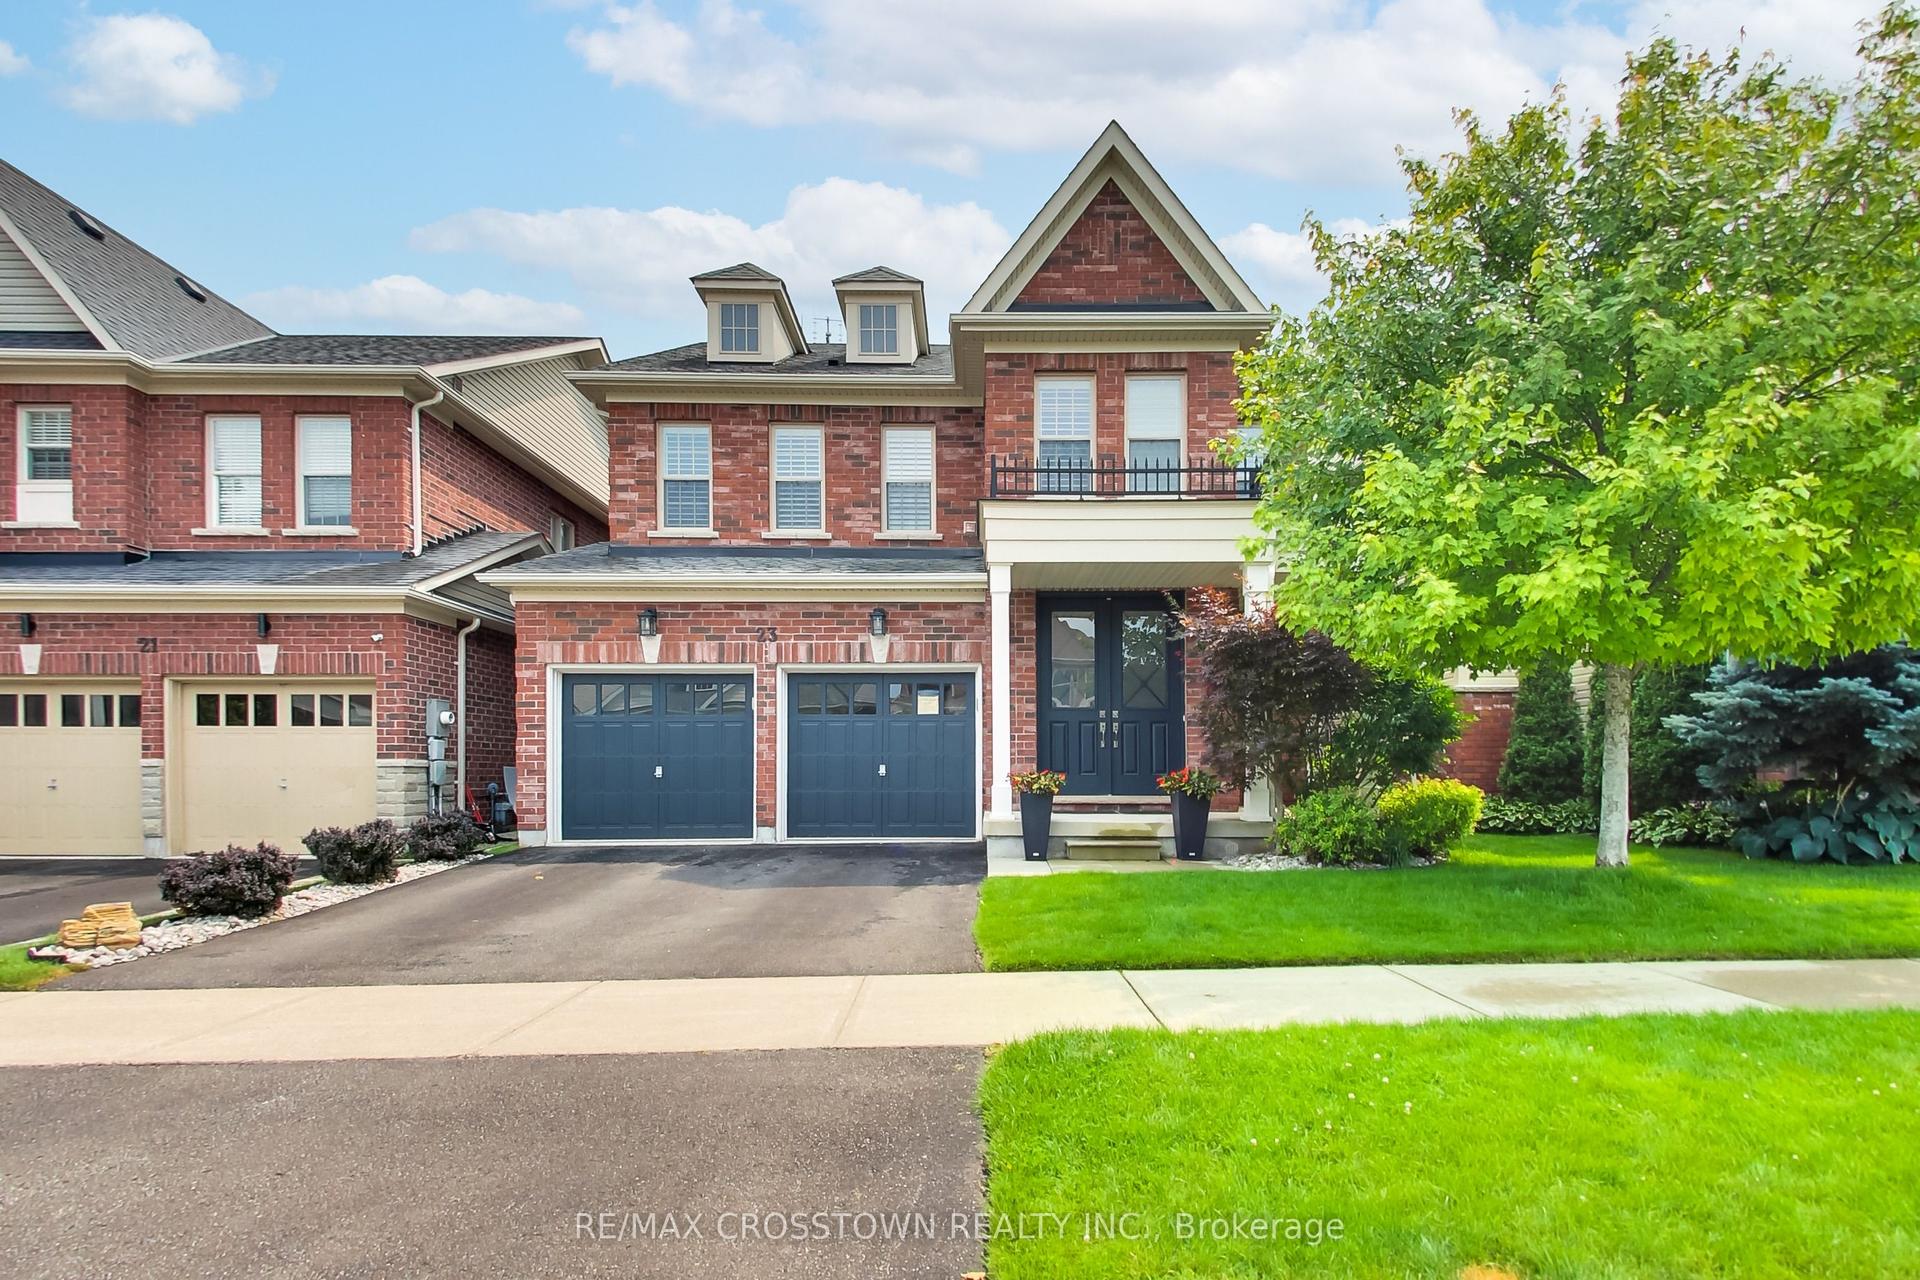
For Sale2 months ago
$1,299,900
Detached
est. $5,699/mo
23 Boyces Creek Court, Caledon East
Caledon, ON
4+1 bd
4 ba
2,750
6
MLS# W13627786Re/Max Crosstown Realty Inc.
WhatsApp Aman