For Sale
5240 Dundas Street B209 #B209
Orchard, Burlington, ON
$649,000
3Bd
3Ba
1,300+sqft
1Parking
$499/sqft
Condo TownMLS# W13455662Listed 2026-06-1737 DOM
Cooling
Central Air
On the market for 37 days — longer than average. The seller may be open to negotiation.
About this home
This 2-storey condo townhouse offers the perfect blend of townhouse-sized living and the convenience of a luxury condominium lifestyle. Boasting 1,220 sqft of thoughtfully designed space, this exceptional 3-bedroom, 3 full bathroom home is perfect for young professionals and small families. Featuring two private entrances, one through the building and one with direct exterior access, it delivers the privacy and functionality of a traditional townhouse while providing access to premium condo amenities and maintenance free living. Beautifully upgraded throughout, the home features a modern kitchen with a stylish island and designer pendant lighting, an inviting living room with custom built-in shelving, updated bathroom finishes, and custom closet organization systems in both the primary walk-in closet and second bedroom closet. Residents enjoy access to premium amenities including a fitness centre, hot tub, steam room/sauna, party room, billiards room, BBQ area, bike storage, concierge/front desk services, parcel room, and ample visitor parking. Condo fees provide exceptional value by covering landscaping, snow removal, window cleaning, HVAC maintenance, and access to bulk disposal facilities, allowing for truly low-maintenance living. Ideally located steps from Bronte Creek Provincial Park and scenic trails. Enjoy unmatched convenience with ground-floor amenities including a pharmacy, family medical clinic, walk-in clinic, dental office, optometrist, convenience store, salon, and barber shop. Just minutes to Walmart, Fortinos, No Frills, Winners/HomeSense, restaurants, major highways, and several schools. A rare opportunity to own a spacious townhouse style home with private exterior access, premium upgrades, resort-style amenities, and everyday conveniences at your doorstep.
Rooms
Main Floor
| Foyer | 2.77 × 1.73 m | Hardwood Floor Closet Open Stairs |
| Kitchen | 4.09 × 2.51 m | Hardwood Floor Centre Island Stainless Steel Appl |
| Dining Room | 3.25 × 2.51 m | Hardwood Floor Open Concept |
| Living Room | 3.99 × 2.97 m | Hardwood Floor Sliding Doors Open Concept |
| Bedroom 3 | 3.25 × 2.74 m | Hardwood Floor Closet B/I Shelves |
Second Floor
| Primary Bedroom | 3.05 × 2.92 m | Hardwood Floor Walk-In Closet(s) Window Floor to Ceiling |
| Bedroom 2 | 2.95 × 2.57 m | Hardwood Floor Closet Window Floor to Ceiling |
Features
- Carpet Free
- Patio
- Hot Tub
- Landscape Lighting
- None
- Central Air
- 2-Storey
Financials
Annual Taxes
$5,279.46
Estimated Rental Income
Entire property$3,200 – $4,200/mo
Rental yield5.9% – 7.8%
*Estimates based on comparable rentals in the area. Actual income may vary.
Market Data — Burlington
Days on market37 days
Buyer's MarketSeller's Market
Based on active listings in Burlington. Data updates daily.
Demographics — Burlington
Population
186,948
Avg Household Income
$125,000
Age Distribution
0-19
20%
20-34
16%
35-49
19%
50-64
22%
65+
23%
Ownership74% own · 26% rent
EnglishFrenchArabicPolishTagalog
Our estimate for this home
Estimated range
$639K – $743K
Mid-point $691K · ~$532/sqft
How this listing compares
$639KList · $649K$743K
High confidence·Based on 142 burlington comparables
Estimated range is generated automatically from active comparables and is for informational purposes only. Not an appraisal — contact Aman for a full comparative market analysis that factors in condition, renovations, and positioning.
Getting around
How walkable, bikeable, and transit-friendly this neighbourhood is.
67
/ 100
Walk Score
Somewhat Walkable
58
/ 100
Transit Score
Good Transit
54
/ 100
Bike Score
Bikeable
Scores are estimates based on neighbourhood data and are for informational purposes only.
MLS® data courtesy of the Toronto Regional Real Estate Board (TRREB).
The information provided herein must only be used by consumers that have a bona fide interest in the purchase, sale, or lease of real estate and may not be used for any commercial purpose or any other purpose. Listing information is deemed reliable but is not guaranteed accurate by the Toronto Regional Real Estate Board, the listing brokerage, or this website. The trademarks REALTOR®, REALTORS® and the REALTOR® logo are controlled by The Canadian Real Estate Association (CREA) and identify real estate professionals who are members of CREA. MLS®, Multiple Listing Service®, and the associated logos are owned by CREA. Not intended to solicit properties currently listed for sale or buyers under contract.
You may also like
More homes in Burlington
Hand-picked listings with a similar price range and style.
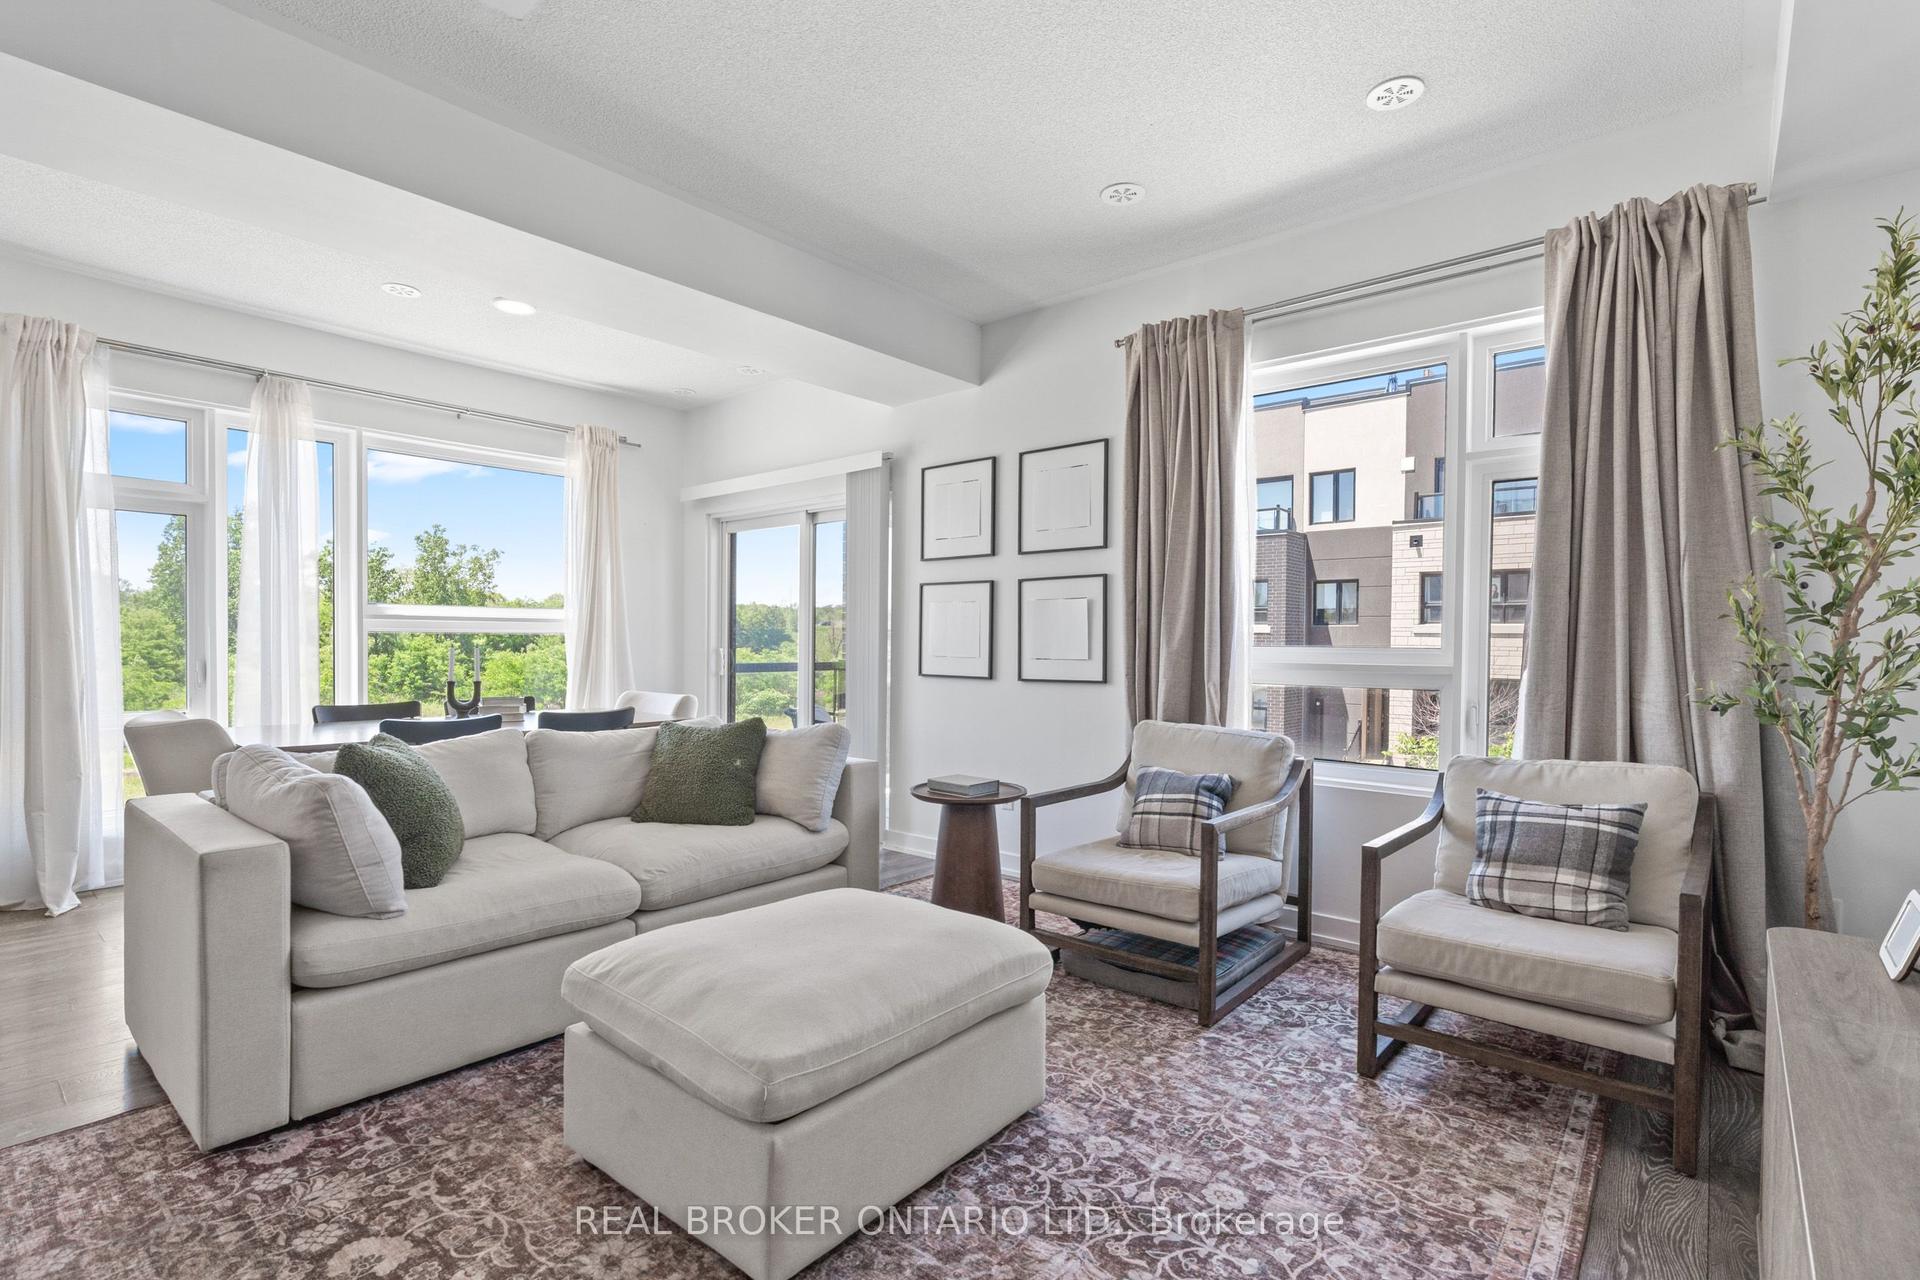
For Sale11 days ago
$698,000
Condo Town
est. $3,060/mo
1121 Cooke Boulevard 1 #1, LaSalle
Burlington, ON
3 bd
2 ba
1,700
2
MLS# W13556566Real Broker Ontario Ltd.
WhatsApp Aman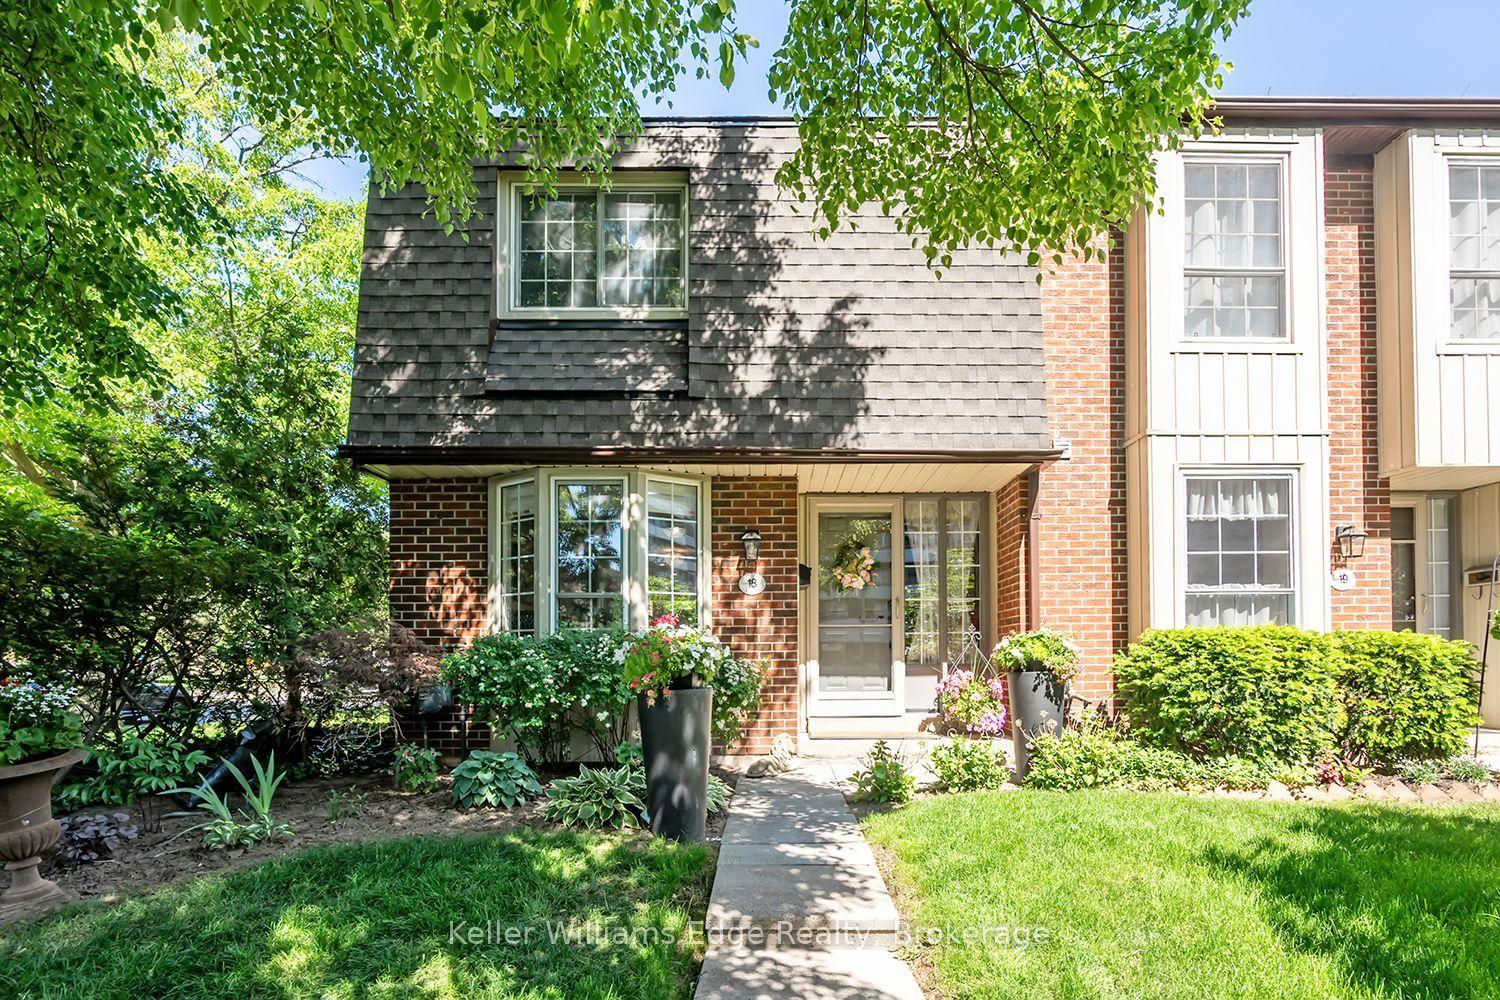
For Sale2 months ago
$710,000
Condo Town
est. $3,113/mo
3021 Glencrest Road 18 #18, Roseland
Burlington, ON
3 bd
3 ba
1,100
1
MLS# W13243632Keller Williams Edge Realty
WhatsApp Aman