For Sale
1121 Cooke Boulevard 1 #1
LaSalle, Burlington, ON
$698,000
3Bd
2Ba
1,700+sqft
2Parking
$411/sqft
Condo TownMLS# W13556566Listed 2026-07-139 DOM
Cooling
Central Air
About this home
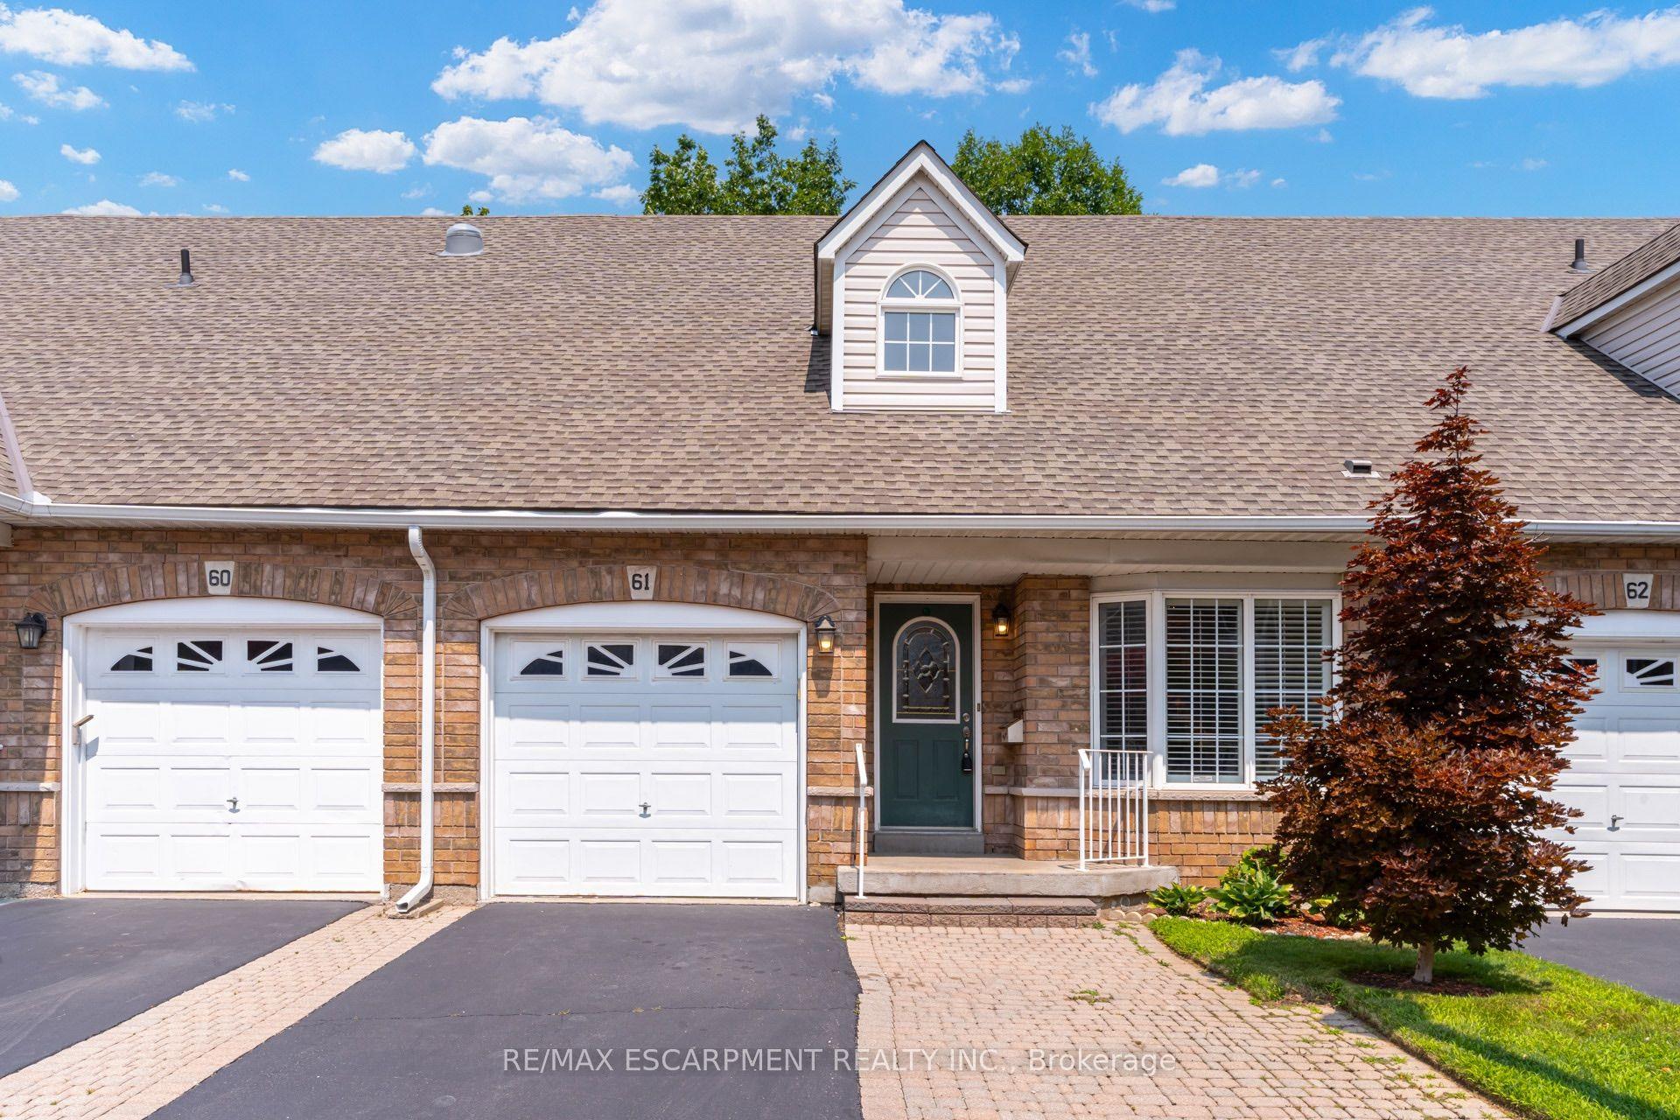
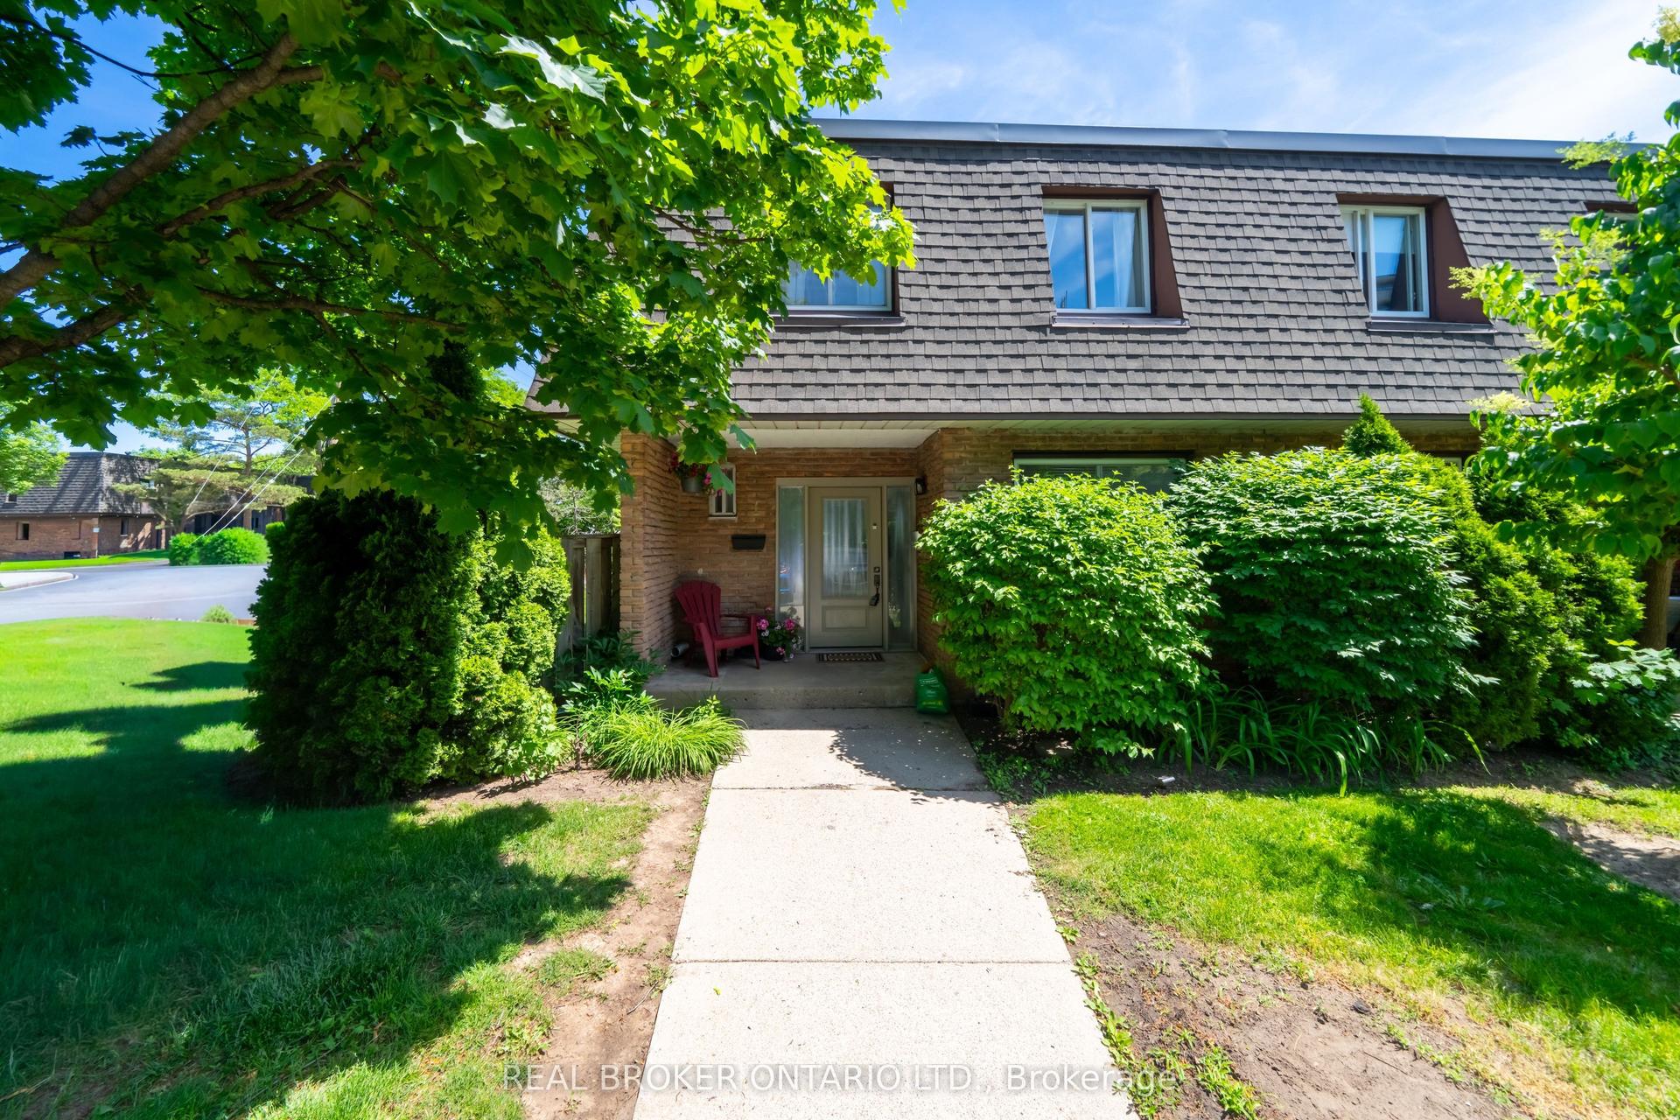
Offering nearly 1,700 sq. ft. of ABOVE-GRADE living space, this rarely offered corner unit townhome is among the largest floorplans in the community, offering the space and feel of a traditional home. Step inside to a spacious foyer that immediately sets this home apart, featuring generous storage, room to move, and direct access to the garage complete with an EV charger. The second level is designed for everyday living and effortless entertaining, showcasing a bright, open concept living and dining area filled with natural light. The functional kitchen overlooks the main living space, creating a seamless layout ideal for both family life and hosting. The dining area comfortably accommodates 6-8 guests, making it the perfect setting for everything from casual dinners to holiday gatherings. The third floor features three well proportioned bedrooms and a full bathroom, offering flexible space for families, guests, or a dedicated home office. Topping it all off is a private rooftop terrace, an exceptional outdoor retreat with panoramic views and natural privacy. Whether you're hosting summer get togethers, enjoying your morning coffee, or unwinding at the end of the day, this elevated outdoor space truly sets the home apart. Enjoy true low maintenance living with low condo fees covering building insurance, snow removal, garbage removal, landscaping, and maintenance of common elements.
GarageEV Charger
Rooms
Main Floor
| Foyer | 2.18 × 4.11 m |
Second Floor
| Bathroom | 0.00 × 0.00 m | 2 Pc Bath |
| Kitchen | 3.81 × 3.10 m | |
| Living Room | 6.02 × 5.13 m | Combined w/Dining |
Third Floor
| Bathroom | 0.00 × 0.00 m | 4 Pc Bath |
| Bedroom | 2.72 × 3.89 m | |
| Primary Bedroom | 2.92 × 3.89 m | |
| Bedroom | 3.10 × 3.30 m |
Upper
| Loft | 0.30 × 0.30 m |
Features
- Auto Garage Door Remote
- Storage
- None
- Central Air
- 3-Storey
Financials
Annual Taxes
$4,683.06
Estimated Rental Income
Entire property$3,200 – $4,200/mo
Rental yield5.5% – 7.2%
*Estimates based on comparable rentals in the area. Actual income may vary.
Market Data — Burlington
Days on market9 days
Buyer's MarketSeller's Market
Based on active listings in Burlington. Data updates daily.
Demographics — Burlington
Population
186,948
Avg Household Income
$125,000
Age Distribution
0-19
20%
20-34
16%
35-49
19%
50-64
22%
65+
23%
Ownership74% own · 26% rent
EnglishFrenchArabicPolishTagalog
Our estimate for this home
Estimated range
$737K – $856K
Mid-point $796K · ~$468/sqft
How this listing compares
$737KList · $698K$856K
Medium confidence·Based on 21 lasalle comparables
Estimated range is generated automatically from active comparables and is for informational purposes only. Not an appraisal — contact Aman for a full comparative market analysis that factors in condition, renovations, and positioning.
Getting around
How walkable, bikeable, and transit-friendly this neighbourhood is.
68
/ 100
Walk Score
Somewhat Walkable
59
/ 100
Transit Score
Good Transit
41
/ 100
Bike Score
Somewhat Bikeable
Scores are estimates based on neighbourhood data and are for informational purposes only.
MLS® data courtesy of the Toronto Regional Real Estate Board (TRREB).
The information provided herein must only be used by consumers that have a bona fide interest in the purchase, sale, or lease of real estate and may not be used for any commercial purpose or any other purpose. Listing information is deemed reliable but is not guaranteed accurate by the Toronto Regional Real Estate Board, the listing brokerage, or this website. The trademarks REALTOR®, REALTORS® and the REALTOR® logo are controlled by The Canadian Real Estate Association (CREA) and identify real estate professionals who are members of CREA. MLS®, Multiple Listing Service®, and the associated logos are owned by CREA. Not intended to solicit properties currently listed for sale or buyers under contract.
You may also like
More homes in Burlington
Hand-picked listings with a similar price range and style.
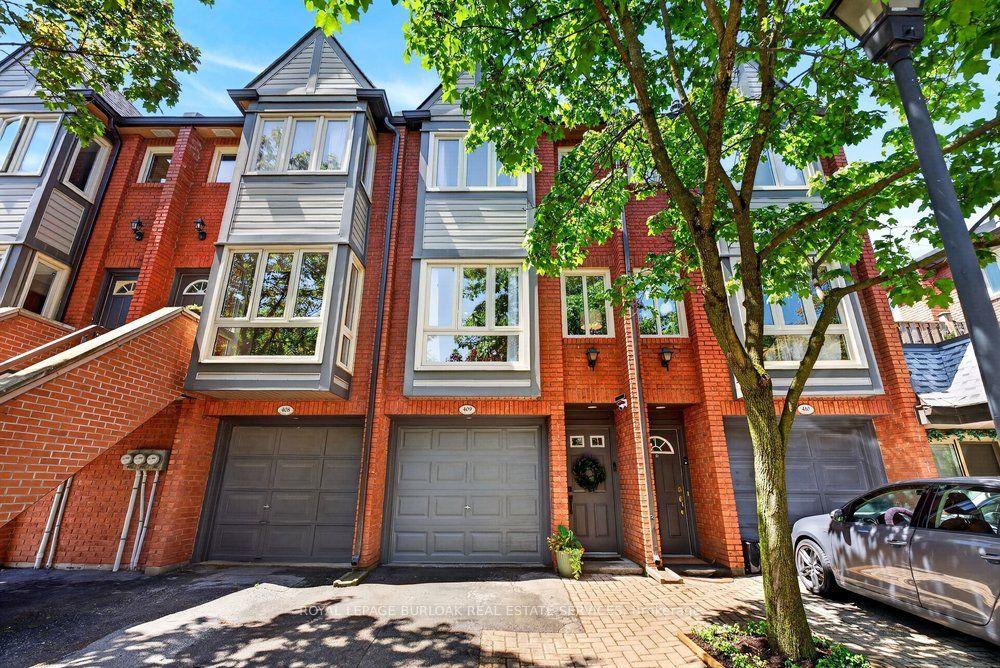
For Sale2 months ago
$699,900
Condo Town
est. $3,068/mo
895 Maple Avenue 409 #409, Brant
Burlington, ON
2+1 bd
2 ba
1,100
2
MLS# W13176048Royal Lepage Burloak Real Estate…
WhatsApp Aman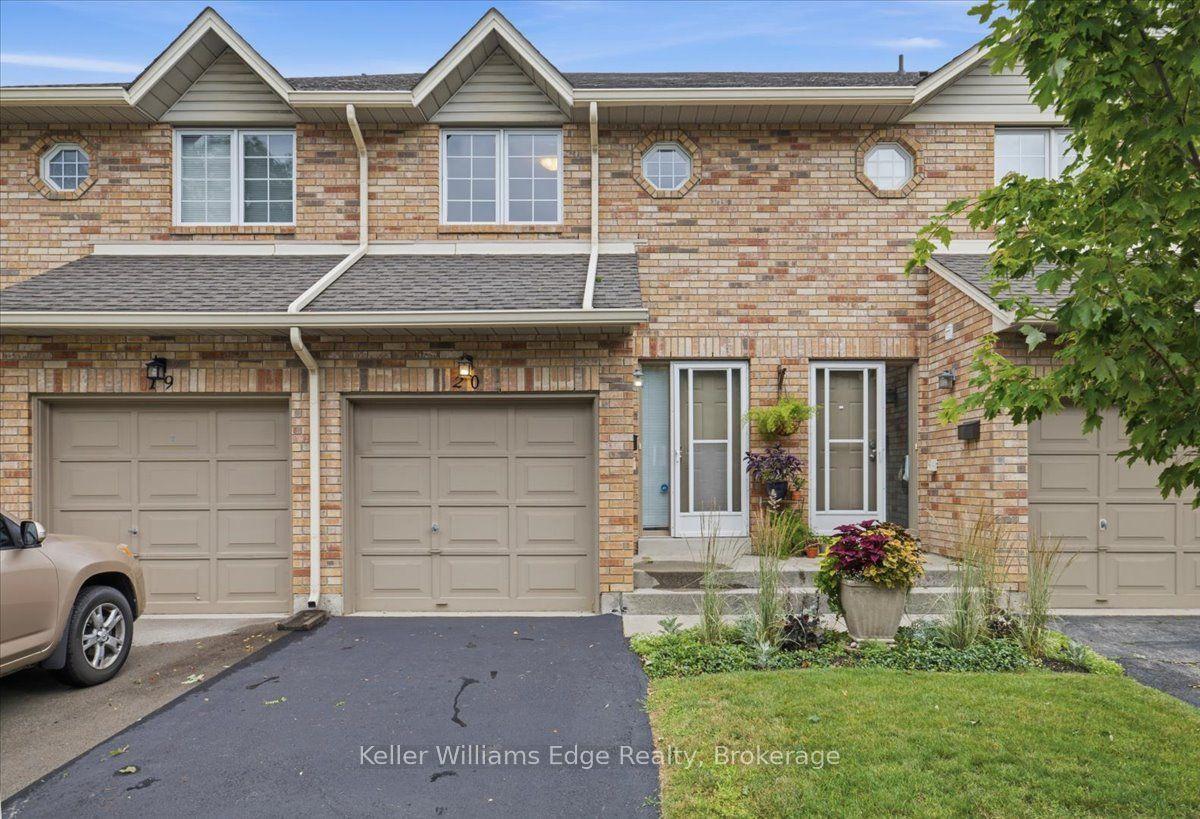
For Sale12 days ago
$735,000
Condo Town
est. $3,222/mo
2025 CLEAVER Avenue 20 #20, Headon
Burlington, ON
2 bd
3 ba
1,300
2
MLS# W13550422Keller Williams Edge Realty
WhatsApp Aman