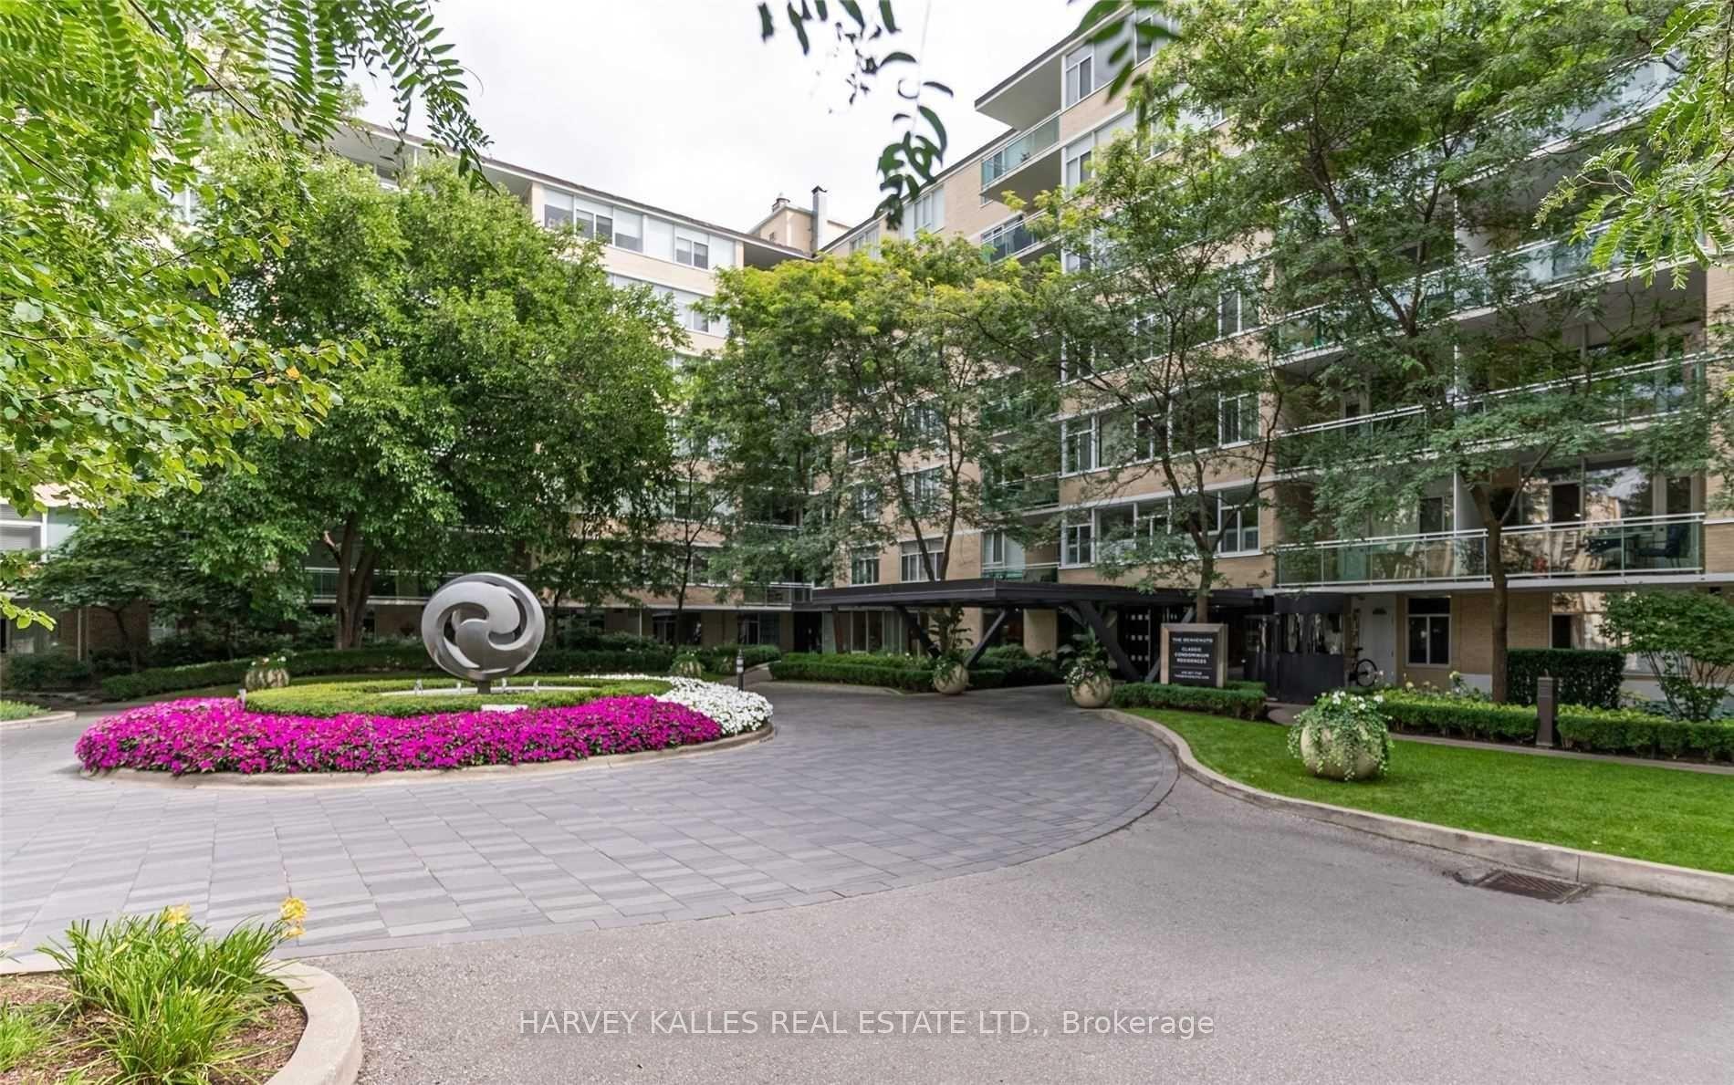
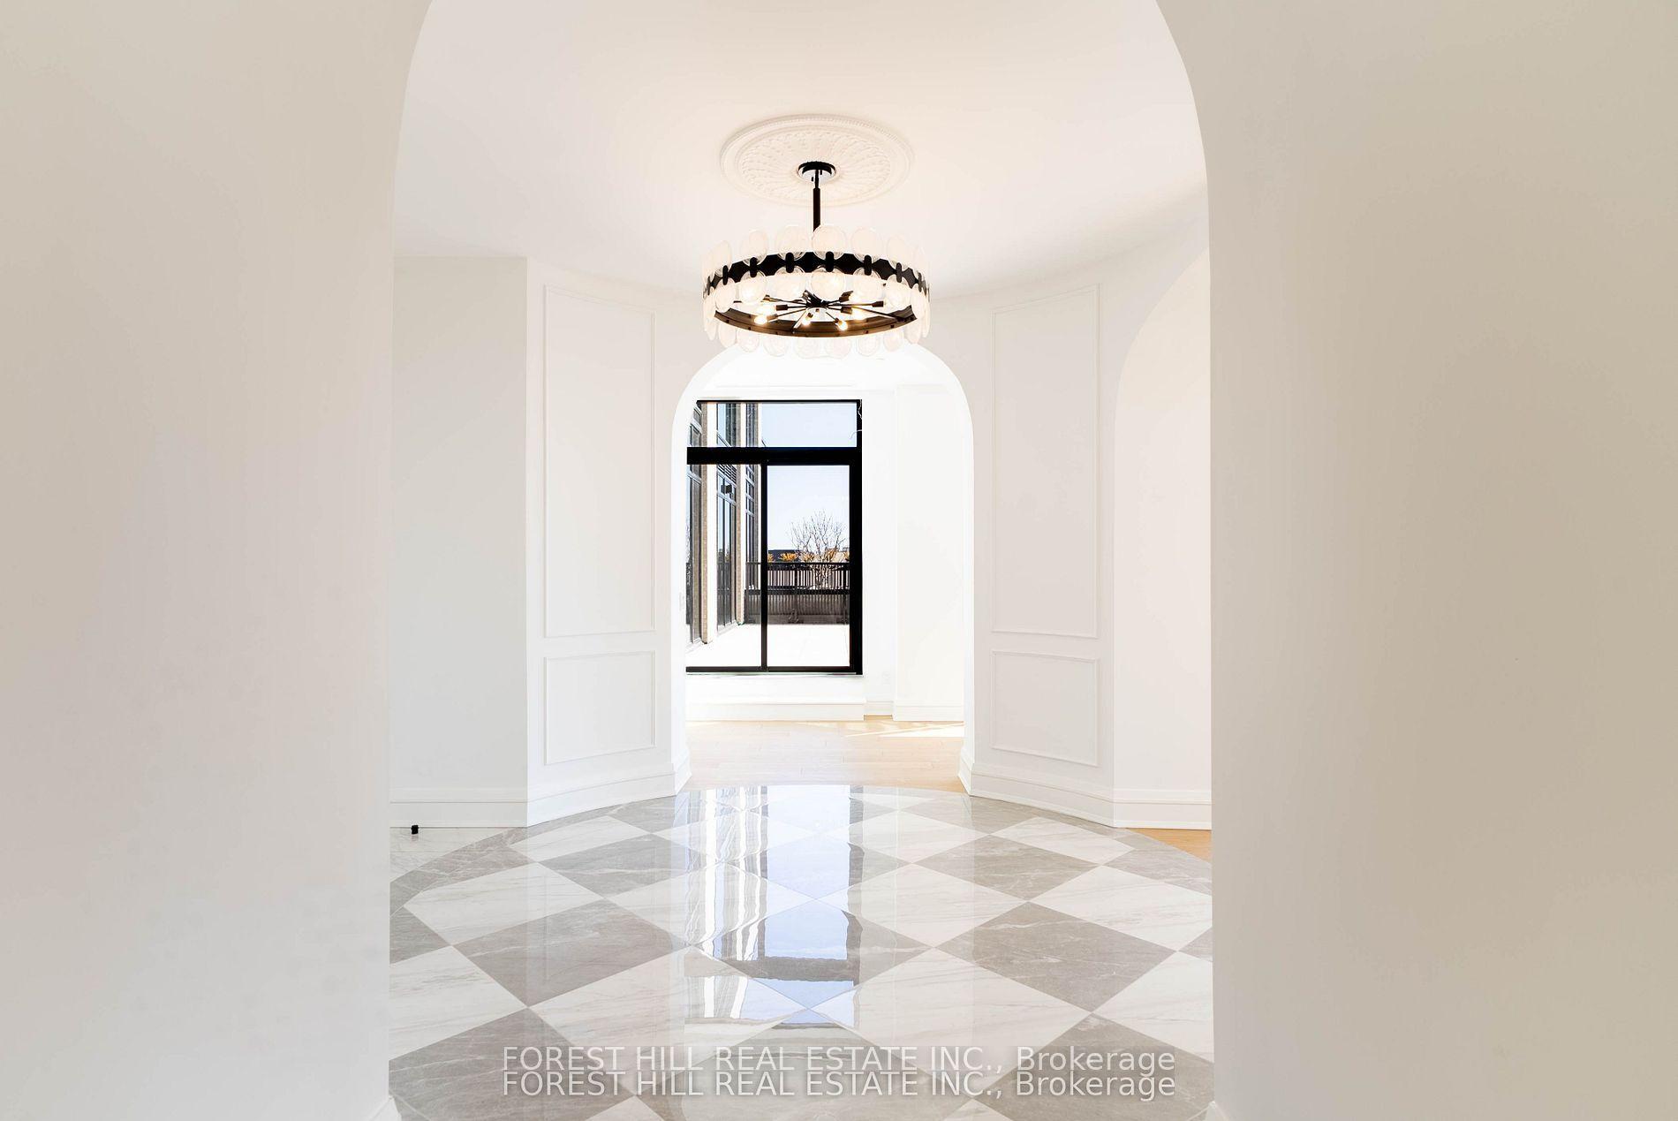
For Sale
55 Port Street E 702 #702
Port Credit, Mississauga, ON
$3,749,000
3Bd
3Ba
2,875+sqft
2Parking
$1304/sqft
CondoMLS# W13457890Listed 2026-06-1778 DOM
Cooling
Central Air
On the market for 78 days — longer than average. The seller may be open to negotiation.
About this home
**GORGEOUS** LAKE VIEWS! Welcome Home! **One OF A Kind** Absolutely Stunning Unit With Gorgeous Unobstructed South Lake Views. **Full Lake Views** & View OF Downtown Toronto - RARE! **Corner Unit** Floor To Ceiling Window Very Bright & Spacious - Open Concept Layout- Approx 2920sqft - 2 Large Covered Terraces. One Terrace At Front, One At Rear of Unit. Unit 702 is Uniquely Cofigured, Current Set Up Is With 2 Private Entrances - Can Be Used As 2 Units OR 1 Large 3 Bedroom Unit, After Conversion. **Floor Plan Attached** Chefs Kitchen With Built in Appliances, Large Island GreatFor Entertaining, Warm Decor, Colors Thru/out. Custom Fireplace Overlooks Terrace & Lakes - Primary Bedroom, With 5 Pc Ensuite, B/I Sauna Connection, Walk In Closet & Walk out To Terrace, Enjoy The Sauna , Terrace & Views, Rare Spa Like Setting. Fully Upgraded Unit. Oversized Pantry From the Kitchen, Gas Stove, B/I Appliances. Main Floor Laundry.
Fireplace
Rooms
Main Floor
| Living Room | 7.62 × 8.83 m | Hardwood Floor W/O To Terrace Window |
| Dining Room | 7.62 × 8.83 m | Hardwood Floor Combined w/Living Window |
| Kitchen | 6.40 × 3.65 m | Hardwood Floor Window Open Concept |
| Breakfast | 6.40 × 3.65 m | Hardwood Floor Window Open Concept |
| Primary Bedroom | 5.00 × 4.00 m | W/O To Terrace Walk-In Closet(s) 5 Pc Ensuite |
| Bedroom 2 | 3.00 × 3.65 m | 4 Pc Ensuite Window Hardwood Floor |
| Bedroom 3 | 3.00 × 5.48 m | W/O To Terrace Window Hardwood Floor |
| Kitchen | 3.00 × 5.48 m | Open Concept Combined w/Br Window |
Features
- Accessory Apartment
- In-Law Capability
- In-Law Suite
- Primary Bedroom - Main Floor
- Sauna
- None
- Central Air
- Apartment
Financials
Annual Taxes
$23,815
Estimated Rental Income
Entire property$3,200 – $4,200/mo
Rental yield1.0% – 1.3%
*Estimates based on comparable rentals in the area. Actual income may vary.
Market Data — Mississauga
Days on market78 days
Buyer's MarketSeller's Market
Based on active listings in Mississauga. Data updates daily.
Demographics — Mississauga
Population
717,961
Avg Household Income
$105,000
Age Distribution
0-19
21%
20-34
20%
35-49
21%
50-64
20%
65+
18%
Ownership71% own · 29% rent
EnglishUrduArabicPunjabiPolish
Getting around
How walkable, bikeable, and transit-friendly this neighbourhood is.
86
/ 100
Walk Score
Very Walkable
78
/ 100
Transit Score
Excellent Transit
61
/ 100
Bike Score
Bikeable
Scores are estimates based on neighbourhood data and are for informational purposes only.
MLS® data courtesy of the Toronto Regional Real Estate Board (TRREB).
The information provided herein must only be used by consumers that have a bona fide interest in the purchase, sale, or lease of real estate and may not be used for any commercial purpose or any other purpose. Listing information is deemed reliable but is not guaranteed accurate by the Toronto Regional Real Estate Board, the listing brokerage, or this website. The trademarks REALTOR®, REALTORS® and the REALTOR® logo are controlled by The Canadian Real Estate Association (CREA) and identify real estate professionals who are members of CREA. MLS®, Multiple Listing Service®, and the associated logos are owned by CREA. Not intended to solicit properties currently listed for sale or buyers under contract.
You may also like
More homes in Mississauga
Hand-picked listings with a similar price range and style.
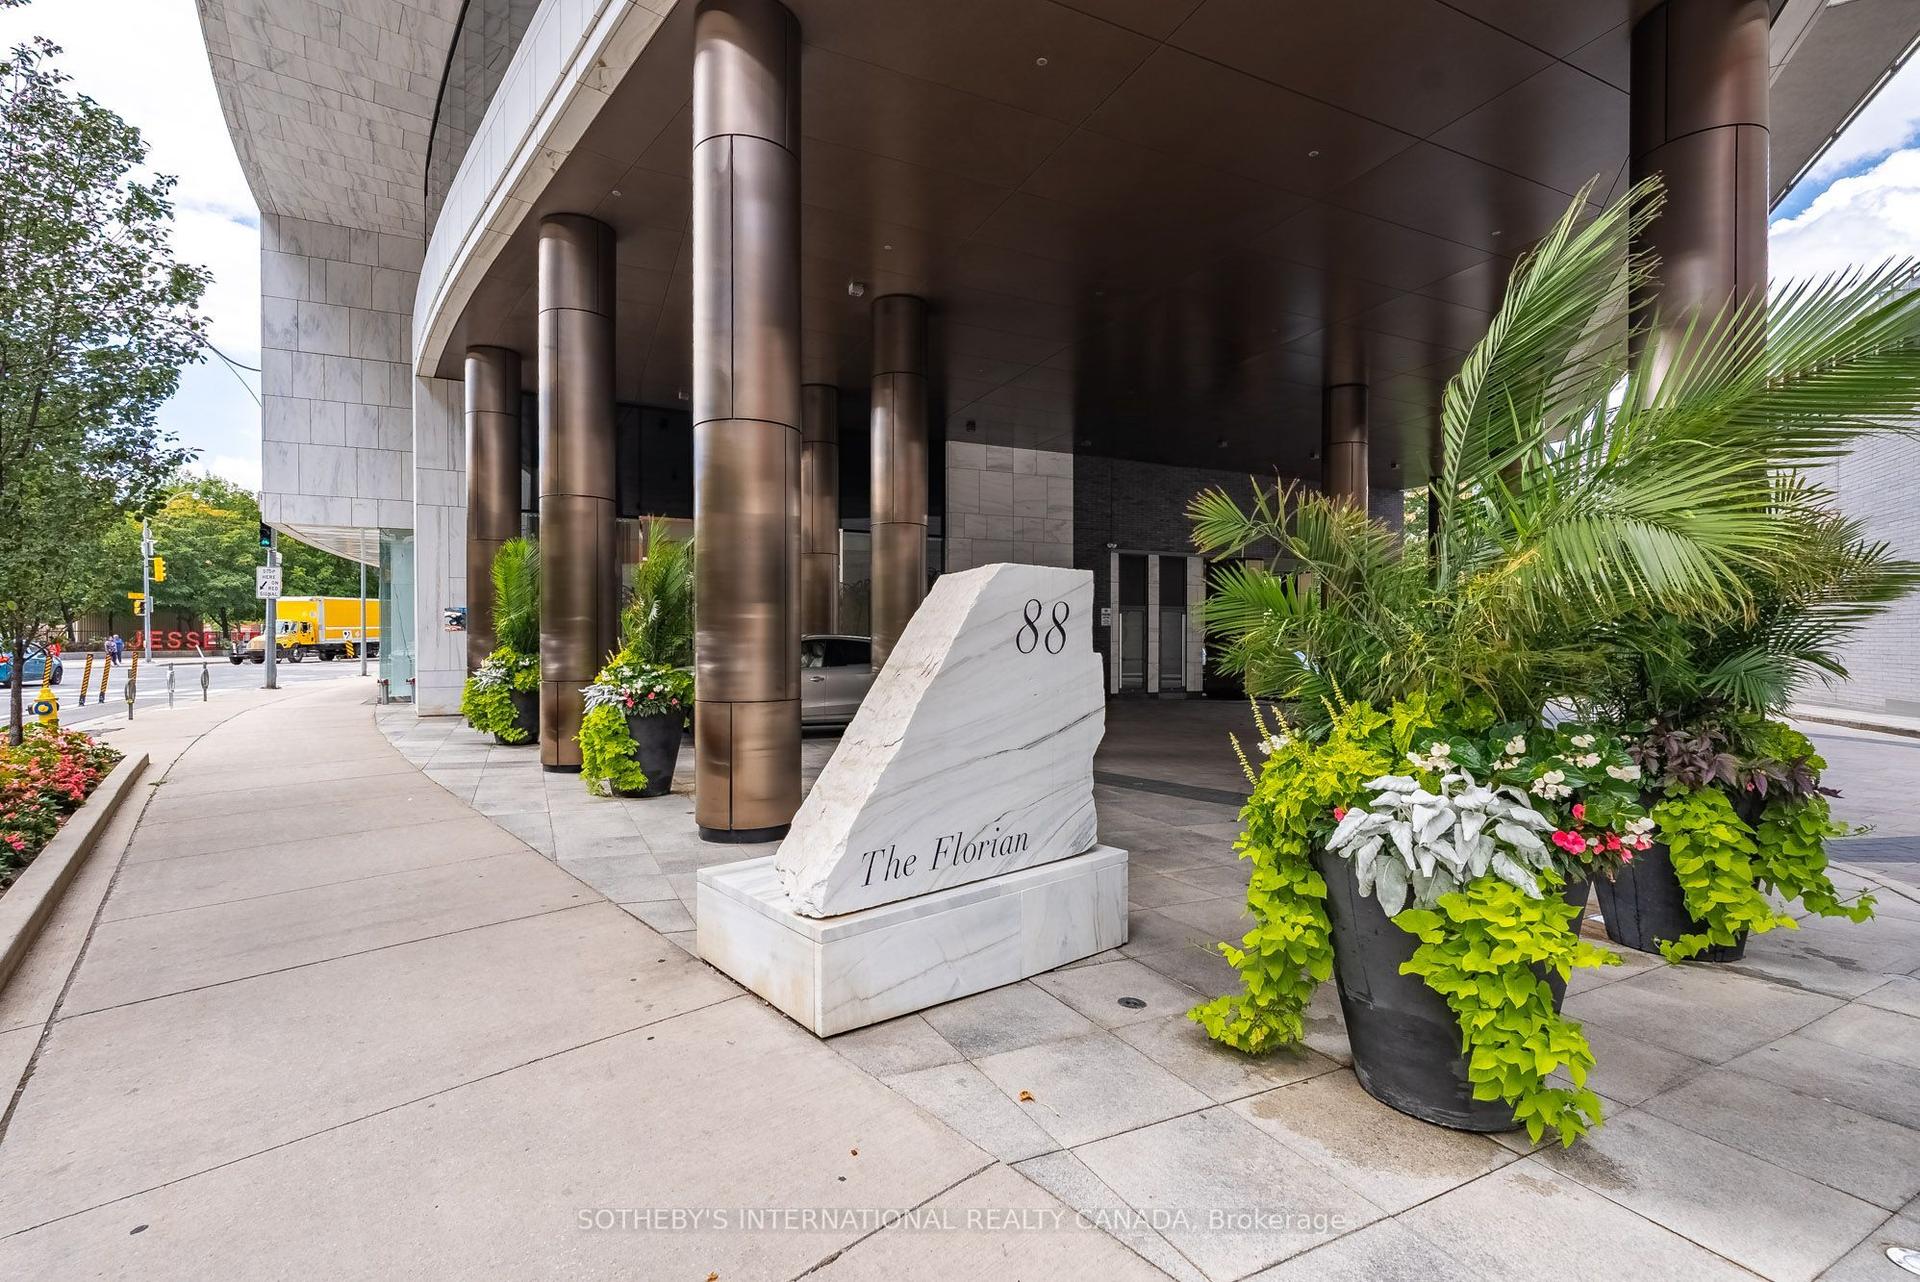
For Sale1 day ago
$2,980,000
Condo
est. $13,064/mo
88 Davenport Road 804 #804, Annex
Toronto, ON
2 bd
3 ba
2,125
2
MLS# C13737540Sotheby'S International Realty Ca…
WhatsApp Aman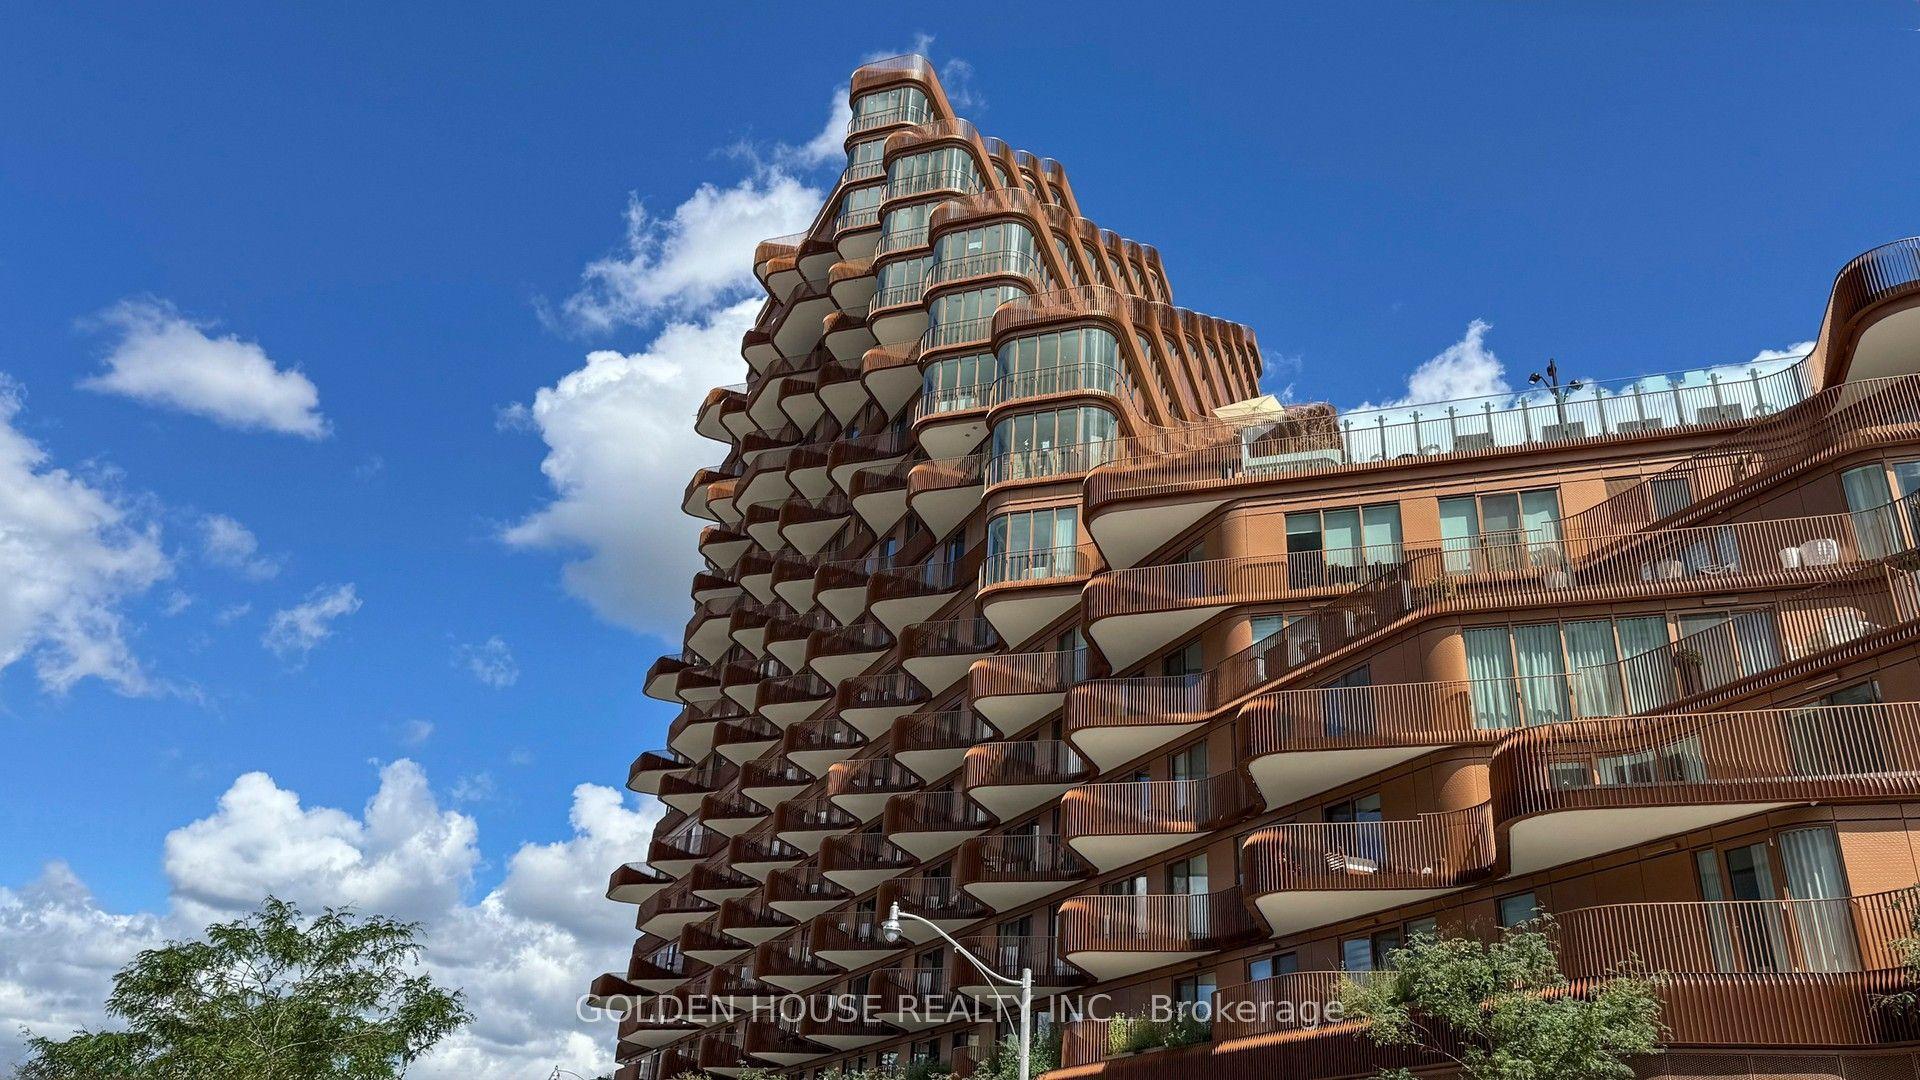
For Sale10 days ago
$2,950,000
Condo
est. $12,933/mo
155 Merchants' Wharf 216 #216, Waterfront Communities C8
Toronto, ON
2+1 bd
3 ba
2,125
1
MLS# C13707888Golden House Realty Inc.
WhatsApp Aman