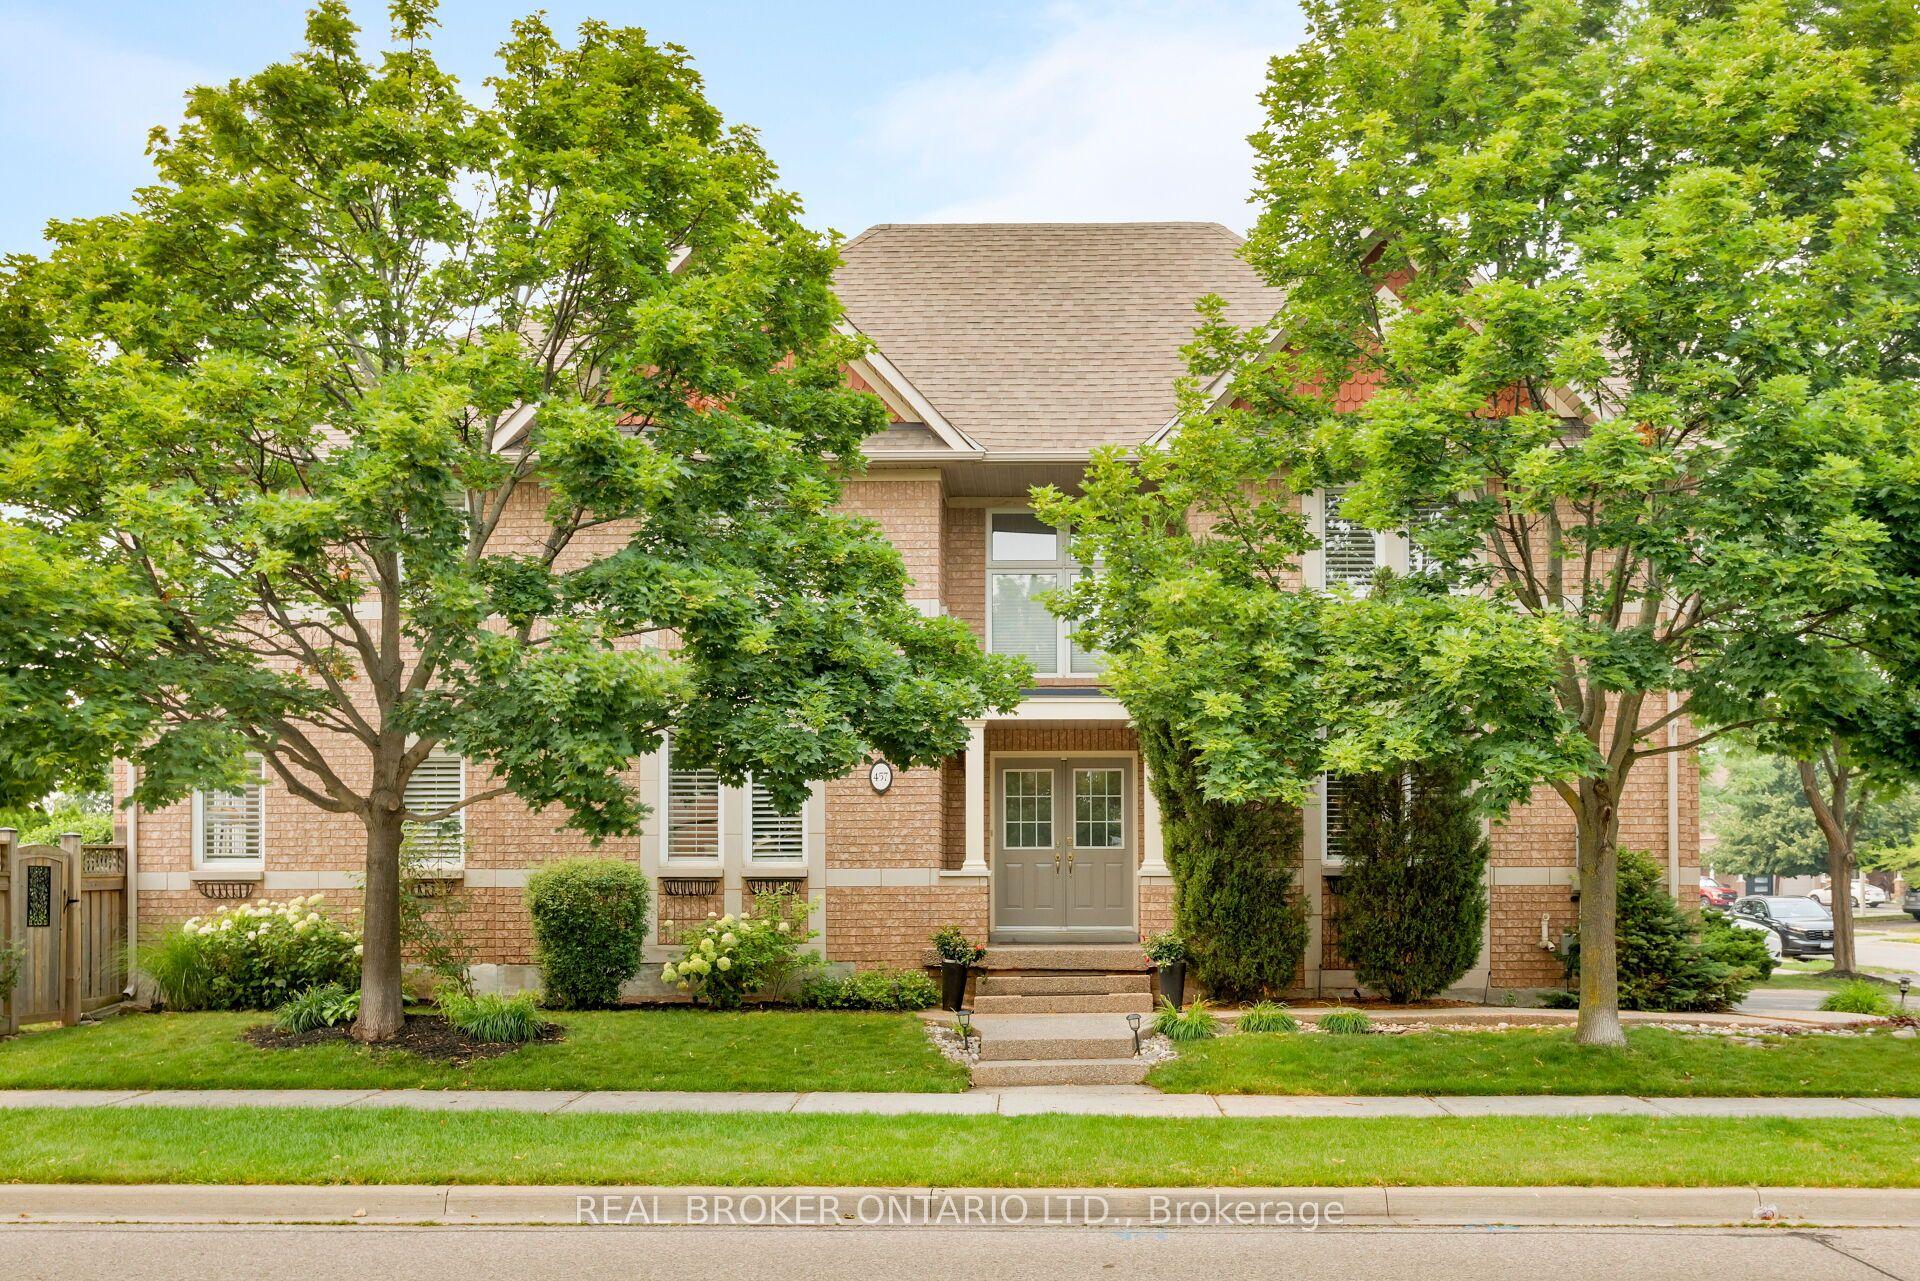
For Sale
2255 Vista Oak Road
1022 - WT West Oak Trails, Oakville, ON
$1,629,900
4Bd
3Ba
2,750+sqft
4Parking
40.03 x 135.15 ftlot
$593/sqft
DetachedMLS# W13458286Listed 2026-06-1733 DOM
Cooling
Central Vacuum
Basement
Unfinished
On the market for 33 days — longer than average. The seller may be open to negotiation.
About this home
Welcome to this exceptional family home in the heart of Oakville's sought-after West Oak Trails community, a neighbourhood known for its excellent schools, parks, trails, shopping and convenient highway access. Offering approximately 2,612 sq. ft. of beautifully designed living space, this 4-bedroom, 2.5-bathroom home combines timeless elegance with everyday comfort. A grand curved staircase welcomes you into the foyer, while hardwood flooring featured on the main level adds warmth and sophistication. The formal living and dining rooms provide an inviting setting for entertaining, enhanced by abundant natural light and elegant curved-top windows. The updated kitchen features stylish cabinetry, granite countertops, stainless steel appliances and a bright breakfast area with patio doors leading to the deck and private backyard oasis. Open to the family room, the space is anchored by a charming three-way fireplace, creating the perfect gathering place for family and friends. Convenient main floor laundry and inside access to the double garage add everyday functionality. Outside, mature trees, lush gardens and a tranquil backyard pond provide privacy and a peaceful retreat. Upstairs, you'll find generously sized bedrooms, including two primary-sized retreats offering flexibility for growing families or multi-generational living. A rare opportunity to enjoy space, comfort and an unbeatable location in one of Oakville's most family-friendly neighbourhoods
GarageHardwoodFireplace
Rooms
Main Floor
| Living Room | 3.63 × 4.50 m | Hardwood Floor |
| Dining Room | 3.63 × 3.11 m | Hardwood Floor |
| Kitchen | 3.66 × 3.10 m | Pot Lights Tile Floor |
| Breakfast | 3.02 × 2.78 m | W/O To Deck Tile Floor |
| Family Room | 5.01 × 5.21 m | Fireplace Hardwood Floor |
Second Floor
| Primary Bedroom | 5.31 × 7.05 m | 4 Pc Ensuite Broadloom Walk-In Closet(s) |
| Bedroom 2 | 3.33 × 3.66 m | Broadloom |
| Bedroom 3 | 3.33 × 3.49 m | Broadloom |
| Bedroom 4 | 4.85 × 7.05 m | Broadloom |
Basement
| Other | 8.60 × 13.57 m | |
| Utility Room | 0.00 × 0.00 m |
Features
- Auto Garage Door Remote
- Central Vacuum
- Rough-In Bath
- Deck
- Hot Tub
- Landscaped
- Lawn Sprinkler System
- Privacy
- Private Pond
- Full
- Unfinished
- Central Air
- 2-Storey
Financials
Annual Taxes
$6,484
Estimated Rental Income
Entire property$4,000 – $6,500/mo
Basement apartment$1,800 – $2,500/mo
Rental yield2.9% – 4.8%
*Estimates based on comparable rentals in the area. Actual income may vary.
Market Data — Oakville
Days on market33 days
Buyer's MarketSeller's Market
Based on active listings in Oakville. Data updates daily.
Demographics — Oakville
Population
213,759
Avg Household Income
$152,000
Age Distribution
0-19
22%
20-34
16%
35-49
21%
50-64
22%
65+
19%
Ownership78% own · 22% rent
EnglishMandarinUrduArabicFrench
Our estimate for this home
Estimated range
$1.78M – $2.07M
Mid-point $1.93M · ~$701/sqft
How this listing compares
$1.78MList · $1.63M$2.07M
Medium confidence·Based on 14 1022 - wt west oak trails comparables
Estimated range is generated automatically from active comparables and is for informational purposes only. Not an appraisal — contact Aman for a full comparative market analysis that factors in condition, renovations, and positioning.
Getting around
How walkable, bikeable, and transit-friendly this neighbourhood is.
61
/ 100
Walk Score
Somewhat Walkable
42
/ 100
Transit Score
Some Transit
43
/ 100
Bike Score
Somewhat Bikeable
Scores are estimates based on neighbourhood data and are for informational purposes only.
MLS® data courtesy of the Toronto Regional Real Estate Board (TRREB).
The information provided herein must only be used by consumers that have a bona fide interest in the purchase, sale, or lease of real estate and may not be used for any commercial purpose or any other purpose. Listing information is deemed reliable but is not guaranteed accurate by the Toronto Regional Real Estate Board, the listing brokerage, or this website. The trademarks REALTOR®, REALTORS® and the REALTOR® logo are controlled by The Canadian Real Estate Association (CREA) and identify real estate professionals who are members of CREA. MLS®, Multiple Listing Service®, and the associated logos are owned by CREA. Not intended to solicit properties currently listed for sale or buyers under contract.
You may also like
More homes in Oakville
Hand-picked listings with a similar price range and style.
For Sale11 h ago
$1,790,000
Detached
est. $7,847/mo
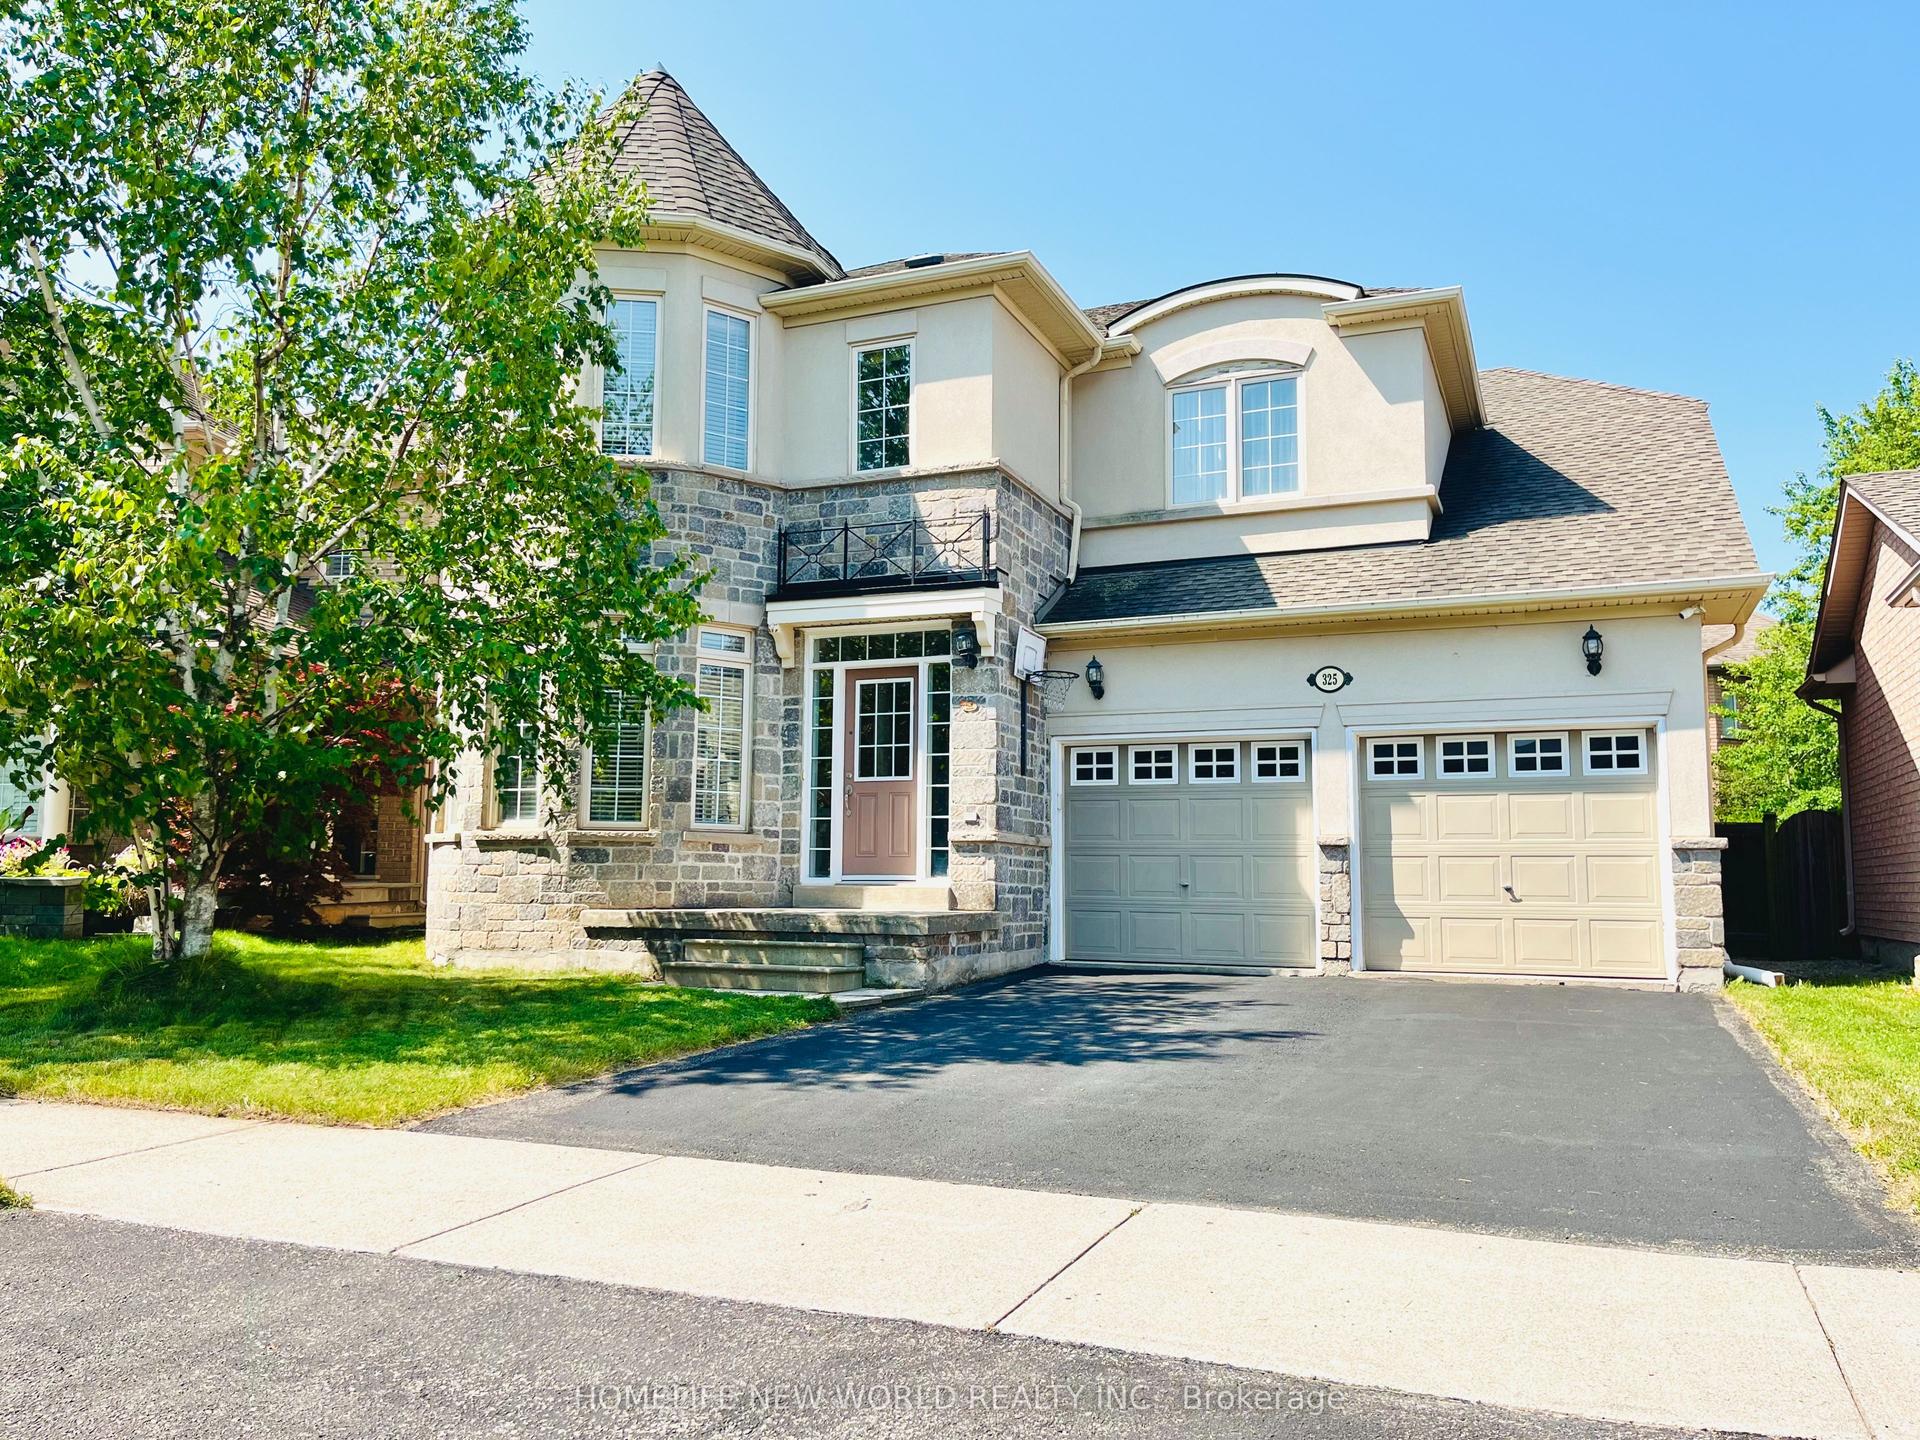
325 ADMIRAL Drive, 1001 - BR Bronte
Oakville, ON
5 bd
3 ba
—
4
MLS# W13585950Homelife New World Realty Inc.
WhatsApp Aman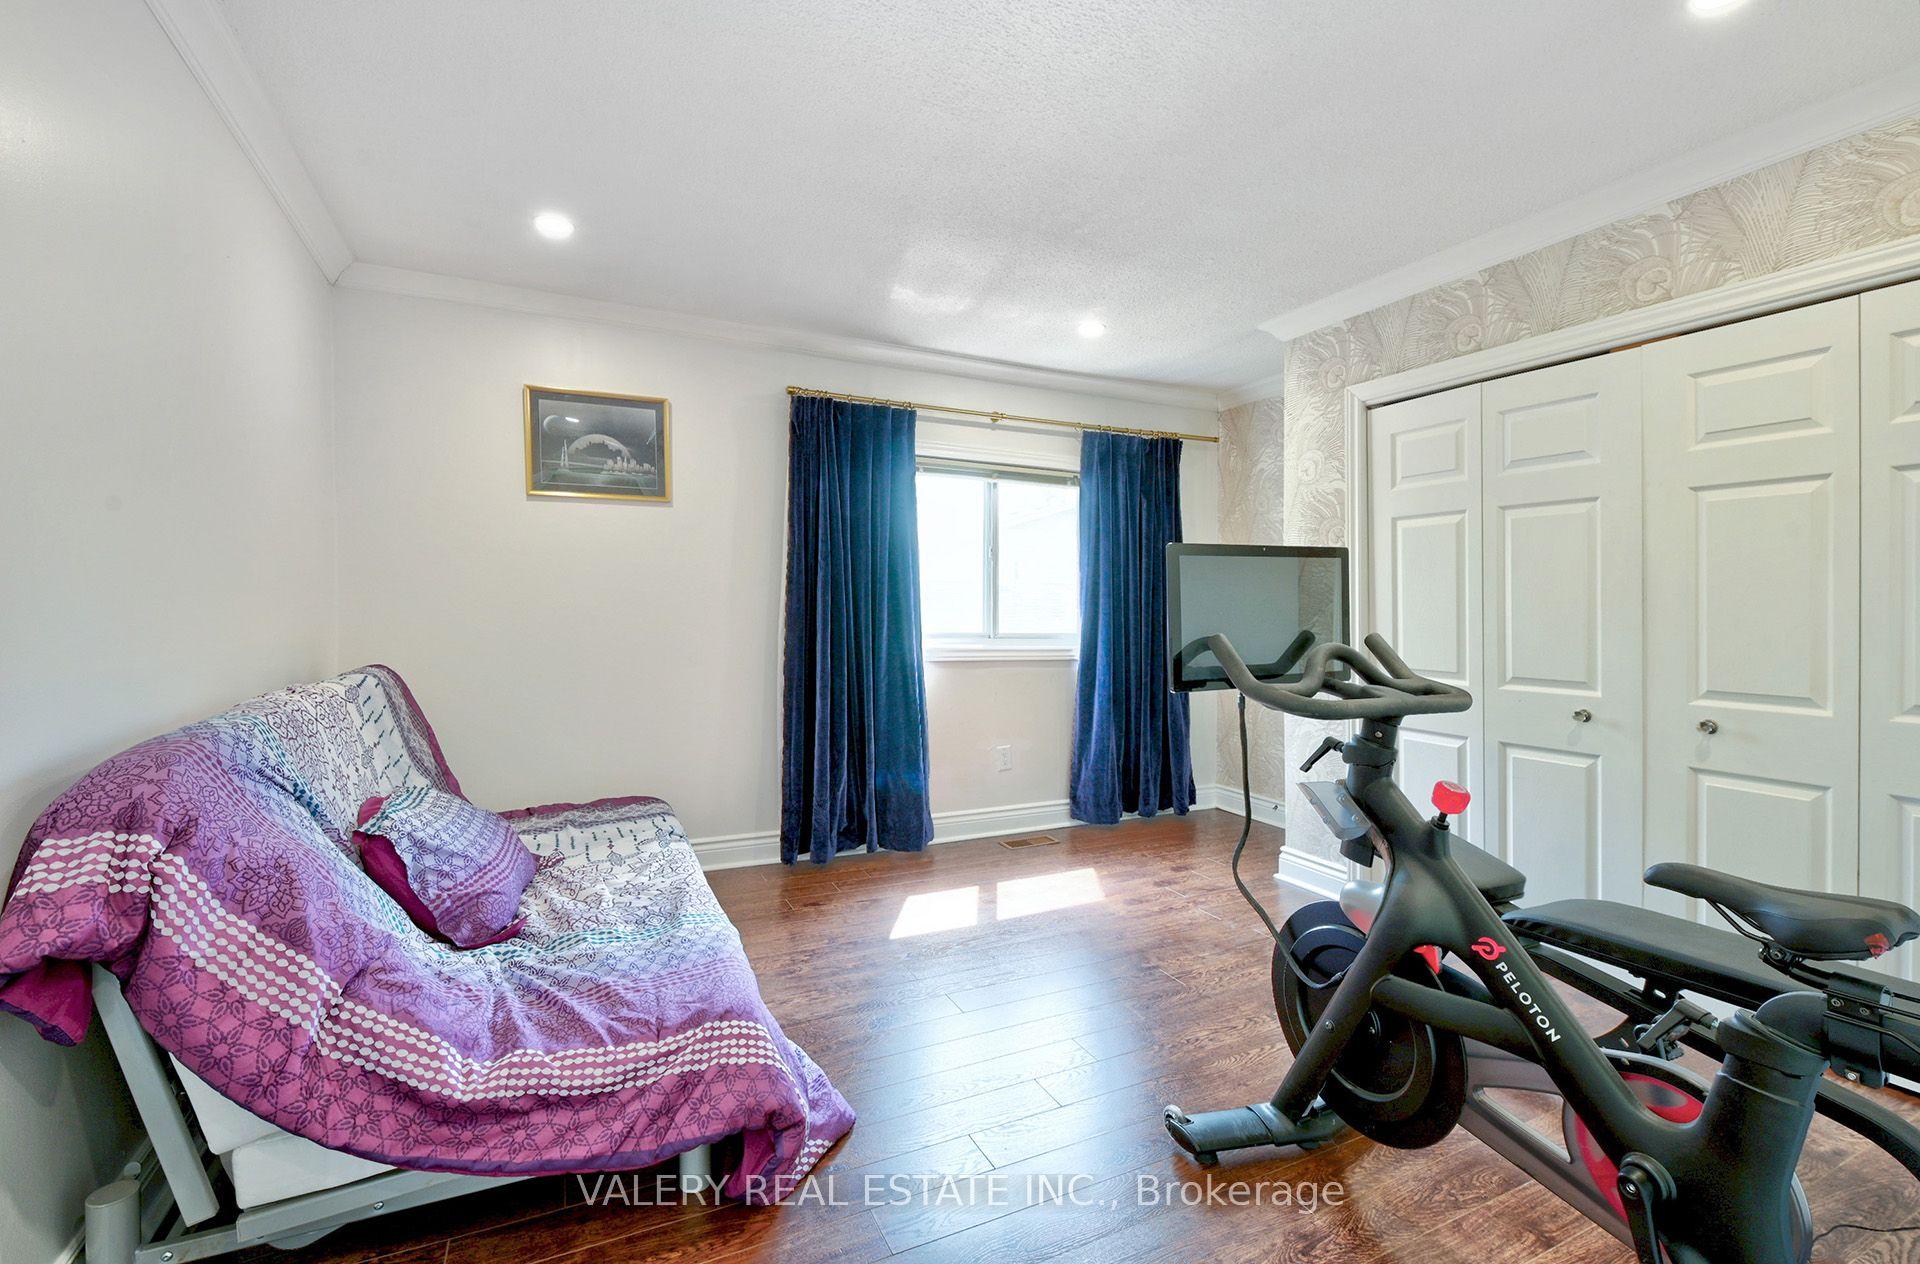
For Sale24 days ago
$1,475,000
Detached
est. $6,466/mo
2314 Belyea Street, 1001 - BR Bronte
Oakville, ON
5 bd
2 ba
2,750
4
MLS# W13496348Valery Real Estate Inc.
WhatsApp Aman