For Sale
7295 Bell School Line
Rural Milton West, Milton, ON
$4,199,900
2+3Bd
5Ba
2,750+sqft
10Parking
$1527/sqft
DetachedMLS# W13463252Listed 2026-06-1887 DOM
Cooling
Central Air
Basement
Finished
On the market for 87 days — longer than average. The seller may be open to negotiation.
About this home
Perched atop the Niagara Escarpment, 7295 Bell School Line offers what may be the finest panoramic view in Southern Ontario, an uninterrupted sweep from the Milton skyline to the CN Tower that few properties anywhere in the province can rival. Set on 3.4 mostly level, private acres with a serene pond, mature landscaping, and a cabana with built-in grill perfect for alfresco entertaining, this exceptional bungalow presents 5,690 square feet of beautifully finished living across two thoughtfully designed levels. The main floor is anchored by a dramatic skylit atrium with soaring 20-foot ceilings, flowing into a chef's kitchen, sunroom, and generous living and dining spaces, each oriented to capture the extraordinary vistas beyond. The primary suite offers a walk-in closet and fully renovated ensuite. The finished walkout lower level adds a second kitchen, three bedrooms, a den, a recreation room, and two bathrooms, providing exceptional flexibility for multigenerational living. Minutes to Hwy 401, downtown Milton, Kelso, Rattlesnake Point and the Bruce Trail. An irreplaceable landmark Escarpment property.
RenovatedWalkout
Rooms
Main Floor
| Kitchen | 4.22 × 5.51 m | B/I Appliances Centre Island Built-in Speakers |
| Dining Room | 5.02 × 4.70 m | Fireplace Hardwood Floor |
| Sunroom | 7.53 × 3.87 m | W/O To Deck Pot Lights |
| Living Room | 7.80 × 4.74 m | Pot Lights Hardwood Floor |
| Bedroom | 4.48 × 5.42 m | Carpet Free Brick Fireplace B/I Shelves |
| Primary Bedroom | 4.34 × 5.12 m | Walk-In Closet(s) 5 Pc Ensuite Hardwood Floor |
| Laundry | 3.05 × 2.05 m | Laundry Sink |
Basement
| Family Room | 4.82 × 3.84 m | Combined w/Kitchen Carpet Free |
| Kitchen | 3.99 × 5.48 m | W/O To Yard Centre Island Stainless Steel Appl |
| Bedroom | 3.97 × 4.24 m | Carpet Free California Shutters Ceiling Fan(s) |
| Den | 4.14 × 4.49 m | 3 Pc Ensuite Carpet Free |
| Bedroom | 3.87 × 4.60 m | Large Window Carpet Free Pot Lights |
| Bedroom | 4.57 × 4.22 m | Double Closet |
| Recreation | 5.72 × 6.04 m | Pot Lights Carpet Free Built-in Speakers |
| Utility Room | 3.92 × 1.61 m | |
| Utility Room | 2.17 × 2.67 m | |
| Other | 1.87 × 1.16 m |
Features
- Auto Garage Door Remote
- Carpet Free
- Primary Bedroom - Main Floor
- Full
- Finished
- Central Air
- Bungalow
Financials
Annual Taxes
$14,207
Estimated Rental Income
Entire property$2,600 – $3,800/mo
Basement apartment$1,800 – $2,500/mo
Rental yield0.7% – 1.1%
*Estimates based on comparable rentals in the area. Actual income may vary.
Market Data — Milton
Days on market87 days
Buyer's MarketSeller's Market
Based on active listings in Milton. Data updates daily.
Demographics — Milton
Population
132,979
Avg Household Income
$132,000
Age Distribution
0-19
26%
20-34
20%
35-49
26%
50-64
17%
65+
11%
Ownership87% own · 13% rent
EnglishUrduPunjabiArabicHindi
Getting around
How walkable, bikeable, and transit-friendly this neighbourhood is.
54
/ 100
Walk Score
Somewhat Walkable
41
/ 100
Transit Score
Some Transit
40
/ 100
Bike Score
Somewhat Bikeable
Scores are estimates based on neighbourhood data and are for informational purposes only.
MLS® data courtesy of the Toronto Regional Real Estate Board (TRREB).
The information provided herein must only be used by consumers that have a bona fide interest in the purchase, sale, or lease of real estate and may not be used for any commercial purpose or any other purpose. Listing information is deemed reliable but is not guaranteed accurate by the Toronto Regional Real Estate Board, the listing brokerage, or this website. The trademarks REALTOR®, REALTORS® and the REALTOR® logo are controlled by The Canadian Real Estate Association (CREA) and identify real estate professionals who are members of CREA. MLS®, Multiple Listing Service®, and the associated logos are owned by CREA. Not intended to solicit properties currently listed for sale or buyers under contract.
You may also like
More homes in Milton
Hand-picked listings with a similar price range and style.
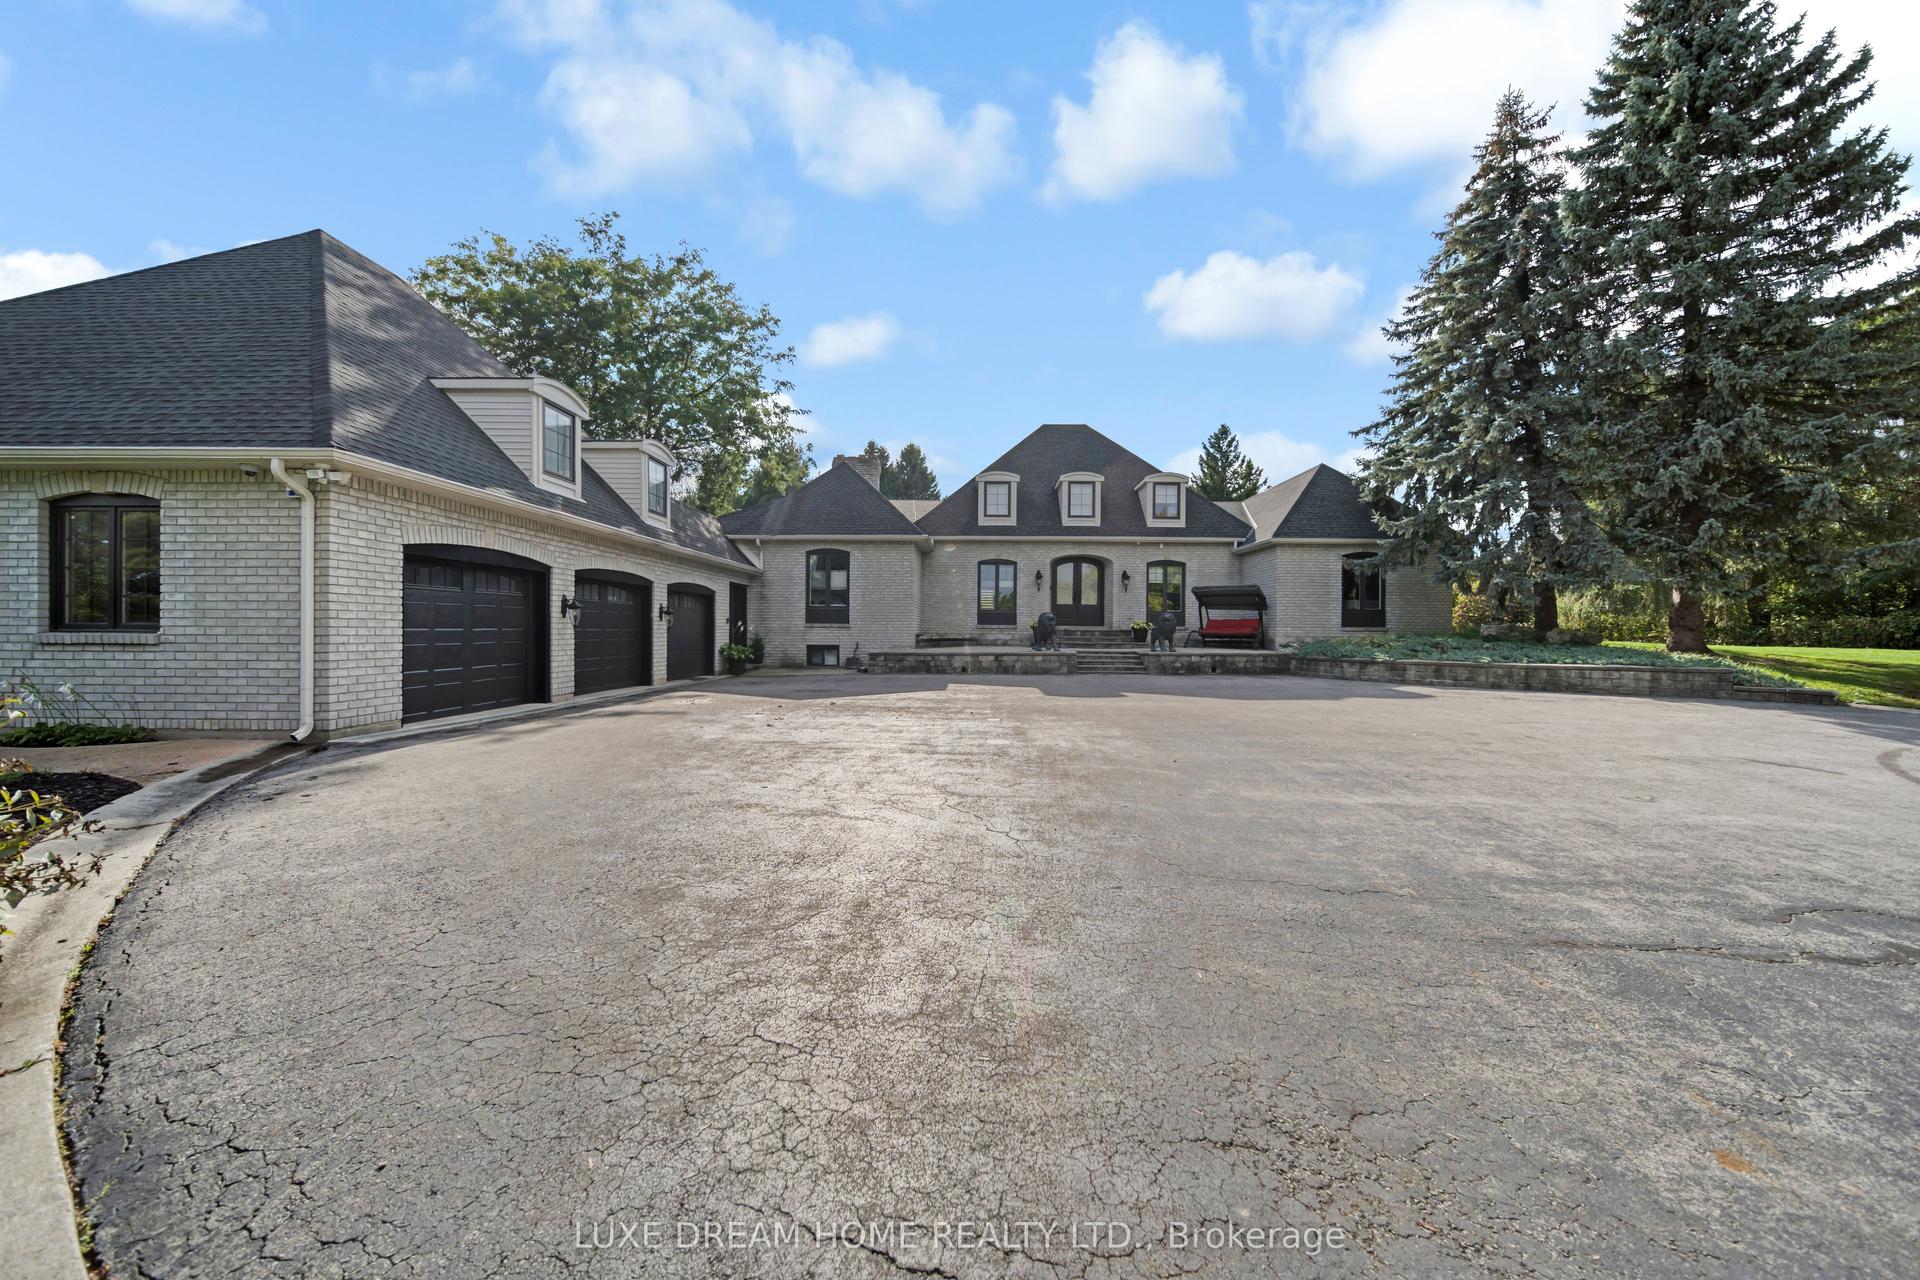
For Sale1 year ago
$4,800,000
Detached
est. $21,043/mo
7038 Guelph Line, Rural Milton West
Milton, ON
3+2 bd
5 ba
3,250
11
MLS# W12387346Luxe Dream Home Realty Ltd.
WhatsApp Aman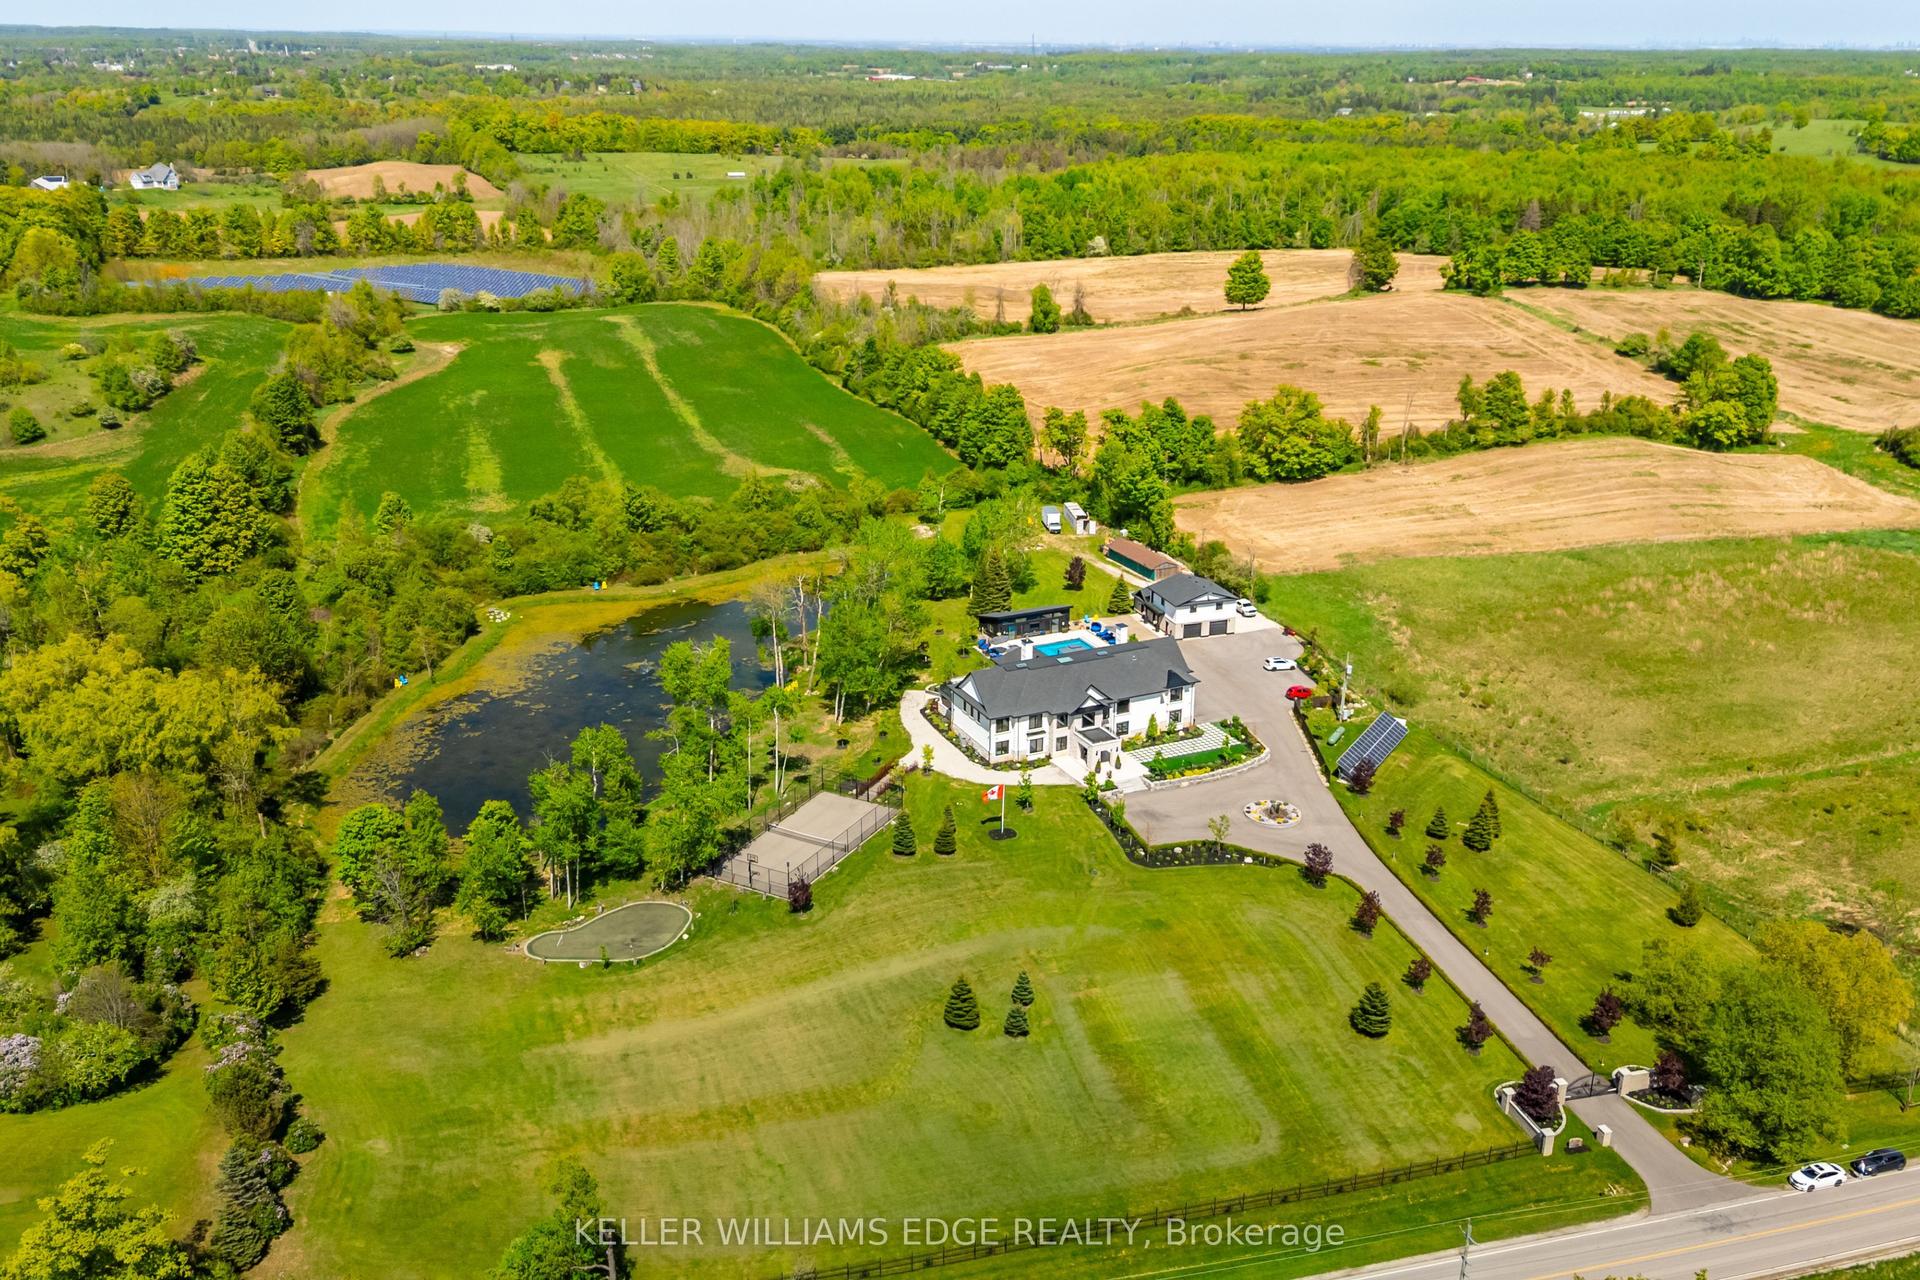
For Sale12 days ago
$5,249,000
Detached
est. $23,012/mo
13311 Sixth Line, 1041 - NA Rural Nassagaweya
Milton, ON
8+1 bd
10 ba
—
31
MLS# W13738876Keller Williams Edge Realty
WhatsApp Aman