For Sale
Open House Sat 18–20
115 Priscilla Avenue
Runnymede-Bloor West Village, Toronto, ON
$1,200,000
4Bd
2Ba
1,750+sqft
1Parking
25 x 100 ftlot
$686/sqft
DetachedMLS# W13464014Listed 2026-06-1853 DOM
Heating
Water Heater Owned
Cooling
Central Air
Basement
Partially Finished
On the market for 53 days — longer than average. The seller may be open to negotiation.
About this home
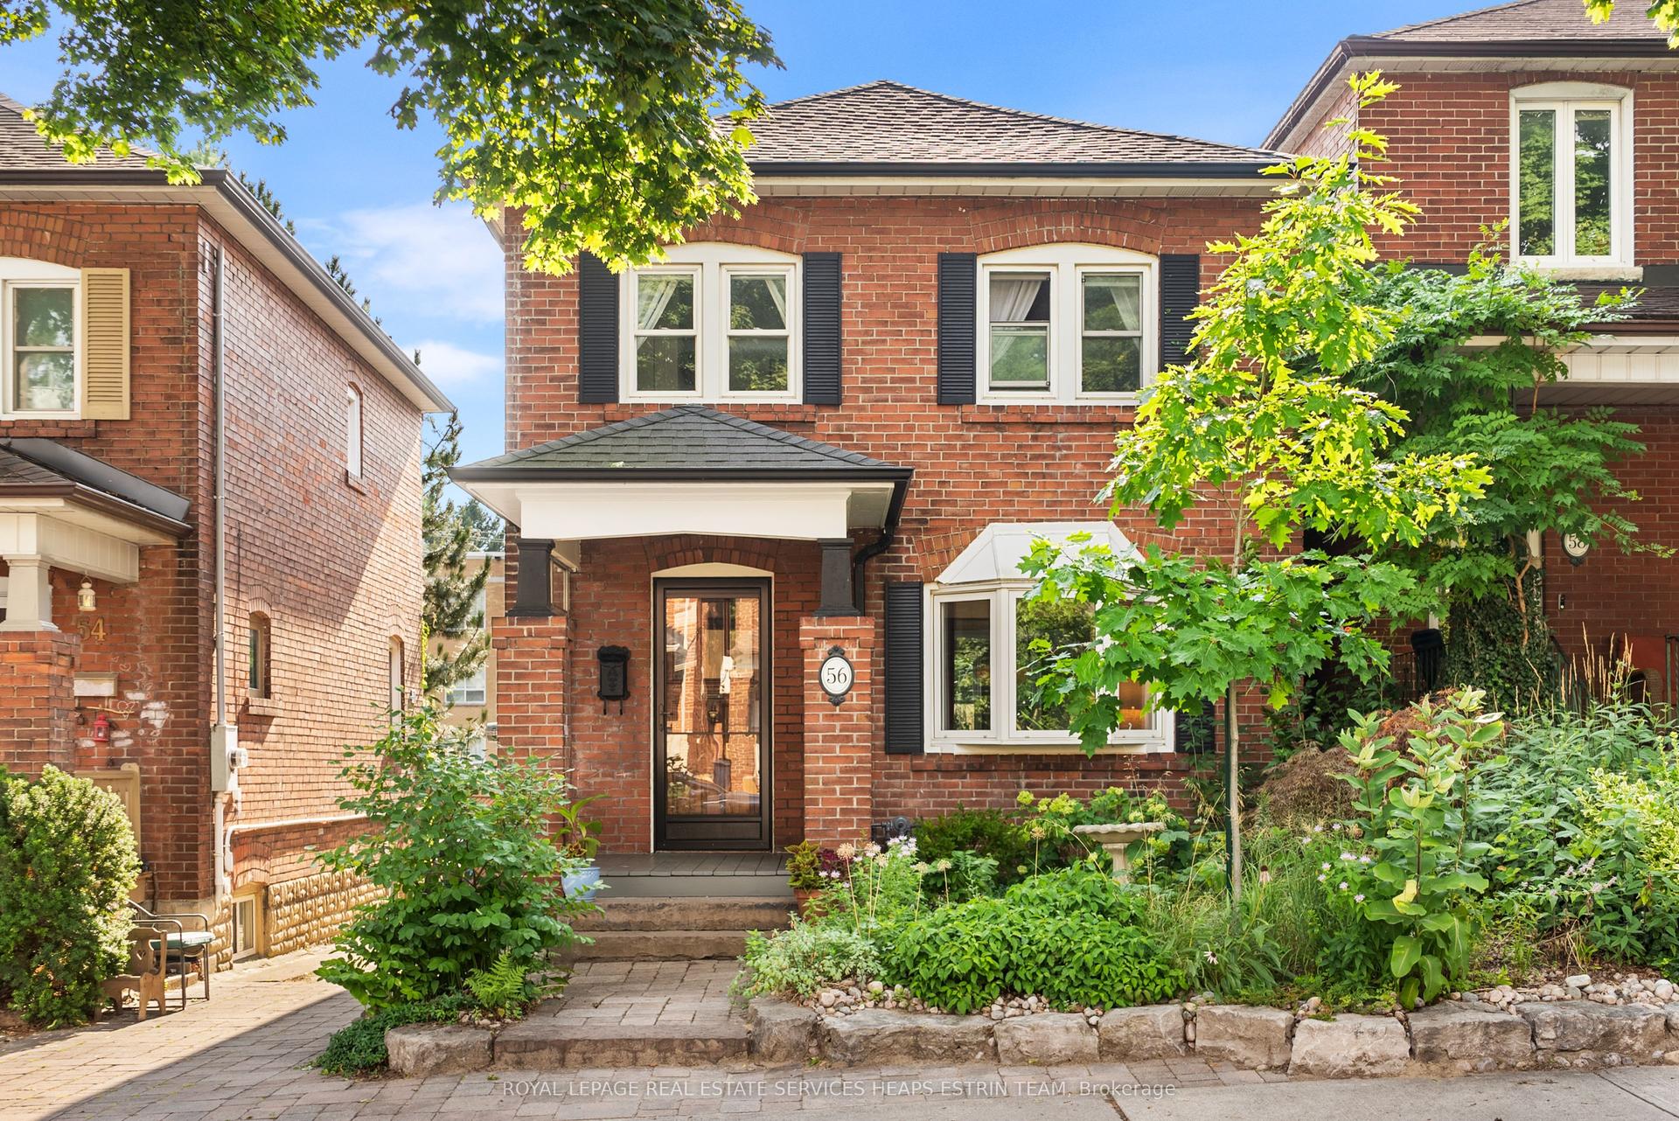
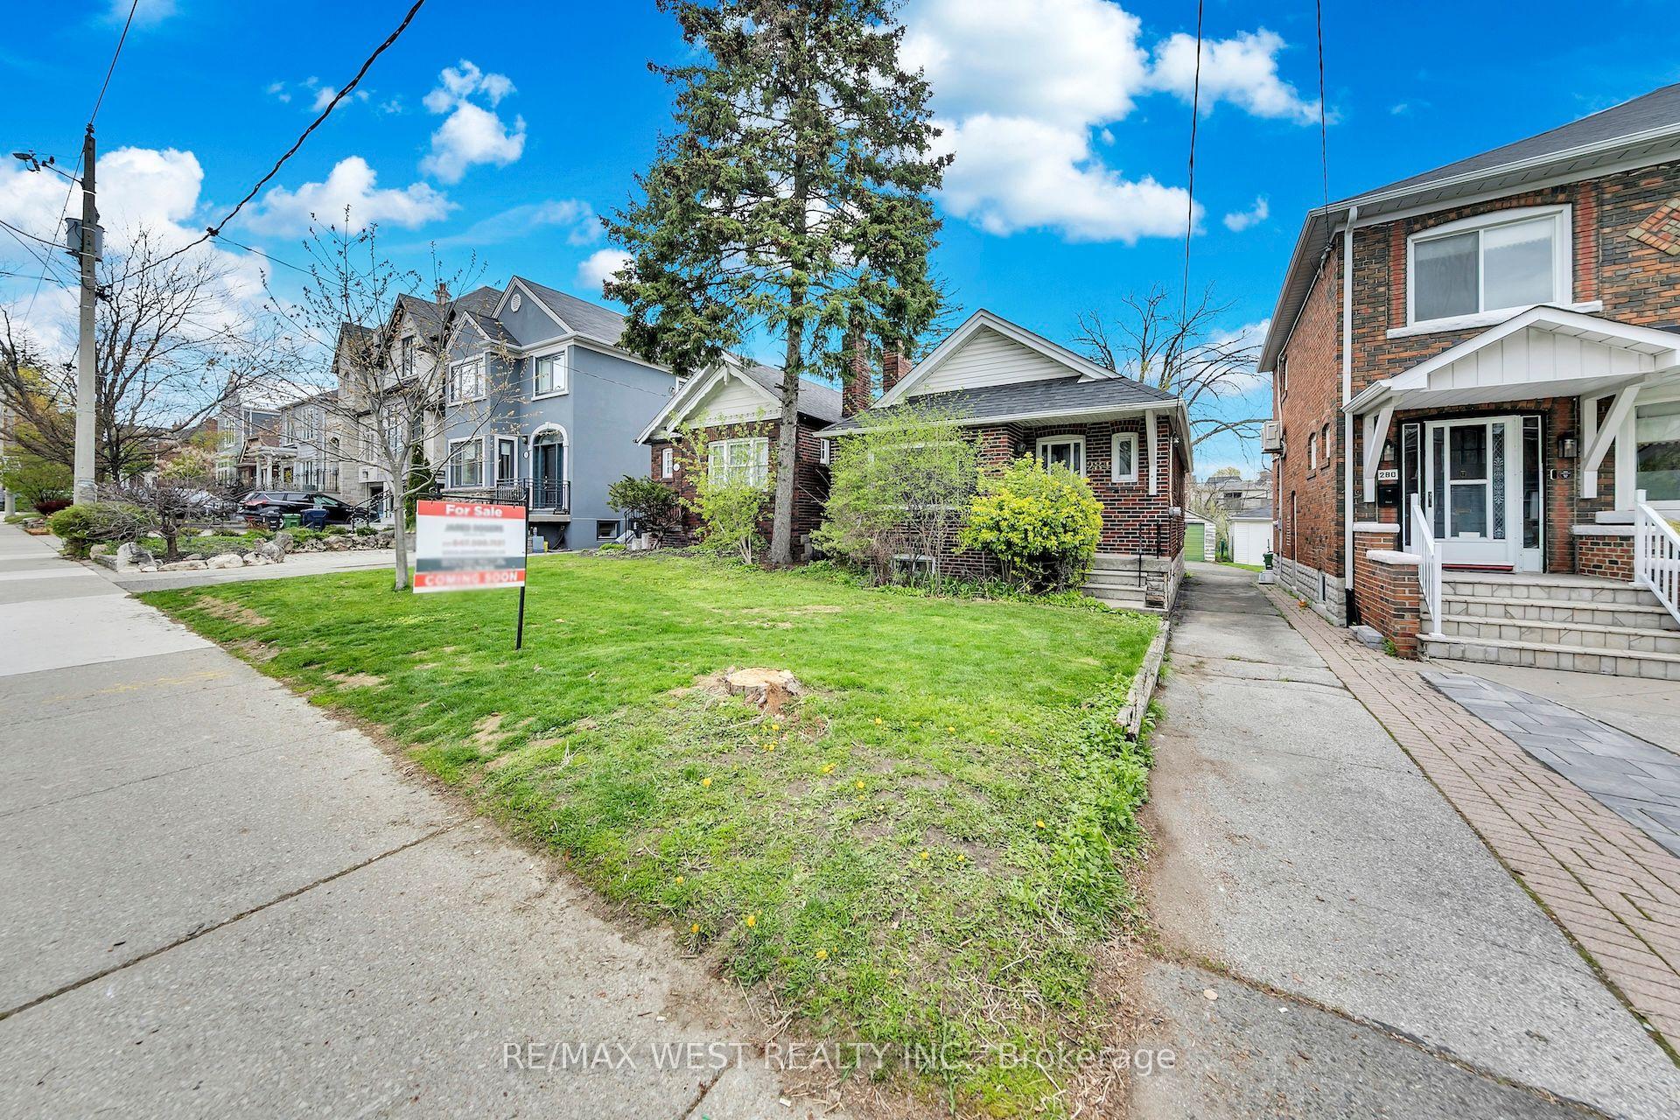
Excellent Opportunity In The Heart Of Coveted Bloor West Village! This Currently Loved Classic 2-Storey Brick Character Home Features 4 Bedrooms And 2 Bathrooms, Offering The Ultimate Canvas To Renovate And Design Your Forever Dream Home. Nestled In One Of Toronto's Most Family-Friendly Communities. Enjoy Unparalleled Walkability-Just Steps To Top-Rated Schools, Jane & Runnymede Subway Stations, And The Lush Trails Of High Park. Immerse Yourself In The Vibrant Village Lifestyle With Its Famous European Bakeries, Shops, Cozy Cafes, And Incredible Local Restaurants Right At Your Doorstep. A Rare Find With Endless Potential.
Rooms
Main Floor
| Living Room | 3.27 × 3.94 m | Window Hardwood Floor |
| Dining Room | 3.27 × 3.46 m | Window Hardwood Floor |
| Kitchen | 2.43 × 6.27 m | Eat-in Kitchen W/O To Yard Window |
Second Floor
| Primary Bedroom | 5.22 × 2.87 m | Closet Window |
| Bedroom 2 | 2.86 × 3.03 m | Closet Window |
| Bedroom 3 | 2.86 × 3.46 m | Closet Window |
| Bedroom 4 | 3.61 × 2.58 m | Closet Window W/O To Porch |
Basement
| Recreation | 5.22 × 7.67 m | |
| Furnace Room | 2.25 × 4.20 m | Separate Room B/I Shelves |
| Workshop | 5.22 × 2.16 m | Combined w/Laundry |
Features
- Water Heater Owned
- Workbench
- Porch
- Full
- Partially Finished
- Central Air
- 2-Storey
Financials
Annual Taxes
$6,384.02
Estimated Rental Income
Entire property$4,000 – $6,500/mo
Basement apartment$1,800 – $2,500/mo
Rental yield4.0% – 6.5%
*Estimates based on comparable rentals in the area. Actual income may vary.
Market Data — Toronto
Days on market53 days
Buyer's MarketSeller's Market
Based on active listings in Toronto. Data updates daily.
Demographics — Toronto
Population
2,794,356
Avg Household Income
$102,000
Age Distribution
0-19
19%
20-34
24%
35-49
21%
50-64
19%
65+
17%
Ownership53% own · 47% rent
EnglishMandarinCantoneseTagalogTamil
Getting around
How walkable, bikeable, and transit-friendly this neighbourhood is.
69
/ 100
Walk Score
Somewhat Walkable
69
/ 100
Transit Score
Good Transit
59
/ 100
Bike Score
Bikeable
Scores are estimates based on neighbourhood data and are for informational purposes only.
MLS® data courtesy of the Toronto Regional Real Estate Board (TRREB).
The information provided herein must only be used by consumers that have a bona fide interest in the purchase, sale, or lease of real estate and may not be used for any commercial purpose or any other purpose. Listing information is deemed reliable but is not guaranteed accurate by the Toronto Regional Real Estate Board, the listing brokerage, or this website. The trademarks REALTOR®, REALTORS® and the REALTOR® logo are controlled by The Canadian Real Estate Association (CREA) and identify real estate professionals who are members of CREA. MLS®, Multiple Listing Service®, and the associated logos are owned by CREA. Not intended to solicit properties currently listed for sale or buyers under contract.
You may also like
More homes in Toronto
Hand-picked listings with a similar price range and style.
For Sale2 months ago
$1,389,000
Detached
est. $6,089/mo
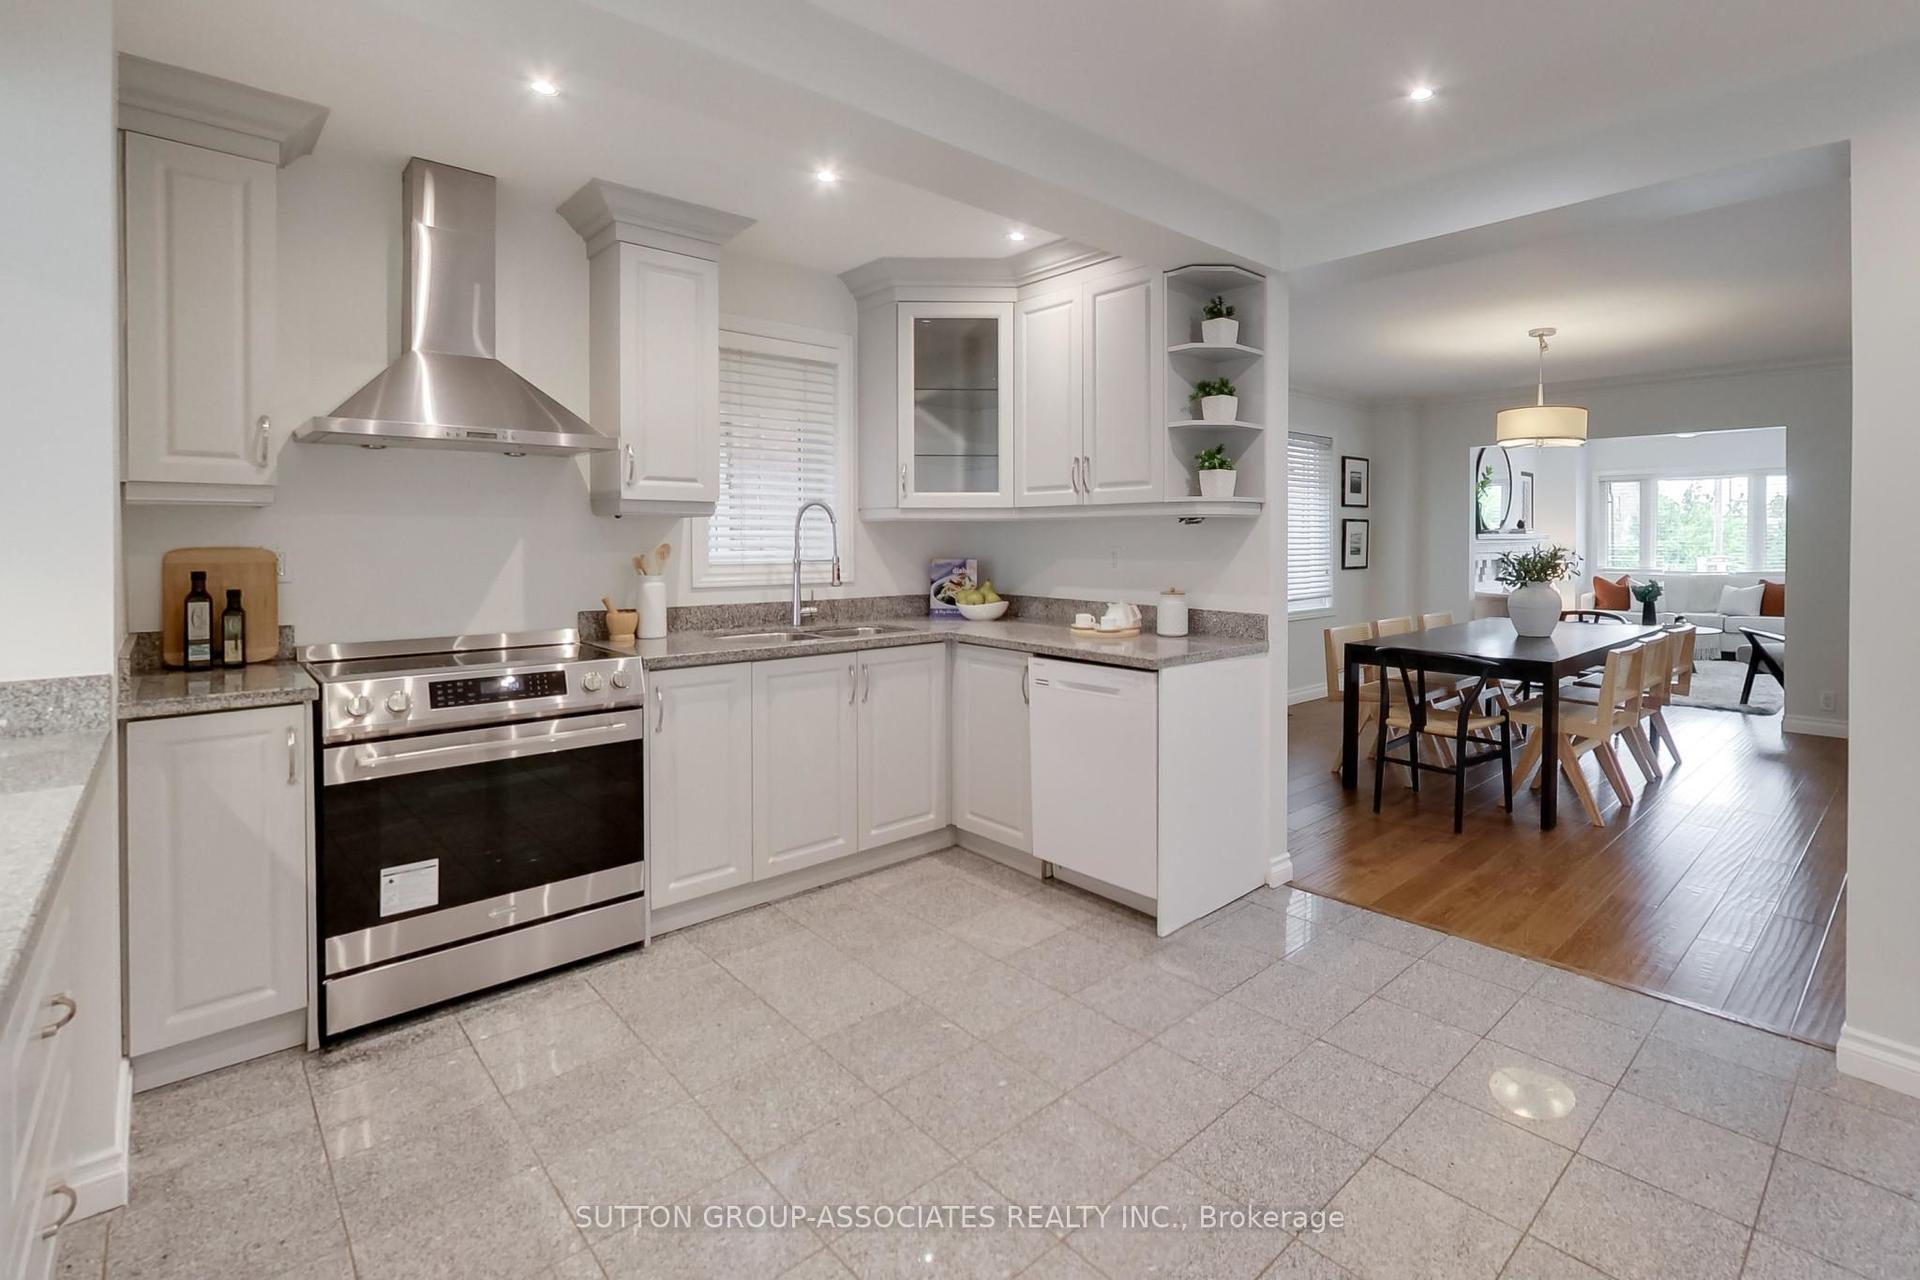
323 Lauder Avenue, Oakwood Village
Toronto, ON
3+2 bd
3 ba
1,750
1
MLS# C13478792Sutton Group-Associates Realty In…
WhatsApp Aman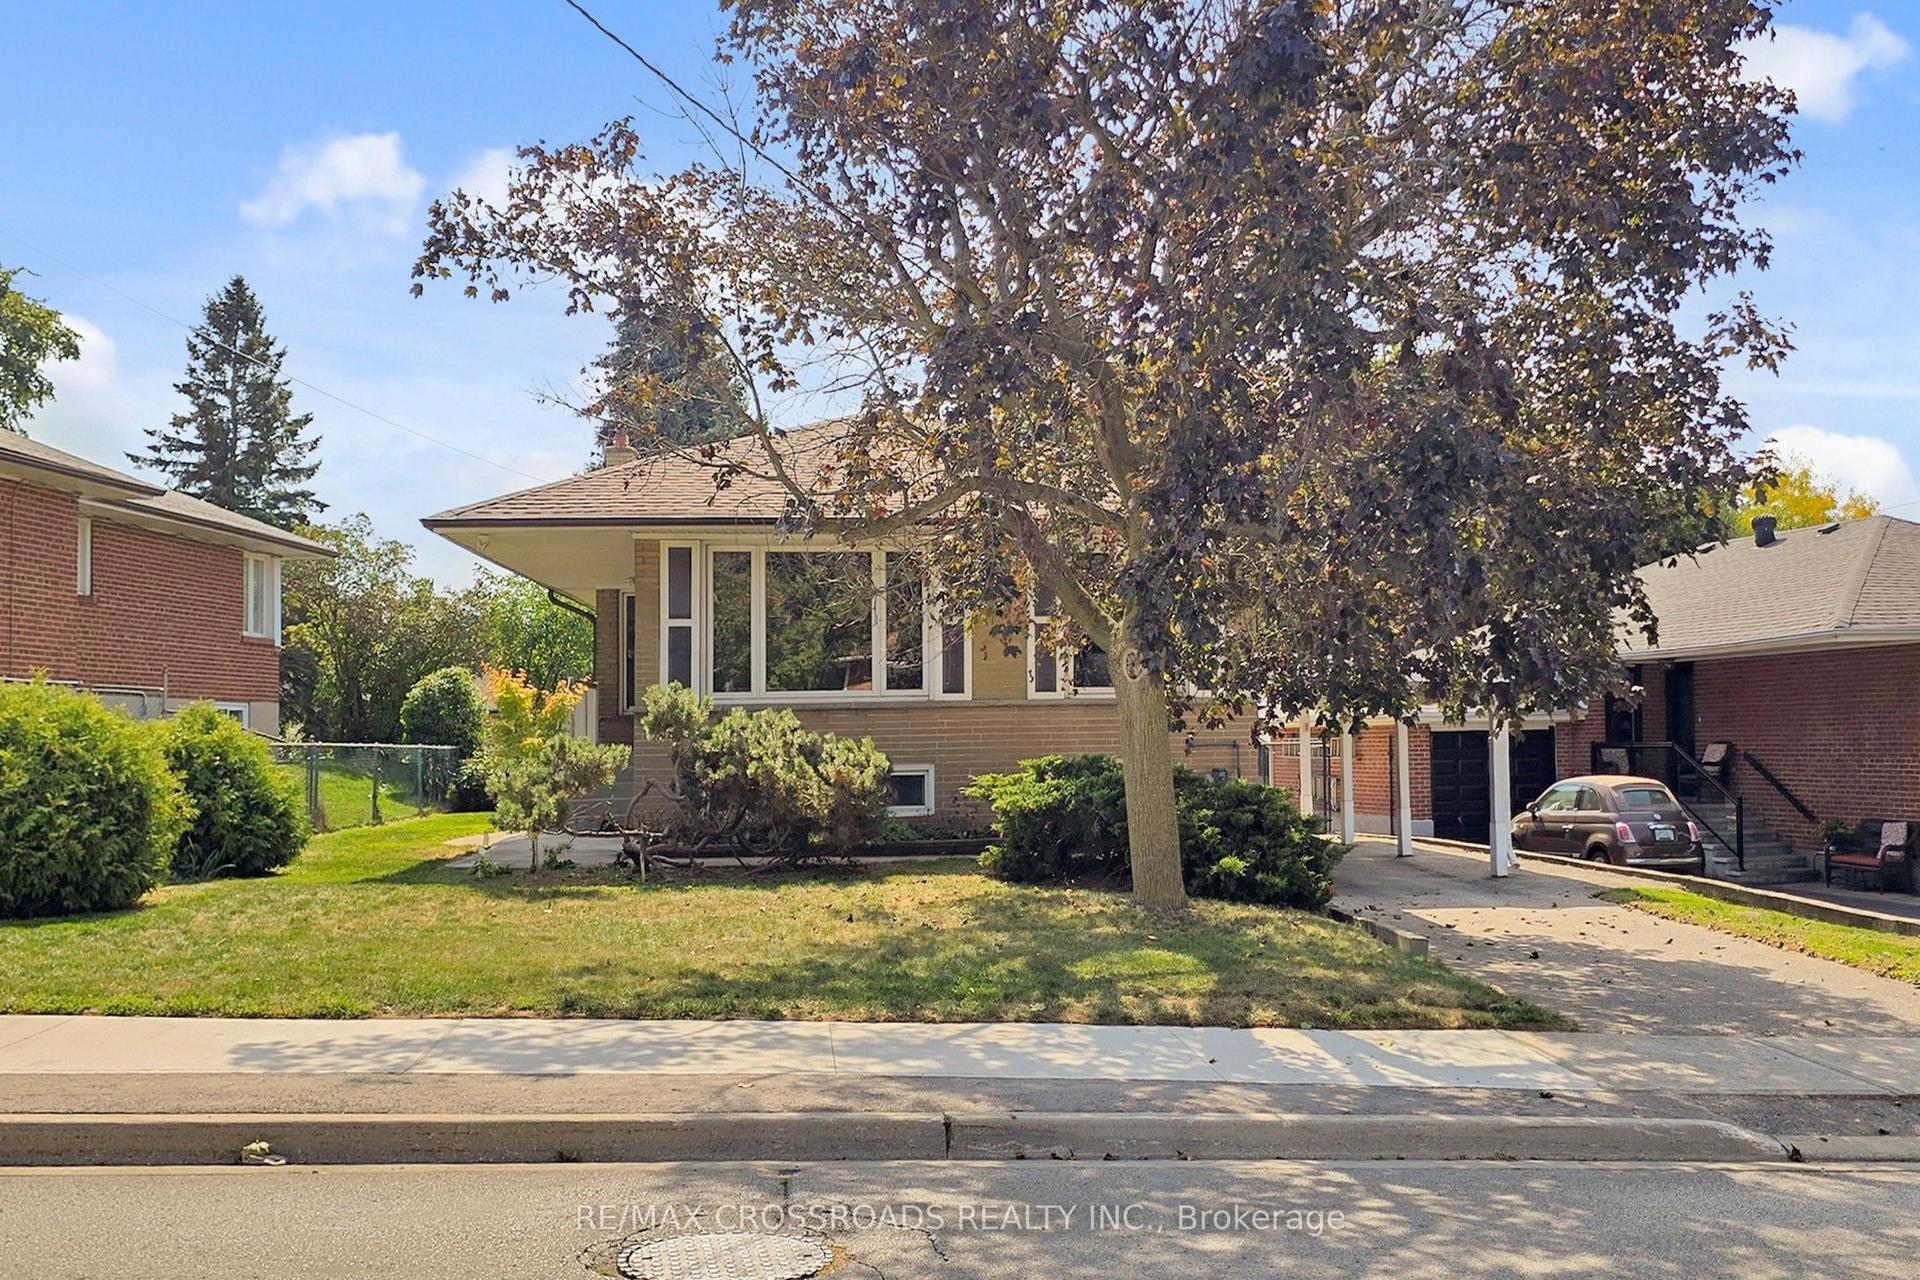
For Sale12 h ago
$999,000
Detached
est. $4,380/mo
55 Elvaston Drive, Victoria Village
Toronto, ON
3+2 bd
2 ba
1,300
3
MLS# C13656808Re/Max Crossroads Realty Inc.
WhatsApp Aman