For Sale
Just Listed
56 Durie Street
High Park-Swansea, Toronto, ON
$1,448,000
3Bd
2Ba
1,300+sqft
0Parking
25 x 90 ftlot
$1114/sqft
DetachedMLS# W13658176Listed 2026-08-100 DOM
Cooling
Central Air
Basement
Finished
Just listed! New listings in Toronto often receive offers within the first week.
About this home
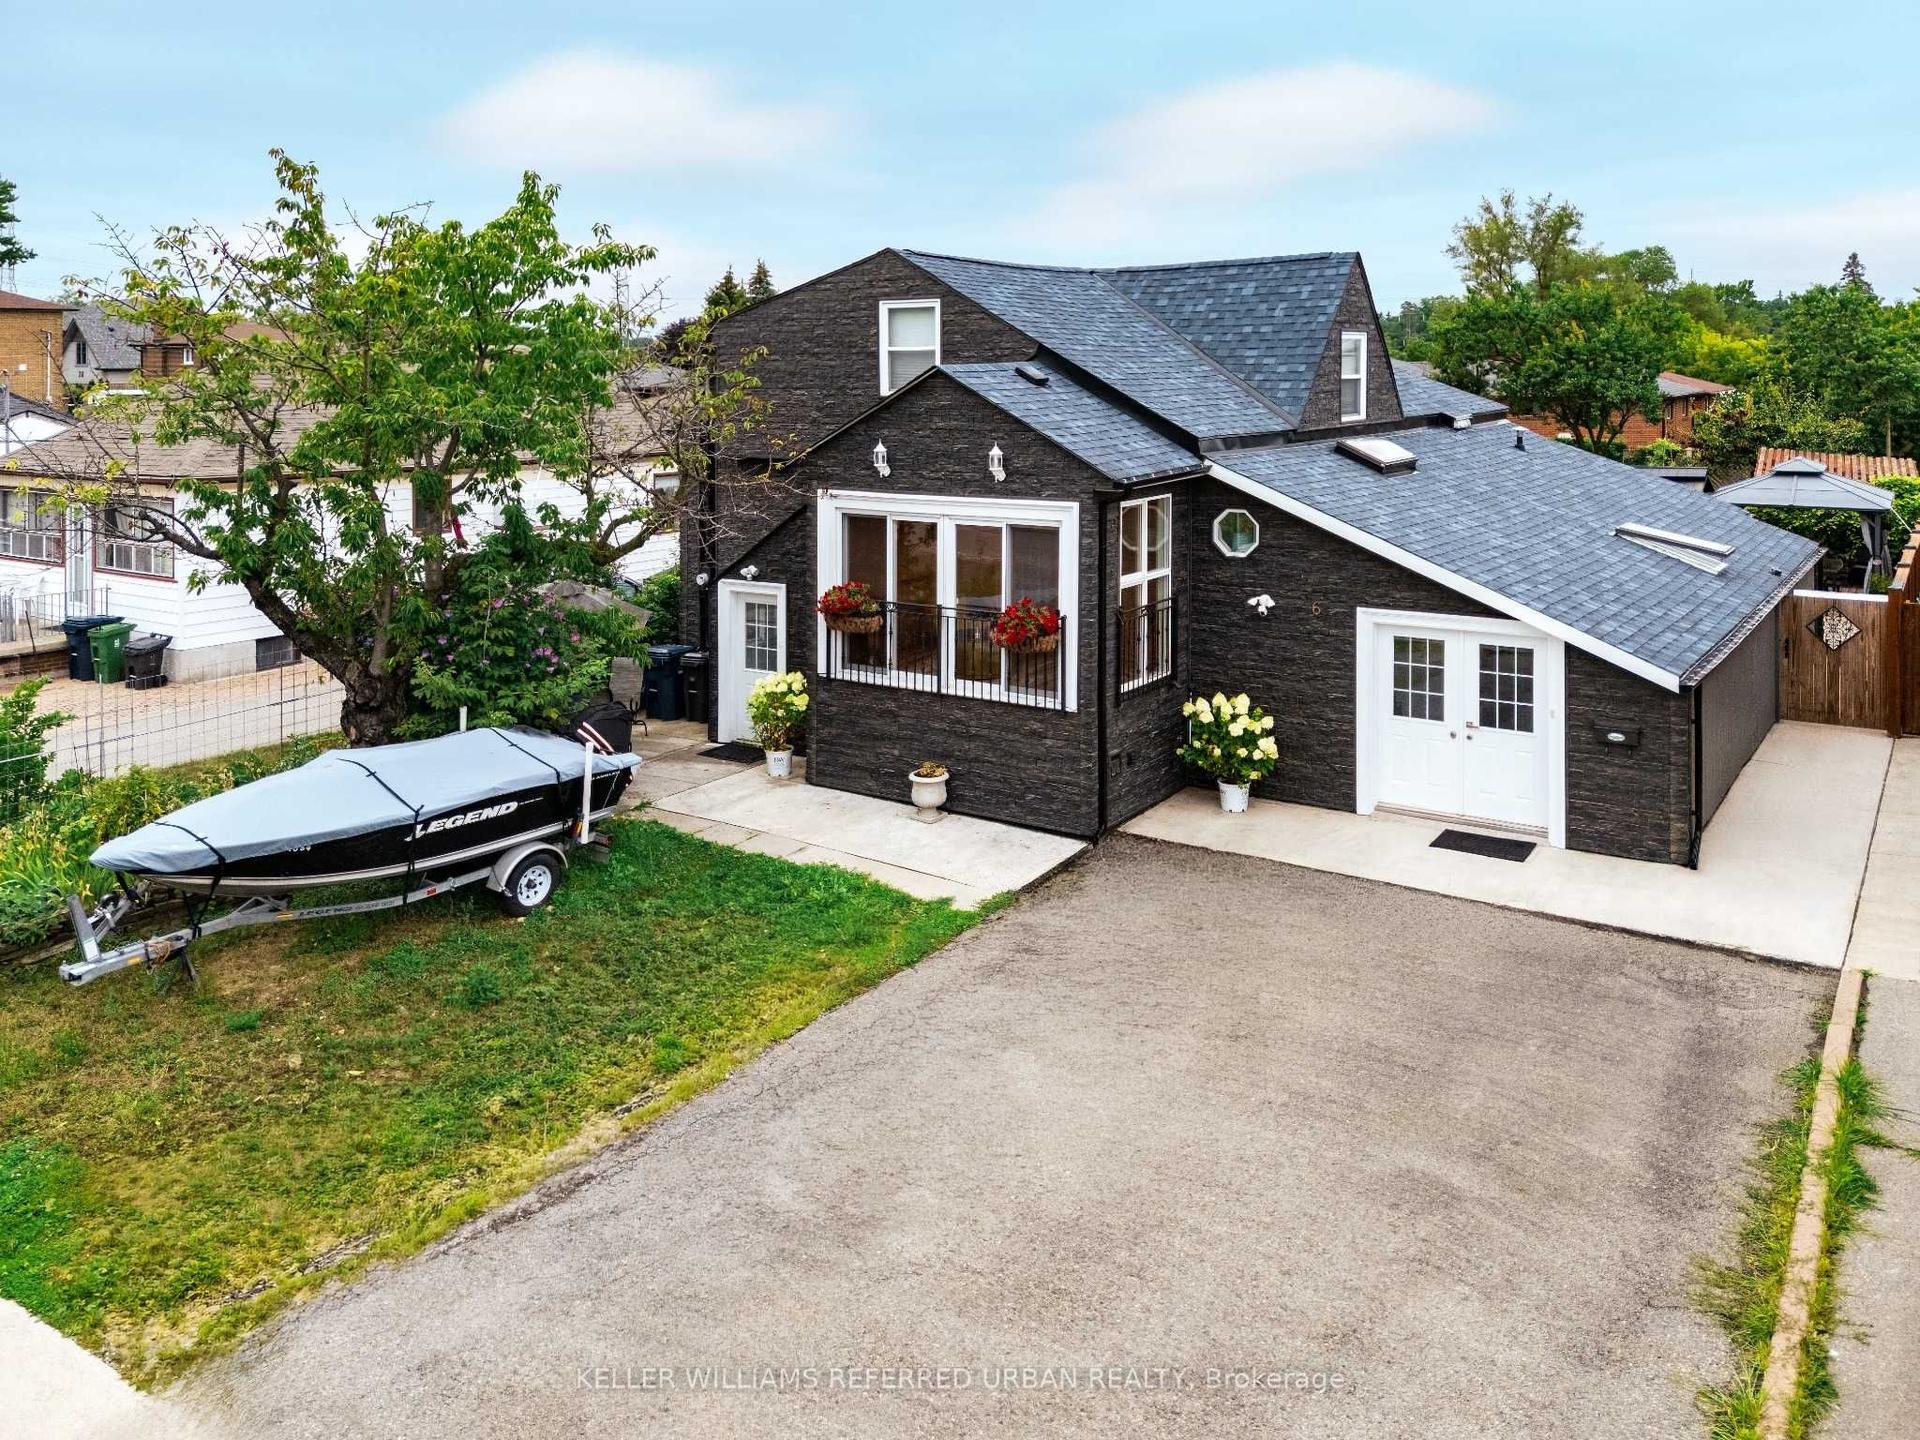
Dreams come true on Durie! Ideally situated between Bloor West Village and Rennie Park in the heart of walkable, family-friendly Swansea. This detached, character-filled home blends timeless charm with thoughtful updates. Original stained-glass windows, rich oak trim and period details create a warm and inviting atmosphere throughout. The home's east-west orientation welcomes beautiful morning light at the front and golden evening light at the back. Updated kitchen, fully updated bathroom (2022), meticulous care and lush landscaping enhance both the home and its surroundings. Step outside to a private, secure rear deck nestled among the trees, with a second backyard oasis below. The wired garage, complete with rubber flooring and windows, was previously used as a gym and offers flexible space for a studio, workshop or storage. Potential parking options may also be possible. Just a short walk from the TTC, shops, High Park, skating, tennis, trails and everything Bloor West Village has to offer. This is a special place to call home!
Garage
Rooms
Main Floor
| Foyer | 12.10 × 6.30 m | Stained Glass Mirrored Closet Hardwood Floor |
| Kitchen | 3.68 × 8.90 m | W/O To Deck Stainless Steel Appl Double Sink |
| Dining Room | 12.10 × 9.30 m | Window Plate Rail Hardwood Floor |
| Living Room | 12.10 × 11.10 m | Bay Window Wood Trim Hardwood Floor |
Second Floor
| Primary Bedroom | 13.30 × 9.10 m | Window Closet Hardwood Floor |
| Bedroom 2 | 12.20 × 9.10 m | Window Closet Hardwood Floor |
| Bedroom 3 | 11.20 × 9.00 m | Window Closet Hardwood Floor |
Lower
| Recreation | 18.00 × 15.00 m | Broadloom Pot Lights Above Grade Window |
| Laundry | 16.20 × 6.40 m | Laundry Sink Window |
Features
- None
- Deck
- Porch
- Patio
- Finished
- Central Air
- 2-Storey
Financials
Annual Taxes
$6,492.69
Estimated Rental Income
Entire property$3,200 – $4,800/mo
Rental yield2.7% – 4.0%
*Estimates based on comparable rentals in the area. Actual income may vary.
Market Data — Toronto
Days on market0 days
Buyer's MarketSeller's Market
Based on active listings in Toronto. Data updates daily.
Demographics — Toronto
Population
2,794,356
Avg Household Income
$102,000
Age Distribution
0-19
19%
20-34
24%
35-49
21%
50-64
19%
65+
17%
Ownership53% own · 47% rent
EnglishMandarinCantoneseTagalogTamil
Getting around
How walkable, bikeable, and transit-friendly this neighbourhood is.
73
/ 100
Walk Score
Very Walkable
63
/ 100
Transit Score
Good Transit
69
/ 100
Bike Score
Bikeable
Scores are estimates based on neighbourhood data and are for informational purposes only.
MLS® data courtesy of the Toronto Regional Real Estate Board (TRREB).
The information provided herein must only be used by consumers that have a bona fide interest in the purchase, sale, or lease of real estate and may not be used for any commercial purpose or any other purpose. Listing information is deemed reliable but is not guaranteed accurate by the Toronto Regional Real Estate Board, the listing brokerage, or this website. The trademarks REALTOR®, REALTORS® and the REALTOR® logo are controlled by The Canadian Real Estate Association (CREA) and identify real estate professionals who are members of CREA. MLS®, Multiple Listing Service®, and the associated logos are owned by CREA. Not intended to solicit properties currently listed for sale or buyers under contract.
You may also like
More homes in Toronto
Hand-picked listings with a similar price range and style.
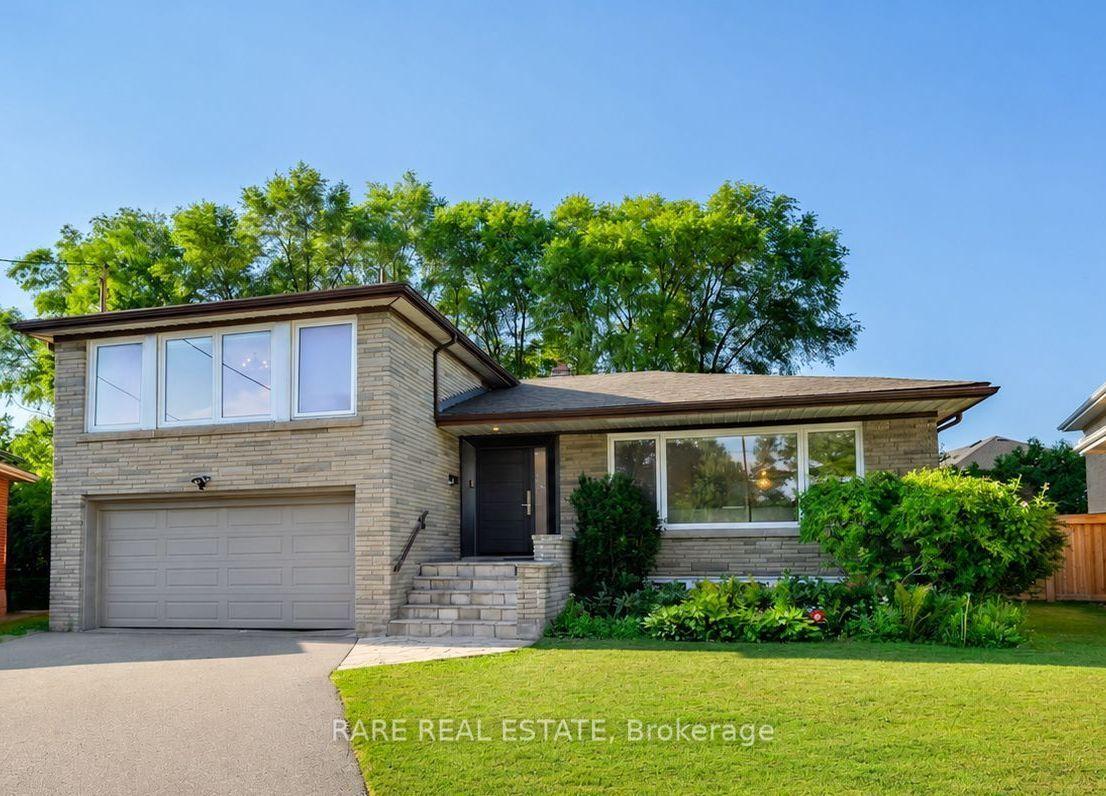
For Sale13 h ago
$1,649,880
Detached
est. $7,233/mo
11 Geddes Court, Clanton Park
Toronto, ON
3+1 bd
3 ba
1,750
10
MLS# C13656402Rare Real Estate
WhatsApp Aman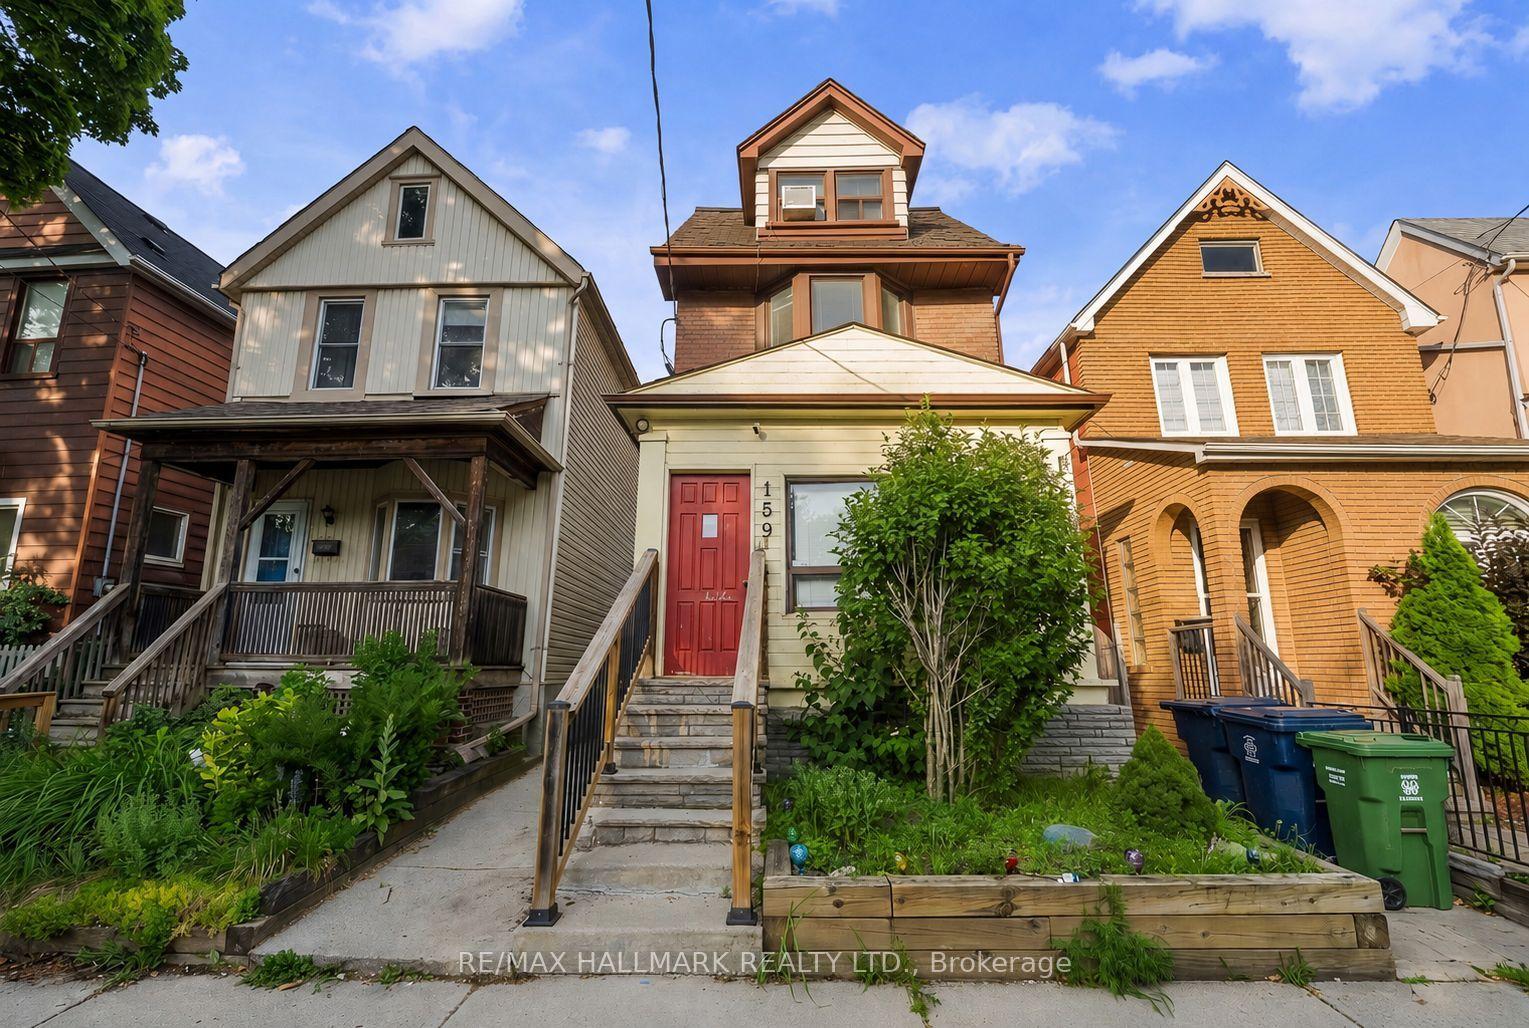
For Sale15 days ago
$1,279,000
Detached
est. $5,607/mo
159 Parkmount Road, Greenwood-Coxwell
Toronto, ON
4+1 bd
3 ba
1,750
2
MLS# E13608076Re/Max Hallmark Realty Ltd.
WhatsApp Aman