For Sale
32 Park Avenue
1013 - OO Old Oakville, Oakville, ON
$2,595,000
3Bd
2Ba
1,750+sqft
4Parking
43.28 x 99.61 ftlot
$1483/sqft
DetachedMLS# W13473380Listed 2026-06-2228 DOM
Cooling
Central Air
Basement
Finished
About this home
Tucked into the coveted Orchard Beach enclave in southeast Oakville and just steps from the lake, 32 Park Avenue is a timeless residence that blends classic charm w/thoughtful modern updates. Set beyond a magnificent magnolia tree on one of Oakville's most desirable streets, this meticulously renovated home offers an exceptional lifestyle in a coveted lakeside setting. Enjoy morning strolls along the Esplanade, peaceful waterfront moments + views of sailboats gliding across the harbour. Inside, light-filled principal rooms unfold w/warmth and sophistication. The chef's kitchen is beautifully appointed with commercial grade appliances, Carrara marble countertops, slate flooring + Perrin & Rowe fixtures. Designed for both everyday living + entertaining, it flows seamlessly into the dining room + inviting living room. A glass-enclosed sunroom overlooks the gardens + is warmed by a gas stove, creating a tranquil retreat that can be enjoyed year-round. Upstairs, three generous bedrooms are served by a beautifully renovated four-piece bath. The primary bedroom enjoys access to a private terrace, offering a peaceful setting for morning coffee or quiet relaxation. The finished lower level extends the living space with a welcoming recreation room, gas fireplace, bar area + custom walnut-and-glass wine display. Outside, mature magnolias, Japanese maples, rhododendrons, hemlocks + moonbeam plantings create an enchanting English garden setting. Curated landscaping lighting + frequent visits from songbirds enhance the sense of serenity. Offering a rare blend of tranquillity + convenience, this exceptional property is just a short stroll to downtown Oakville's boutiques, cafes, restaurants, parks, harbour + waterfront trails, with GO Transit and top-ranked schools close at hand. Rarely does an opportunity arise in this prestigious lakeside pocket. Elegant, welcoming + undeniably special, this is Orchard Beach living at its finest.
RenovatedWaterfrontFireplace
Rooms
Main Floor
| Foyer | 2.95 × 1.98 m | |
| Living Room | 6.05 × 3.38 m | |
| Dining Room | 3.66 × 3.43 m | |
| Kitchen | 3.56 × 2.51 m | |
| Solarium | 4.24 × 3.66 m |
Second Floor
| Primary Bedroom | 4.24 × 3.66 m | |
| Bedroom 2 | 4.11 × 3.56 m | |
| Bedroom 3 | 3.73 × 2.51 m |
Basement
| Recreation | 6.71 × 3.53 m | |
| Other | 4.37 × 2.26 m | |
| Utility Room | 3.96 × 1.93 m |
Features
- Auto Garage Door Remote
- Water Purifier
- Landscaped
- Lawn Sprinkler System
- Lighting
- Patio
- Privacy
- Porch
- Full
- Finished
- Central Air
- 2-Storey
Financials
Annual Taxes
$10,755
Estimated Rental Income
Entire property$3,200 – $4,800/mo
Basement apartment$1,800 – $2,500/mo
Rental yield1.5% – 2.2%
*Estimates based on comparable rentals in the area. Actual income may vary.
Market Data — Oakville
Days on market28 days
Buyer's MarketSeller's Market
Based on active listings in Oakville. Data updates daily.
Demographics — Oakville
Population
213,759
Avg Household Income
$152,000
Age Distribution
0-19
22%
20-34
16%
35-49
21%
50-64
22%
65+
19%
Ownership78% own · 22% rent
EnglishMandarinUrduArabicFrench
Our estimate for this home
Estimated range
$2.25M – $2.62M
Mid-point $2.43M · ~$1391/sqft
How this listing compares
$2.25MList · $2.60M$2.62M
Low confidence·Based on 8 1013 - oo old oakville comparables
Estimated range is generated automatically from active comparables and is for informational purposes only. Not an appraisal — contact Aman for a full comparative market analysis that factors in condition, renovations, and positioning.
Getting around
How walkable, bikeable, and transit-friendly this neighbourhood is.
57
/ 100
Walk Score
Somewhat Walkable
38
/ 100
Transit Score
Some Transit
51
/ 100
Bike Score
Bikeable
Scores are estimates based on neighbourhood data and are for informational purposes only.
MLS® data courtesy of the Toronto Regional Real Estate Board (TRREB).
The information provided herein must only be used by consumers that have a bona fide interest in the purchase, sale, or lease of real estate and may not be used for any commercial purpose or any other purpose. Listing information is deemed reliable but is not guaranteed accurate by the Toronto Regional Real Estate Board, the listing brokerage, or this website. The trademarks REALTOR®, REALTORS® and the REALTOR® logo are controlled by The Canadian Real Estate Association (CREA) and identify real estate professionals who are members of CREA. MLS®, Multiple Listing Service®, and the associated logos are owned by CREA. Not intended to solicit properties currently listed for sale or buyers under contract.
You may also like
More homes in Oakville
Hand-picked listings with a similar price range and style.
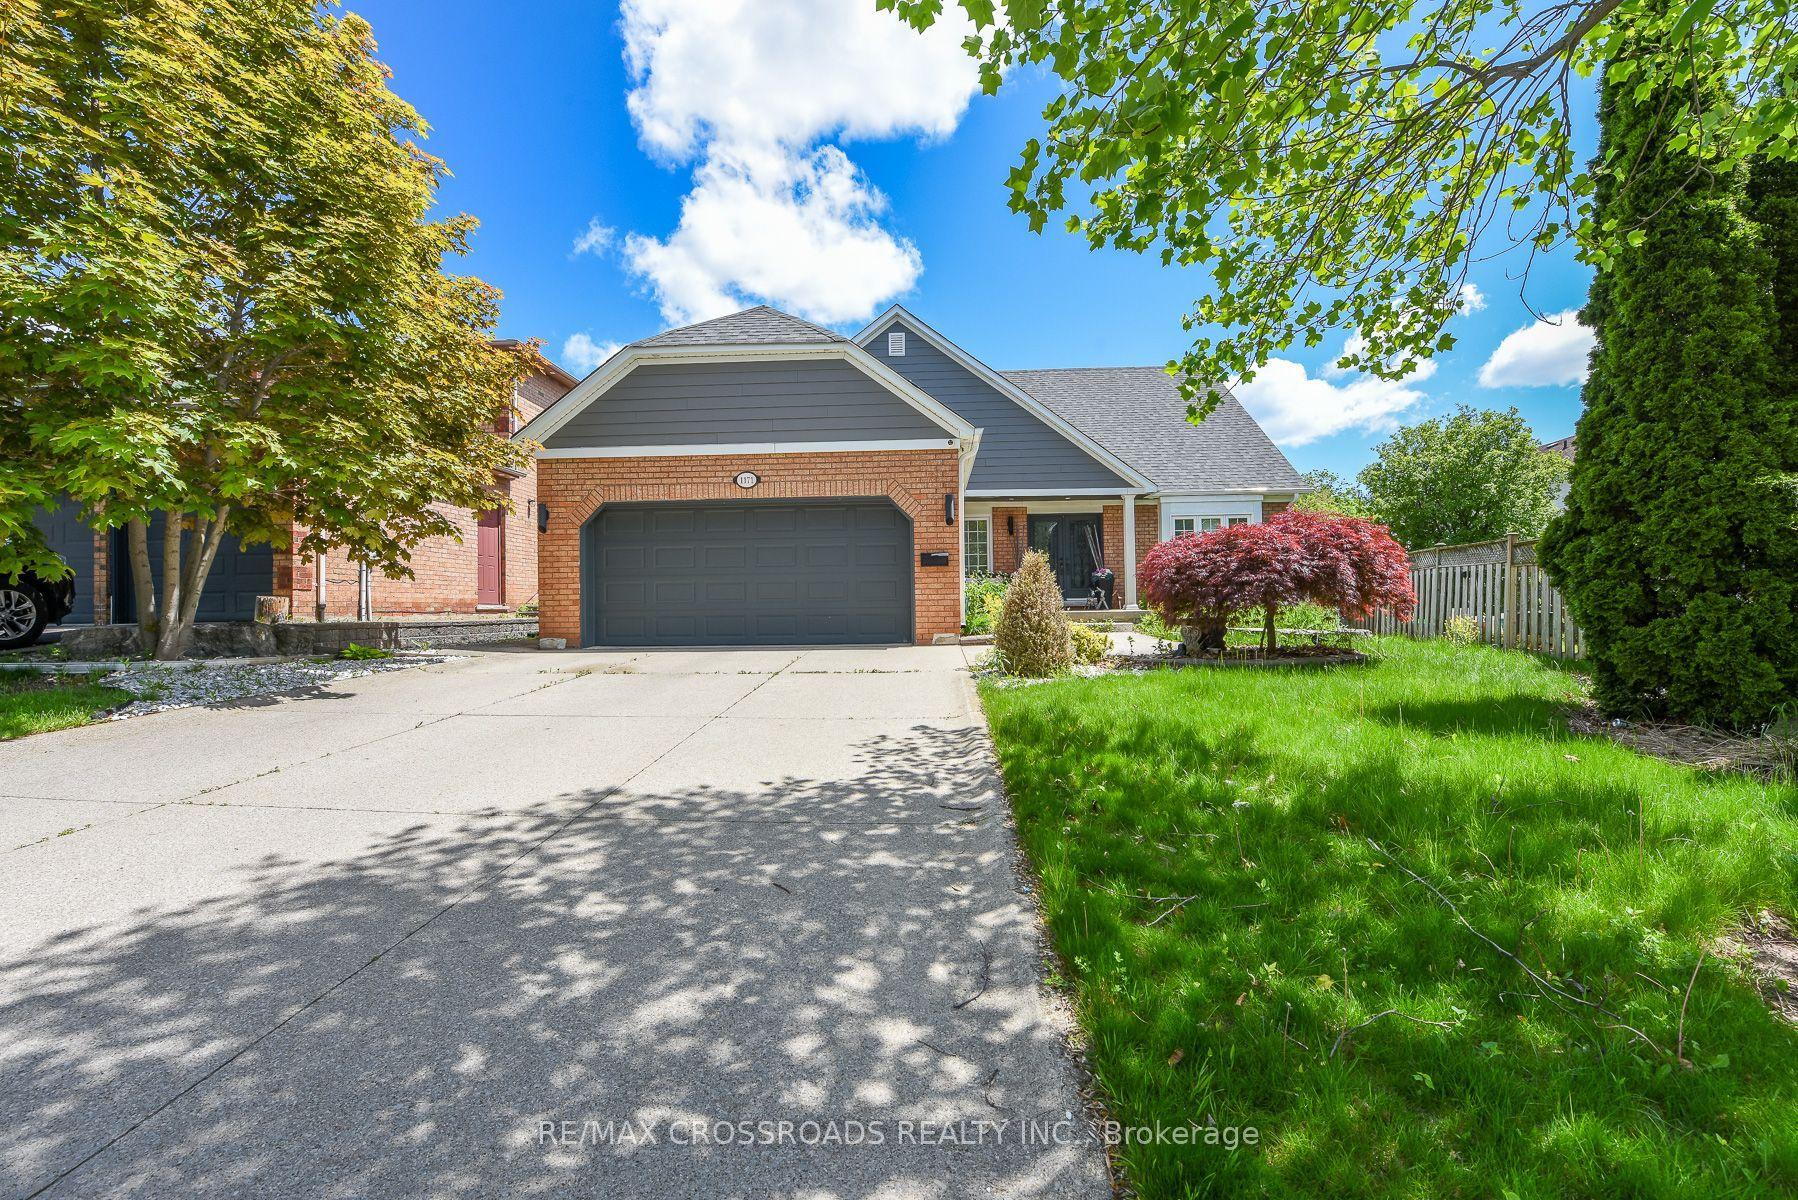
For Sale6 days ago
$1,949,000
Detached
est. $8,544/mo
1171 Fairmeadow Trail, 1007 - GA Glen Abbey
Oakville, ON
4+1 bd
4 ba
3,250
6
MLS# W13564528Re/Max Crossroads Realty Inc.
WhatsApp Aman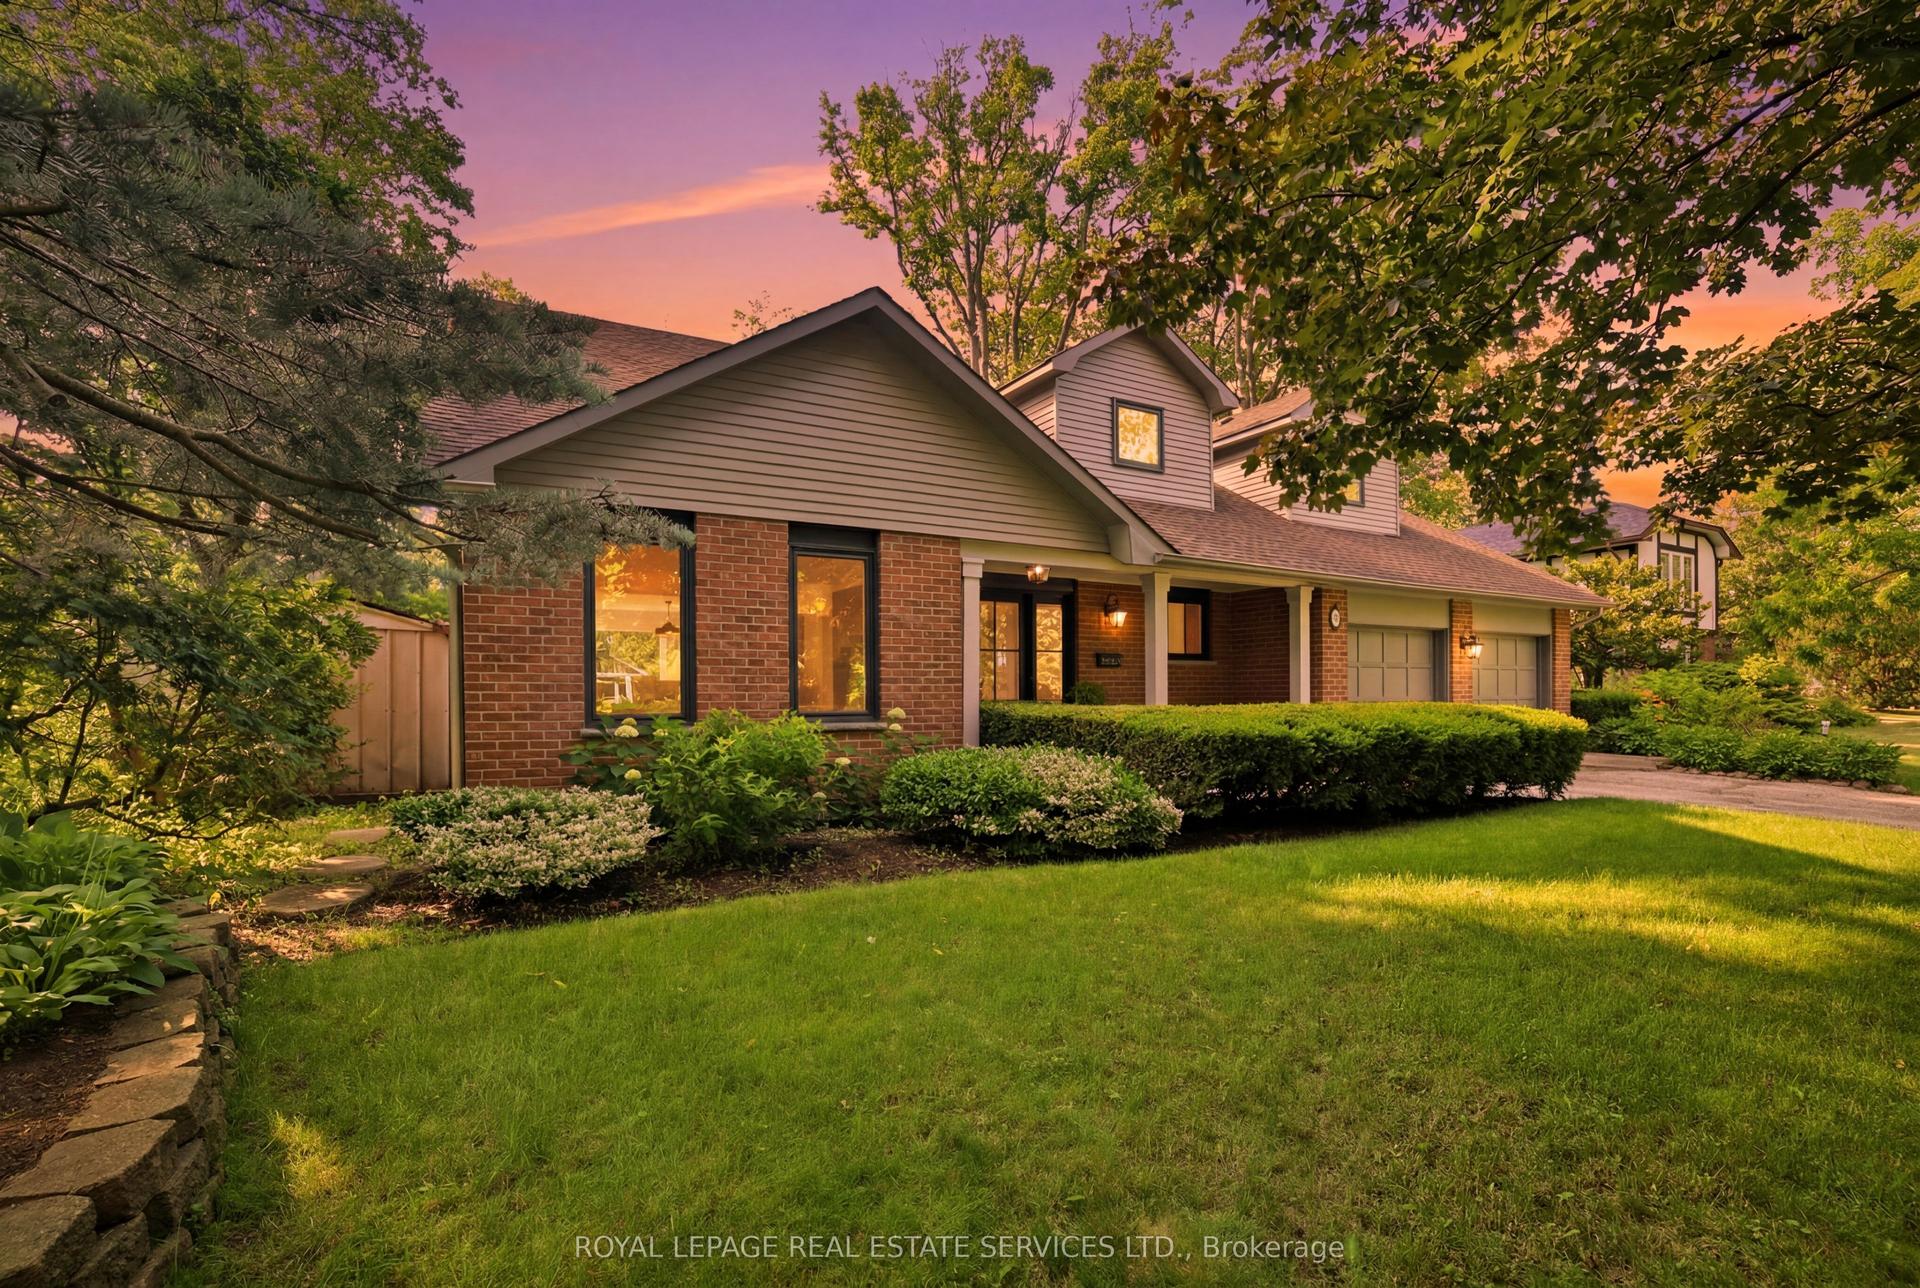
For Sale12 days ago
$2,349,000
Detached
est. $10,298/mo
11 Regency Court, 1003 - CP College Park
Oakville, ON
4 bd
4 ba
2,750
8
MLS# W13541856Royal Lepage Real Estate Services…
WhatsApp Aman