For Sale
2313 Coronation Drive
1009 - JC Joshua Creek, Oakville, ON
$2,149,000
4+1Bd
5Ba
3,250+sqft
5Parking
49.87 x 111.55 ftlot
$661/sqft
DetachedMLS# W13474656Listed 2026-06-2225 DOM
Heating
On Demand Water Heater
Cooling
Central Air
Basement
Finished
About this home
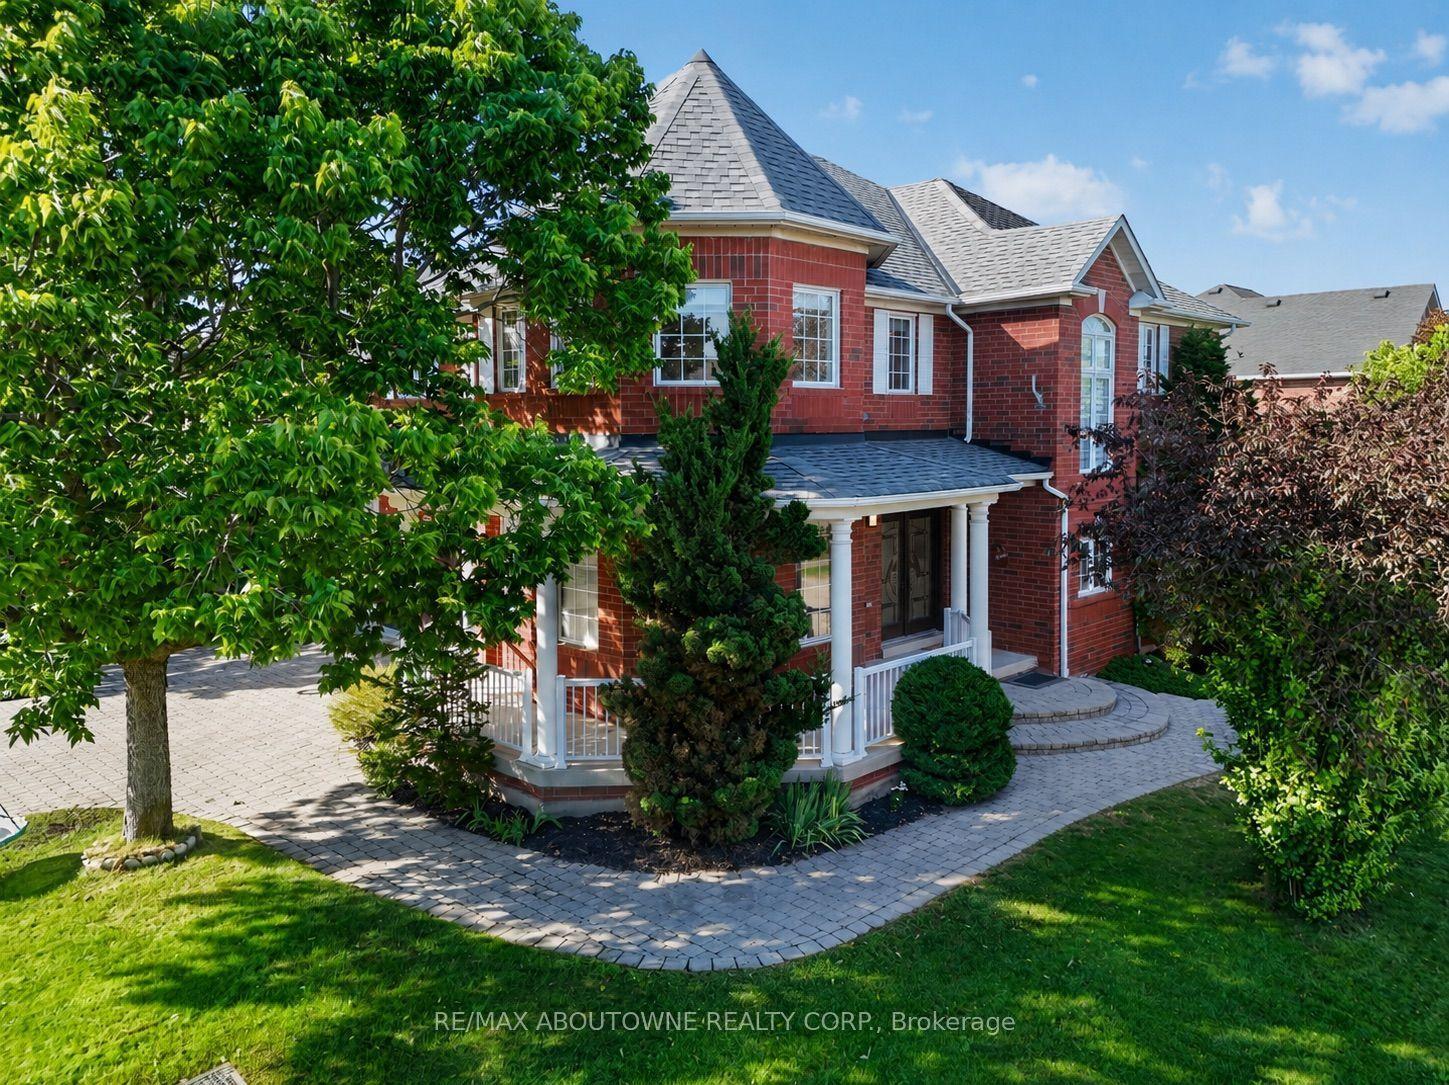
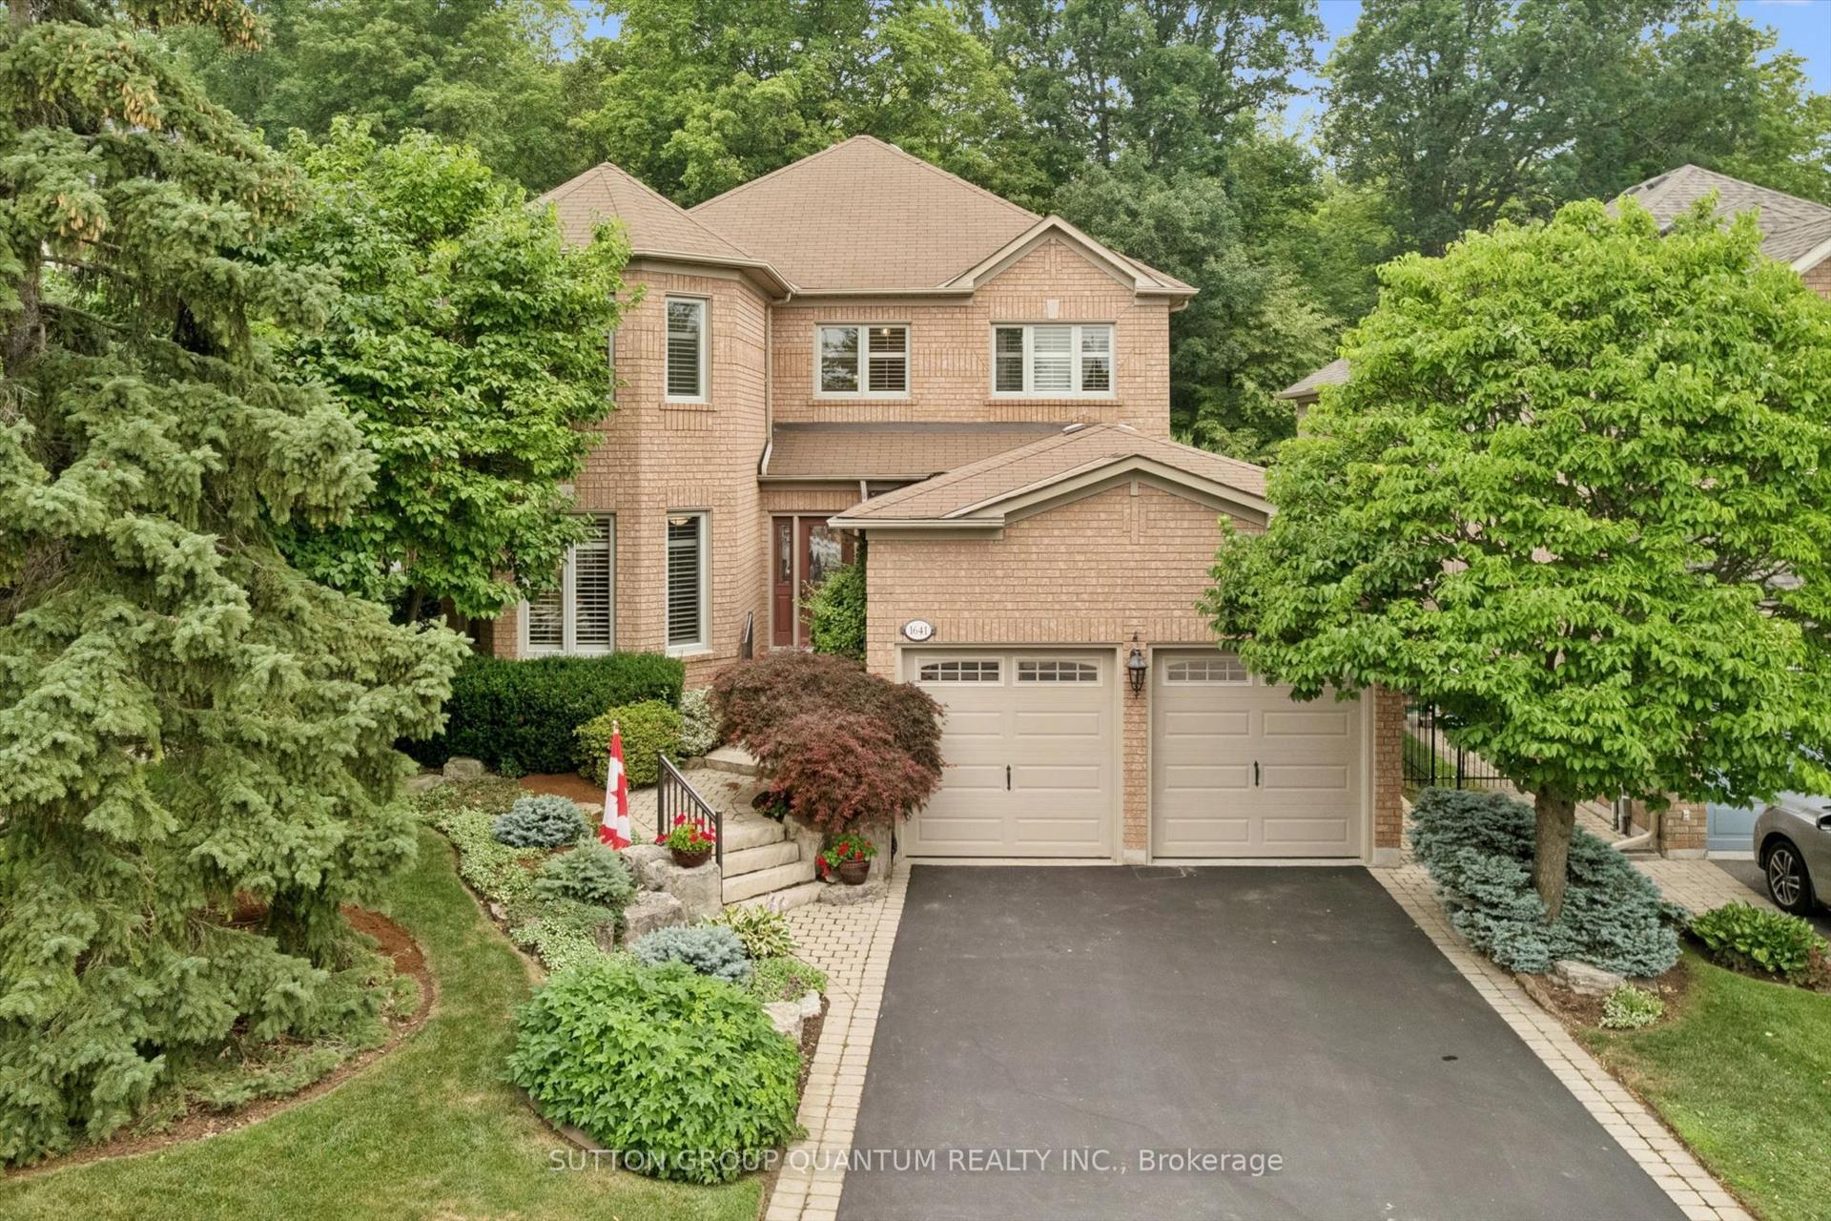
Exceptional 4+1-bedroom, 4.5-bathroom executive home in prestigious Joshua Creek, offering approx. 3,460 sq ft above grade plus a professionally finished basement with separate staircase-ideal for in-law or multi-generational living. Located in the highly ranked Iroquois Ridge High School catchment (9.2/10 - Fraser Institute 2023/24), and steps to Iroquois Ridge Community Centre and Glenashton Park, this home blends top-tier schools, recreation, and convenience, with nearby shopping and restaurants at the Uptown Core, and close to major highways. Impressive curb appeal featuring a large shade tree, a flagstone porch, and a flagstone-trimmed driveway. The private, pool-sized backyard with cedar fencing, a 20' x 15' deck, a gazebo, an 8-person hot tub, a shed, and a natural gas BBQ, is perfect for entertaining. This sought-after Fernbrook "Melbourne" model showcases 9' ceilings, a dramatic 18' family room ceiling, maple hardwood flooring, an oak staircase with iron pickets, a second oak staircase from the main floor to the basement, 2 fireplaces, dual home theatre systems, 200-amp service, EV charger, and backup generator. The custom cherrywood kitchen by Paris Kitchens offers under- and over-cabinet lighting, granite counters, stainless steel appliances, and a walkout to the deck and yard, while the formal living/dining and a private office add versatility. Upstairs features 4 spacious bedrooms, a loft, and 3 full baths, including a luxurious primary suite with a spa-like ensuite. The finished basement includes a hidden theatre with a 12-foot screen and 4K projector, a kitchenette/wet bar, a 5th bedroom, and a 3-piece bath. Major updates include roof, A/C, on-demand hot water (2018), driveway resealed (2025), upgraded attic insulation and ventilation. Fabulous home!
PoolWalkoutHardwoodEV Charger
Rooms
Main Floor
| Living Room | 3.86 × 3.66 m | Hardwood Floor Open Concept |
| Dining Room | 3.86 × 3.66 m | Hardwood Floor Open Concept |
| Kitchen | 3.81 × 3.15 m | Granite Counters Pot Lights B/I Appliances |
| Breakfast | 4.11 × 3.05 m | Pot Lights W/O To Deck |
| Family Room | 5.79 × 3.81 m | Hardwood Floor Gas Fireplace Cathedral Ceiling(s) |
| Office | 3.76 × 3.05 m | Hardwood Floor |
Second Floor
| Primary Bedroom | 6.40 × 5.79 m | Hardwood Floor Walk-In Closet(s) 5 Pc Ensuite |
| Bedroom 2 | 3.76 × 3.35 m | Hardwood Floor 4 Pc Ensuite |
| Bedroom 3 | 4.47 × 3.35 m | Hardwood Floor Semi Ensuite |
| Bedroom 4 | 3.81 × 3.35 m | Hardwood Floor Semi Ensuite |
Basement
| Recreation | 8.43 × 6.86 m | Laminate Pot Lights Gas Fireplace |
| Bedroom | 3.81 × 3.07 m | Laminate Pot Lights |
| Kitchen | 3.56 × 3.20 m | Granite Counters |
| Den | 3.20 × 1.47 m |
Features
- Auto Garage Door Remote
- Built-In Oven
- Generator - Partial
- On Demand Water Heater
- Upgraded Insulation
- Water Heater Owned
- Deck
- Hot Tub
- Landscaped
- Finished
- Full
- Separate Entrance
- Central Air
- 2-Storey
Financials
Annual Taxes
$9,189
Estimated Rental Income
Entire property$4,000 – $6,500/mo
Basement apartment$1,800 – $2,500/mo
Rental yield2.2% – 3.6%
*Estimates based on comparable rentals in the area. Actual income may vary.
Market Data — Oakville
Days on market25 days
Buyer's MarketSeller's Market
Based on active listings in Oakville. Data updates daily.
Demographics — Oakville
Population
213,759
Avg Household Income
$152,000
Age Distribution
0-19
22%
20-34
16%
35-49
21%
50-64
22%
65+
19%
Ownership78% own · 22% rent
EnglishMandarinUrduArabicFrench
Our estimate for this home
Estimated range
$2.06M – $2.40M
Mid-point $2.23M · ~$686/sqft
How this listing compares
$2.06MList · $2.15M$2.40M
High confidence·Based on 30 1009 - jc joshua creek comparables
Estimated range is generated automatically from active comparables and is for informational purposes only. Not an appraisal — contact Aman for a full comparative market analysis that factors in condition, renovations, and positioning.
Getting around
How walkable, bikeable, and transit-friendly this neighbourhood is.
62
/ 100
Walk Score
Somewhat Walkable
35
/ 100
Transit Score
Some Transit
54
/ 100
Bike Score
Bikeable
Scores are estimates based on neighbourhood data and are for informational purposes only.
MLS® data courtesy of the Toronto Regional Real Estate Board (TRREB).
The information provided herein must only be used by consumers that have a bona fide interest in the purchase, sale, or lease of real estate and may not be used for any commercial purpose or any other purpose. Listing information is deemed reliable but is not guaranteed accurate by the Toronto Regional Real Estate Board, the listing brokerage, or this website. The trademarks REALTOR®, REALTORS® and the REALTOR® logo are controlled by The Canadian Real Estate Association (CREA) and identify real estate professionals who are members of CREA. MLS®, Multiple Listing Service®, and the associated logos are owned by CREA. Not intended to solicit properties currently listed for sale or buyers under contract.
You may also like
More homes in Oakville
Hand-picked listings with a similar price range and style.
For Sale15 h ago
$2,380,000
Detached
est. $10,434/mo
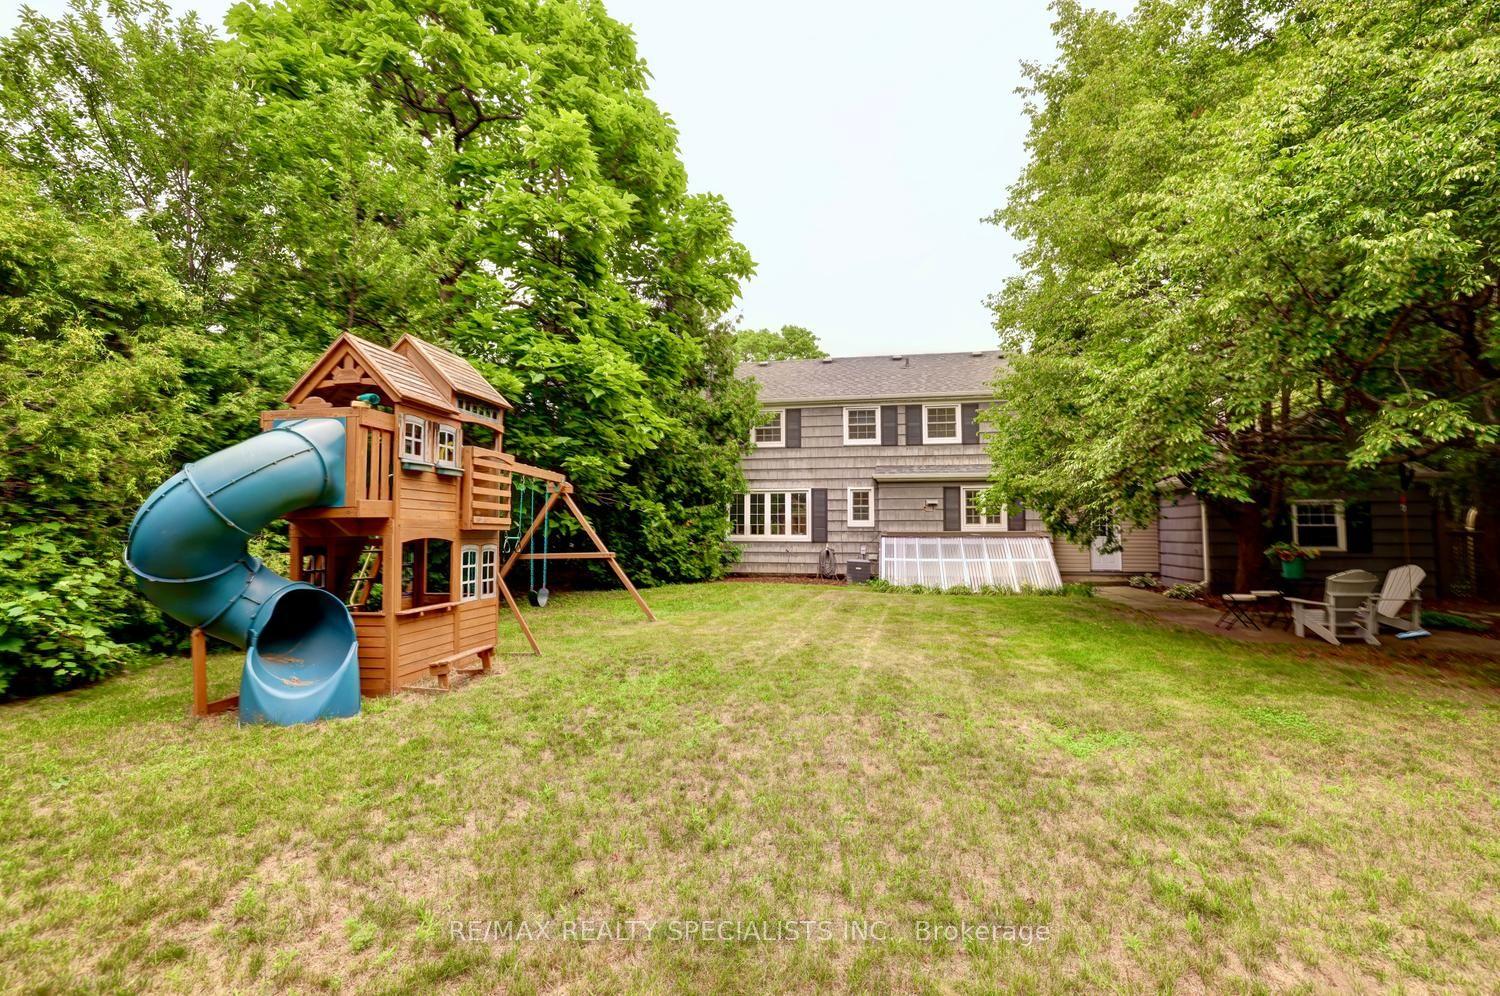
406 Christina Drive, 1017 - SW Southwest
Oakville, ON
4 bd
4 ba
1,300
6
MLS# W13577056Re/Max Realty Specialists Inc.
WhatsApp Aman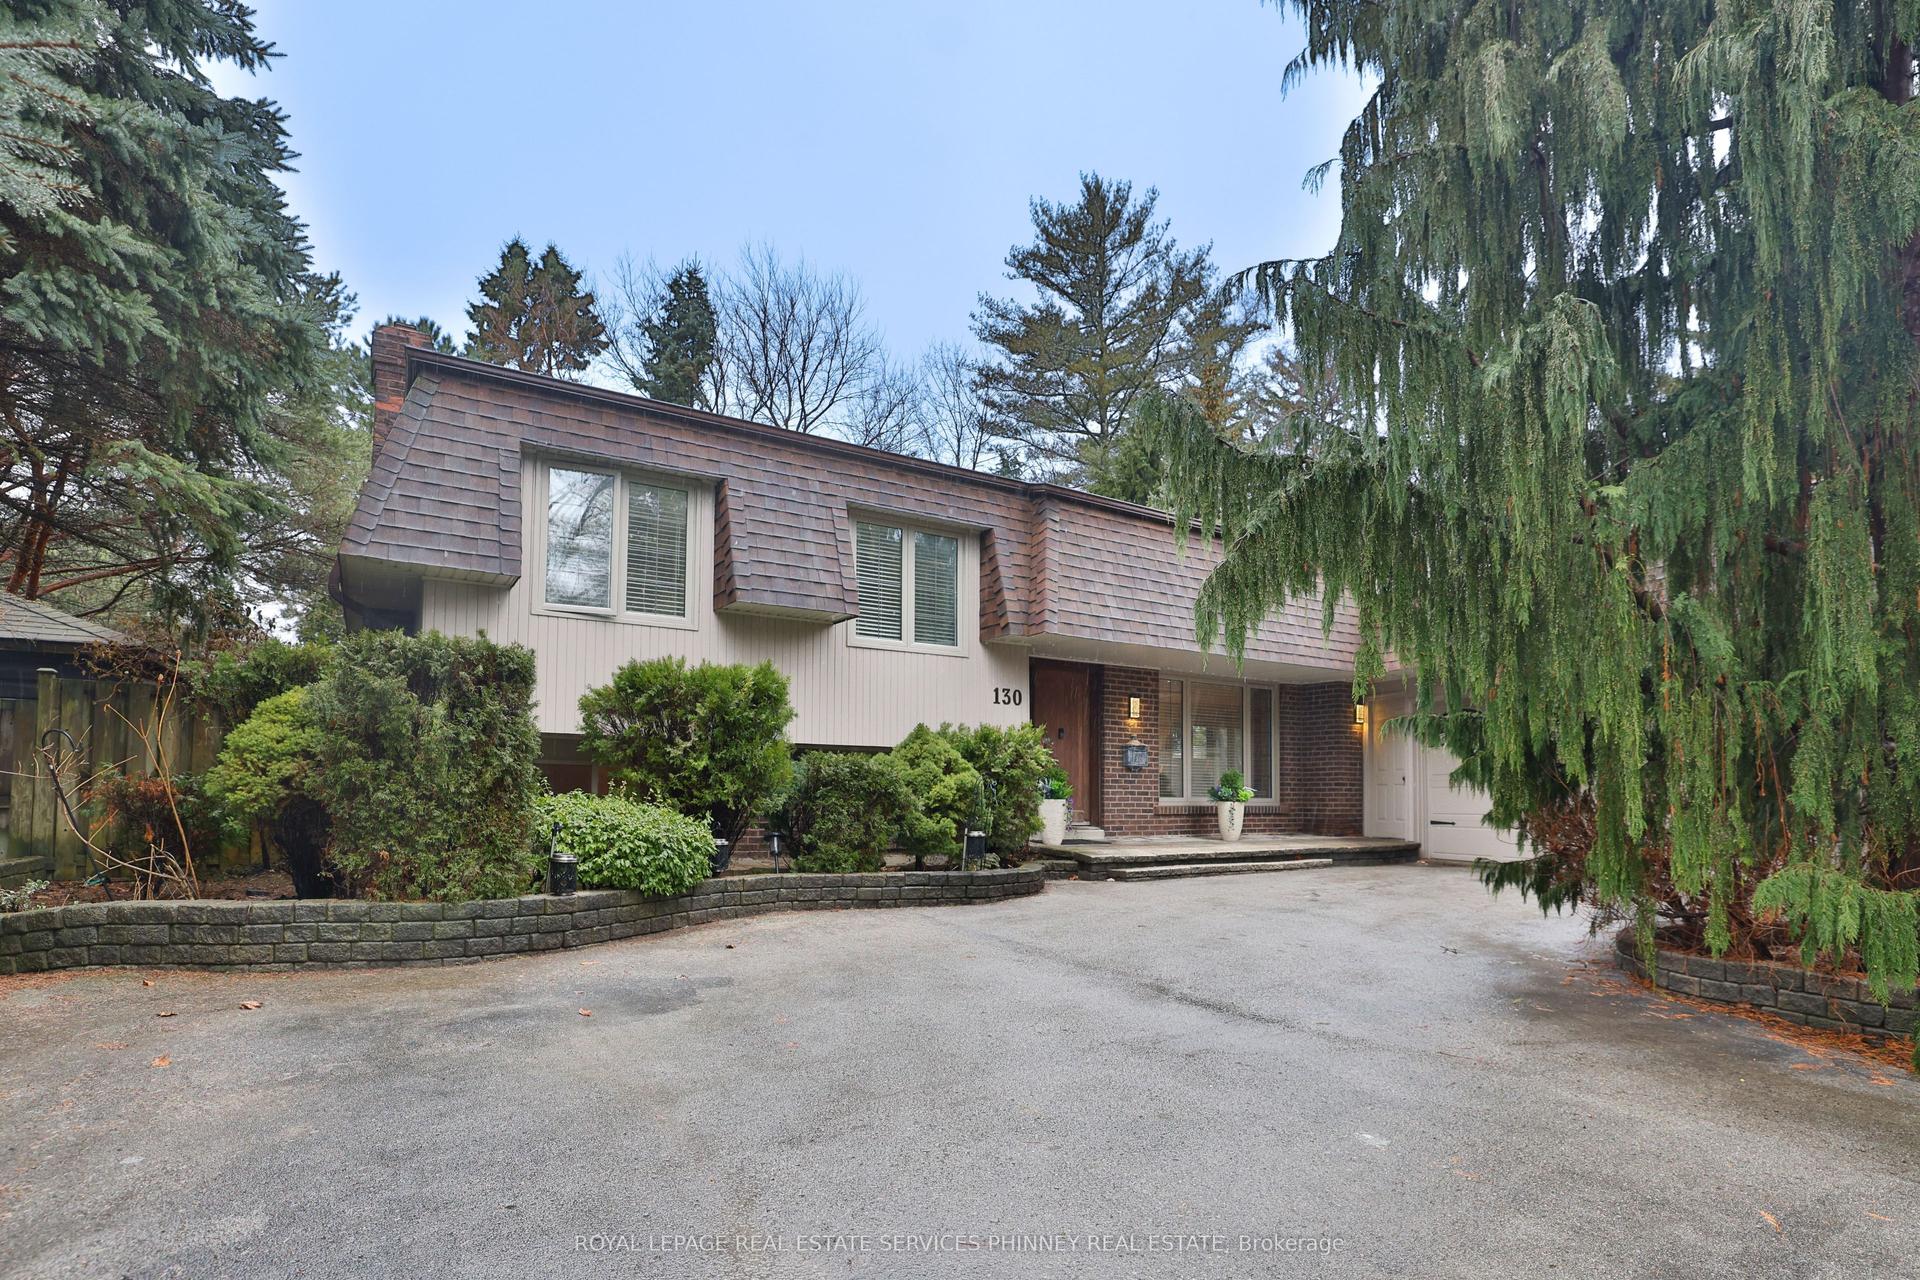
For Sale2 months ago
$1,999,999
Detached
est. $8,768/mo
130 Tavistock Square, 1017 - SW Southwest
Oakville, ON
4 bd
3 ba
2,250
8
MLS# W13120916Royal Lepage Real Estate Services…
WhatsApp Aman