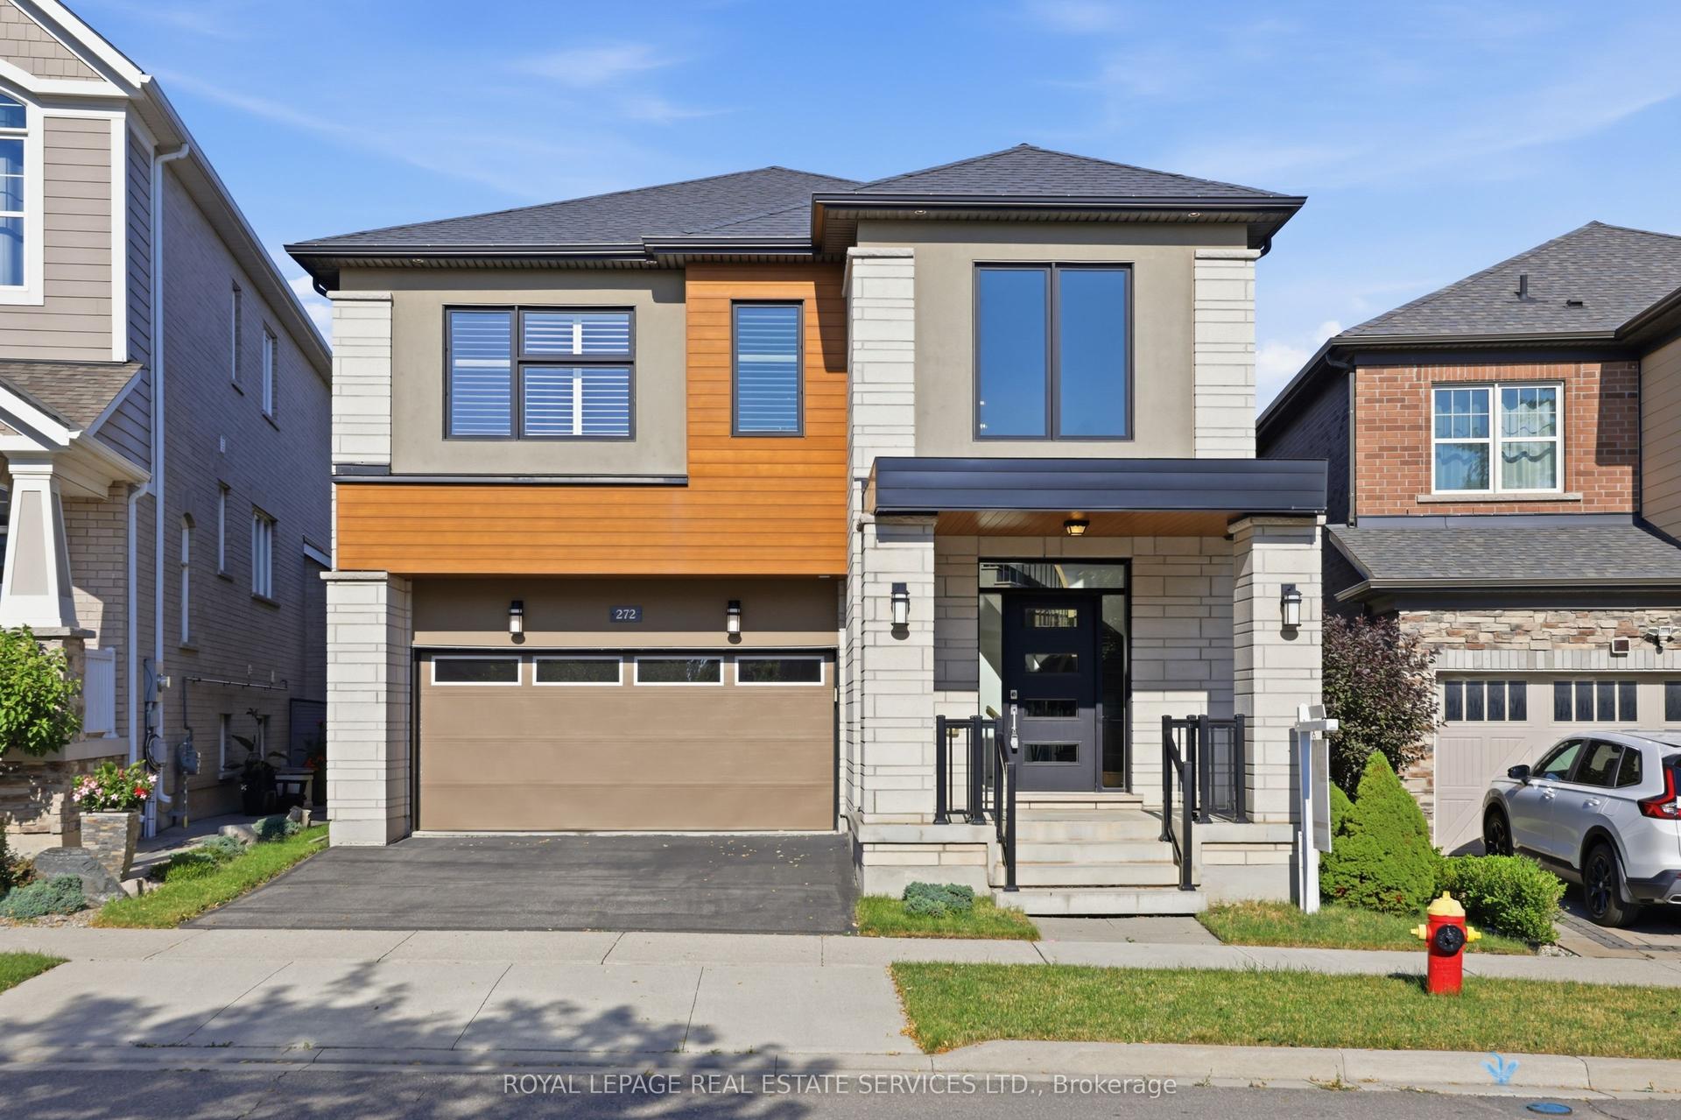
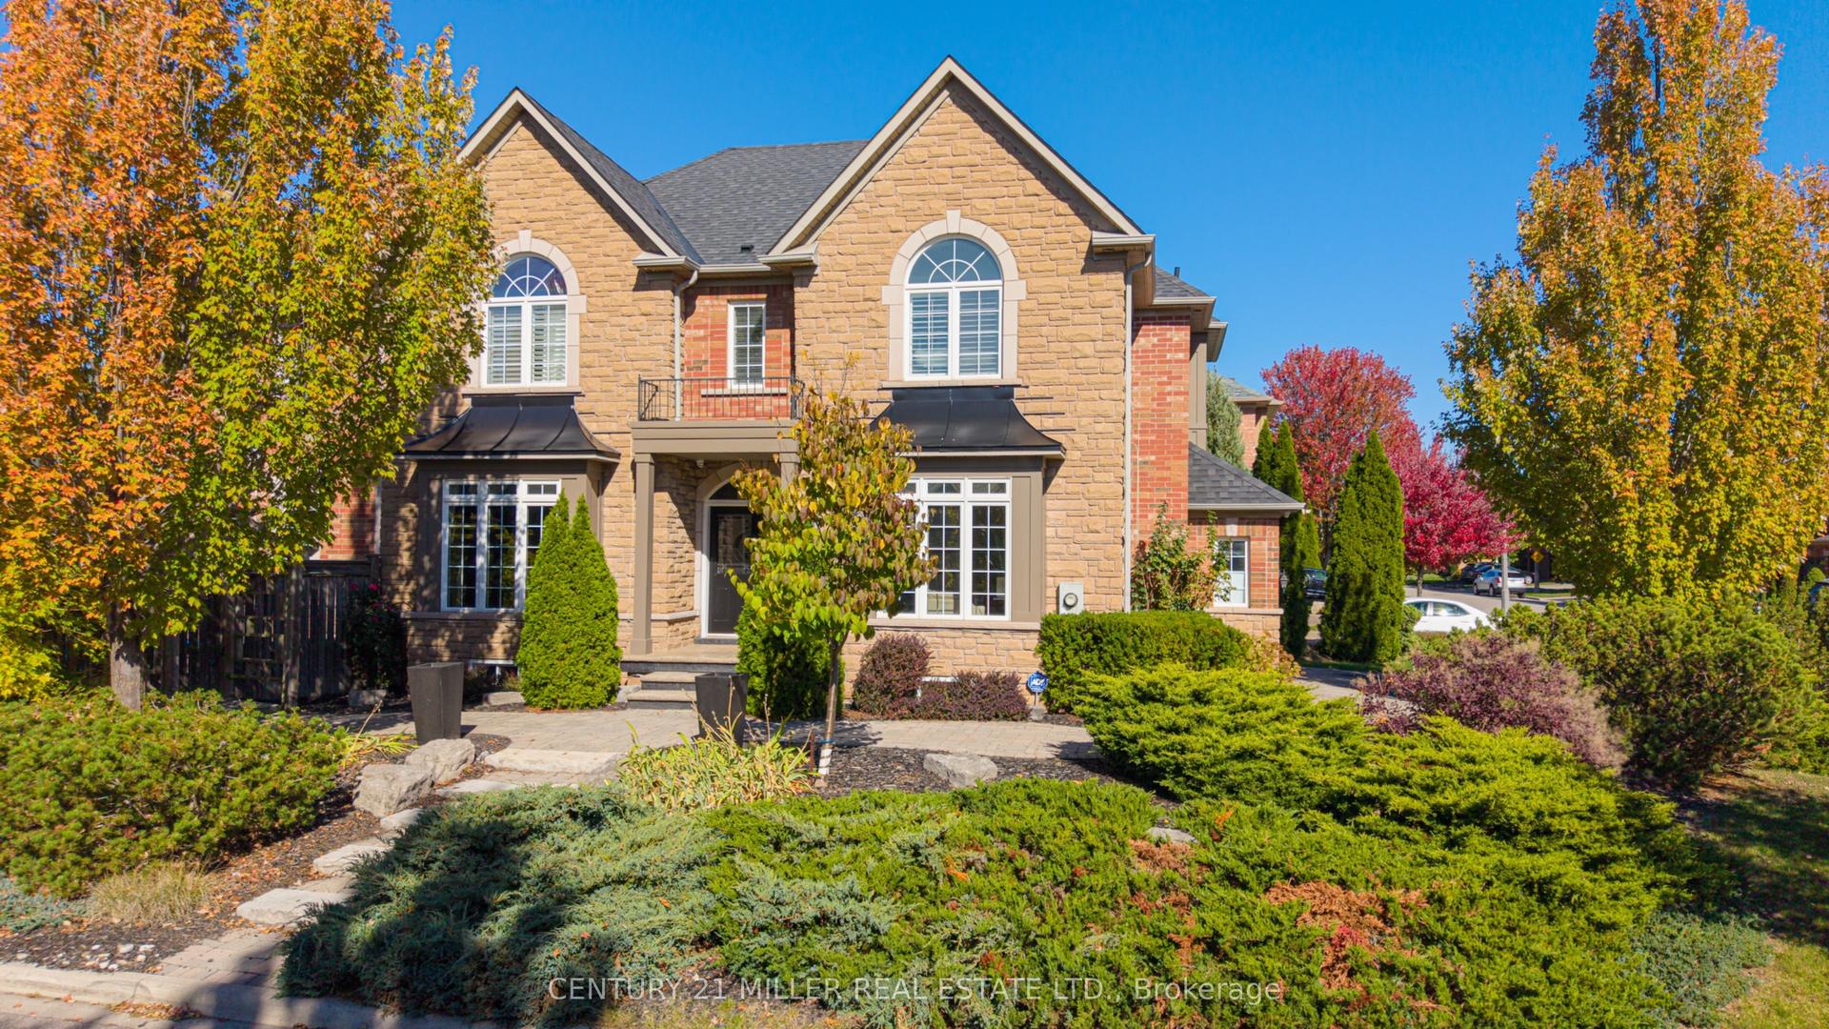
For Sale
Just Listed
1641 Glenvista Drive
1009 - JC Joshua Creek, Oakville, ON
$2,250,000
4Bd
3Ba
2,750+sqft
7Parking
49.21 x 119.75 ftlot
$818/sqft
DetachedMLS# W13576184Listed 2026-07-170 DOM
Heating
Water Heater
Cooling
Central Air
Just listed! New listings in Oakville often receive offers within the first week.
About this home
Meticulously maintained and full of warmth, this spacious 4-bedroom family home sits on a beautiful, tree-lined street in one of Oakville's most desirable pockets. From the moment you arrive, the exceptional curb appeal and manicured front gardens welcome you in. Inside, a highly functional, light-filled layout boasts a formal living and dining room, a cozy family room, and a bright kitchen with a breakfast area overlooking your private outdoor space. Upstairs features 4 generously sized bedrooms, including an expansive primary suite complete with a walk-in closet and a 5-piece ensuite bath. Step outside to a backyard oasis that backs directly onto a quiet, tree-filled park. Surrounded by mature trees, this peaceful setting offers a serene natural escape perfect for quiet morning coffees and peaceful relaxation. With main-floor laundry, an attached double garage, and unmatched pride of ownership throughout, this pristine home is move-in ready while offering incredible potential to make it your own over time.
Garage
Rooms
Main Floor
| Living Room | 5.02 × 3.48 m | Overlooks Frontyard |
| Dining Room | 3.52 × 3.62 m | Large Window |
| Kitchen | 2.64 × 4.79 m | B/I Appliances Tile Floor |
| Breakfast | 2.86 × 4.77 m | W/O To Patio Tile Floor |
| Family Room | 4.81 × 4.89 m | Fireplace Large Window |
| Laundry | 3.16 × 3.04 m | Tile Floor |
Second Floor
| Primary Bedroom | 3.65 × 5.83 m | Walk-In Closet(s) 5 Pc Ensuite |
| Bedroom | 3.70 × 4.18 m | Large Closet |
| Bedroom 2 | 5.59 × 3.67 m | Closet Large Window |
| Bedroom 3 | 3.35 × 3.00 m | Closet Large Window |
Features
- Water Heater
- Deck
- Landscaped
- Patio
- Privacy
- Year Round Living
- Full
- Central Air
- 2-Storey
Financials
Annual Taxes
$9,256
Estimated Rental Income
Entire property$4,000 – $6,500/mo
Rental yield2.1% – 3.5%
*Estimates based on comparable rentals in the area. Actual income may vary.
Market Data — Oakville
Days on market0 days
Buyer's MarketSeller's Market
Based on active listings in Oakville. Data updates daily.
Demographics — Oakville
Population
213,759
Avg Household Income
$152,000
Age Distribution
0-19
22%
20-34
16%
35-49
21%
50-64
22%
65+
19%
Ownership78% own · 22% rent
EnglishMandarinUrduArabicFrench
Our estimate for this home
Estimated range
$1.66M – $1.93M
Mid-point $1.79M · ~$652/sqft
How this listing compares
$1.66MList · $2.25M$1.93M
Medium confidence·Based on 11 1009 - jc joshua creek comparables
Estimated range is generated automatically from active comparables and is for informational purposes only. Not an appraisal — contact Aman for a full comparative market analysis that factors in condition, renovations, and positioning.
Getting around
How walkable, bikeable, and transit-friendly this neighbourhood is.
57
/ 100
Walk Score
Somewhat Walkable
36
/ 100
Transit Score
Some Transit
45
/ 100
Bike Score
Somewhat Bikeable
Scores are estimates based on neighbourhood data and are for informational purposes only.
MLS® data courtesy of the Toronto Regional Real Estate Board (TRREB).
The information provided herein must only be used by consumers that have a bona fide interest in the purchase, sale, or lease of real estate and may not be used for any commercial purpose or any other purpose. Listing information is deemed reliable but is not guaranteed accurate by the Toronto Regional Real Estate Board, the listing brokerage, or this website. The trademarks REALTOR®, REALTORS® and the REALTOR® logo are controlled by The Canadian Real Estate Association (CREA) and identify real estate professionals who are members of CREA. MLS®, Multiple Listing Service®, and the associated logos are owned by CREA. Not intended to solicit properties currently listed for sale or buyers under contract.
You may also like
More homes in Oakville
Hand-picked listings with a similar price range and style.
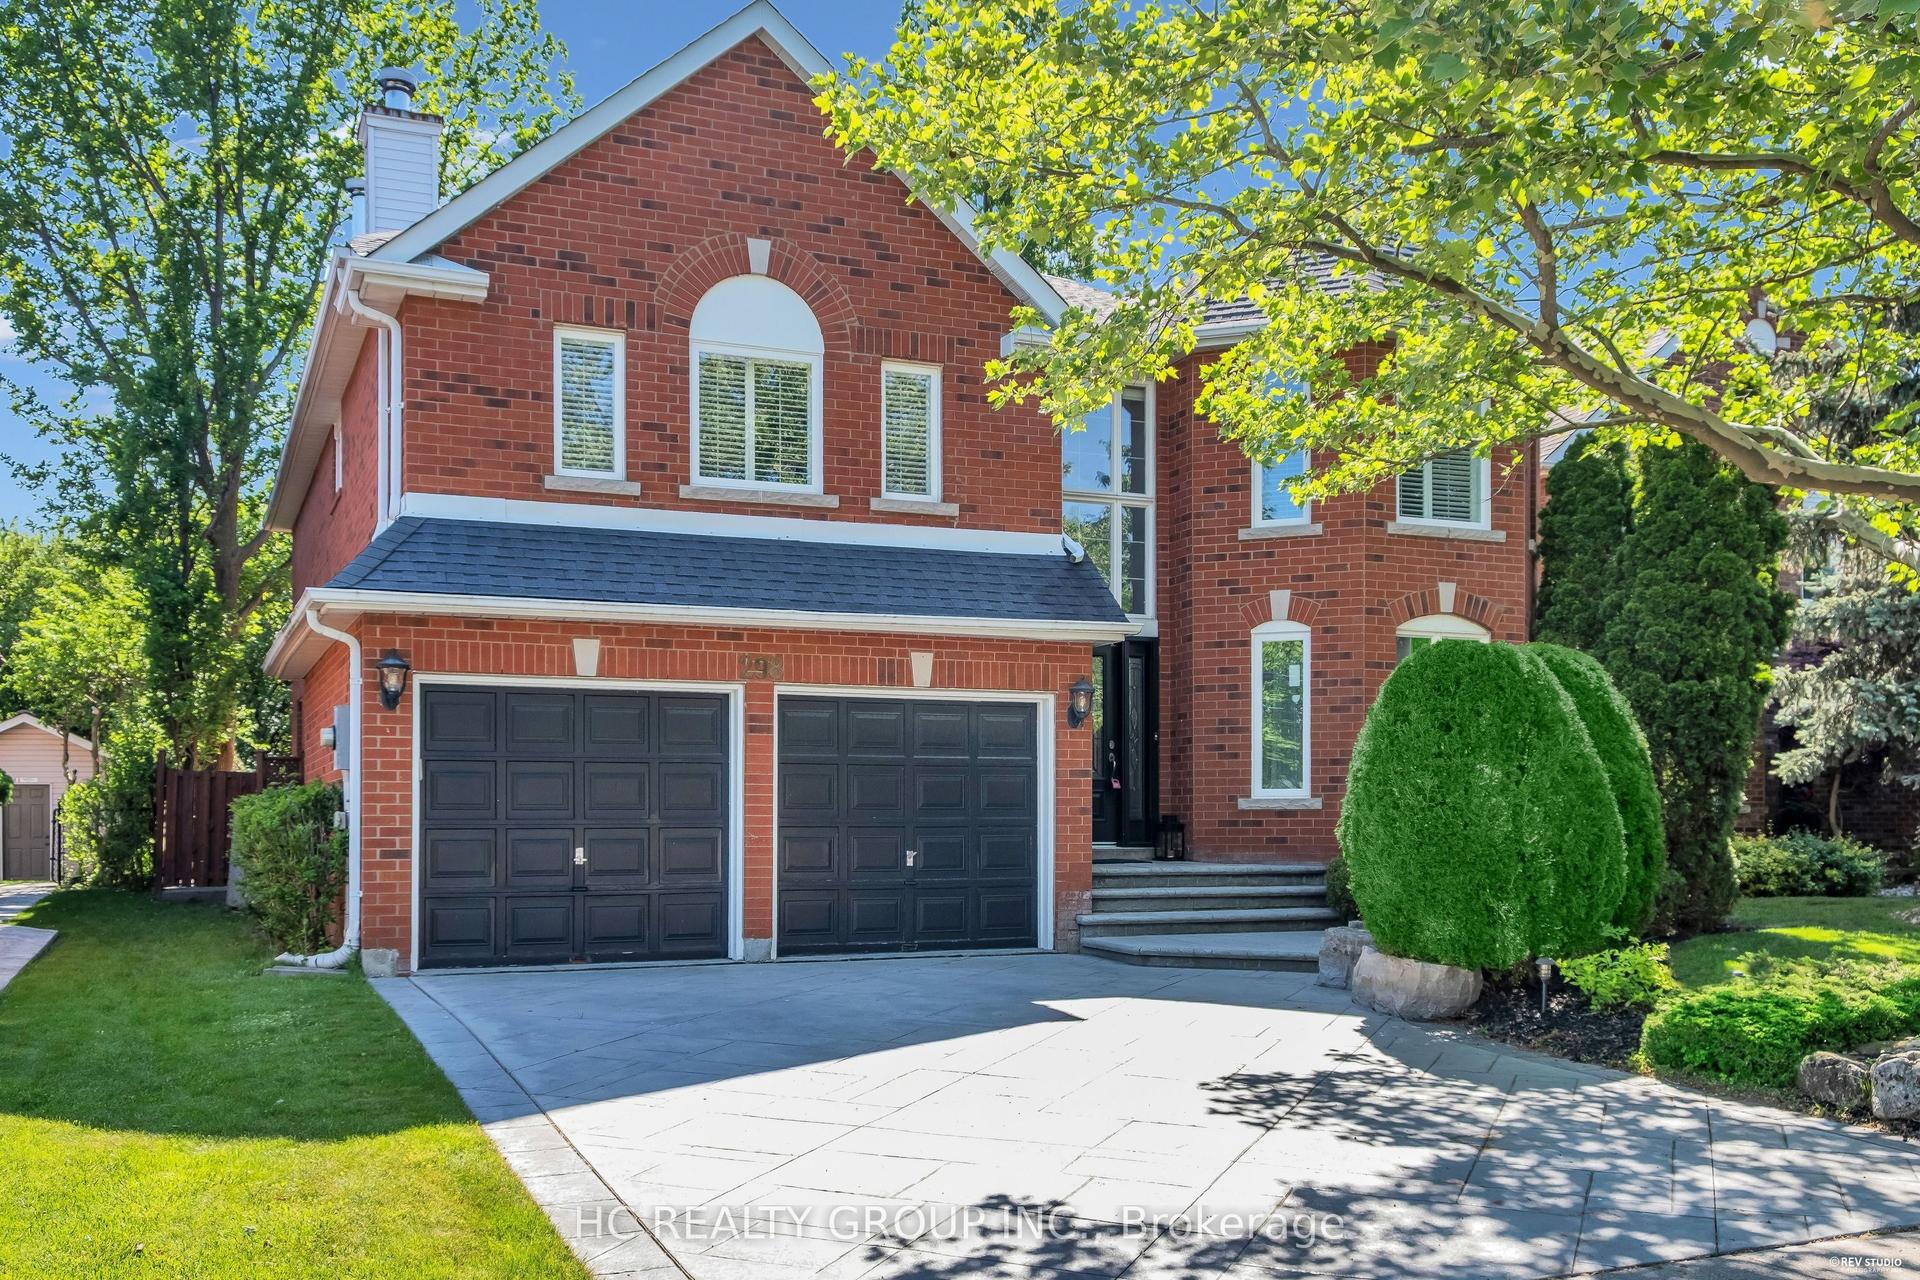
For Sale1 month ago
$1,998,000
Detached
est. $8,759/mo
298 Northwood Drive, 1007 - GA Glen Abbey
Oakville, ON
4+1 bd
4 ba
3,250
6
MLS# W13257544Hc Realty Group Inc.
WhatsApp Aman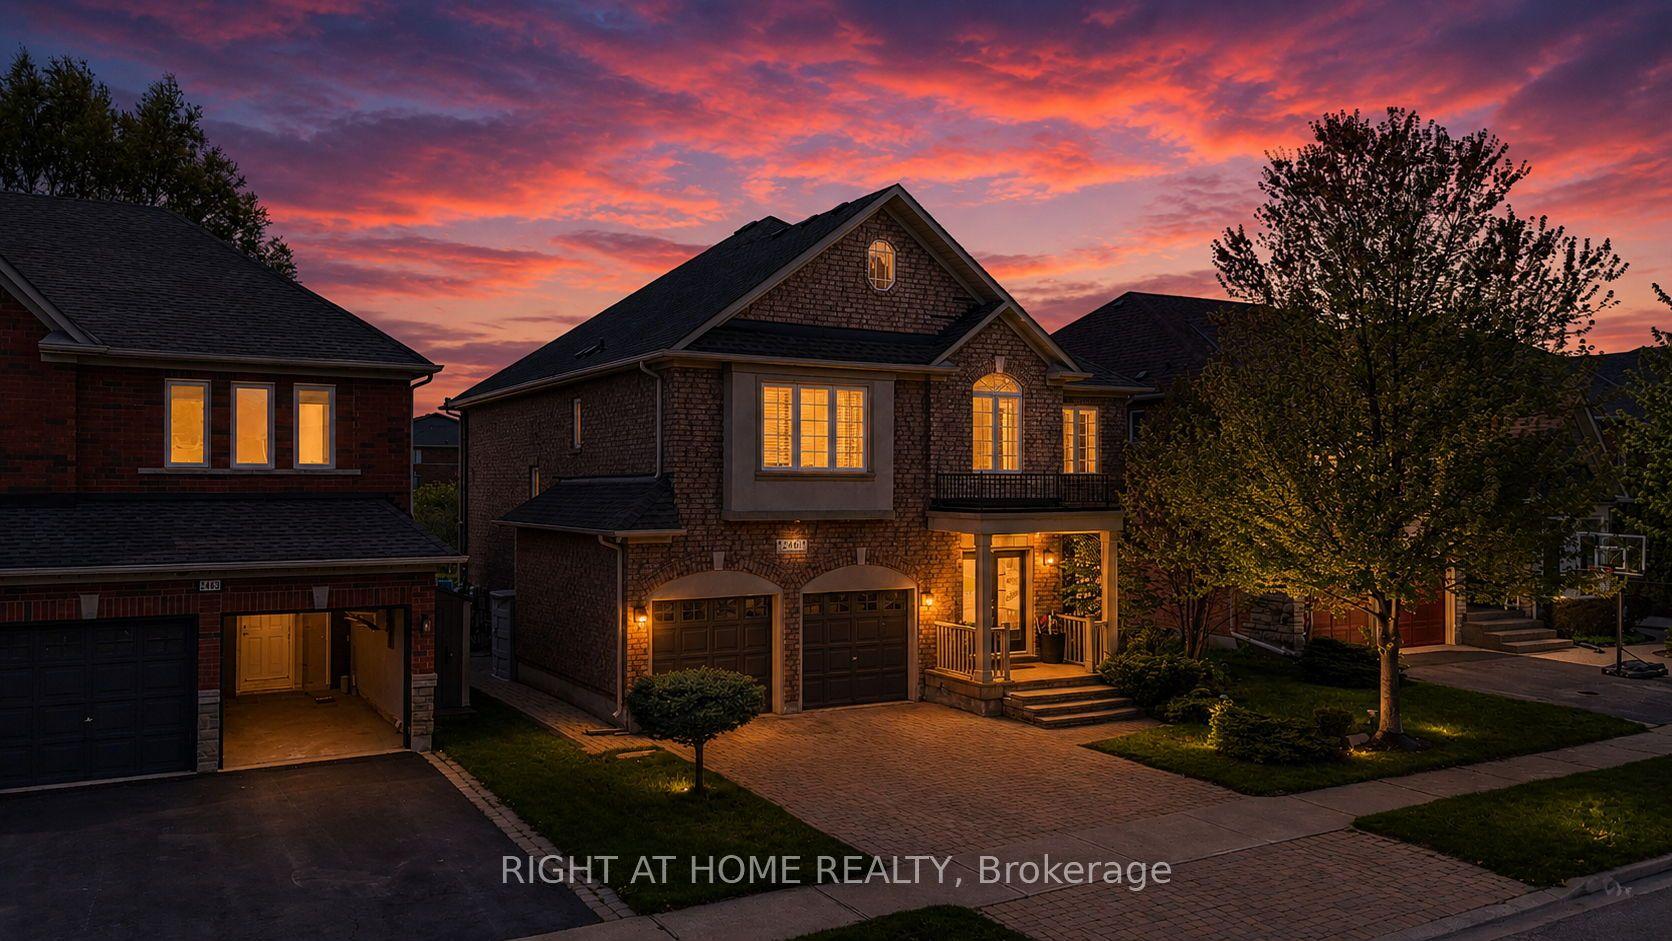
For Sale2 months ago
$1,974,888
Detached
est. $8,658/mo
2461 Whistling Springs Crescent, 1019 - WM Westmount
Oakville, ON
4+1 bd
5 ba
2,750
4
MLS# W13142202Right At Home Realty
WhatsApp Aman