For Sale
330 Hickory Circle
1018 - WC Wedgewood Creek, Oakville, ON
$1,290,000
3+2Bd
3Ba
1,750+sqft
4Parking
59.88 x 106.04 ftlot
$737/sqft
DetachedMLS# W13475236Listed 2026-06-2221 DOM
Cooling
Central Vacuum
Basement
Finished
About this home
Extremely rare sprawling bungalow located on a quiet street and situated on a premium corner lot. This 1540 sq ft functional layout is bright and roomy. Over 2800 sq ft of finished living space, this 5 (3+2) bedroom, 3 bathroom home features two kitchens both with separate dining areas. You are going to love the generously sized rooms throughout. Ideal for multi-generational living, rental income, or first-time buyers looking to offset their mortgage. This home has been well taken care of. Recent updates: Brand new gas furnace (owned) 2026; roof shingles replaced (2022), fresh paint through many of the main rooms (2026), and a new interlocking side path & patio (2025). Come and see what makes this place your next home. Near schools, shopping, and the Oakville GO station. A rare find with real flexibility.
Corner Lot
Rooms
Main Floor
| Living Room | 4.08 × 3.98 m | Parquet Large Window Overlooks Frontyard |
| Dining Room | 3.26 × 3.95 m | Parquet Window Crown Moulding |
| Kitchen | 3.04 × 3.40 m | Ceramic Floor Pantry Double Sink |
| Breakfast | 3.04 × 1.96 m | Ceramic Floor Combined w/Kitchen |
| Primary Bedroom | 4.55 × 3.34 m | Parquet Closet Overlooks Backyard |
| Bedroom 2 | 3.42 × 2.96 m | South View Closet Parquet |
| Bedroom 3 | 3.45 × 3.76 m | Parquet Window Closet |
| Bathroom | 2.29 × 2.67 m | 3 Pc Bath Glass Doors Ceramic Floor |
| Powder Room | 2.27 × 0.90 m | 2 Pc Bath Ceramic Floor Quartz Counter |
| Laundry | 4.05 × 2.06 m | Ceramic Floor Pantry W/O To Yard |
Basement
| Bedroom 4 | 3.08 × 3.80 m | Broadloom Window Double Doors |
| Bedroom 5 | 3.63 × 3.69 m | Broadloom Window Closet |
| Kitchen | 3.05 × 3.75 m | Vinyl Floor Window |
| Dining Room | 3.31 × 3.69 m | Combined w/Kitchen Parquet |
| Recreation | 5.12 × 6.87 m | Electric Fireplace Broadloom Window |
| Bathroom | 2.34 × 2.04 m | 3 Pc Bath Ceramic Floor Window |
| Cold Room/Cantina | 5.22 × 1.37 m | Concrete Floor Window |
Features
- Accessory Apartment
- Central Vacuum
- Primary Bedroom - Main Floor
- Storage
- Lawn Sprinkler System
- Privacy
- Porch
- Apartment
- Separate Entrance
- Finished
- Central Air
- Bungalow
Financials
Annual Taxes
$5,982.6
Estimated Rental Income
Entire property$3,200 – $4,800/mo
Basement apartment$1,800 – $2,500/mo
Rental yield3.0% – 4.5%
*Estimates based on comparable rentals in the area. Actual income may vary.
Market Data — Oakville
Days on market21 days
Buyer's MarketSeller's Market
Based on active listings in Oakville. Data updates daily.
Demographics — Oakville
Population
213,759
Avg Household Income
$152,000
Age Distribution
0-19
22%
20-34
16%
35-49
21%
50-64
22%
65+
19%
Ownership78% own · 22% rent
EnglishMandarinUrduArabicFrench
Our estimate for this home
Estimated range
$1.16M – $1.35M
Mid-point $1.25M · ~$717/sqft
How this listing compares
$1.16MList · $1.29M$1.35M
Medium confidence·Based on 12 1018 - wc wedgewood creek comparables
Estimated range is generated automatically from active comparables and is for informational purposes only. Not an appraisal — contact Aman for a full comparative market analysis that factors in condition, renovations, and positioning.
Getting around
How walkable, bikeable, and transit-friendly this neighbourhood is.
61
/ 100
Walk Score
Somewhat Walkable
38
/ 100
Transit Score
Some Transit
43
/ 100
Bike Score
Somewhat Bikeable
Scores are estimates based on neighbourhood data and are for informational purposes only.
MLS® data courtesy of the Toronto Regional Real Estate Board (TRREB).
The information provided herein must only be used by consumers that have a bona fide interest in the purchase, sale, or lease of real estate and may not be used for any commercial purpose or any other purpose. Listing information is deemed reliable but is not guaranteed accurate by the Toronto Regional Real Estate Board, the listing brokerage, or this website. The trademarks REALTOR®, REALTORS® and the REALTOR® logo are controlled by The Canadian Real Estate Association (CREA) and identify real estate professionals who are members of CREA. MLS®, Multiple Listing Service®, and the associated logos are owned by CREA. Not intended to solicit properties currently listed for sale or buyers under contract.
You may also like
More homes in Oakville
Hand-picked listings with a similar price range and style.
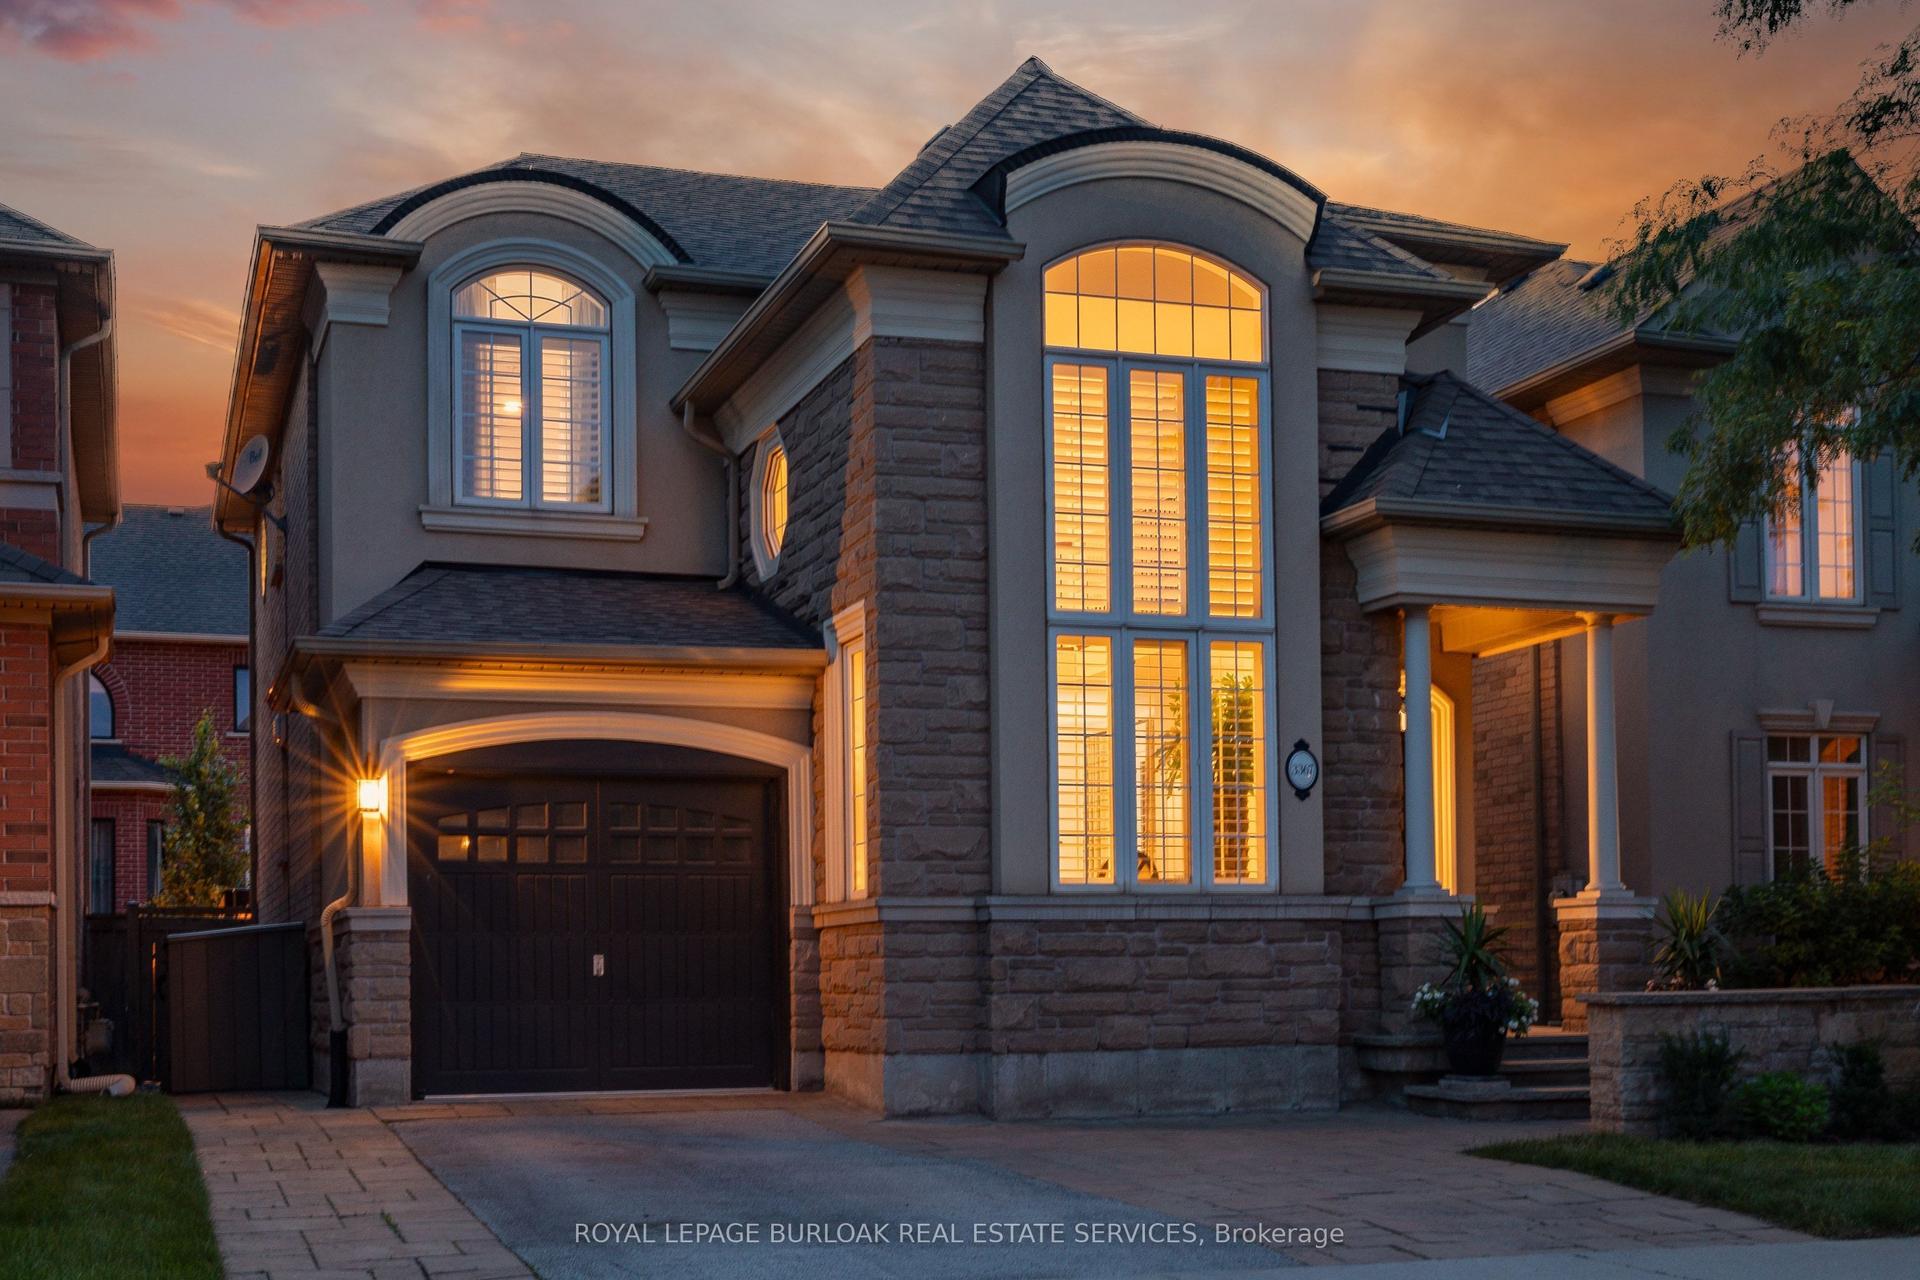
For Sale19 h ago
$1,539,000
Detached
est. $6,747/mo
3367 Whilabout Terrace, 1001 - BR Bronte
Oakville, ON
3+1 bd
4 ba
2,250
3
MLS# W13557836Royal Lepage Burloak Real Estate…
WhatsApp Aman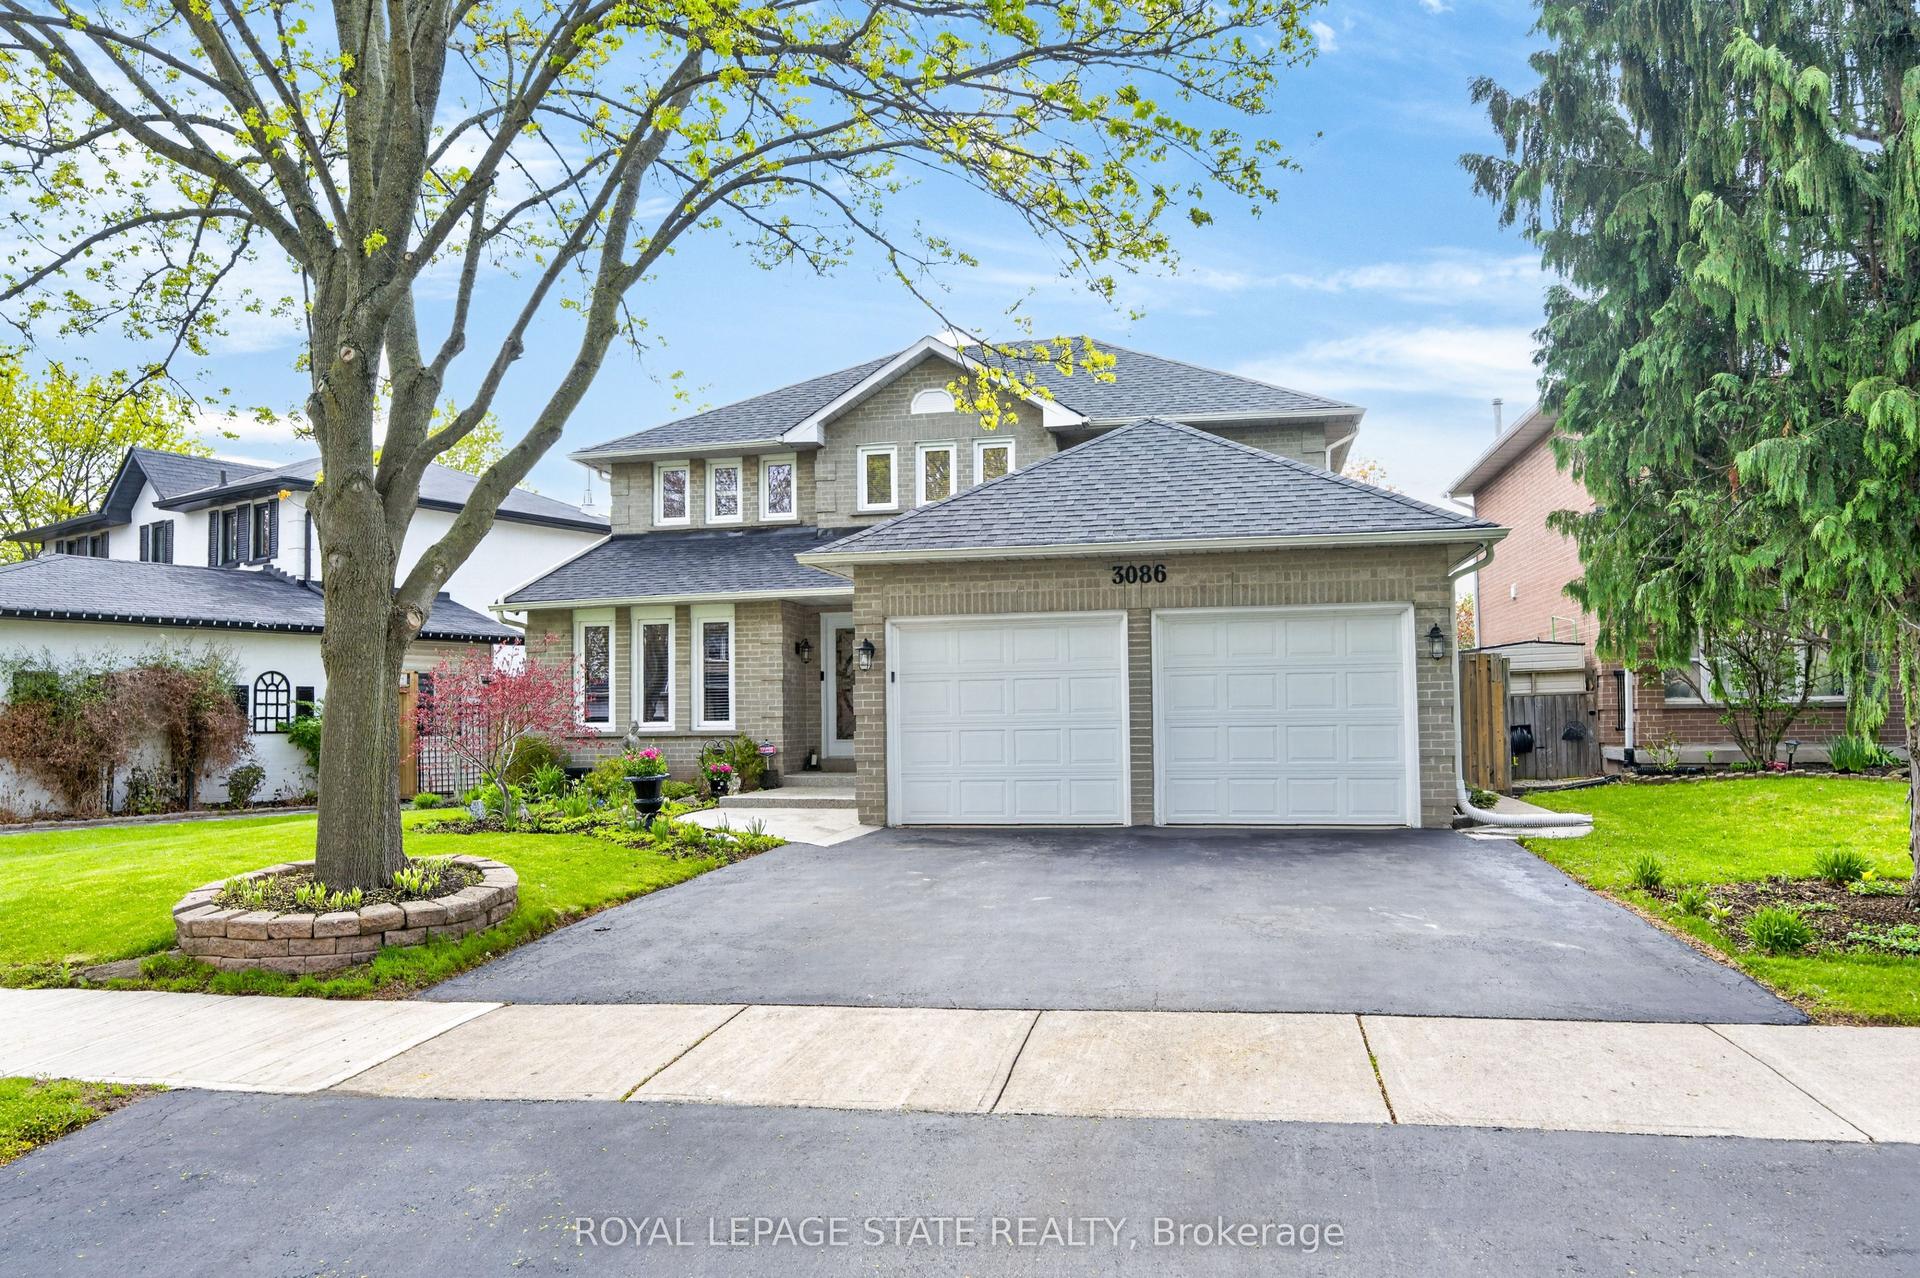
For Sale19 h ago
$1,550,000
Detached
est. $6,795/mo
3086 Swansea Drive, 1001 - BR Bronte
Oakville, ON
3+1 bd
4 ba
2,250
6
MLS# W13558210Royal Lepage State Realty
WhatsApp Aman
