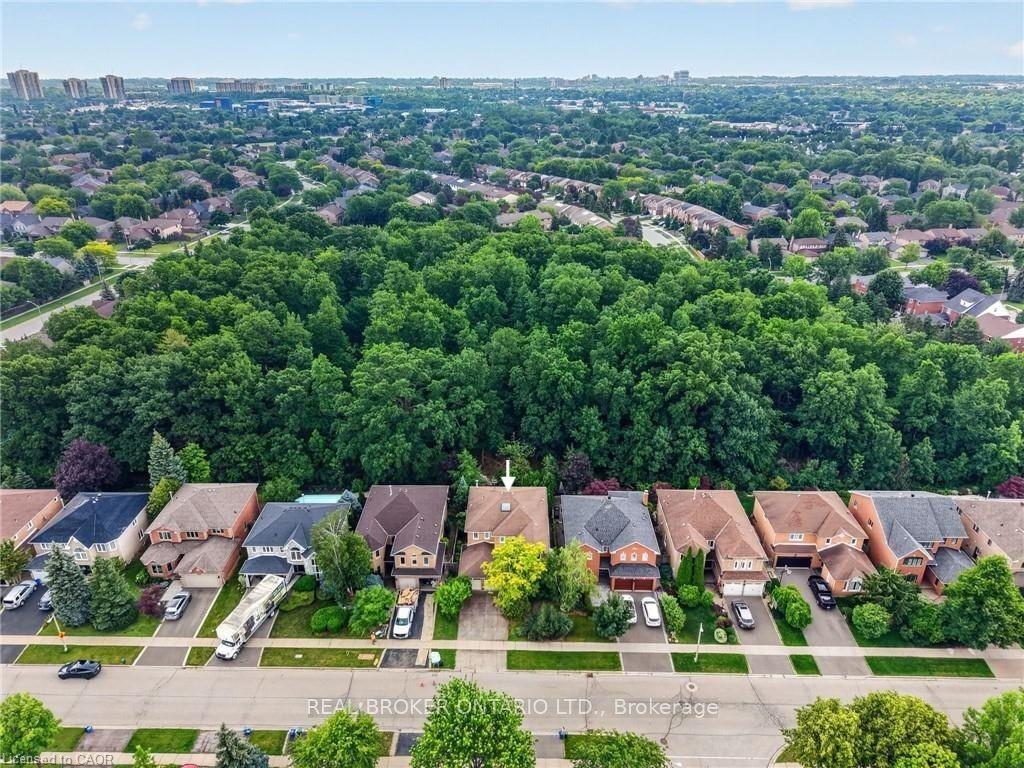
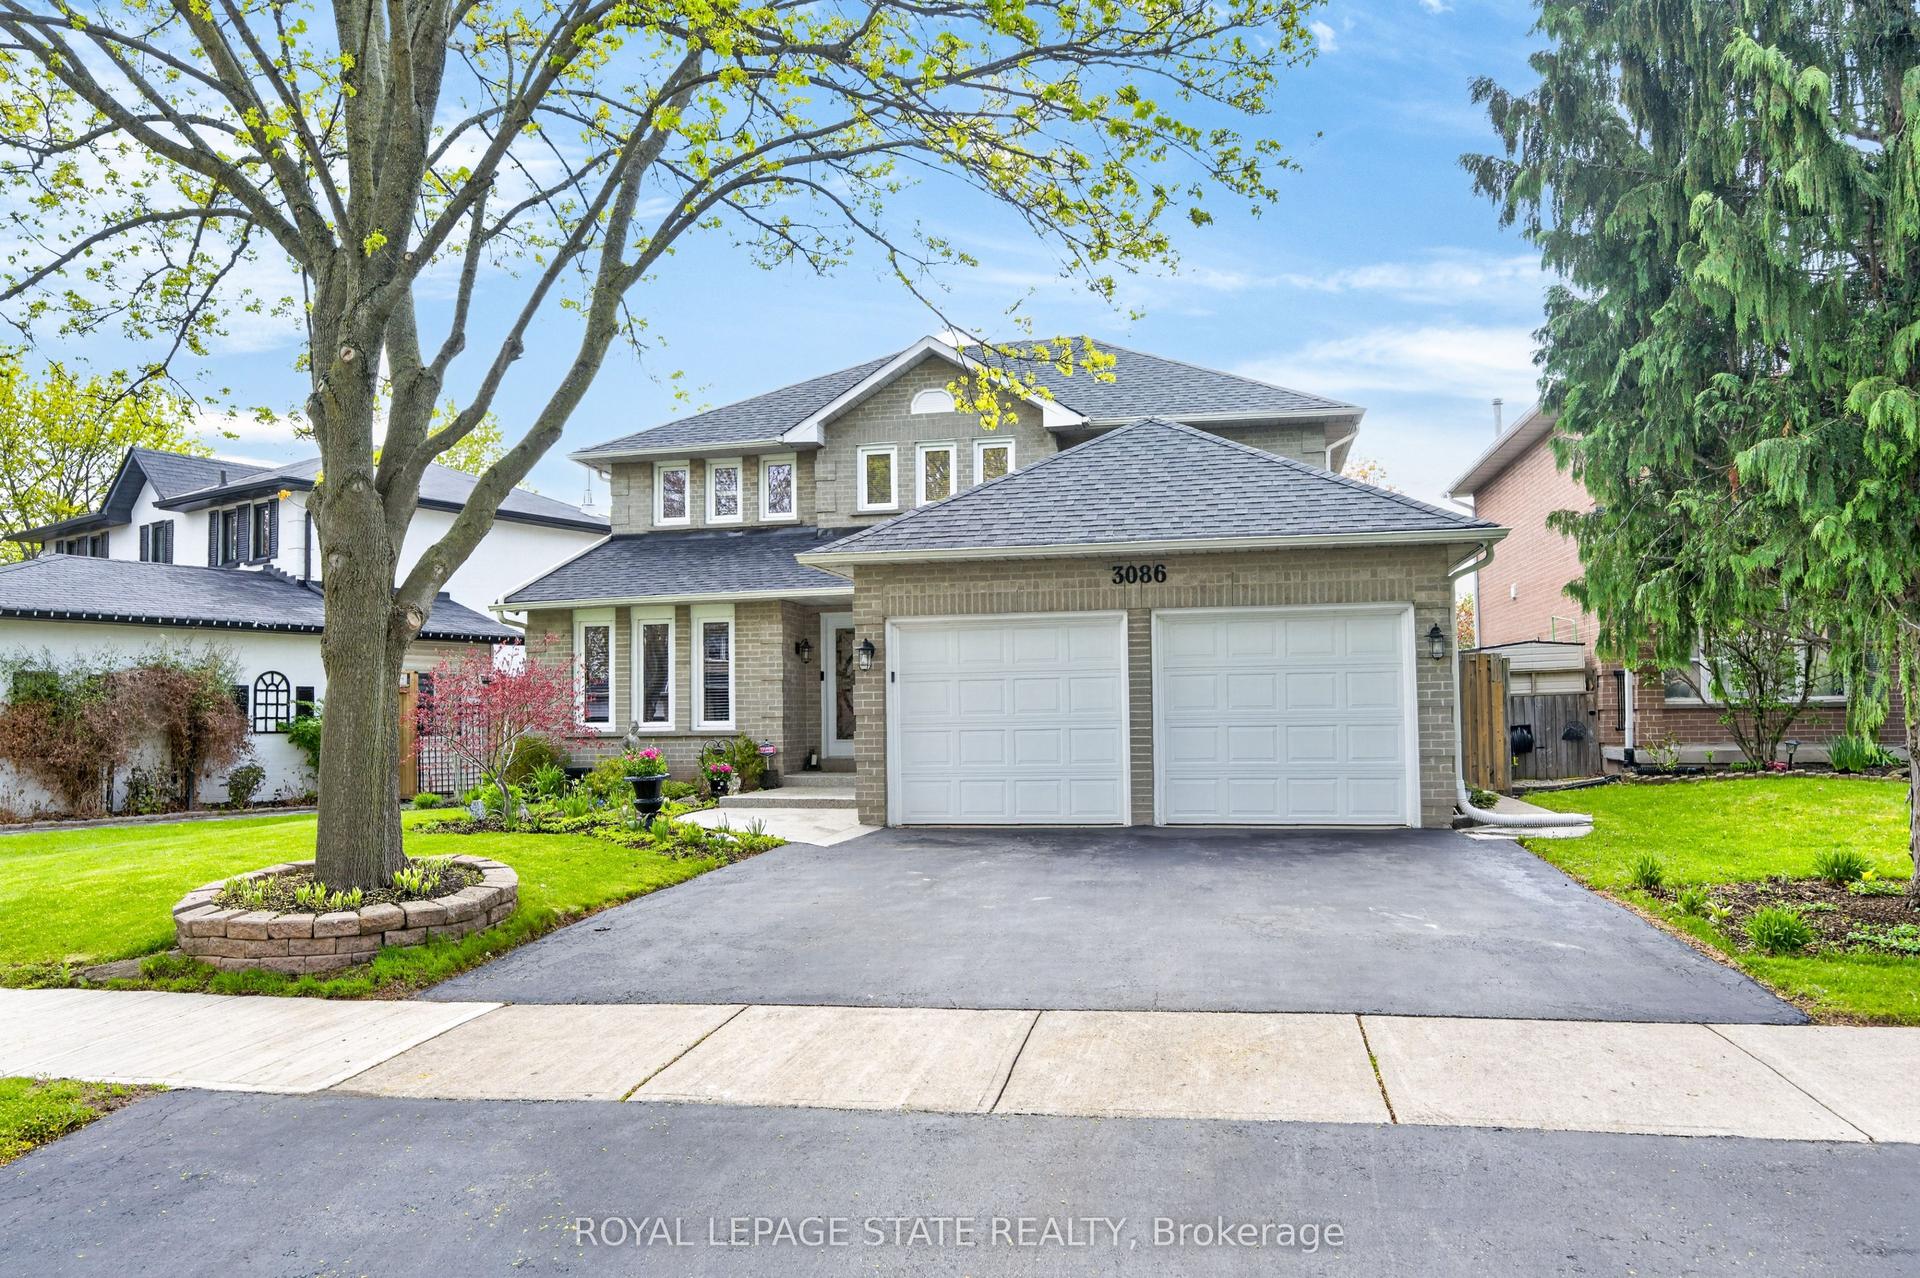
For Sale
Just Listed
3367 Whilabout Terrace
1001 - BR Bronte, Oakville, ON
$1,539,000
3+1Bd
4Ba
2,250+sqft
3Parking
35.43 x 88.58 ftlot
$684/sqft
DetachedMLS# W13557836Listed 2026-07-130 DOM
Cooling
Central Air
Basement
Finished
Just listed! New listings in Oakville often receive offers within the first week.
About this home
Forget the renovation budget-it's already been done. Every inch of this exceptional Lakeshore Woods home has been thoughtfully updated, blending timeless style with modern family living in one of Oakville's most desirable communities. From the moment you step inside, soaringtwo-storey ceilings, rich hardwood floors, and an abundance of natural light create an unforgettable first impression. The stunning chef's kitchen effortlessly anchors the home with quartz countertops, premium gas appliances, a large eat-in island, and built-in wine fridge before flowing into your inviting family room - the perfect place to gather around the cozy gas fireplace. Upstairs, the spacious primary retreat offers a beautifully renovated spa-inspired ensuite, while two additional bedrooms and a versatile office or study nook provide flexibility for today's lifestyle. The fully finished lower level expands your living space with a large recreation room, fourth bedroom, full bathroom, and dedicated gym or hobby area-perfect for guests, growing families, or multi-generational living. Outside, discover a private backyard retreat designed for effortless entertaining, complete with professional landscaping, an interlock patio, and multiple spaces to relax, dine, and unwind. Just minutes from Lake Ontario, waterfront trails, top-rated schools, shopping, and commuter access. Some homes need work, this one is ready to start making memories.
RenovatedWaterfrontHardwoodFireplace
Rooms
Main Floor
| Living Room | 4.80 × 5.51 m | |
| Dining Room | 3.59 × 3.59 m | |
| Kitchen | 4.53 × 6.08 m | |
| Family Room | 3.14 × 3.64 m | |
| Laundry | 2.61 × 2.03 m |
Second Floor
| Primary Bedroom | 4.81 × 5.42 m | |
| Bedroom 2 | 2.90 × 3.66 m | |
| Bedroom 3 | 2.65 × 3.06 m |
Basement
| Bedroom 4 | 3.24 × 3.67 m | |
| Exercise Room | 4.45 × 4.04 m | |
| Recreation | 5.77 × 5.50 m |
Features
- Other
- Full
- Finished
- Central Air
- 2-Storey
Financials
Annual Taxes
$6,335.99
Estimated Rental Income
Entire property$3,200 – $4,800/mo
Basement apartment$1,800 – $2,500/mo
Rental yield2.5% – 3.7%
*Estimates based on comparable rentals in the area. Actual income may vary.
Market Data — Oakville
Days on market0 days
Buyer's MarketSeller's Market
Based on active listings in Oakville. Data updates daily.
Demographics — Oakville
Population
213,759
Avg Household Income
$152,000
Age Distribution
0-19
22%
20-34
16%
35-49
21%
50-64
22%
65+
19%
Ownership78% own · 22% rent
EnglishMandarinUrduArabicFrench
Our estimate for this home
Estimated range
$1.68M – $1.96M
Mid-point $1.82M · ~$809/sqft
How this listing compares
$1.68MList · $1.54M$1.96M
High confidence·Based on 32 1001 - br bronte comparables
Estimated range is generated automatically from active comparables and is for informational purposes only. Not an appraisal — contact Aman for a full comparative market analysis that factors in condition, renovations, and positioning.
Getting around
How walkable, bikeable, and transit-friendly this neighbourhood is.
52
/ 100
Walk Score
Somewhat Walkable
43
/ 100
Transit Score
Some Transit
56
/ 100
Bike Score
Bikeable
Scores are estimates based on neighbourhood data and are for informational purposes only.
MLS® data courtesy of the Toronto Regional Real Estate Board (TRREB).
The information provided herein must only be used by consumers that have a bona fide interest in the purchase, sale, or lease of real estate and may not be used for any commercial purpose or any other purpose. Listing information is deemed reliable but is not guaranteed accurate by the Toronto Regional Real Estate Board, the listing brokerage, or this website. The trademarks REALTOR®, REALTORS® and the REALTOR® logo are controlled by The Canadian Real Estate Association (CREA) and identify real estate professionals who are members of CREA. MLS®, Multiple Listing Service®, and the associated logos are owned by CREA. Not intended to solicit properties currently listed for sale or buyers under contract.
You may also like
More homes in Oakville
Hand-picked listings with a similar price range and style.
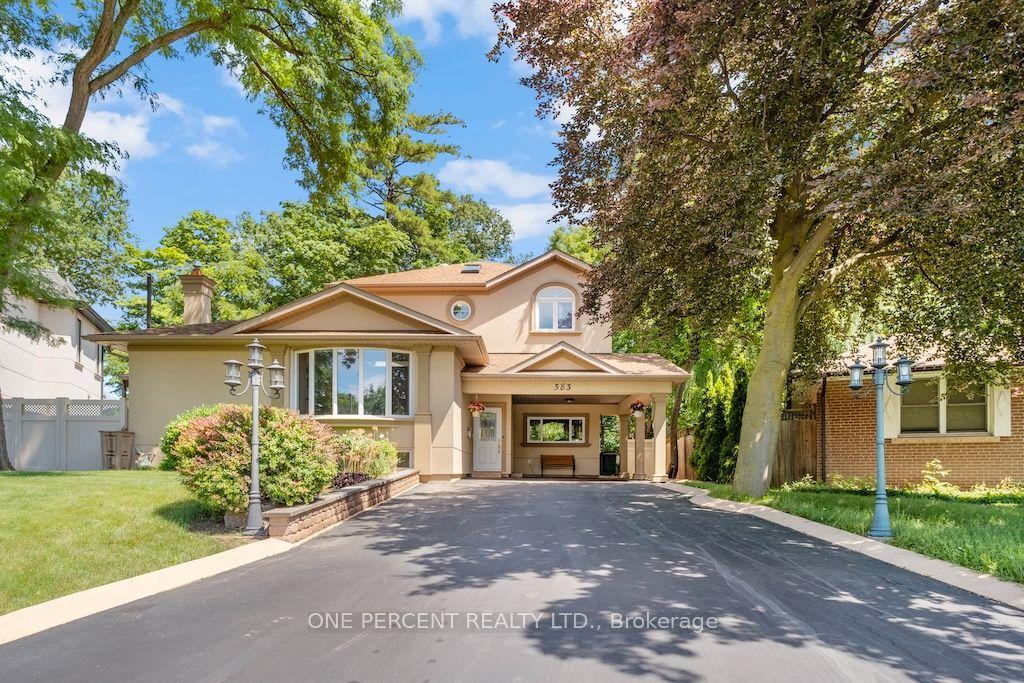
For Sale3 days ago
$1,649,900
Detached
est. $7,233/mo
583 Stephens Crescent, 1020 - WO West
Oakville, ON
4+1 bd
4 ba
2,250
5
MLS# W13552340One Percent Realty Ltd.
WhatsApp Aman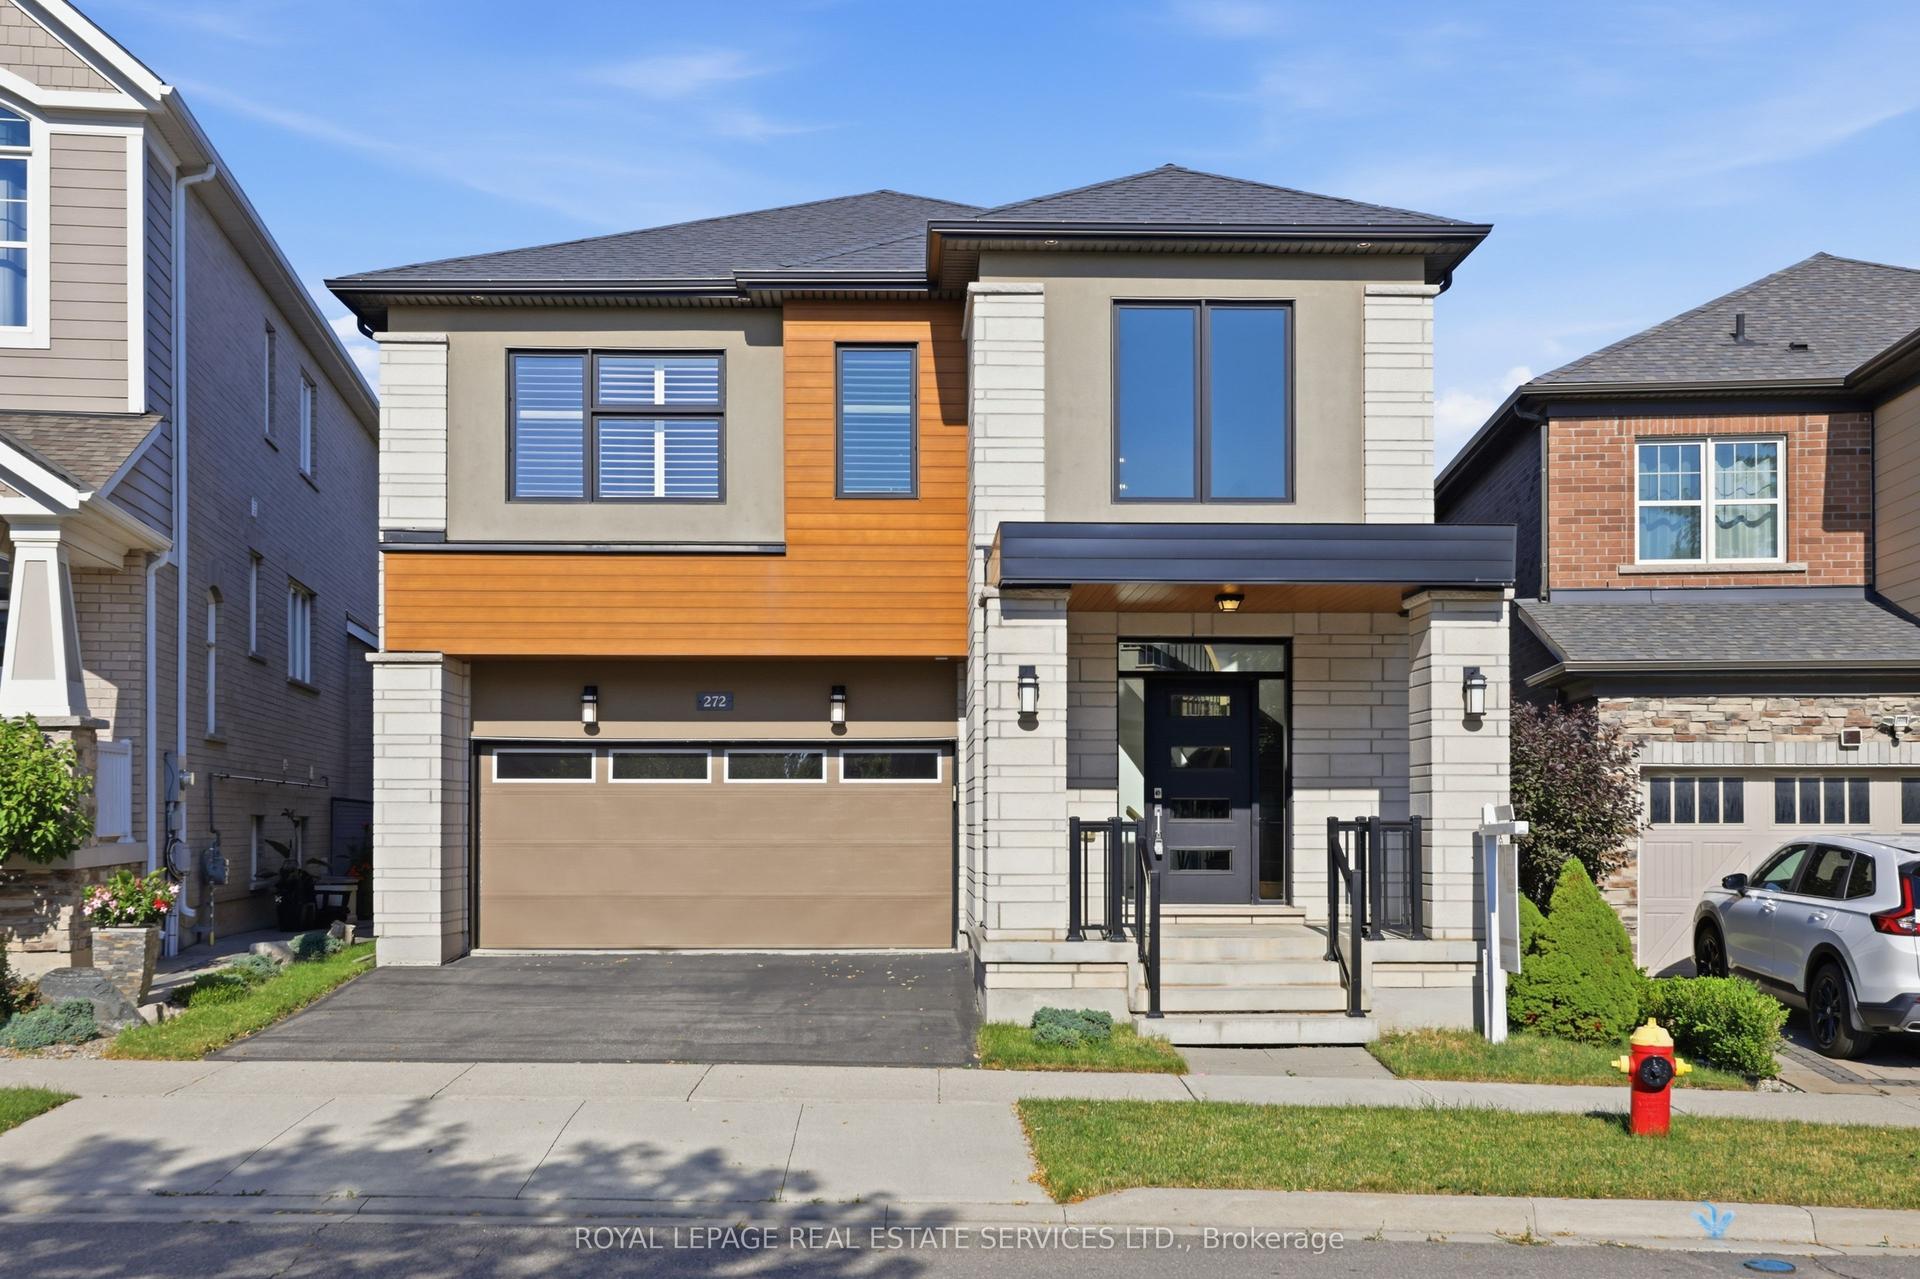
For Sale17 h ago
$1,849,000
Detached
est. $8,106/mo
272 Wisteria Way, 1008 - GO Glenorchy
Oakville, ON
4 bd
4 ba
3,250
4
MLS# W13555918Royal Lepage Real Estate Services…
WhatsApp Aman