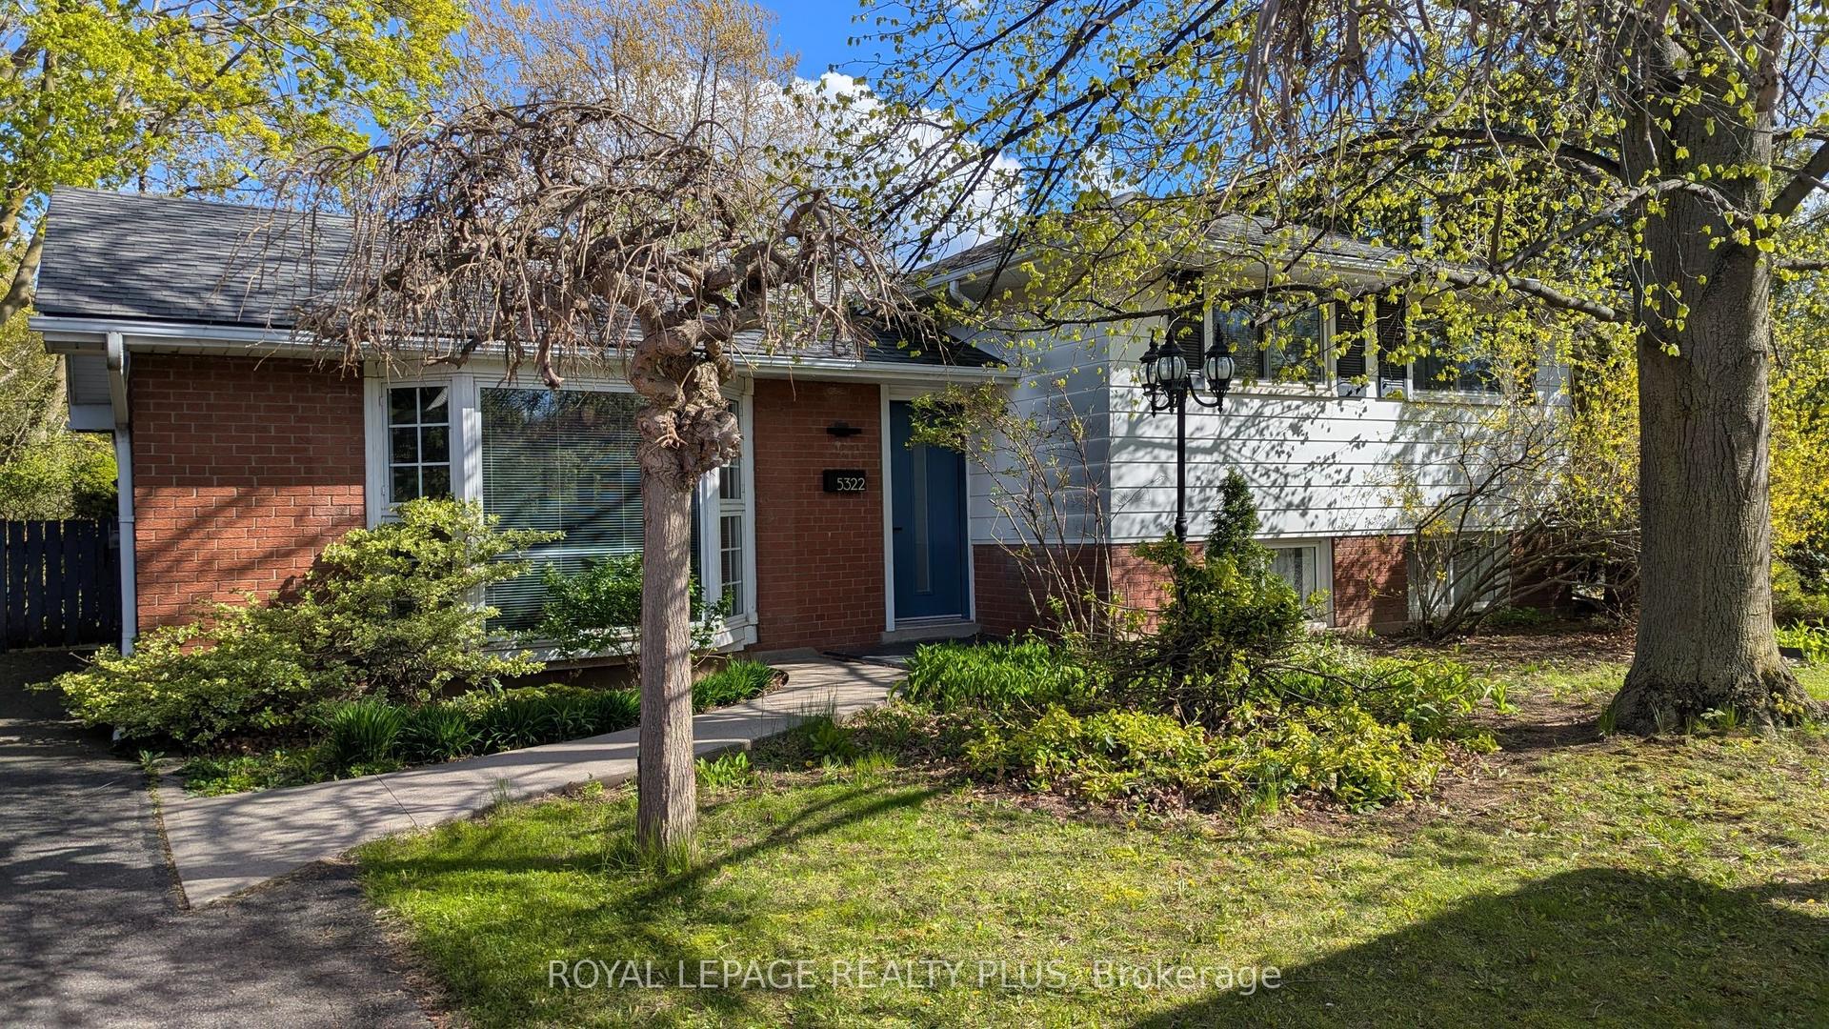
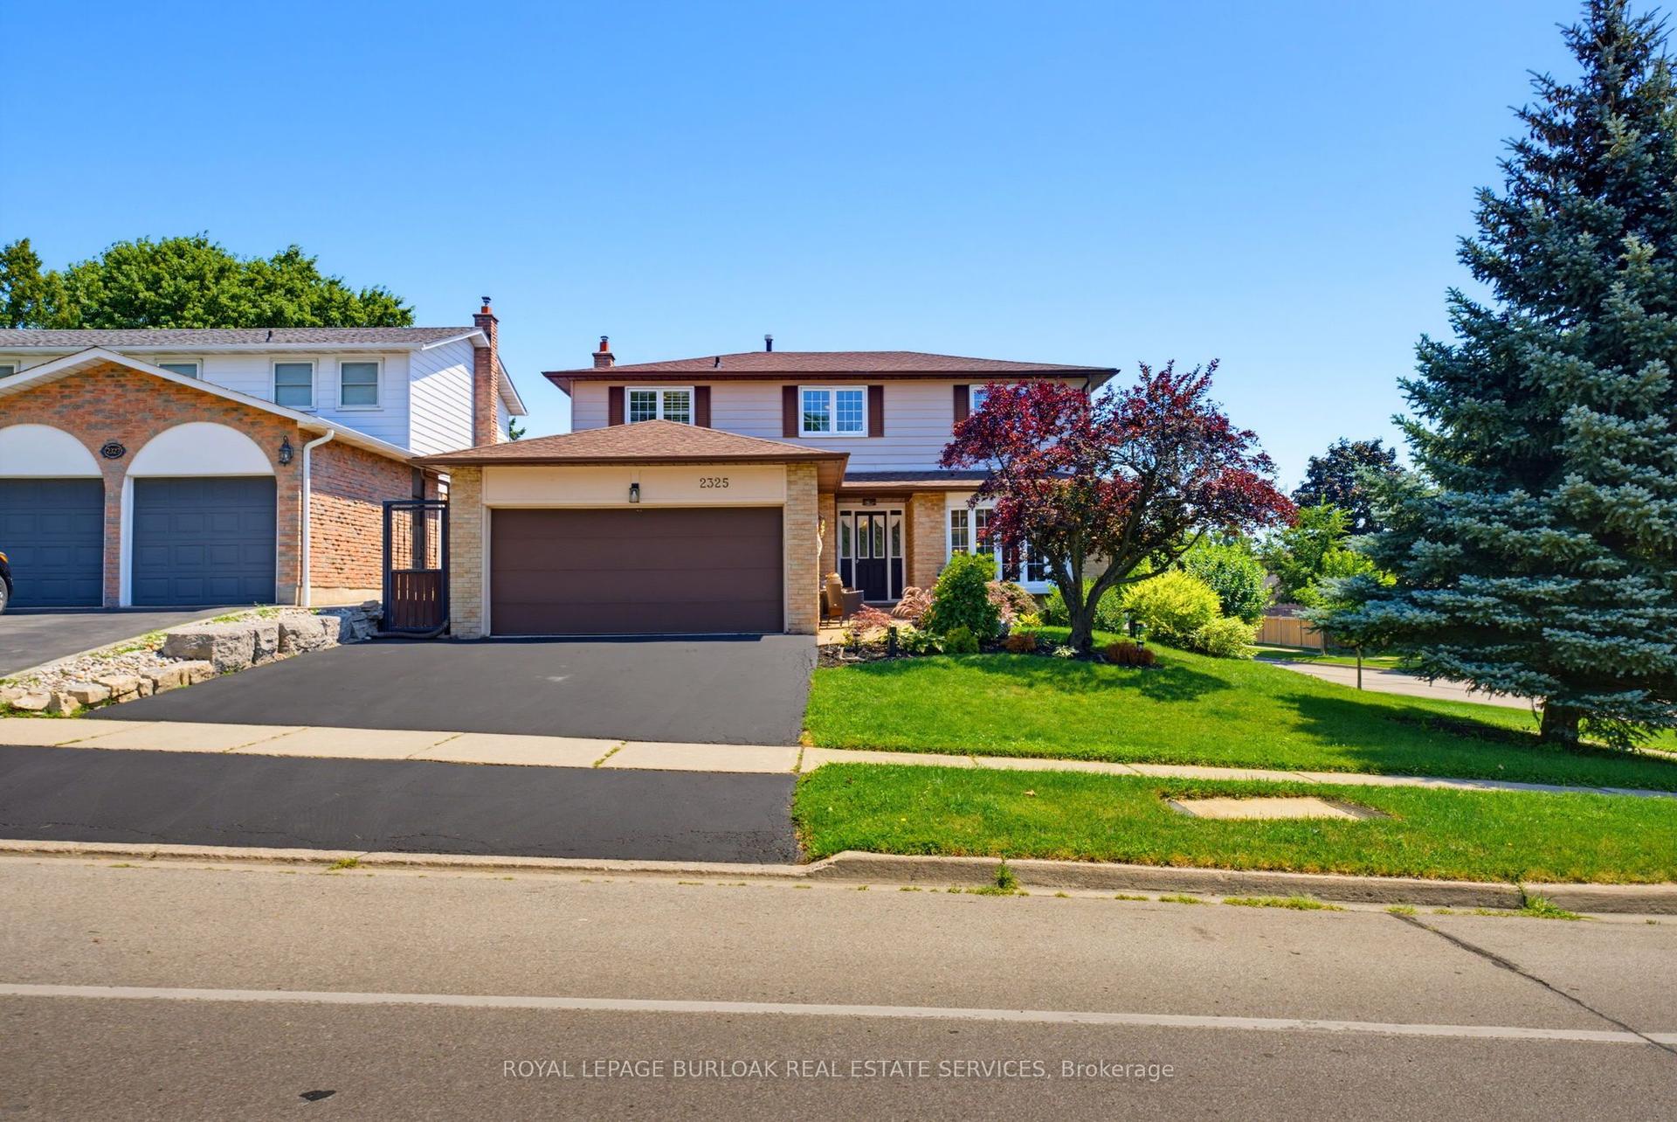
For Sale
2151 Falmouth Terrace
Brant Hills, Burlington, ON
$1,079,000
3+2Bd
2Ba
1,300+sqft
4Parking
64.02 x 98.93 ftlot
$830/sqft
DetachedMLS# W13475980Listed 2026-06-2249 DOM
Heating
Water Heater Owned
Cooling
Central Air
Basement
Finished
On the market for 49 days — longer than average. The seller may be open to negotiation.
About this home
Welcome to 2151 Falmouth Terrace! In the sought-after Brant Hills Community. Home Is Sitting On A Large Lot With A 64 ft frontage. Private And Scenic Backyard Space. Conveniently located just a few minutes away from the Burlington Go Station. Close To Schools, Shopping, Parks, and More! Fully renovated with a lot of upgradesWith 100s of thousands in extensive, premium, thoughtfully upgraded renovations from top to bottom, this carpet-free home offers a perfect balance of modern luxury and functional living, with high-end finishes throughout. As you enter, you're welcomed by a grand foyer that leads into the spacious, open-concept main floor that creates a bright atmosphere. The kitchen is equipped with high-end appliances, functional drawers, elegant cabinetry, and under-cabinet lighting, perfect for both cooking and entertaining. This home is fully equipped with a smart thermostat, smart door lock, and smart appliances, ensuring convenience, comfort, and peace of mind with an extended 4-car driveway .The main floor offers smooth ceilings, pot lights, new fixtures, and fresh paint. A formal dining room provides the perfect space for entertaining. All bathrooms have been tastefully renovated with modern fixtures. The finished middle level and basement includes two large bedrooms, a living room and dining, a full bathroom, a full kitchen, and a separate entrance, offering flexibility for extended family or rental potential. Furnace 2022, owned Hotwater tank 2018, AC 2018( recently maintained), New doors and windows, All appliances new with an extended warranty , Rough in for washer and dryer on the main floor and crawling basement storage.
Renovated
Rooms
Basement
| Living Room | 5.95 × 3.54 m | Vinyl Floor Pot Lights |
| Dining Room | 3.46 × 2.79 m | Vinyl Floor Combined w/Kitchen |
| Kitchen | 3.46 × 2.79 m | Vinyl Floor Combined w/Dining |
| Laundry | 3.46 × 2.58 m | Vinyl Floor |
Other
| Living Room | 6.02 × 3.71 m | Hardwood Floor Pot Lights Bay Window |
| Dining Room | 3.73 × 2.41 m | Hardwood Floor Pot Lights Overlooks Backyard |
| Kitchen | 3.73 × 3.25 m | Hardwood Floor Pot Lights Quartz Counter |
| Bedroom | 4.30 × 3.20 m | Hardwood Floor Pot Lights |
| Bedroom 2 | 3.42 × 3.39 m | Hardwood Floor Pot Lights |
| Bedroom 3 | 3.42 × 2.39 m | Hardwood Floor Pot Lights |
| Bedroom 4 | 4.52 × 2.60 m | Vinyl Floor Pot Lights |
| Bedroom 5 | 5.94 × 3.34 m | Vinyl Floor Pot Lights |
Features
- Water Heater Owned
- Storage
- Finished
- Separate Entrance
- Central Air
- Sidesplit 3
Financials
Annual Taxes
$4,839
Estimated Rental Income
Entire property$3,200 – $4,800/mo
Basement apartment$1,800 – $2,500/mo
Rental yield3.6% – 5.3%
*Estimates based on comparable rentals in the area. Actual income may vary.
Market Data — Burlington
Days on market49 days
Buyer's MarketSeller's Market
Based on active listings in Burlington. Data updates daily.
Demographics — Burlington
Population
186,948
Avg Household Income
$125,000
Age Distribution
0-19
20%
20-34
16%
35-49
19%
50-64
22%
65+
23%
Ownership74% own · 26% rent
EnglishFrenchArabicPolishTagalog
Getting around
How walkable, bikeable, and transit-friendly this neighbourhood is.
61
/ 100
Walk Score
Somewhat Walkable
38
/ 100
Transit Score
Some Transit
41
/ 100
Bike Score
Somewhat Bikeable
Scores are estimates based on neighbourhood data and are for informational purposes only.
MLS® data courtesy of the Toronto Regional Real Estate Board (TRREB).
The information provided herein must only be used by consumers that have a bona fide interest in the purchase, sale, or lease of real estate and may not be used for any commercial purpose or any other purpose. Listing information is deemed reliable but is not guaranteed accurate by the Toronto Regional Real Estate Board, the listing brokerage, or this website. The trademarks REALTOR®, REALTORS® and the REALTOR® logo are controlled by The Canadian Real Estate Association (CREA) and identify real estate professionals who are members of CREA. MLS®, Multiple Listing Service®, and the associated logos are owned by CREA. Not intended to solicit properties currently listed for sale or buyers under contract.
You may also like
More homes in Burlington
Hand-picked listings with a similar price range and style.
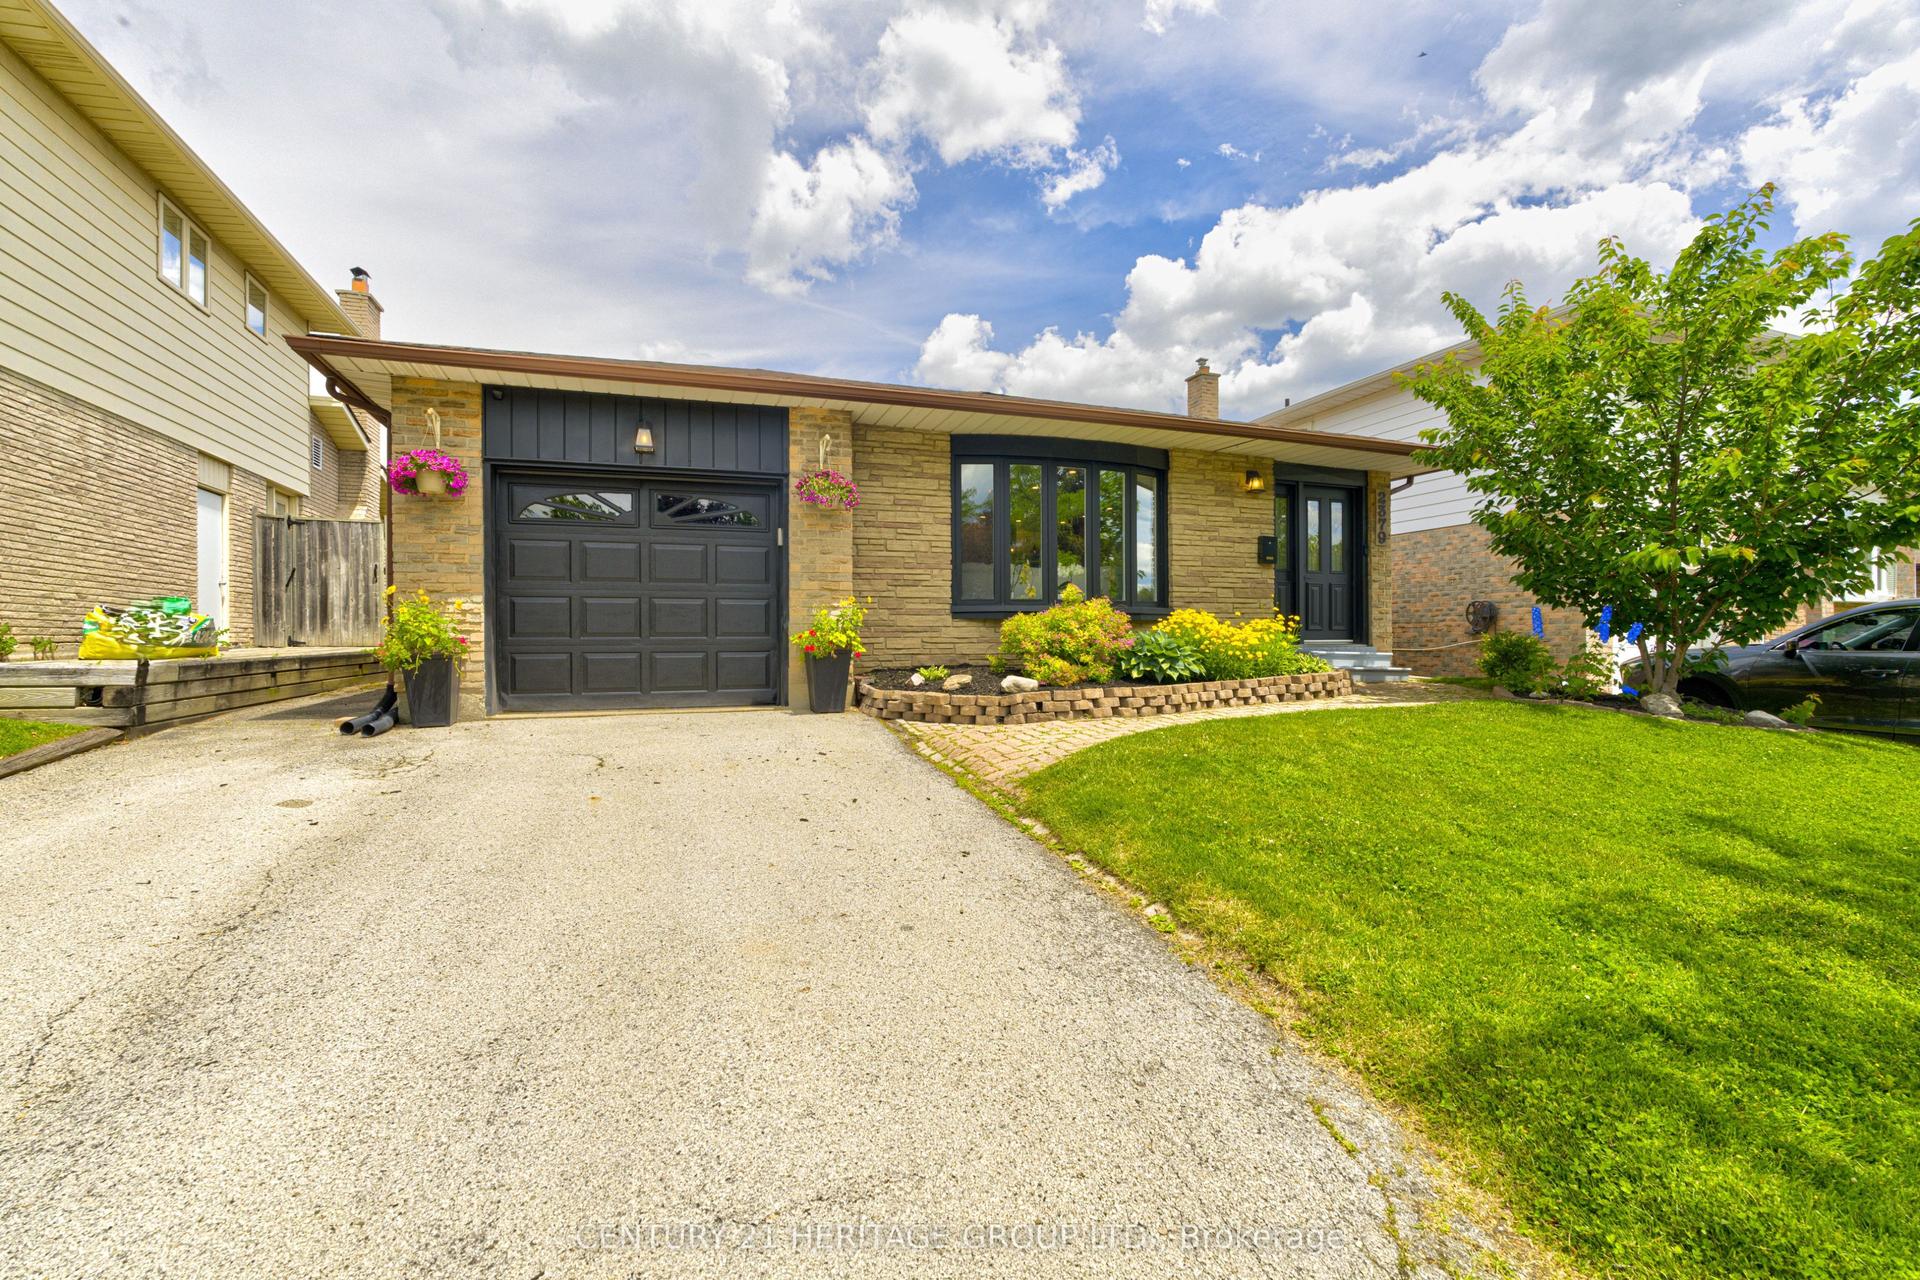
For Sale2 months ago
$1,199,000
Detached
est. $5,256/mo
2379 Duncaster Drive, Brant Hills
Burlington, ON
3+1 bd
4 ba
1,300
3
MLS# W13491176Century 21 Heritage Group Ltd.
WhatsApp Aman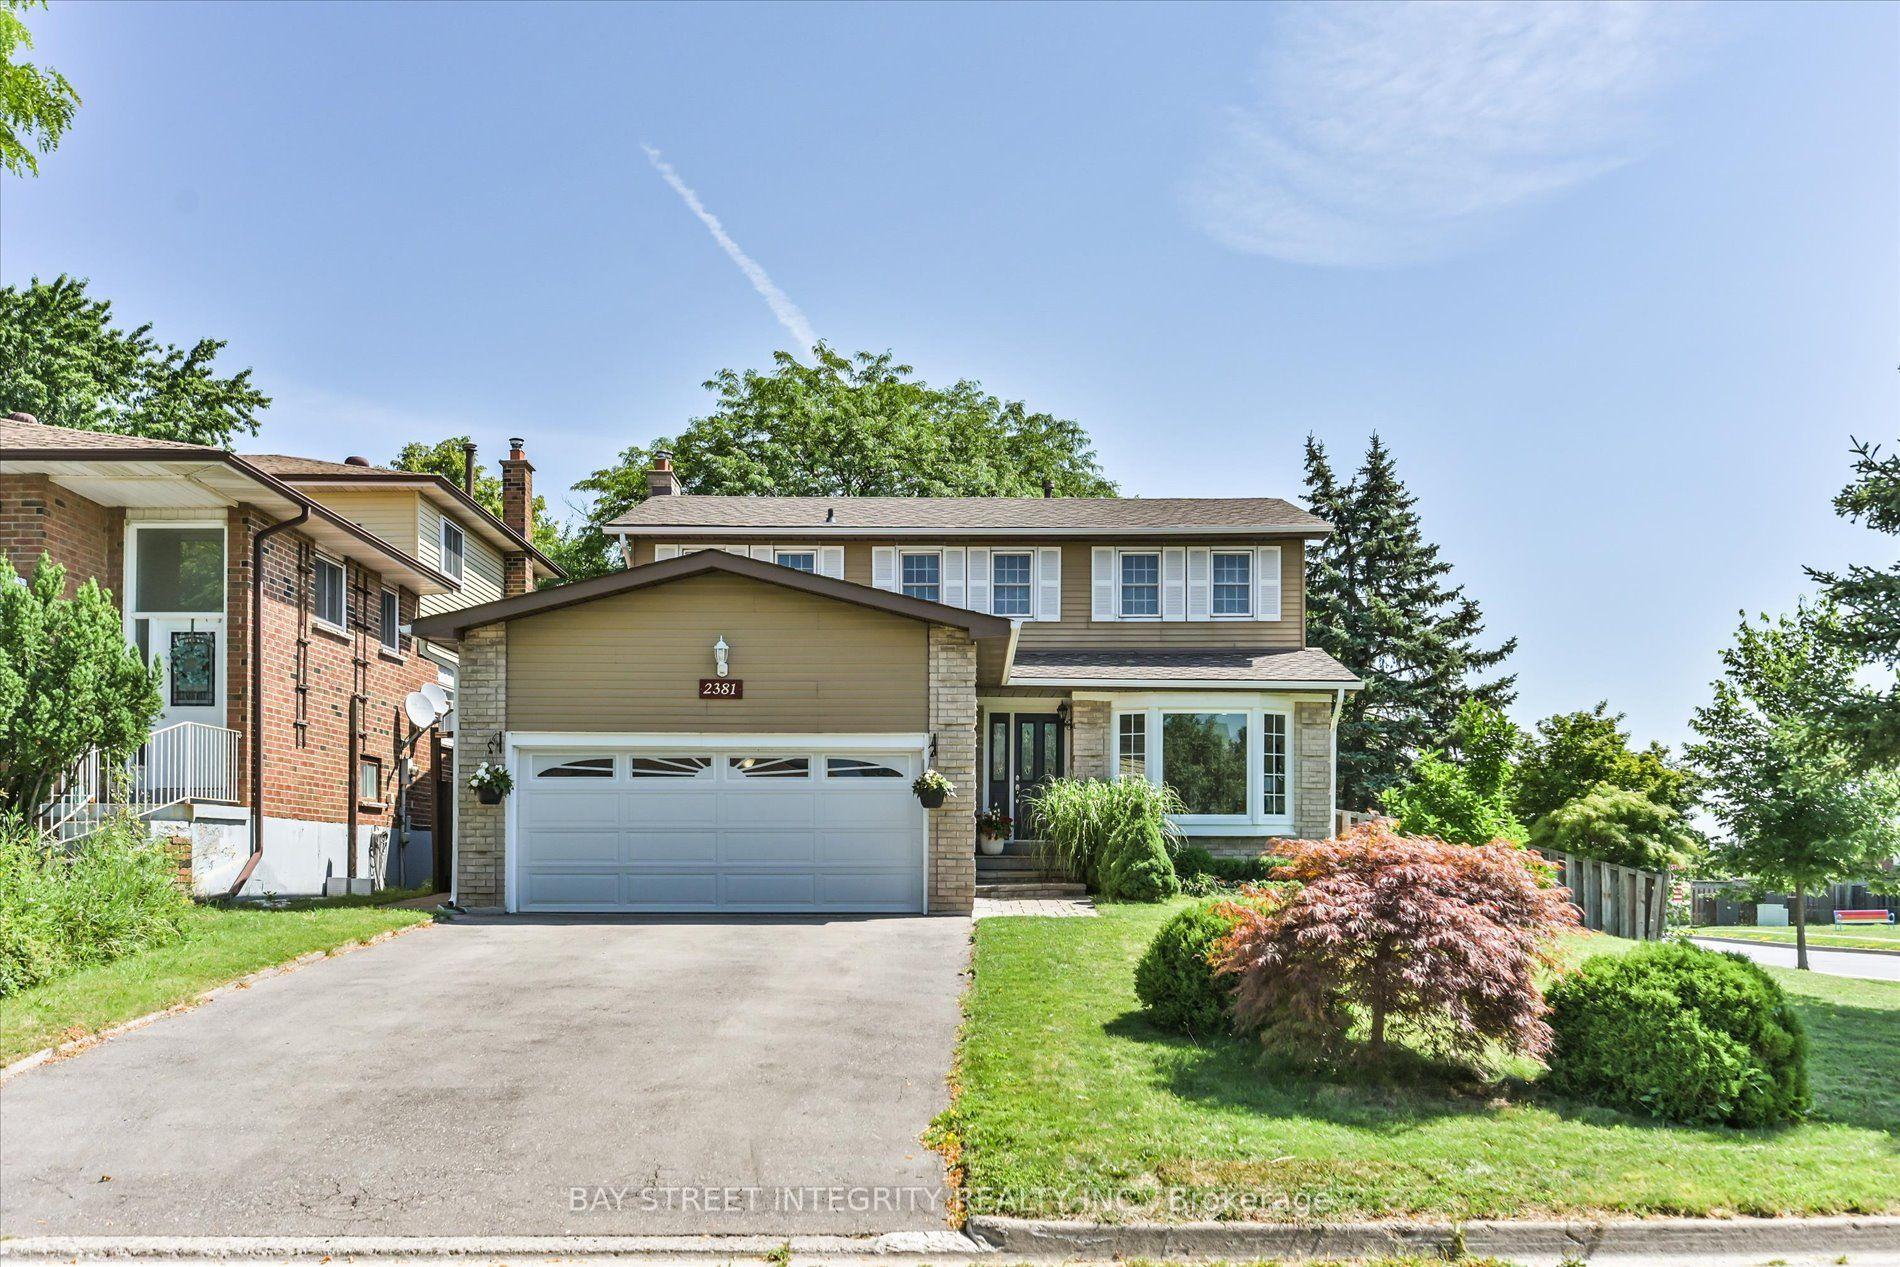
For Sale6 days ago
$1,149,000
Detached
est. $5,037/mo
2381 Lyford Lane, Brant Hills
Burlington, ON
3 bd
3 ba
1,750
6
MLS# W13632284Bay Street Integrity Realty Inc.
WhatsApp Aman