For Lease
62 Dixfield Drive 102 #102
Eringate-Centennial-West Deane, Toronto, ON
$3,795
3Bd
3Ba
1,300+sqft
1Parking
$3/sqft
Condo TownMLS# W13477124Listed 2026-06-2364 DOM
Cooling
Central Air
On the market for 64 days — longer than average. The seller may be open to negotiation.
About this home
Welcome to 62 Dixfield Drive unit 102. This large 3 bed plus 2.5 bath 1295 Square Foot unit covers the 2nd and 3rd floors. Features include: Laminate Floors, Stainless Steel Fridge, Full size Washer & Dryer, Stainless Steel Dishwasher, Stove, Hood Vent, 9 Foot ceilings, Newly painted, Modern finishes, quality finishes, Quartz Counters in Kitchen and Baths, Double Sink in Kitchen, Tile Backsplash, Blinds in all units, Flat Ceilings. This stunning three-storey purpose-built rental building is set to redefine luxury living in Etobicoke. 62 Dixfield Drive offers a lifestyle you wont want to miss. Step inside and discover a world of comfort and sophistication. Each thoughtfully designed unit boasts modern finishes, spacious layouts, and views that will leave you in awe. This location offers beautiful park views, schools and public transit just steps away! Not to mention Centennial Park, Etobicoke Olympium and Sherway Gardens Shopping Centre just minutes away for convenient access! Tenants pay utilities and parking separate. Refundable key deposit of $50.00.Use of Gym and Outdoor pool.
Pool
Rooms
Second Floor
| Kitchen | 3.38 × 1.82 m | Laminate Stainless Steel Appl Ceramic Backsplash |
| Dining Room | 5.82 × 2.86 m | Laminate Open Concept Window |
| Living Room | 5.82 × 2.95 m | Laminate Open Concept |
Third Floor
| Bedroom | 3.00 × 3.00 m | Laminate Open Concept Window |
| Bedroom 2 | 2.95 × 2.49 m | Laminate Open Concept Window |
| Primary Bedroom | 3.38 × 9.84 m | Laminate Walk-In Closet(s) 4 Pc Ensuite |
Features
- None
- Central Air
- Apartment
Financials
Estimated Rental Income
Entire property$3,200 – $4,200/mo
Rental yield1011.9% – 1328.1%
*Estimates based on comparable rentals in the area. Actual income may vary.
Market Data — Toronto
Days on market64 days
Buyer's MarketSeller's Market
Based on active listings in Toronto. Data updates daily.
Demographics — Toronto
Population
2,794,356
Avg Household Income
$102,000
Age Distribution
0-19
19%
20-34
24%
35-49
21%
50-64
19%
65+
17%
Ownership53% own · 47% rent
EnglishMandarinCantoneseTagalogTamil
Other rentals like this
Similar rentals in Toronto
Same property type, similar price, similar size — currently for rent.
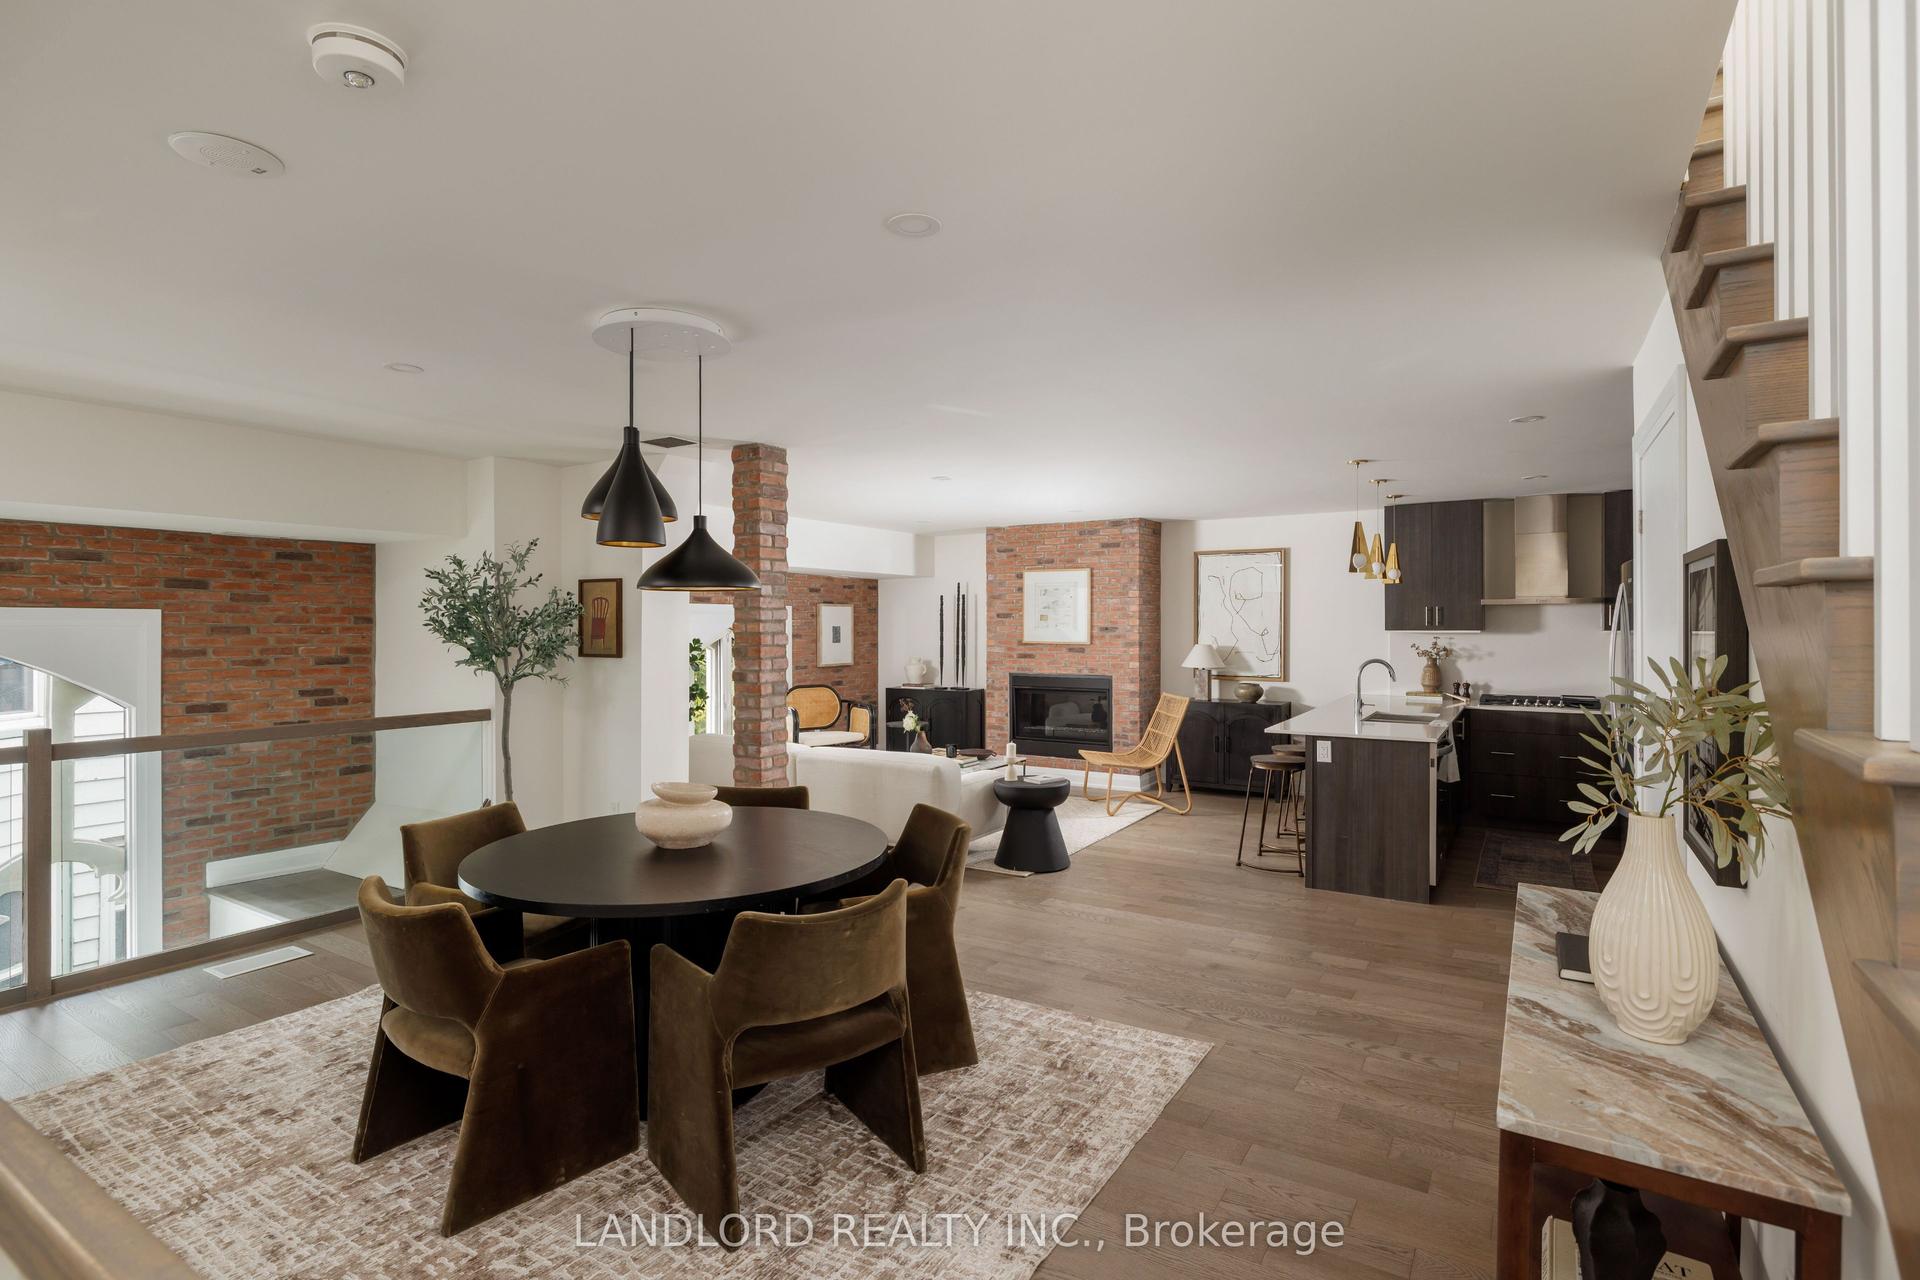
For Lease21 h ago
$4,490
Condo Town
175 Jones Avenue 2 #2, South Riverdale
Toronto, ON
2+1 bd
3 ba
1,700
1
MLS# E13715452Landlord Realty Inc.
WhatsApp Aman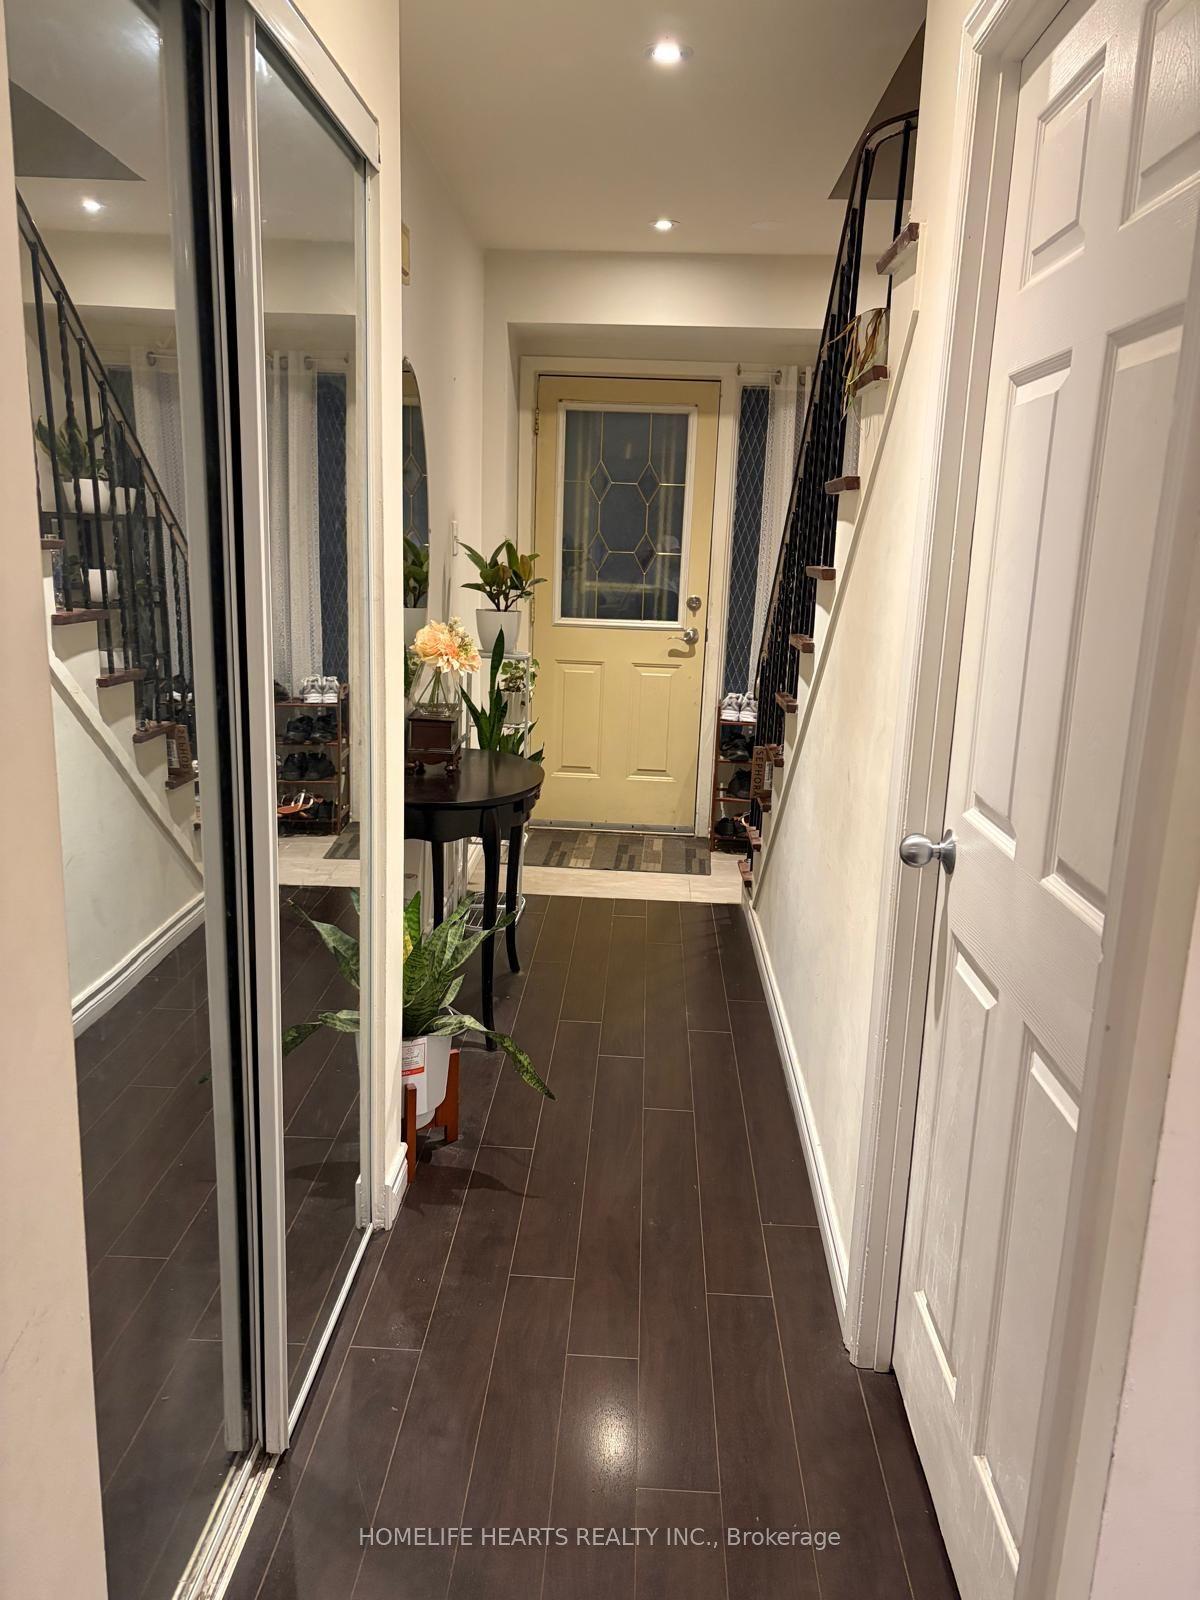
For Lease1 month ago
$3,200
Condo Town
301 Washburn Way 40 #40, Malvern
Toronto, ON
3 bd
2 ba
1,100
2
MLS# E13595336Homelife Hearts Realty Inc.
WhatsApp Aman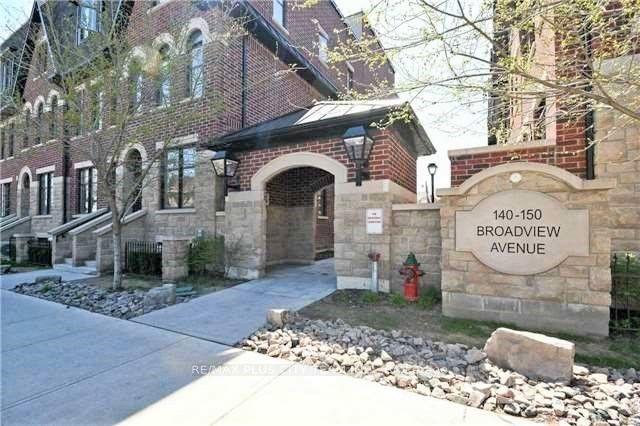

Getting around
How walkable, bikeable, and transit-friendly this neighbourhood is.
90
/ 100
Walk Score
Walker's Paradise
76
/ 100
Transit Score
Excellent Transit
69
/ 100
Bike Score
Bikeable
Scores are estimates based on neighbourhood data and are for informational purposes only.
MLS® data courtesy of the Toronto Regional Real Estate Board (TRREB).
The information provided herein must only be used by consumers that have a bona fide interest in the purchase, sale, or lease of real estate and may not be used for any commercial purpose or any other purpose. Listing information is deemed reliable but is not guaranteed accurate by the Toronto Regional Real Estate Board, the listing brokerage, or this website. The trademarks REALTOR®, REALTORS® and the REALTOR® logo are controlled by The Canadian Real Estate Association (CREA) and identify real estate professionals who are members of CREA. MLS®, Multiple Listing Service®, and the associated logos are owned by CREA. Not intended to solicit properties currently listed for sale or buyers under contract.