For Sale
1918 Royal Credit Boulevard
Central Erin Mills, Mississauga, ON
$2,499,900
4+4Bd
7Ba
4,250+sqft
12Parking
64.9 x 226.6 ftlot
$588/sqft
DetachedMLS# W13477222Listed 2026-06-23104 DOM
Heating
Water Heater
Cooling
Central Air
Basement
Finished
On the market for 104 days — longer than average. The seller may be open to negotiation.
About this home
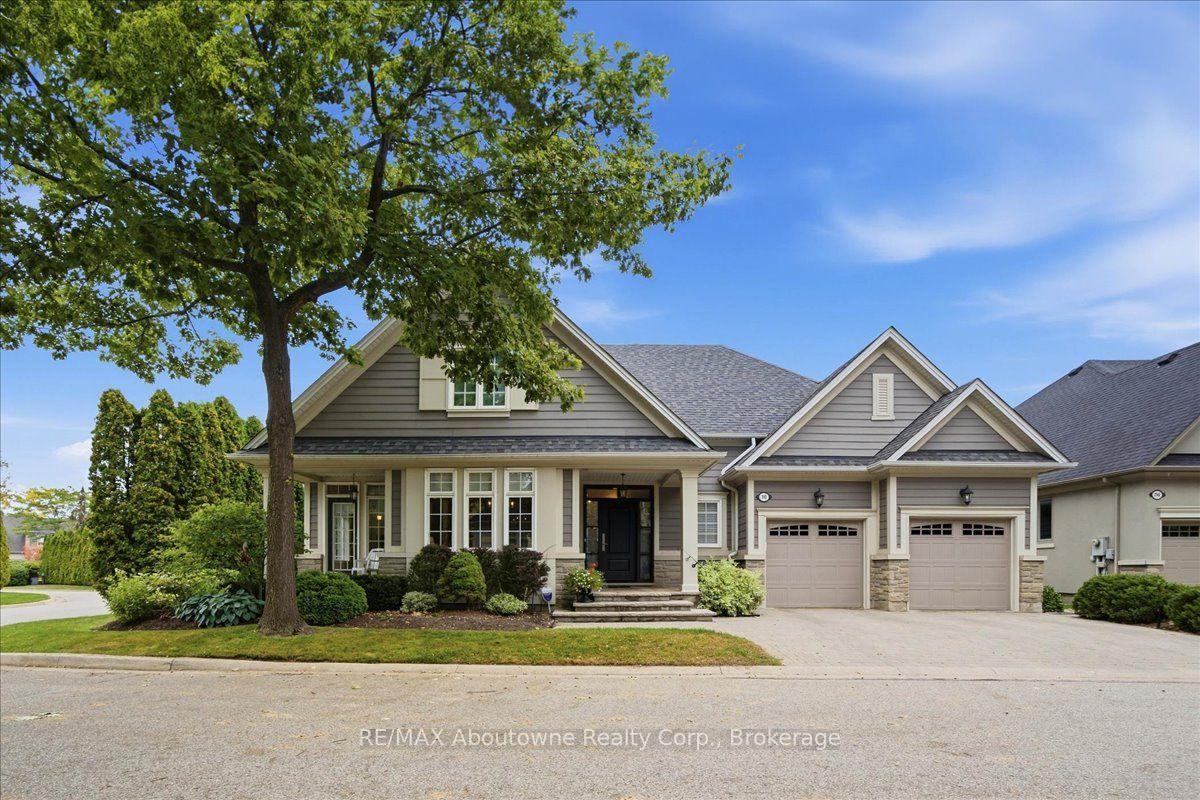
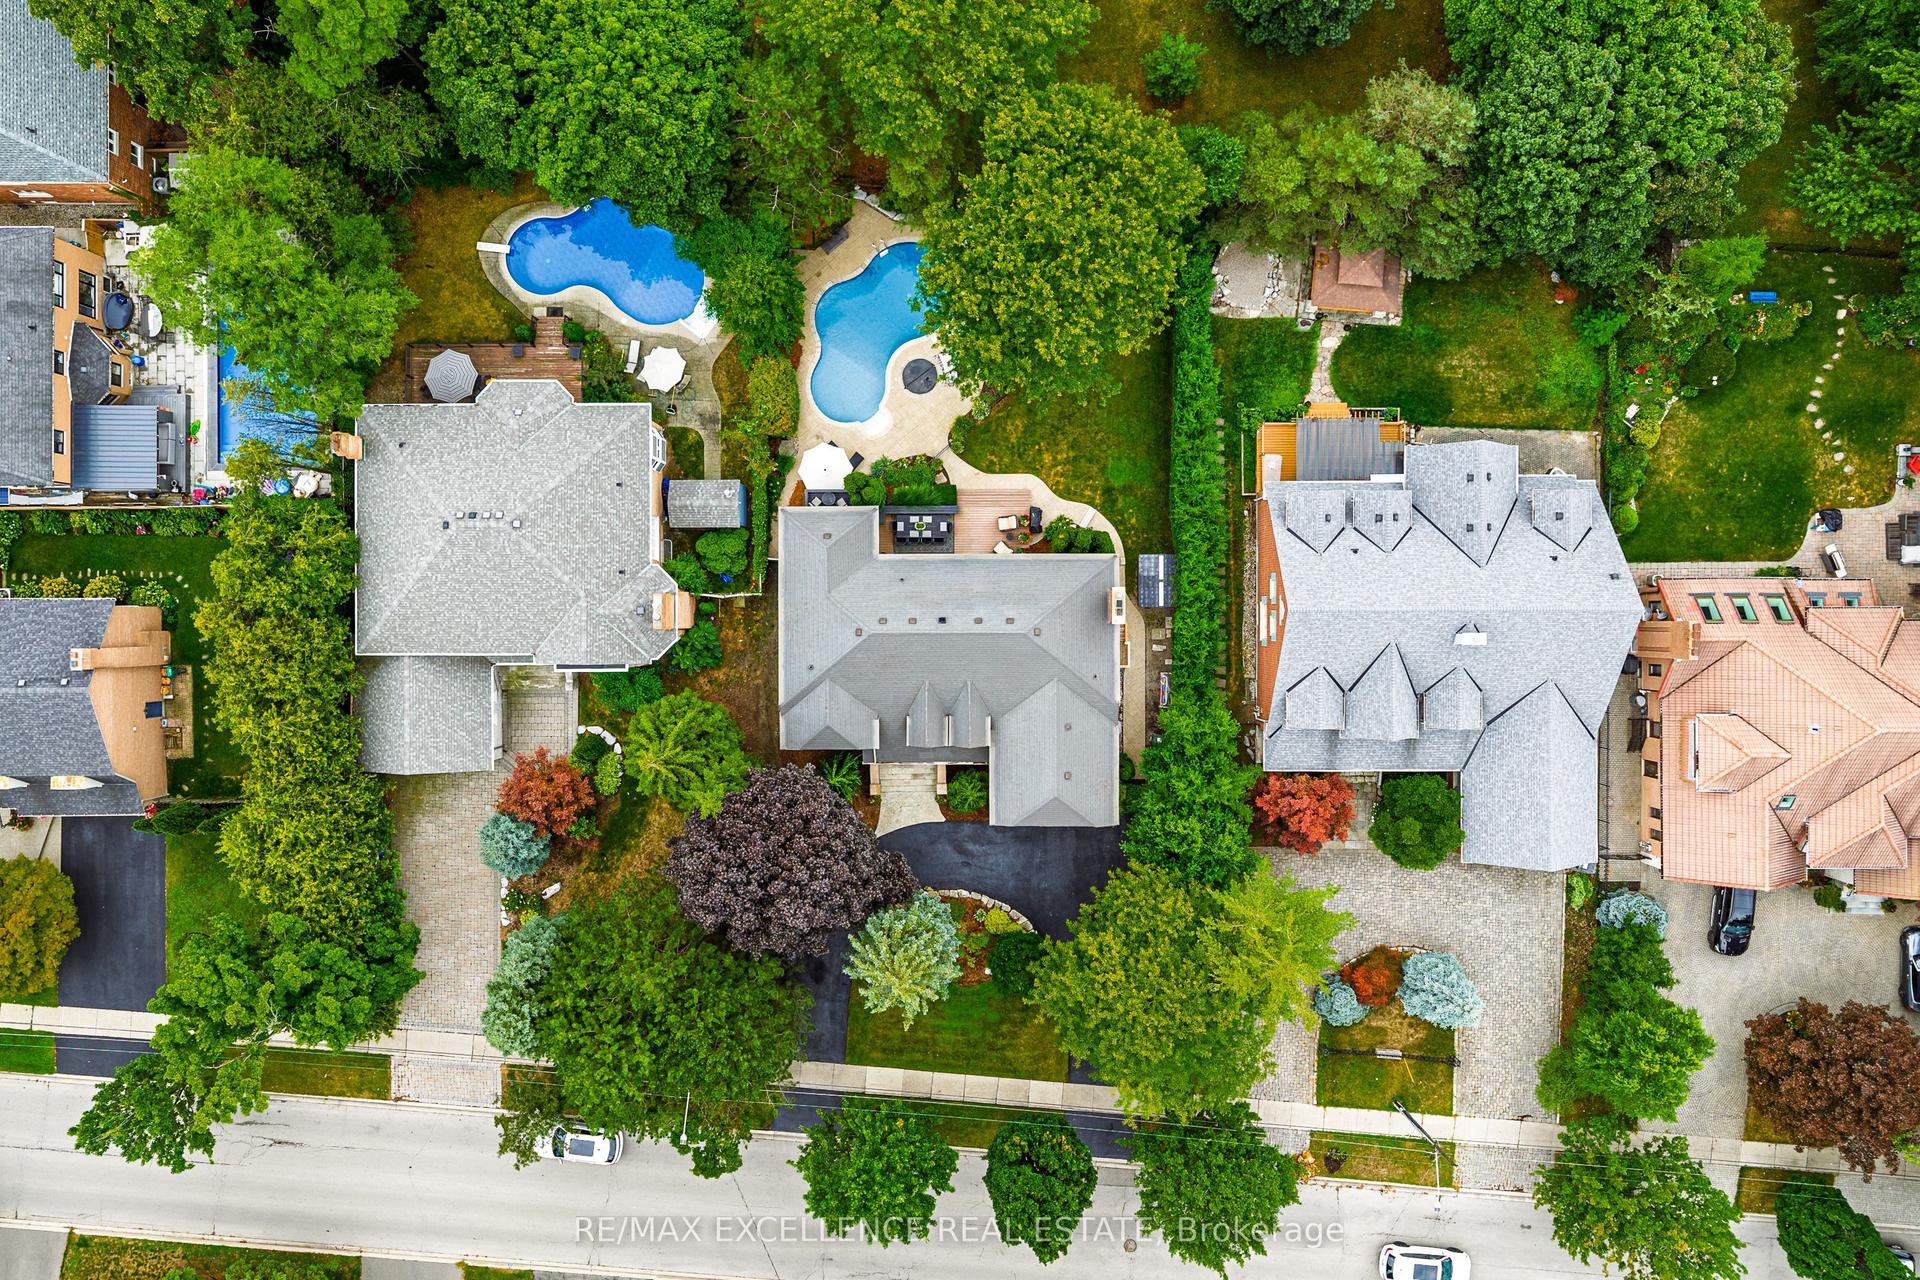
Great Opportunity To Own This Masterpiece Luxury Home In Central Mississauga ** Premium 225 Ft Deep Corner Lot Home Off High Demand Intersection Of Mississauga Rd/ Eglinton ** Grand Interlocked Driveway W/ Dbl Door Entry ** Approx Over 6500 Sqft Living Space. This Large Executive Home Located On A Quiet Court In Credit Mills features Brazilian Cherry Wood Cabinets Brazillian Cherry Wood Floors Custom Deck With A Waterfall And Concealed Lighting Premium Lot Close To Hospital Shopping And Hwy* Sun-Filled Sep Living & Formal Dinning W/Bar Area* Chef Kitchen & Breakfast Area W/ W/O To Deck* Main Flr Office* Master W/ Loft & 5Pc Ens W/ Whirlpool Tub*Updated Kitchen With Brazilian Cherry Wood Cabinets Brazillian Cherry Wood Floors Custom Deck With A Waterfall And Concealed Lighting Premium Lot Close To Hospital Shopping And Hwy. Previous taken photos are in the MLS.
Corner Lot
Rooms
Second Floor
| Primary Bedroom | 7.79 × 4.27 m | Broadloom Walk-In Closet(s) 4 Pc Ensuite |
| Bedroom 2 | 4.27 × 4.04 m | Broadloom Closet Ceiling Fan(s) |
| Bedroom 3 | 4.27 × 3.94 m | Broadloom Closet Ceiling Fan(s) |
| Bedroom 4 | 4.92 × 3.82 m | Broadloom Closet Ceiling Fan(s) |
Basement
| Living Room | 4.61 × 4.27 m | Broadloom Pot Lights 3 Pc Bath |
| Dining Room | 3.74 × 2.86 m | Ceramic Floor Pot Lights B/I Appliances |
| Kitchen | 5.02 × 4.27 m | Ceramic Floor Granite Counters Large Window |
| Bedroom | 3.50 × 3.00 m | |
| Bedroom | 3.50 × 3.00 m | |
| Bedroom | 3.00 × 3.00 m | |
| Bedroom | 3.00 × 3.00 m |
Other
| Living Room | 4.61 × 4.27 m | Hardwood Floor Separate Room California Shutters |
| Dining Room | 5.25 × 4.27 m | Hardwood Floor Formal Rm Pot Lights |
| Family Room | 6.89 × 4.27 m | Broadloom Wainscoting Fireplace |
| Kitchen | 6.89 × 4.27 m | Ceramic Floor Granite Counters Custom Backsplash |
| Office | 4.27 × 3.94 m | Hardwood Floor French Doors Crown Moulding |
Features
- Water Heater
- Water Meter
- Year Round Living
- Separate Entrance
- Finished
- Central Air
- 2-Storey
Financials
Annual Taxes
$15,823.5
Estimated Rental Income
Entire property$4,000 – $6,500/mo
Basement apartment$1,800 – $2,500/mo
Rental yield1.9% – 3.1%
*Estimates based on comparable rentals in the area. Actual income may vary.
Market Data — Mississauga
Days on market104 days
Buyer's MarketSeller's Market
Based on active listings in Mississauga. Data updates daily.
Demographics — Mississauga
Population
717,961
Avg Household Income
$105,000
Age Distribution
0-19
21%
20-34
20%
35-49
21%
50-64
20%
65+
18%
Ownership71% own · 29% rent
EnglishUrduArabicPunjabiPolish
Getting around
How walkable, bikeable, and transit-friendly this neighbourhood is.
76
/ 100
Walk Score
Very Walkable
62
/ 100
Transit Score
Good Transit
76
/ 100
Bike Score
Very Bikeable
Scores are estimates based on neighbourhood data and are for informational purposes only.
MLS® data courtesy of the Toronto Regional Real Estate Board (TRREB).
The information provided herein must only be used by consumers that have a bona fide interest in the purchase, sale, or lease of real estate and may not be used for any commercial purpose or any other purpose. Listing information is deemed reliable but is not guaranteed accurate by the Toronto Regional Real Estate Board, the listing brokerage, or this website. The trademarks REALTOR®, REALTORS® and the REALTOR® logo are controlled by The Canadian Real Estate Association (CREA) and identify real estate professionals who are members of CREA. MLS®, Multiple Listing Service®, and the associated logos are owned by CREA. Not intended to solicit properties currently listed for sale or buyers under contract.
You may also like
More homes in Mississauga
Hand-picked listings with a similar price range and style.
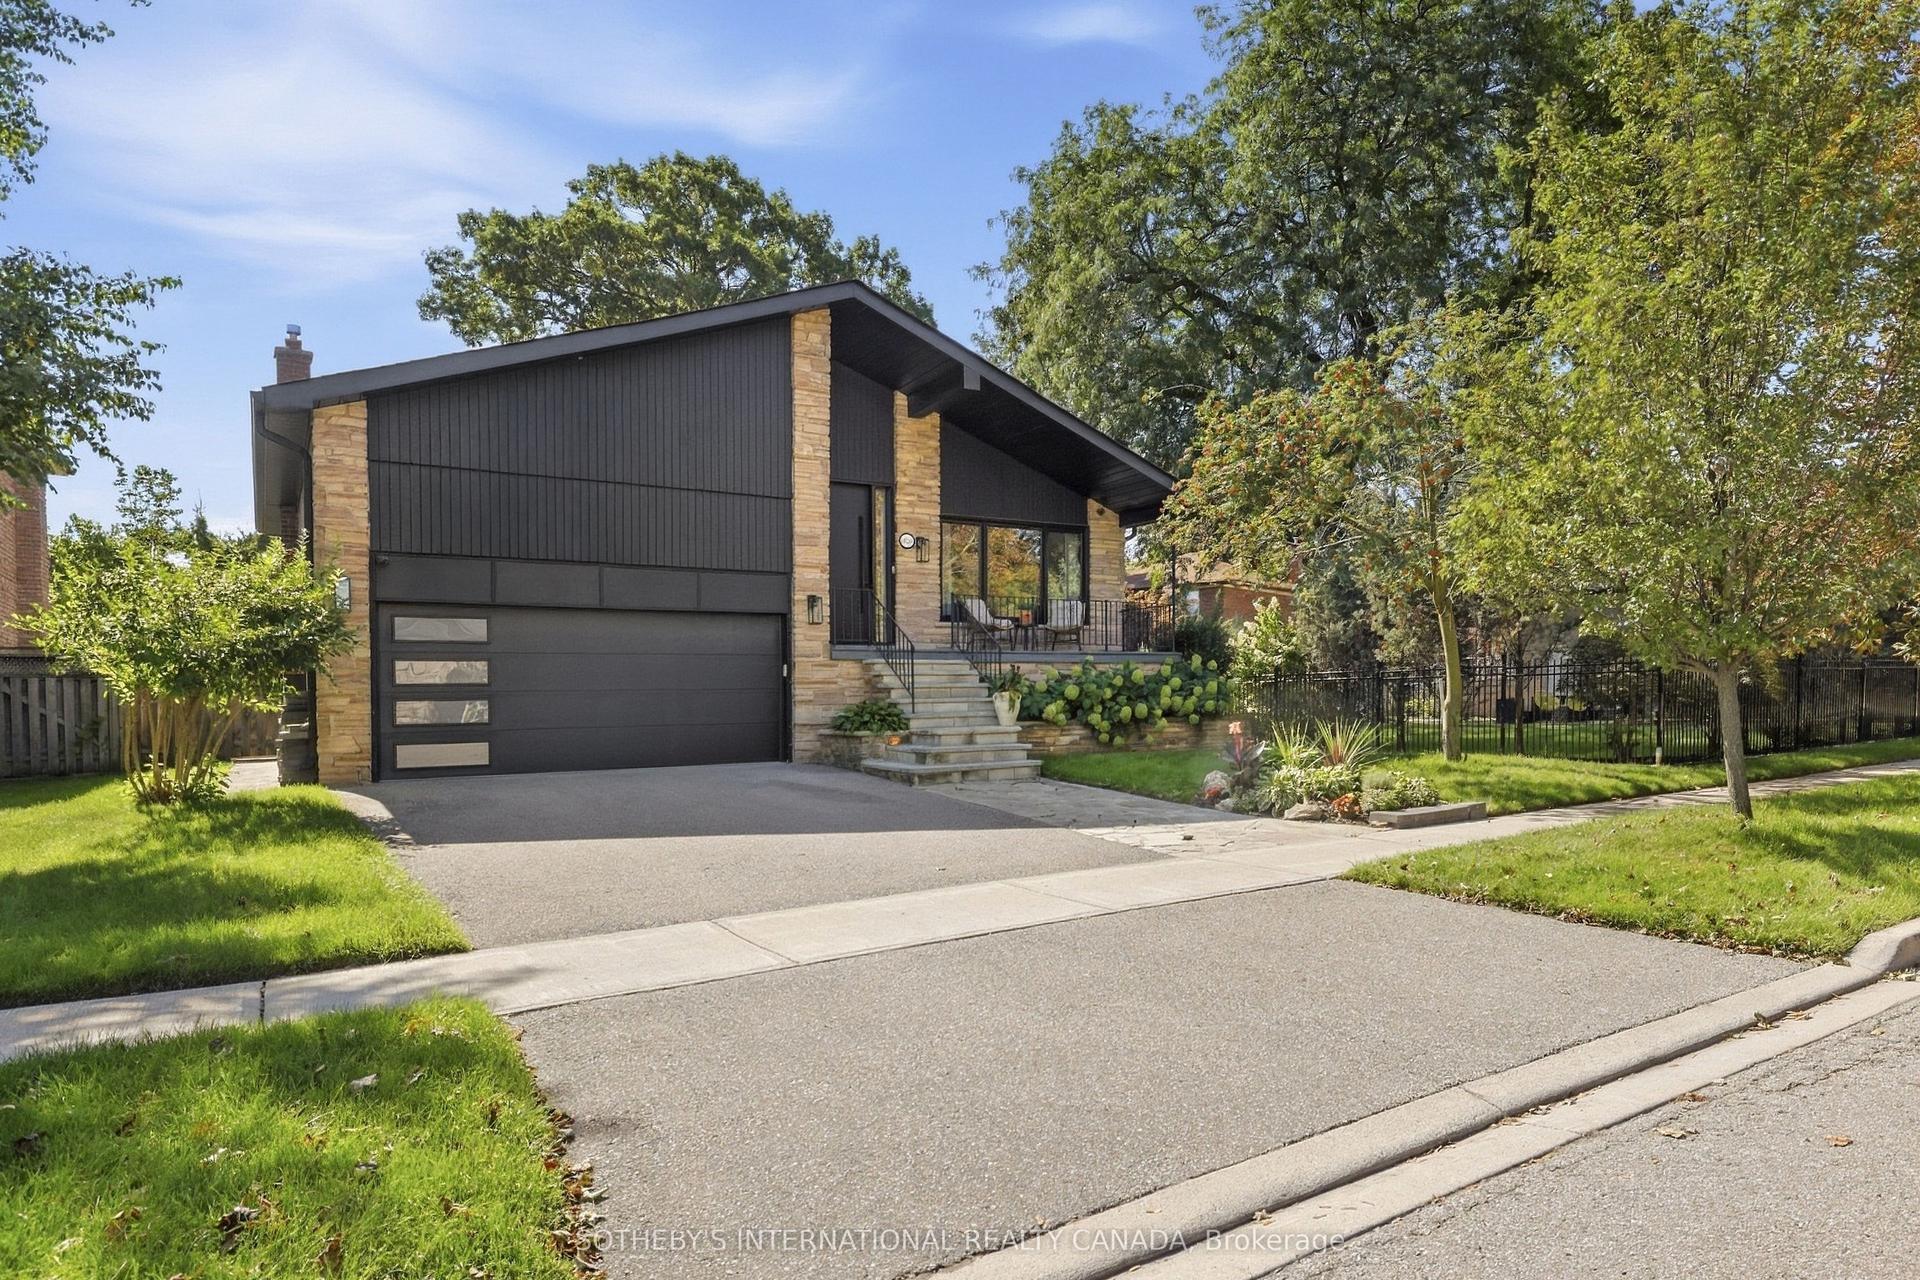
For Sale21 days ago
$1,899,999
Detached
est. $8,330/mo
420 Abington Avenue, Cooksville
Mississauga, ON
2+1 bd
4 ba
2,750
4
MLS# W13783974Sotheby'S International Realty Ca…
WhatsApp Aman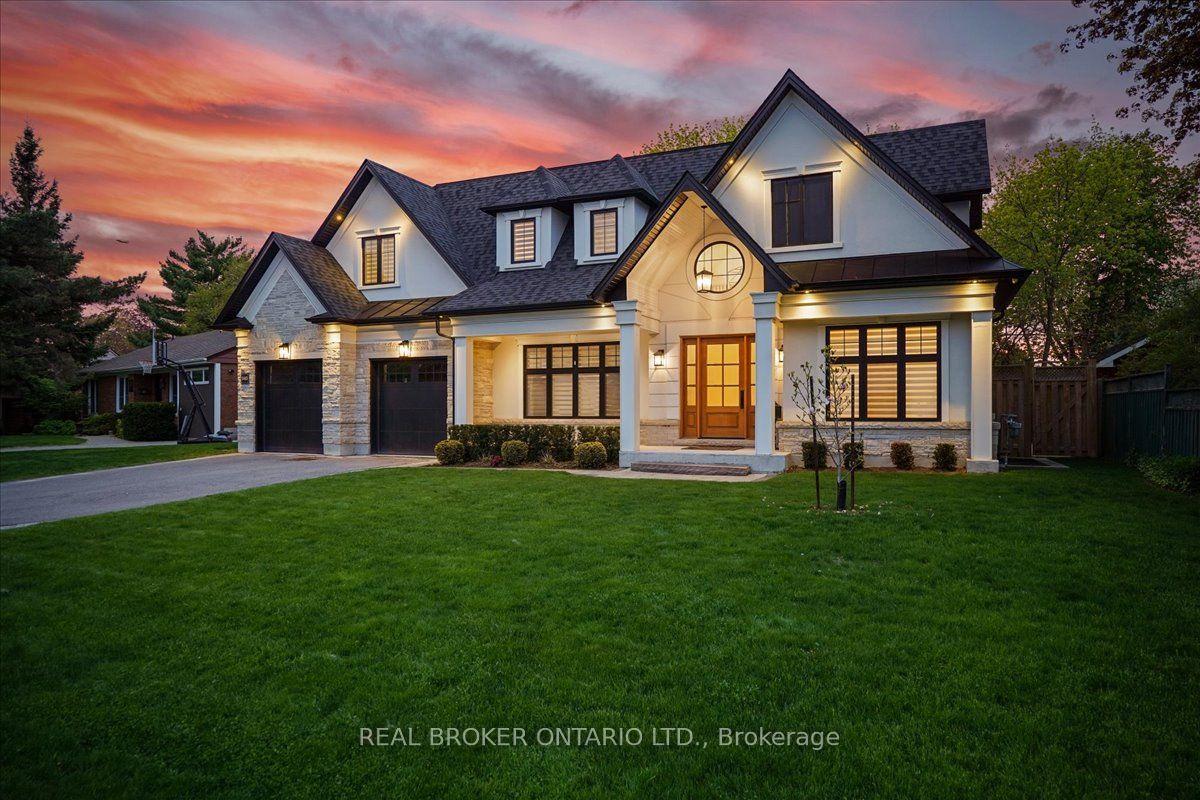
For Sale15 h ago
$2,499,900
Detached
est. $10,960/mo
1445 Skyline Drive, Lakeview
Mississauga, ON
4 bd
5 ba
4,250
8
MLS# W13864474Real Broker Ontario Ltd.
WhatsApp Aman