For Sale
Just Listed
Open House Sat 18–20
710 Hidden Grove Lane
Lorne Park, Mississauga, ON
$2,249,000
2+1Bd
3Ba
2,125+sqft
4Parking
$1058/sqft
DetachedMLS# W13856110Listed 2026-10-023 DOM
Heating
Water Heater
Cooling
Air Exchanger
Basement
Partially Finished
Just listed! New listings in Mississauga often receive offers within the first week.
About this home
Discover a rare, meticulously maintained condo bungalow that offers the luxurious scale of a detached home combined with the ultimate ease of maintenance-free living. Situated in prestigious Lorne Park on a serene street reminiscent of an exclusive Florida golfing community, this end-unit "Watercolours" bungalow impresses immediately with a completely private backyard oasis, beautifully enclosed by a towering 15-foot cedar hedge. Step through a high-security front door into an expansive layout defined by hardwood floors, pot lights, and coffered ceilings. The open-concept living room features a gas fireplace, custom built-in shelving, and a walkout to the patio. Entertaining is easy in the formal dining room. At the heart of the home, the kitchen boasts light-wood cabinetry, granite countertops with a matching backsplash, and a large quartz centre island with a double sink. Fully equipped with a custom range hood and premium stainless steel appliances, it flows into a bright breakfast room where classic French door open directly to the yard. A dedicated home office, a laundry room, and a mudroom with direct garage access complete the main-floor layout. The primary suite includes a private gas fireplace, a large walk-in closet, and a 6-piece ensuite featuring a Jacuzzi soaker tub. A bright second bedroom provides great space for family or guests and is serviced by a 4-pc main bathroom. Downstairs, a finished lower level provides expansive additional living space, complemented by an unfinished area brimming with endless potential. It features an open-concept recreation room complete with a fireplace, wet bar and custom built-ins, alongside a dedicated home gym, a guest bedroom, and a 3-pc bathroom. Situated in the highly sought-after Watercolours enclave of Lorne Park, 710 Hidden Grove is nestled within an upscale, family-friendly community. It is known for its mature tree-lined streets, top-tier schools, and close proximity to the Lake Ontario waterfront.
GarageWaterfrontWalkoutHardwoodFireplace
Rooms
Main Floor
| Living Room | 5.42 × 4.93 m | |
| Dining Room | 3.76 × 4.60 m | |
| Kitchen | 5.42 × 3.07 m | |
| Breakfast | 2.62 × 3.23 m | |
| Office | 3.20 × 3.45 m | |
| Primary Bedroom | 4.42 × 4.70 m | |
| Bedroom | 4.32 × 3.35 m |
Basement
| Recreation | 6.76 × 9.60 m | |
| Bedroom | 4.24 × 2.77 m | |
| Exercise Room | 4.04 × 3.02 m |
Features
- Air Exchanger
- Auto Garage Door Remote
- Primary Bedroom - Main Floor
- Water Heater
- Water Meter
- Workbench
- Full
- Partially Finished
- Central Air
- Bungalow
Financials
Annual Taxes
$12,057
Estimated Rental Income
Entire property$2,600 – $3,800/mo
Basement apartment$1,800 – $2,500/mo
Rental yield1.4% – 2.0%
*Estimates based on comparable rentals in the area. Actual income may vary.
Market Data — Mississauga
Days on market3 days
Buyer's MarketSeller's Market
Based on active listings in Mississauga. Data updates daily.
Demographics — Mississauga
Population
717,961
Avg Household Income
$105,000
Age Distribution
0-19
21%
20-34
20%
35-49
21%
50-64
20%
65+
18%
Ownership71% own · 29% rent
EnglishUrduArabicPunjabiPolish
Getting around
How walkable, bikeable, and transit-friendly this neighbourhood is.
71
/ 100
Walk Score
Very Walkable
61
/ 100
Transit Score
Good Transit
69
/ 100
Bike Score
Bikeable
Scores are estimates based on neighbourhood data and are for informational purposes only.
MLS® data courtesy of the Toronto Regional Real Estate Board (TRREB).
The information provided herein must only be used by consumers that have a bona fide interest in the purchase, sale, or lease of real estate and may not be used for any commercial purpose or any other purpose. Listing information is deemed reliable but is not guaranteed accurate by the Toronto Regional Real Estate Board, the listing brokerage, or this website. The trademarks REALTOR®, REALTORS® and the REALTOR® logo are controlled by The Canadian Real Estate Association (CREA) and identify real estate professionals who are members of CREA. MLS®, Multiple Listing Service®, and the associated logos are owned by CREA. Not intended to solicit properties currently listed for sale or buyers under contract.
You may also like
More homes in Mississauga
Hand-picked listings with a similar price range and style.
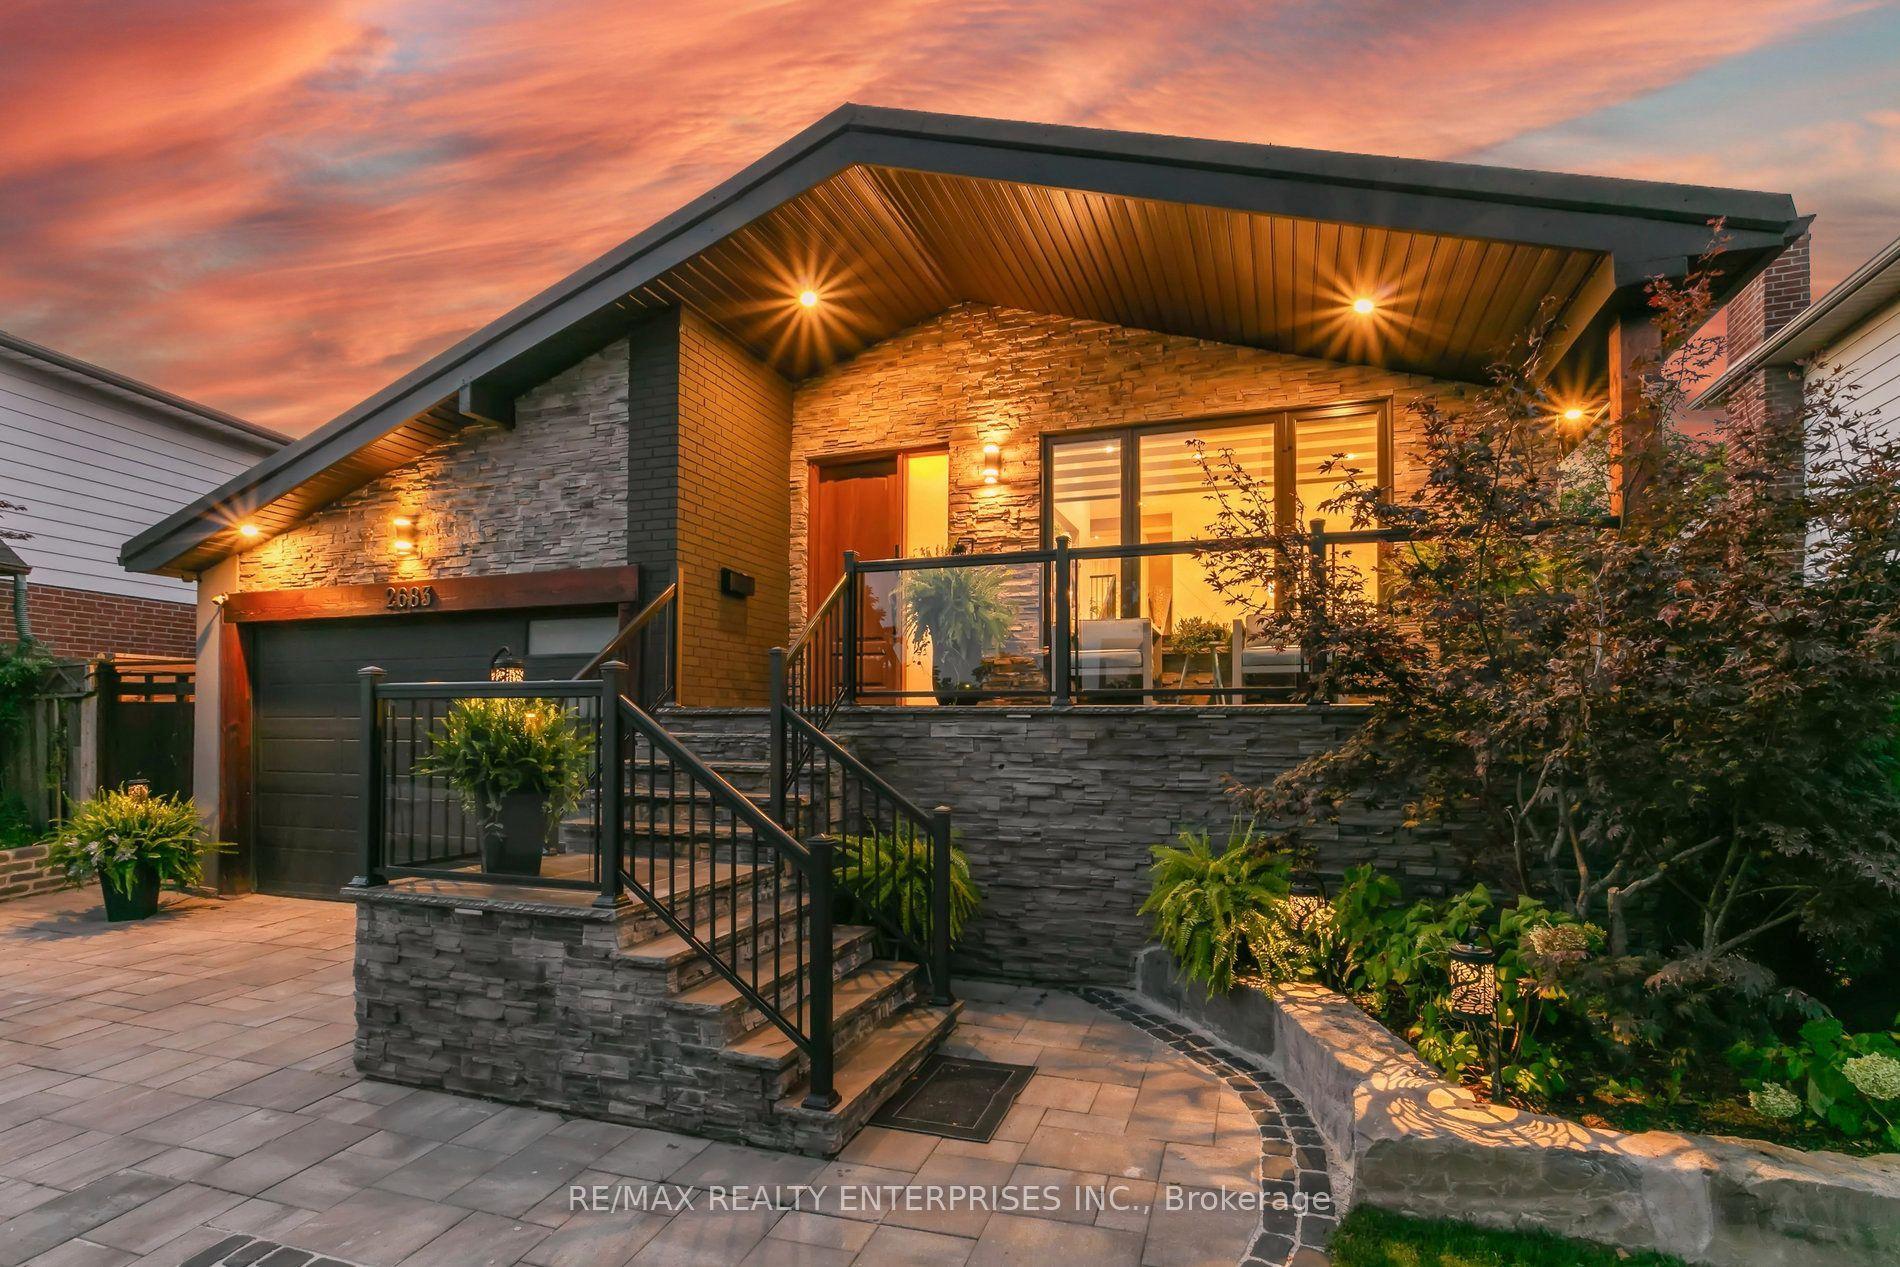
For Sale24 days ago
$1,800,000
Detached
est. $7,891/mo
2683 Kingsberry Crescent, Cooksville
Mississauga, ON
4 bd
3 ba
2,250
6
MLS# W13772932Re/Max Realty Enterprises Inc.
WhatsApp Aman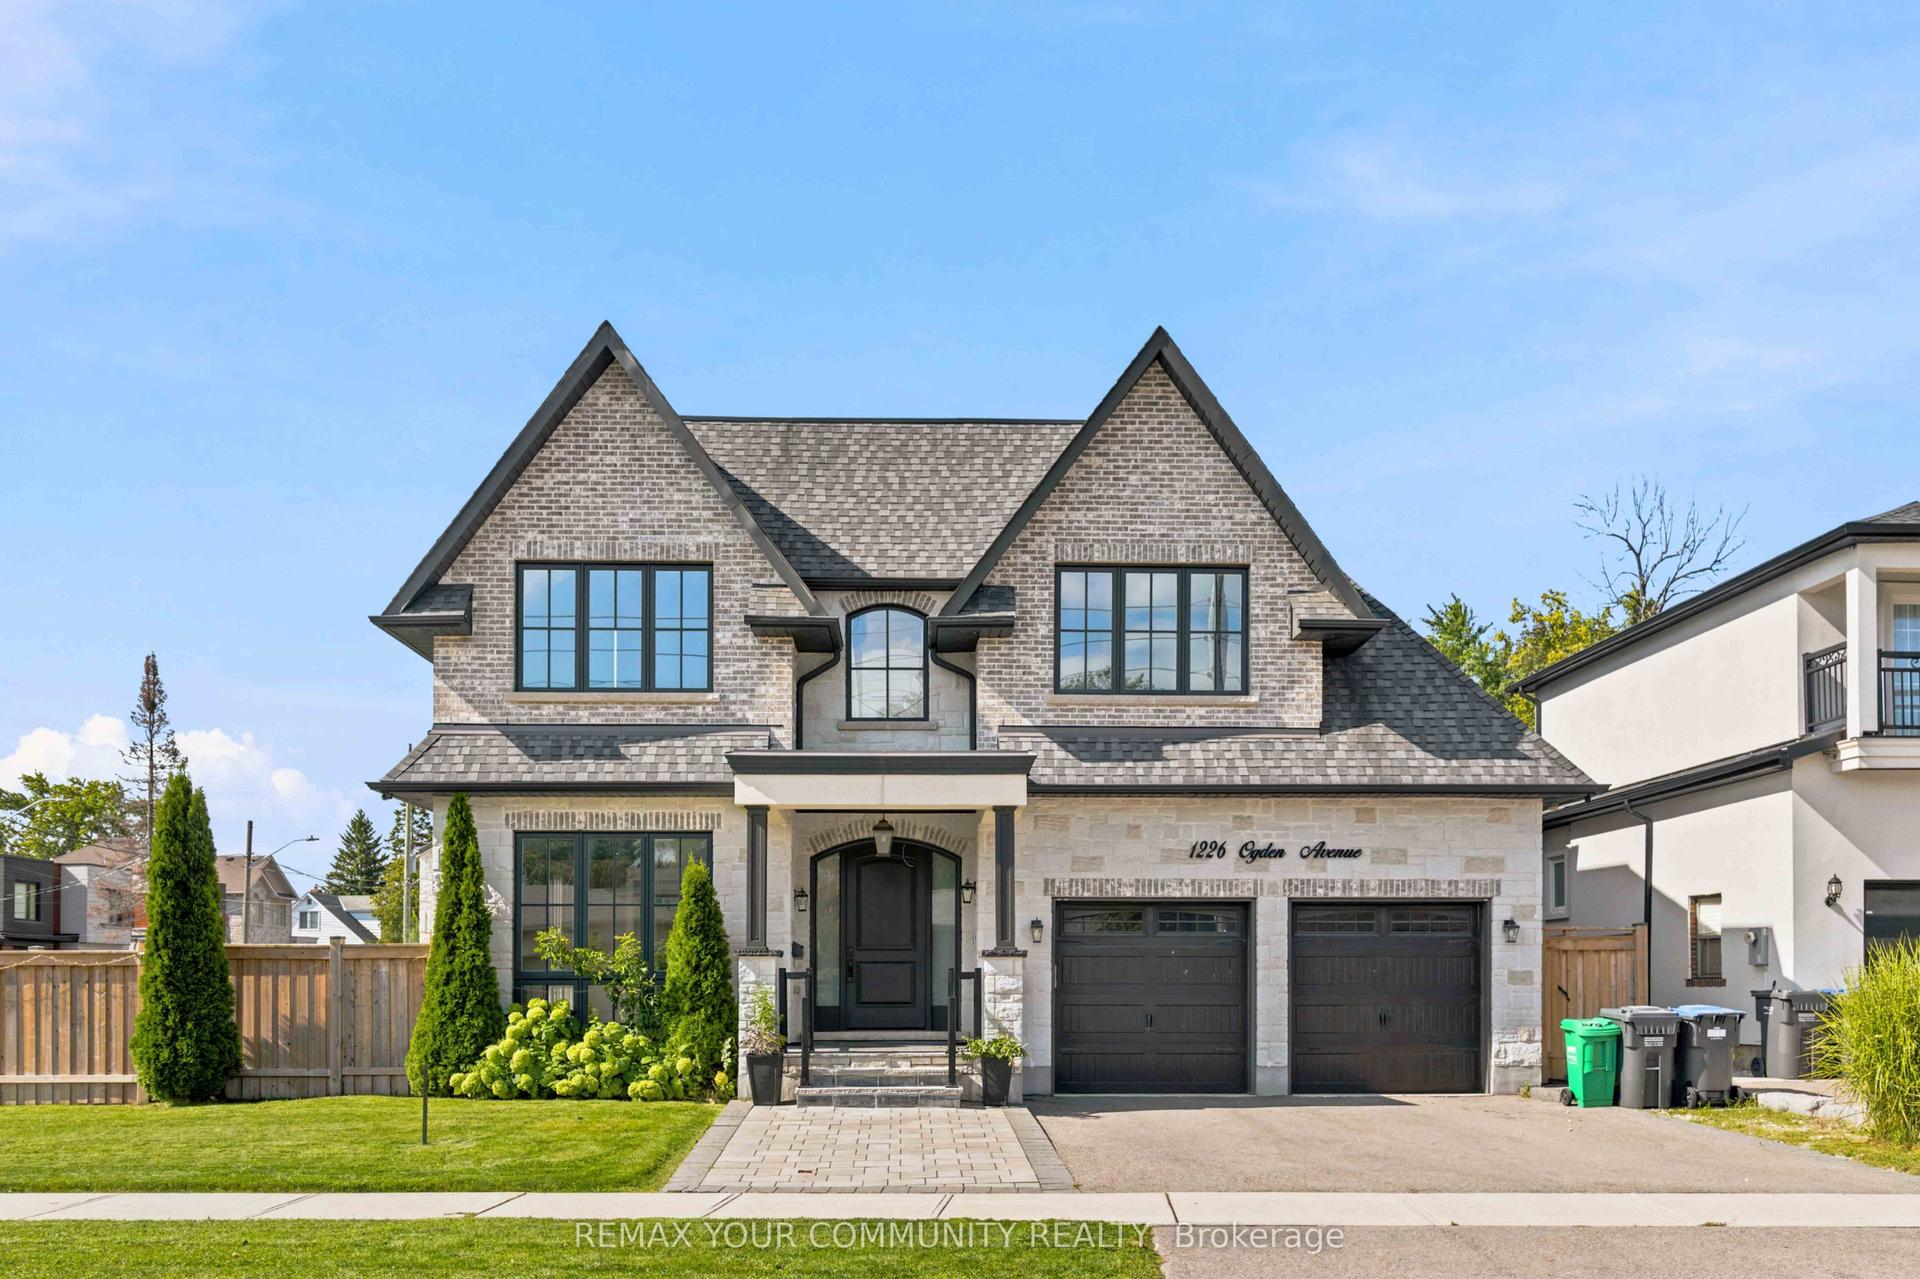
For Sale1 month ago
$2,799,900
Detached
est. $12,275/mo
1226 Ogden Avenue, Lakeview
Mississauga, ON
4+1 bd
7 ba
4,250
5
MLS# W13717338Remax Your Community Realty
WhatsApp Aman