For Sale
41 Aveena Road
Bram East, Brampton, ON
$1,304,425
4Bd
4Ba
2,750+sqft
4Parking
38.39 x 85.27 ftlot
$474/sqft
DetachedMLS# W13477526Listed 2026-06-2371 DOM
Heating
Water Heater Owned
Cooling
Central Air
On the market for 71 days — longer than average. The seller may be open to negotiation.
About this home
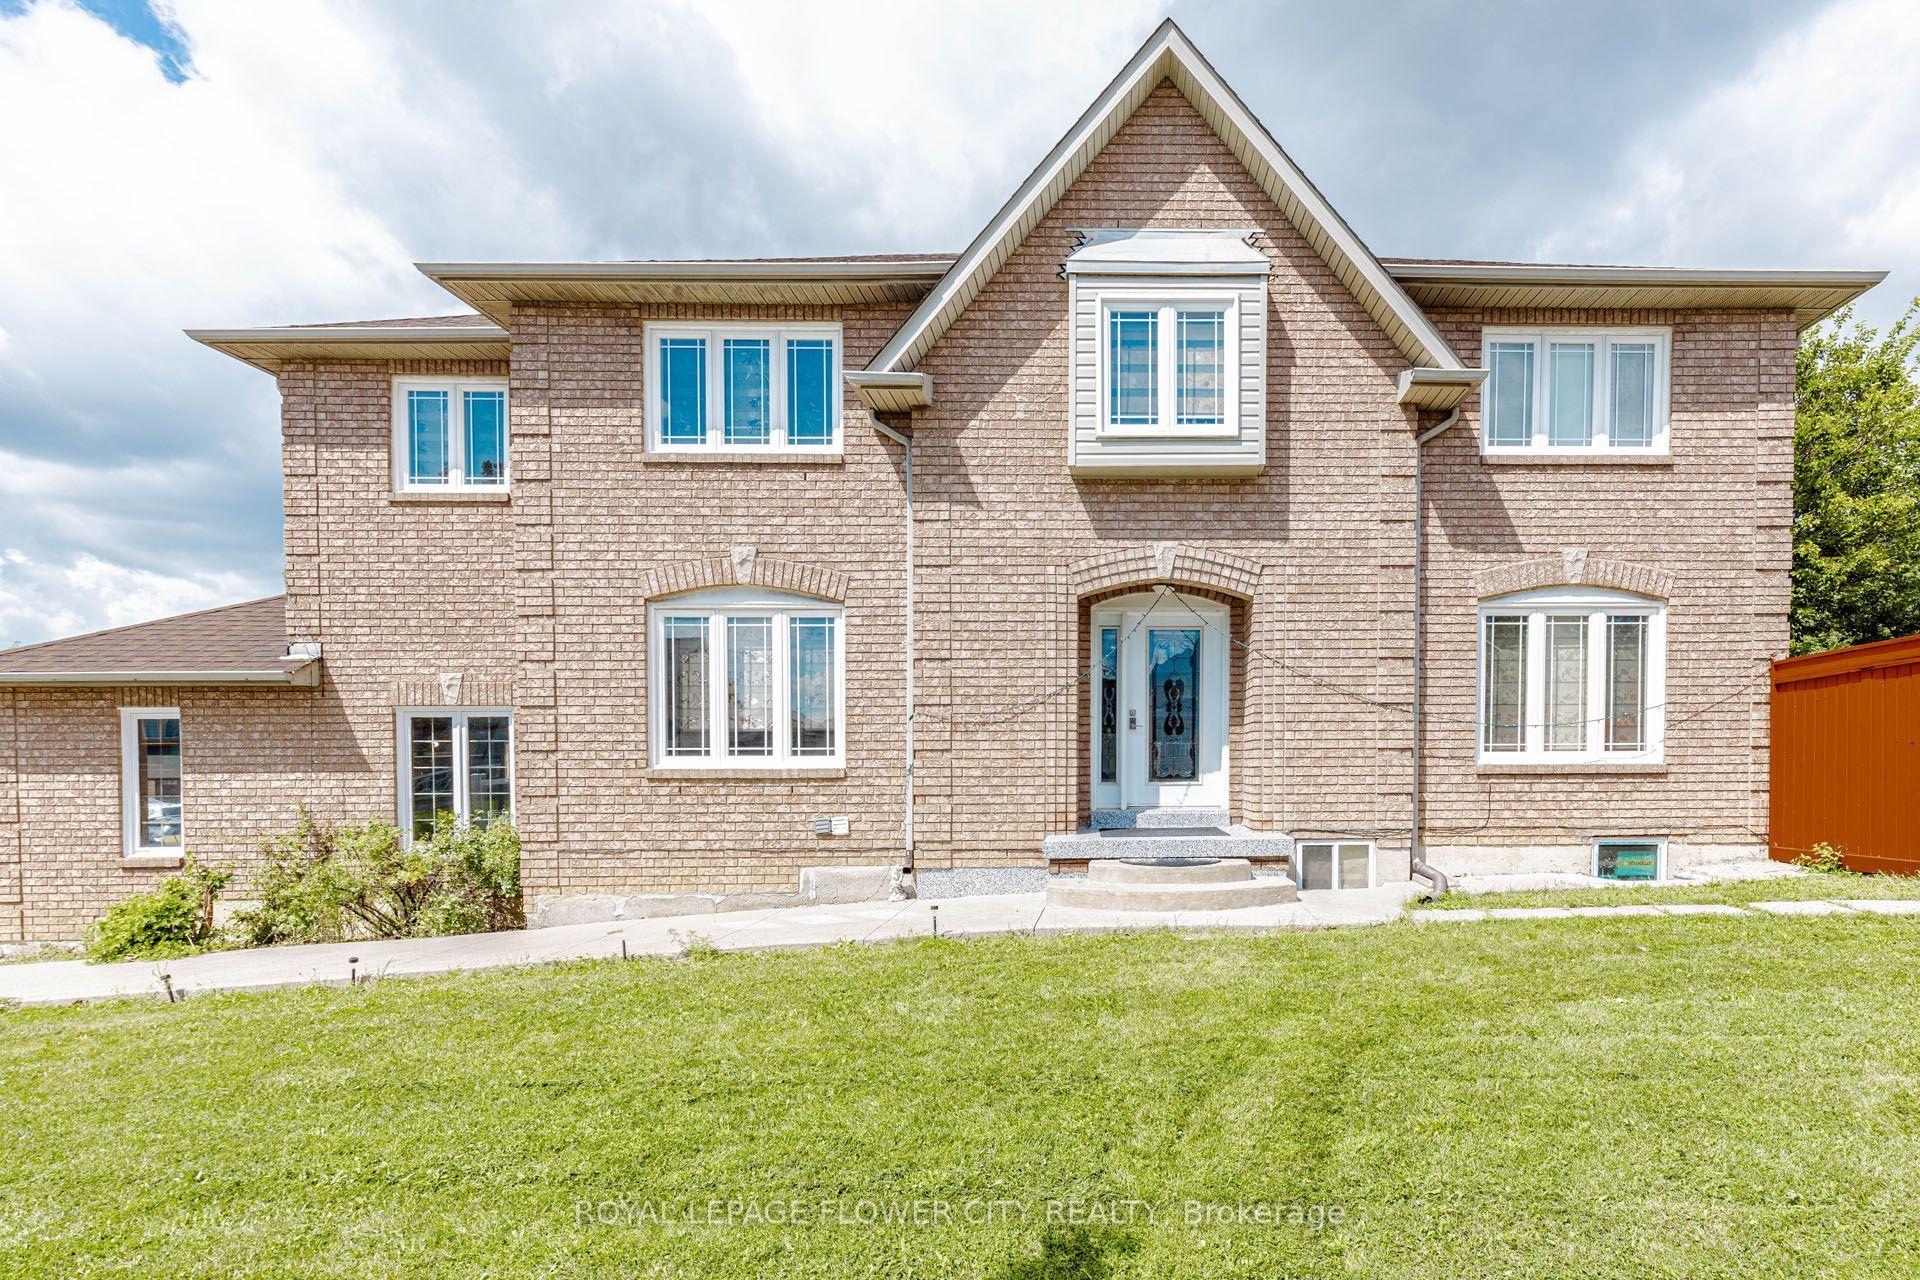
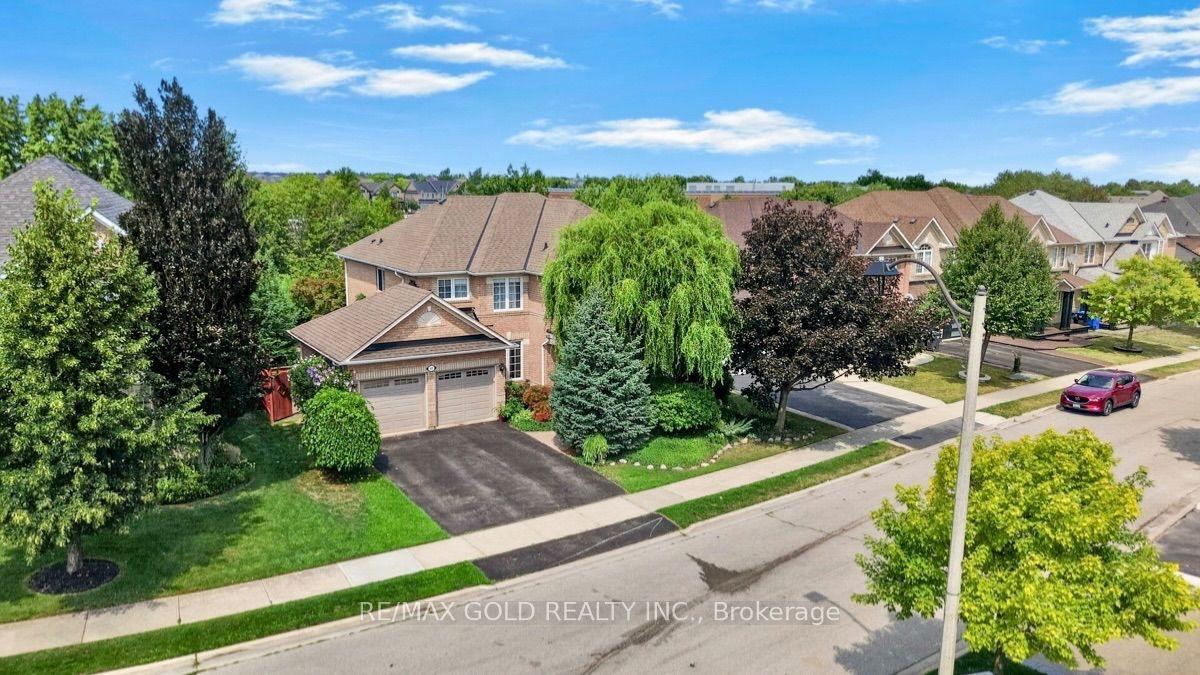
Presenting This DECO Homes 4 Bedroom Detached With 2502 SqFt And A Separate Walk-Up Basement Entrance; The Exterior Is DECO's Most Popular Elevation C Which Is A Contemporary Model That Features Stone, Brick, Faux Wood Metal, Full Glass Garage Door And Oversized Windows; This Brand New Home Comes Loaded With Upgrades Including 9Ft Main And 2nd Floor Ceilings, Smooth Ceilings Throughout, Exterior Pot Lights, Stained Engineered Hardwood On Main And Second Floor Hallway With Matching Oak Staircase And Metal Pickets, Upgraded Kitchen With Granite Countertops And Ceramic Backsplash, Smart Home Package, Stone Primary Ensuite Counter Top, Owned Hot Water Tank (No Monthly Rental), Air Conditioning, EV Car Rough-In, And ERV; This Open Concept Main Floor Features A Large Eat-in Kitchen With Island Which Is Perfect For Entertaining That Is Open To The Family Room With A Fireplace And Modern Stone Mantle, This Home Features Elevated Exteriors With Large Windows Which Allow For A Lot Of Natural Sun Light To Flow; Relax In The Spa-Like Primary Bedroom Ensuite Bathroom With Double Sinks, Large Glass Shower And Soaker Tub, Great Location Close To Hwys, 427, 407, 407, Amenities, Schools, Transit, Shopping, Restaurants And More! Low Deposit Schedule! This Home Comes With a Full Tarion Warranty. Purchase Price Is Net Of HST. This Home Qualifies For HST Rebate.
GarageHardwoodFireplace
Rooms
Main Floor
| Kitchen | 6.76 × 2.33 m | Centre Island Open Concept Family Size Kitchen |
| Family Room | 9.73 × 3.56 m | Combined w/Dining Fireplace Open Concept |
| Dining Room | 9.73 × 3.56 m | Hardwood Floor W/O To Yard Large Window |
| Office | 3.20 × 2.29 m | Hardwood Floor Open Concept Window |
Second Floor
| Primary Bedroom | 4.78 × 3.66 m | 5 Pc Ensuite Walk-In Closet(s) Large Window |
| Bedroom 2 | 3.66 × 3.66 m | 4 Pc Ensuite Walk-In Closet(s) Large Window |
| Bedroom 3 | 3.66 × 3.35 m | 4 Pc Bath Double Closet Large Window |
| Bedroom 4 | 3.05 × 3.96 m | 4 Pc Bath Double Closet |
Features
- In-Law Capability
- Water Heater Owned
- Separate Entrance
- Central Air
- 2-Storey
Financials
Annual Taxes
$0
Estimated Rental Income
Entire property$4,000 – $6,500/mo
Rental yield3.7% – 6.0%
*Estimates based on comparable rentals in the area. Actual income may vary.
Market Data — Brampton
Days on market71 days
Buyer's MarketSeller's Market
Based on active listings in Brampton. Data updates daily.
Demographics — Brampton
Population
656,480
Avg Household Income
$98,000
Age Distribution
0-19
24%
20-34
22%
35-49
22%
50-64
19%
65+
13%
Ownership79% own · 21% rent
EnglishPunjabiHindiUrduGujarati
Getting around
How walkable, bikeable, and transit-friendly this neighbourhood is.
67
/ 100
Walk Score
Somewhat Walkable
59
/ 100
Transit Score
Good Transit
59
/ 100
Bike Score
Bikeable
Scores are estimates based on neighbourhood data and are for informational purposes only.
MLS® data courtesy of the Toronto Regional Real Estate Board (TRREB).
The information provided herein must only be used by consumers that have a bona fide interest in the purchase, sale, or lease of real estate and may not be used for any commercial purpose or any other purpose. Listing information is deemed reliable but is not guaranteed accurate by the Toronto Regional Real Estate Board, the listing brokerage, or this website. The trademarks REALTOR®, REALTORS® and the REALTOR® logo are controlled by The Canadian Real Estate Association (CREA) and identify real estate professionals who are members of CREA. MLS®, Multiple Listing Service®, and the associated logos are owned by CREA. Not intended to solicit properties currently listed for sale or buyers under contract.
You may also like
More homes in Brampton
Hand-picked listings with a similar price range and style.
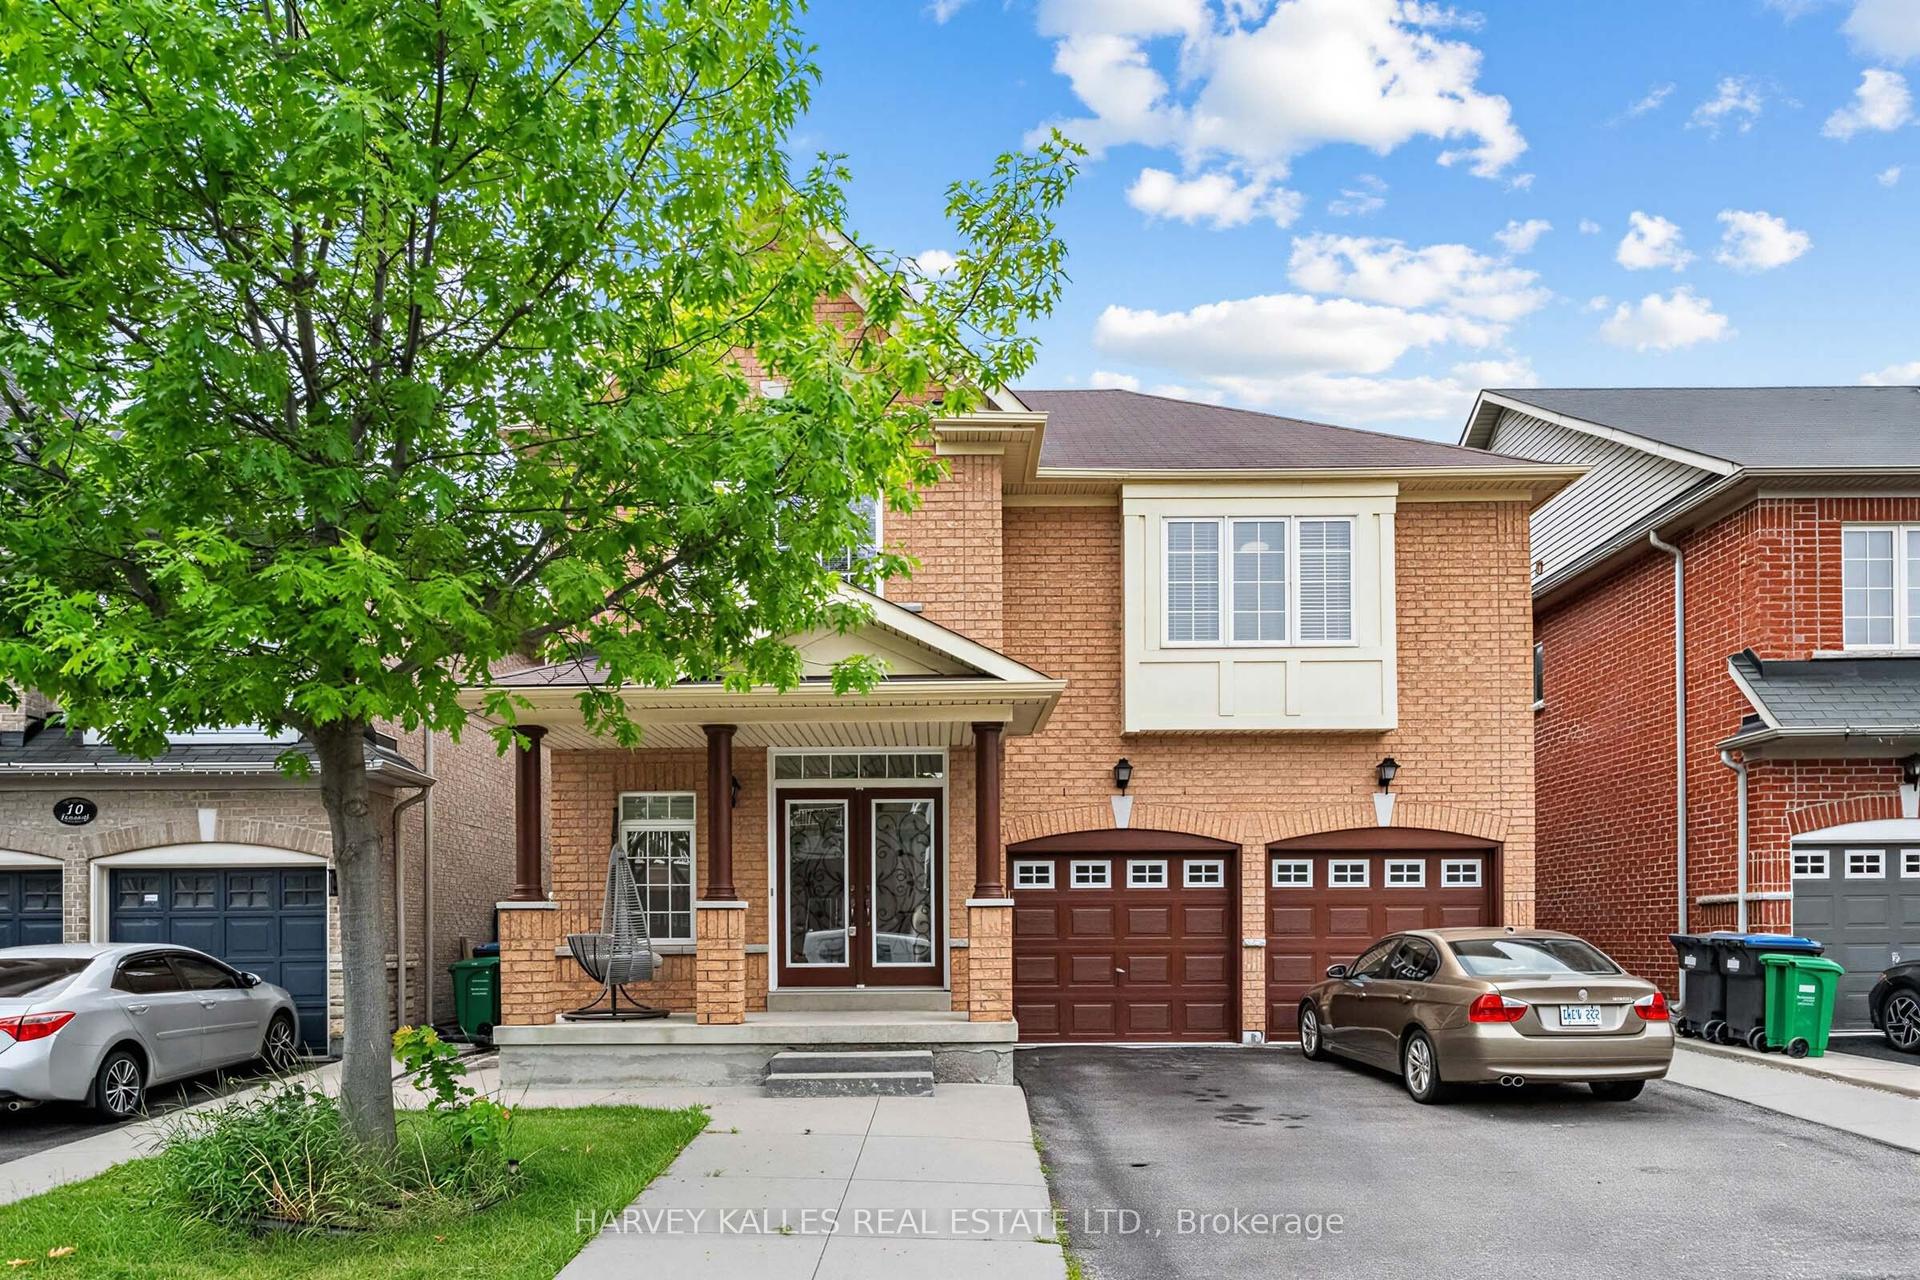
For Sale2 months ago
$1,179,000
Detached
est. $5,169/mo
12 Tidewater Road, Bram East
Brampton, ON
4+2 bd
5 ba
2,750
6
MLS# W13566872Harvey Kalles Real Estate Ltd.
WhatsApp Aman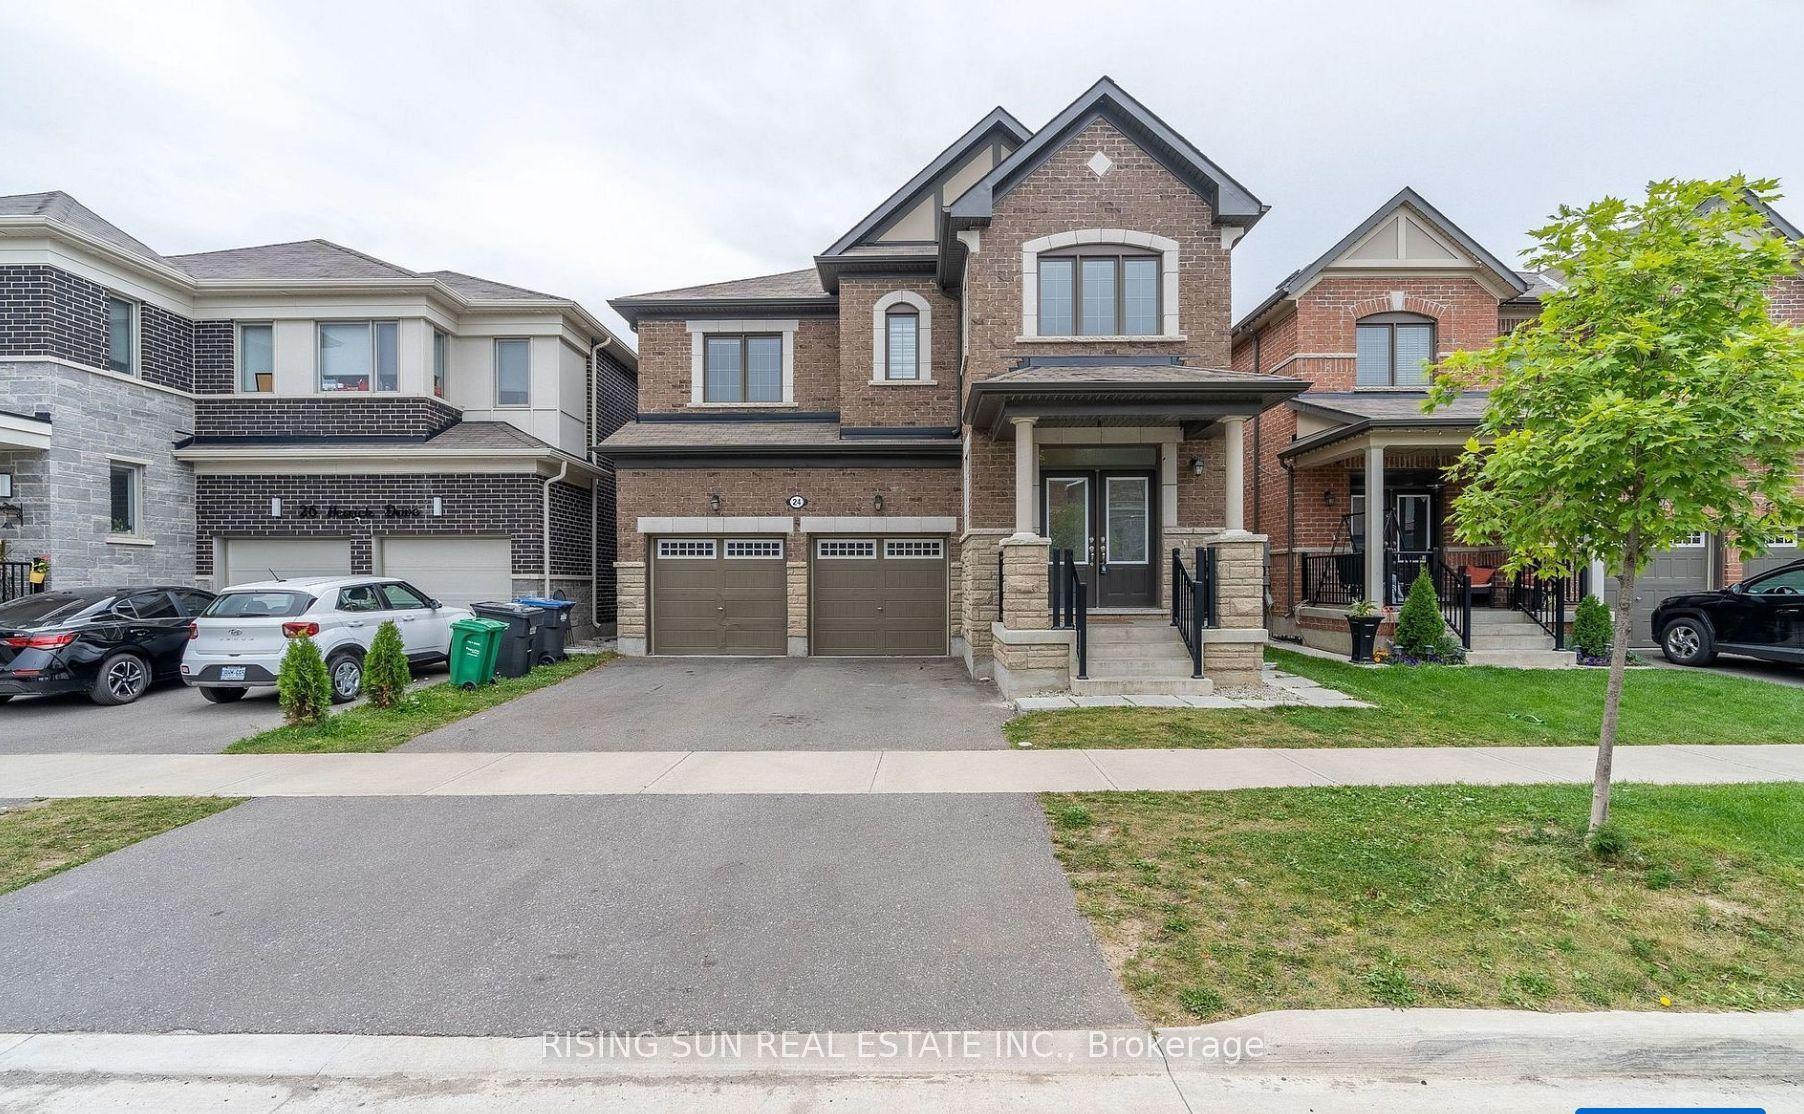
For Sale14 days ago
$1,049,000
Detached
est. $4,599/mo
24 Herrick Drive, Northwest Brampton
Brampton, ON
4+2 bd
4 ba
2,750
4
MLS# W13697990Rising Sun Real Estate Inc.
WhatsApp Aman