For Sale
20 Uno Drive
Stonegate-Queensway, Toronto, ON
$2,450,000
3+2Bd
4Ba
1,750+sqft
4Parking
40 x 100 ftlot
$1400/sqft
DetachedMLS# W13478354Listed 2026-06-2329 DOM
Heating
Water Heater Owned
Cooling
Central Air
About this home
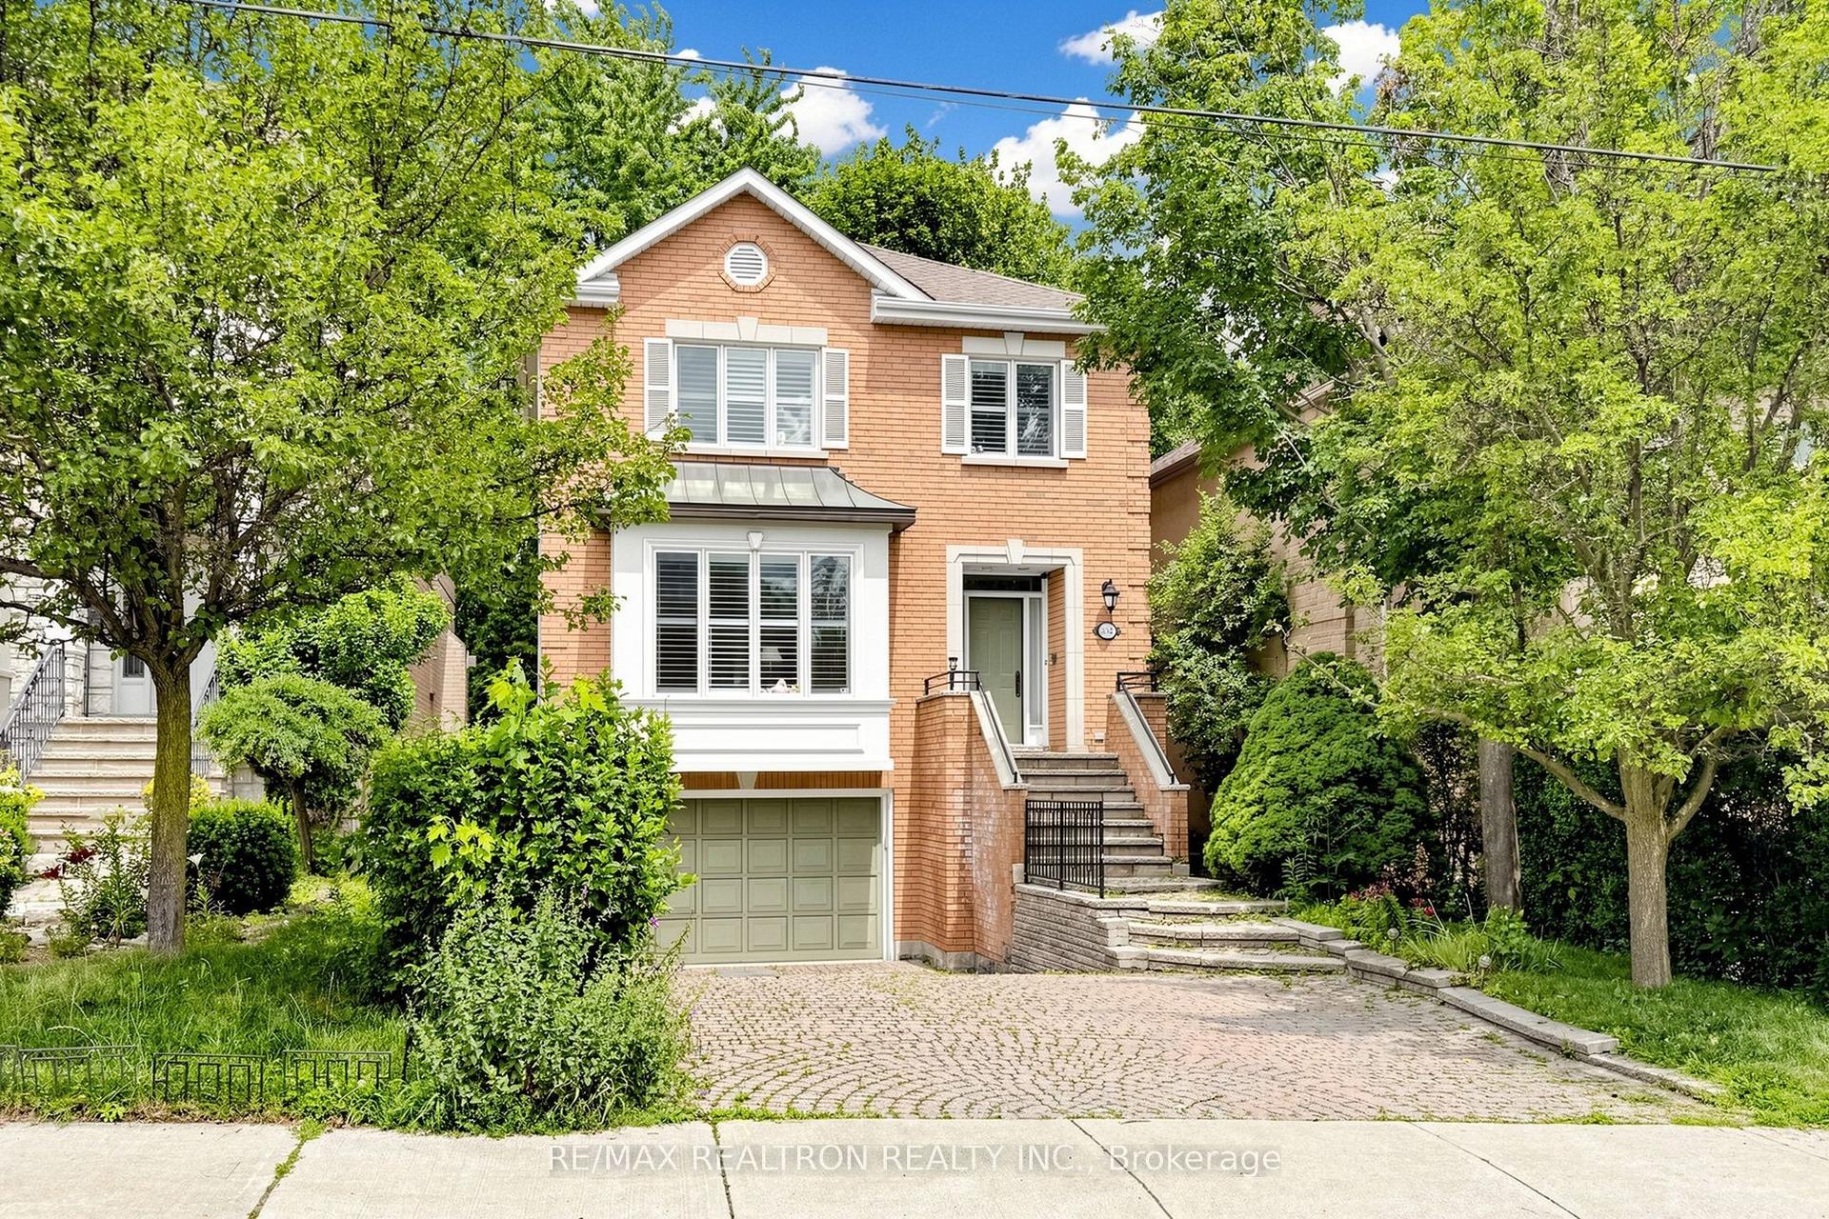
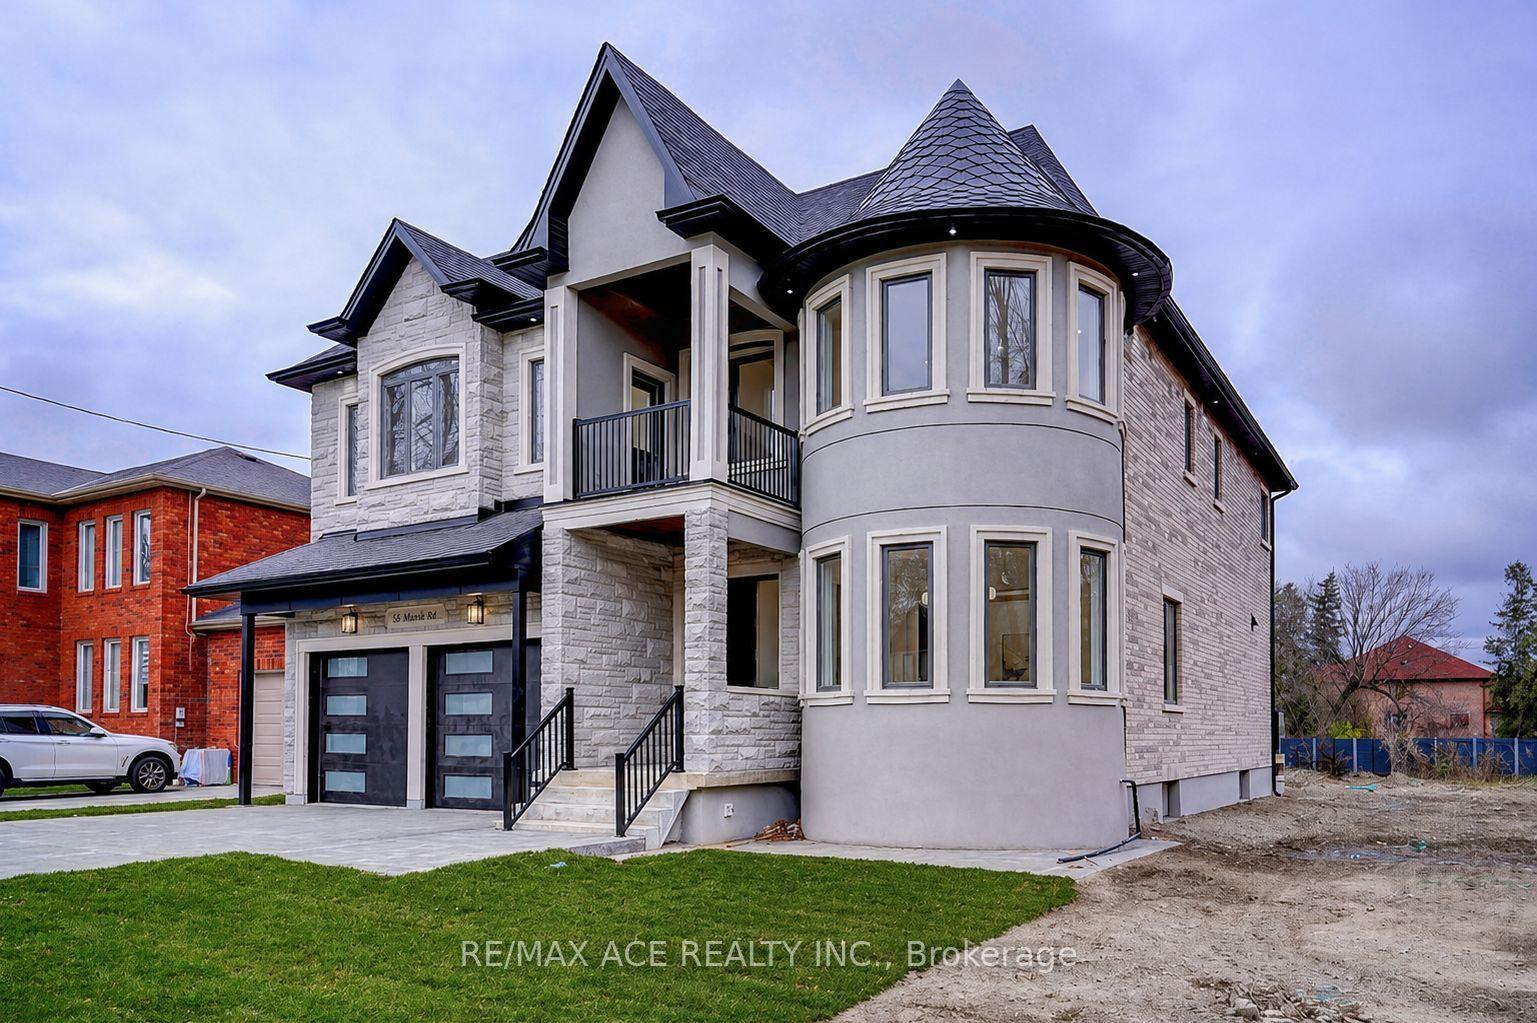
Welcome to 20 Uno Drive, a spectacular detached residence nestled in the coveted, family-friendly enclave of Queensway Village. Completely and thoughtfully rebuilt in 2021, this turn-key masterpiece showcases a striking modern facade. The main and second levels feature a sun-drenched floor plan boasting 3 generous bedrooms and 3 beautiful bathrooms. Everyday living flows effortlessly across wide-plank white oak flooring, guiding you from an elegant front dining room highlighted by a geometric accent wall into the heart of the home. The main floor opens up into a great room and a sleek kitchen at the rear, complete with a sprawling breakfast island. A focal central staircase featuring seamless glass railings leads you toward a soaring light-well. Upstairs, the primary retreat serves as a peaceful oasis alongside a luxury, spa-inspired bathroom outfitted with dual floating vanities, a standalone soaking tub, and a frameless glass shower. Adding incredible versatility to this property is the fully legal, registered 2-bed, 1-bath basement apartment equipped with its own private separate entrance. A income-generating asset, this unit serves as a wonderful mortgage helper. Situated on lot shaded by majestic mature trees, the outdoor space is an urban oasis. The crown jewel of the backyard is an oversized, 100amp powered 28' x 18' detached garage, complete with a massive storage loft above. This resourceful structure offers endless possibilities: utilize it for a high-end home gym, an art studio, or a tranquil yoga lounge. Queensway Village is renowned for its welcoming atmosphere, meandering quiet tree-lined streets, and top-tier school catchments. Enjoy unmatched proximity to the city's finest amenities: steps to Queensway Park's tennis courts and skating trail, local cafes, and dining. Commuting is a breeze with swift access to Mimico GO, the TTC, and the Gardiner for a quick drive downtown. Your forever home awaits!
GarageBasement Apt
Rooms
Main Floor
| Dining Room | 6.70 × 3.96 m | |
| Kitchen | 3.65 × 6.18 m | |
| Family Room | 3.75 × 6.18 m | |
| Powder Room | 2.30 × 1.05 m |
Second Floor
| Primary Bedroom | 4.30 × 4.20 m | |
| Bathroom | 2.99 × 2.92 m | |
| Bedroom 2 | 3.79 × 3.41 m | |
| Bedroom 3 | 3.51 × 3.09 m | |
| Bathroom | 2.82 × 1.84 m |
Basement
| Living Room | 4.20 × 4.09 m | |
| Kitchen | 2.59 × 2.88 m | |
| Bedroom | 3.09 × 3.40 m | |
| Bedroom 2 | 2.92 × 2.77 m | |
| Bathroom | 1.78 × 1.78 m | |
| Foyer | 5.18 × 3.83 m |
Features
- Upgraded Insulation
- Water Heater Owned
- Sump Pump
- Apartment
- Separate Entrance
- Central Air
- 2-Storey
Financials
Annual Taxes
$7,443
Estimated Rental Income
Entire property$3,200 – $4,800/mo
Basement apartment$1,800 – $2,500/mo
Rental yield1.6% – 2.4%
*Estimates based on comparable rentals in the area. Actual income may vary.
Market Data — Toronto
Days on market29 days
Buyer's MarketSeller's Market
Based on active listings in Toronto. Data updates daily.
Demographics — Toronto
Population
2,794,356
Avg Household Income
$102,000
Age Distribution
0-19
19%
20-34
24%
35-49
21%
50-64
19%
65+
17%
Ownership53% own · 47% rent
EnglishMandarinCantoneseTagalogTamil
Our estimate for this home
Estimated range
$1.80M – $2.09M
Mid-point $1.94M · ~$1109/sqft
How this listing compares
$1.80MList · $2.45M$2.09M
Medium confidence·Based on 25 stonegate-queensway comparables
Estimated range is generated automatically from active comparables and is for informational purposes only. Not an appraisal — contact Aman for a full comparative market analysis that factors in condition, renovations, and positioning.
Getting around
How walkable, bikeable, and transit-friendly this neighbourhood is.
73
/ 100
Walk Score
Very Walkable
65
/ 100
Transit Score
Good Transit
65
/ 100
Bike Score
Bikeable
Scores are estimates based on neighbourhood data and are for informational purposes only.
MLS® data courtesy of the Toronto Regional Real Estate Board (TRREB).
The information provided herein must only be used by consumers that have a bona fide interest in the purchase, sale, or lease of real estate and may not be used for any commercial purpose or any other purpose. Listing information is deemed reliable but is not guaranteed accurate by the Toronto Regional Real Estate Board, the listing brokerage, or this website. The trademarks REALTOR®, REALTORS® and the REALTOR® logo are controlled by The Canadian Real Estate Association (CREA) and identify real estate professionals who are members of CREA. MLS®, Multiple Listing Service®, and the associated logos are owned by CREA. Not intended to solicit properties currently listed for sale or buyers under contract.
You may also like
More homes in Toronto
Hand-picked listings with a similar price range and style.
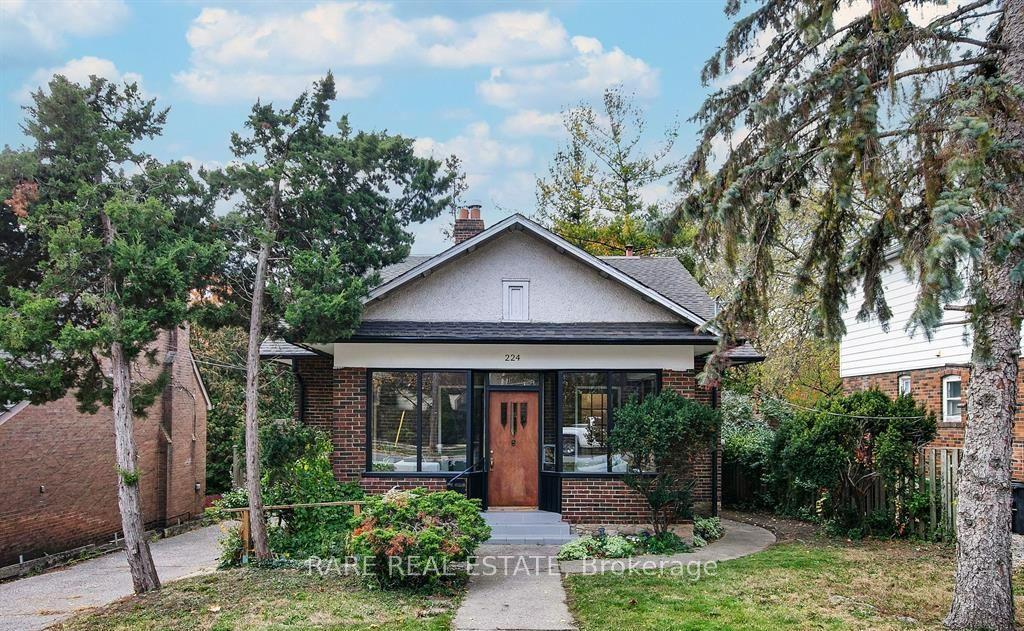
For Sale7 days ago
$2,250,000
Detached
est. $9,864/mo
224 Ellis Avenue, High Park-Swansea
Toronto, ON
5 bd
2 ba
2,750
2
MLS# W13570788Rare Real Estate
WhatsApp Aman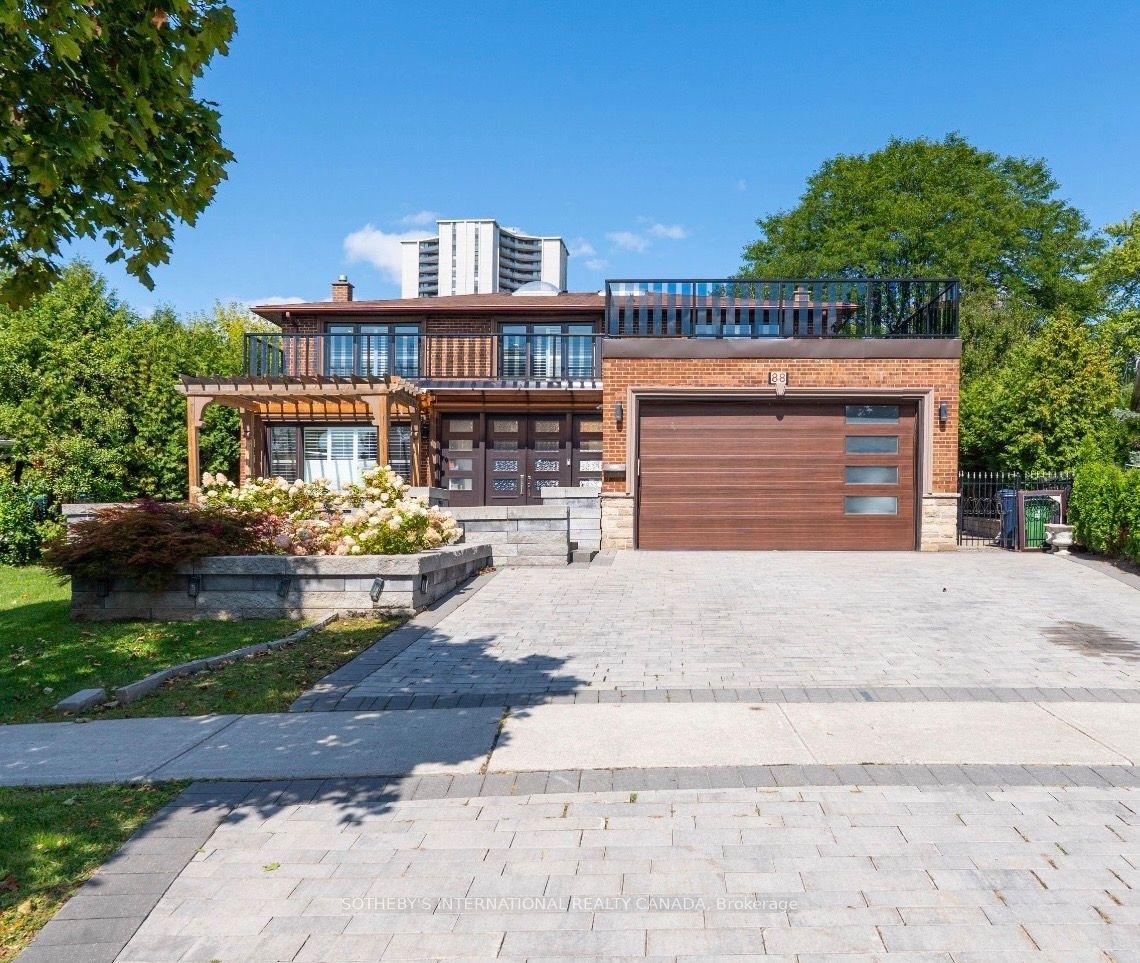
For SaleJust listed
$2,490,000
Detached
est. $10,916/mo
88 Olsen Drive, Parkwoods-Donalda
Toronto, ON
4+3 bd
4 ba
2,750
4
MLS# C13595826Sotheby'S International Realty Ca…
WhatsApp Aman