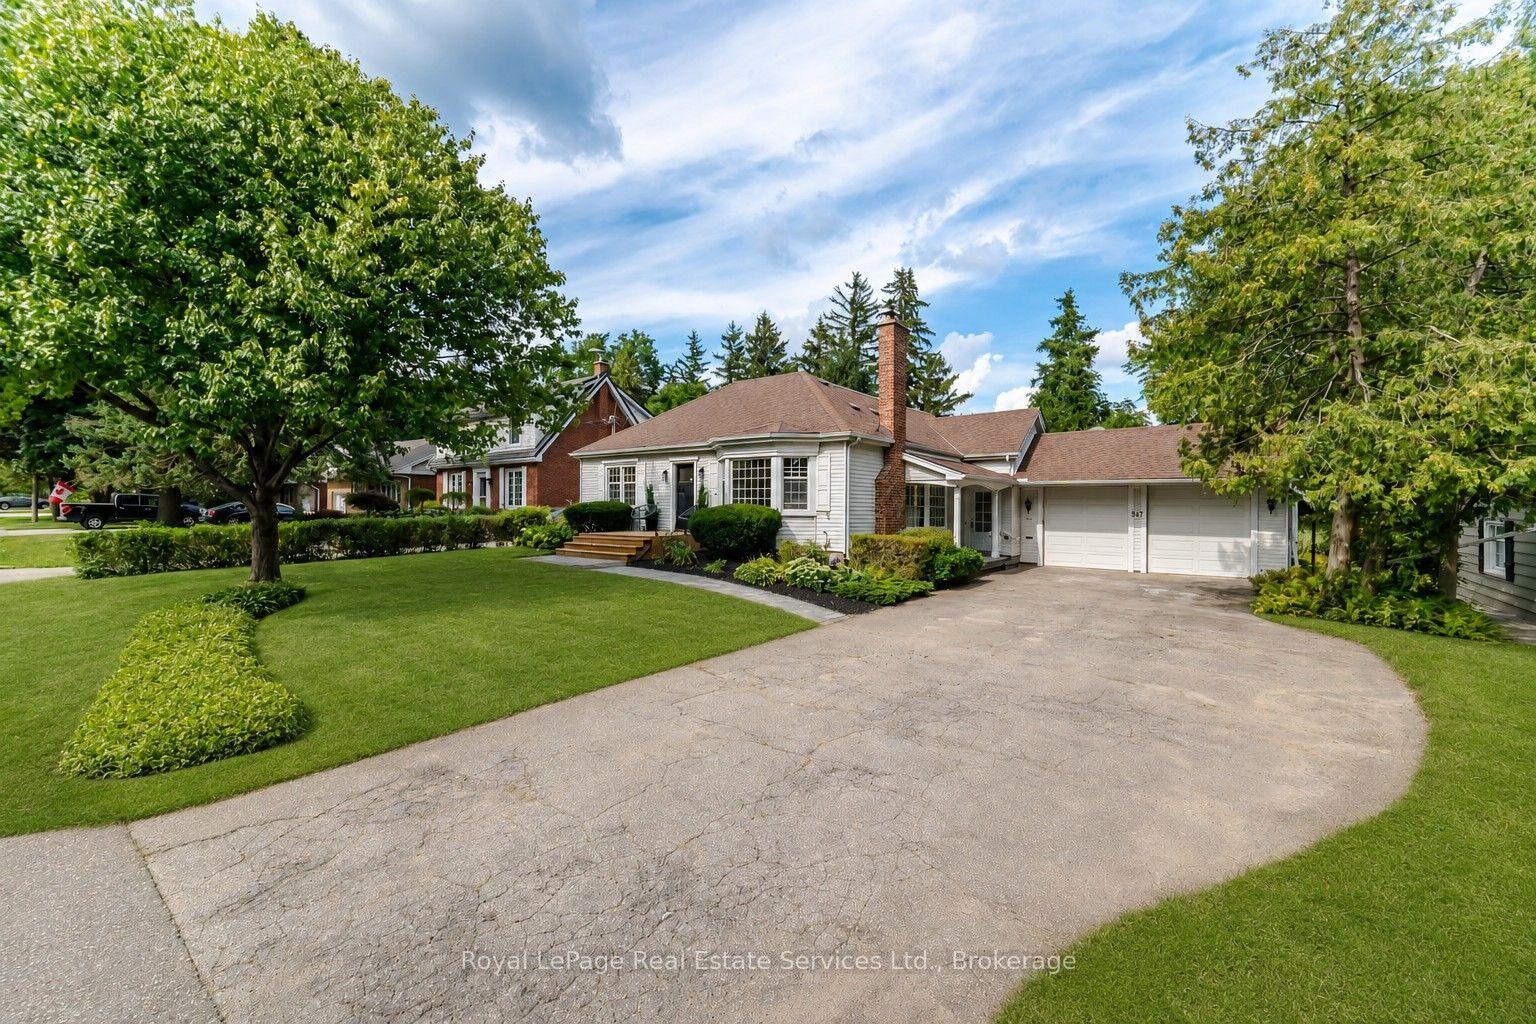
For Sale
308 South Court S
Roseland, Burlington, ON
$1,599,000
3Bd
2Ba
1,750+sqft
6Parking
80 x 137 ftlot
$914/sqft
DetachedMLS# W13478440Listed 2026-06-2371 DOM
Cooling
Central Vacuum
Basement
Finished
On the market for 71 days — longer than average. The seller may be open to negotiation.
About this home
A rare opportunity to own in the heart of Roseland - cherished by the same family since 1970 and offered for the first time in over 50 years. Set on a quiet, family-friendly court, this well-maintained 3-bedroom, 2-bathroom side split offers 1720 sq ft of living space + finished basement ready for your personal touch. Sun-soaked mornings greet you through east-facing windows, filling the home with natural light from the moment your day begins. The generous layout includes a sprawling main floor living room, a dedicated home office, and a spacious laundry room - all anchored by an attached double garage. Upstairs, three comfortable bedrooms surround a full bathroom, with a primary suite offering ample space to create the retreat you've always envisioned. Original in condition but impeccably cared for, this is the canvas you've been waiting for - move in and enjoy as-is, or reimagine it into your dream home. Nestled in one of Burlington's most sought-after neighbourhoods, close to the lake, top-rated schools, the QEW, and all the shops and restaurants Roseland has to offer. Homes like this - on a quiet court, in a neighbourhood this established, held this long - simply don't come along often. Don't miss your chance to write the next chapter.
Garage
Rooms
Main Floor
| Living Room | 5.30 × 3.96 m | |
| Dining Room | 3.33 × 3.87 m | |
| Kitchen | 3.94 × 3.72 m |
Upper
| Primary Bedroom | 4.00 × 4.26 m | |
| Bedroom 2 | 3.23 × 4.14 m | |
| Bedroom 3 | 3.12 × 4.14 m |
Features
- Central Vacuum
- Finished
- Central Air
- Sidesplit
Financials
Annual Taxes
$7,695
Estimated Rental Income
Entire property$3,200 – $4,800/mo
Rental yield2.4% – 3.6%
*Estimates based on comparable rentals in the area. Actual income may vary.
Market Data — Burlington
Days on market71 days
Buyer's MarketSeller's Market
Based on active listings in Burlington. Data updates daily.
Demographics — Burlington
Population
186,948
Avg Household Income
$125,000
Age Distribution
0-19
20%
20-34
16%
35-49
19%
50-64
22%
65+
23%
Ownership74% own · 26% rent
EnglishFrenchArabicPolishTagalog
Getting around
How walkable, bikeable, and transit-friendly this neighbourhood is.
53
/ 100
Walk Score
Somewhat Walkable
36
/ 100
Transit Score
Some Transit
41
/ 100
Bike Score
Somewhat Bikeable
Scores are estimates based on neighbourhood data and are for informational purposes only.
MLS® data courtesy of the Toronto Regional Real Estate Board (TRREB).
The information provided herein must only be used by consumers that have a bona fide interest in the purchase, sale, or lease of real estate and may not be used for any commercial purpose or any other purpose. Listing information is deemed reliable but is not guaranteed accurate by the Toronto Regional Real Estate Board, the listing brokerage, or this website. The trademarks REALTOR®, REALTORS® and the REALTOR® logo are controlled by The Canadian Real Estate Association (CREA) and identify real estate professionals who are members of CREA. MLS®, Multiple Listing Service®, and the associated logos are owned by CREA. Not intended to solicit properties currently listed for sale or buyers under contract.
You may also like
More homes in Burlington
Hand-picked listings with a similar price range and style.
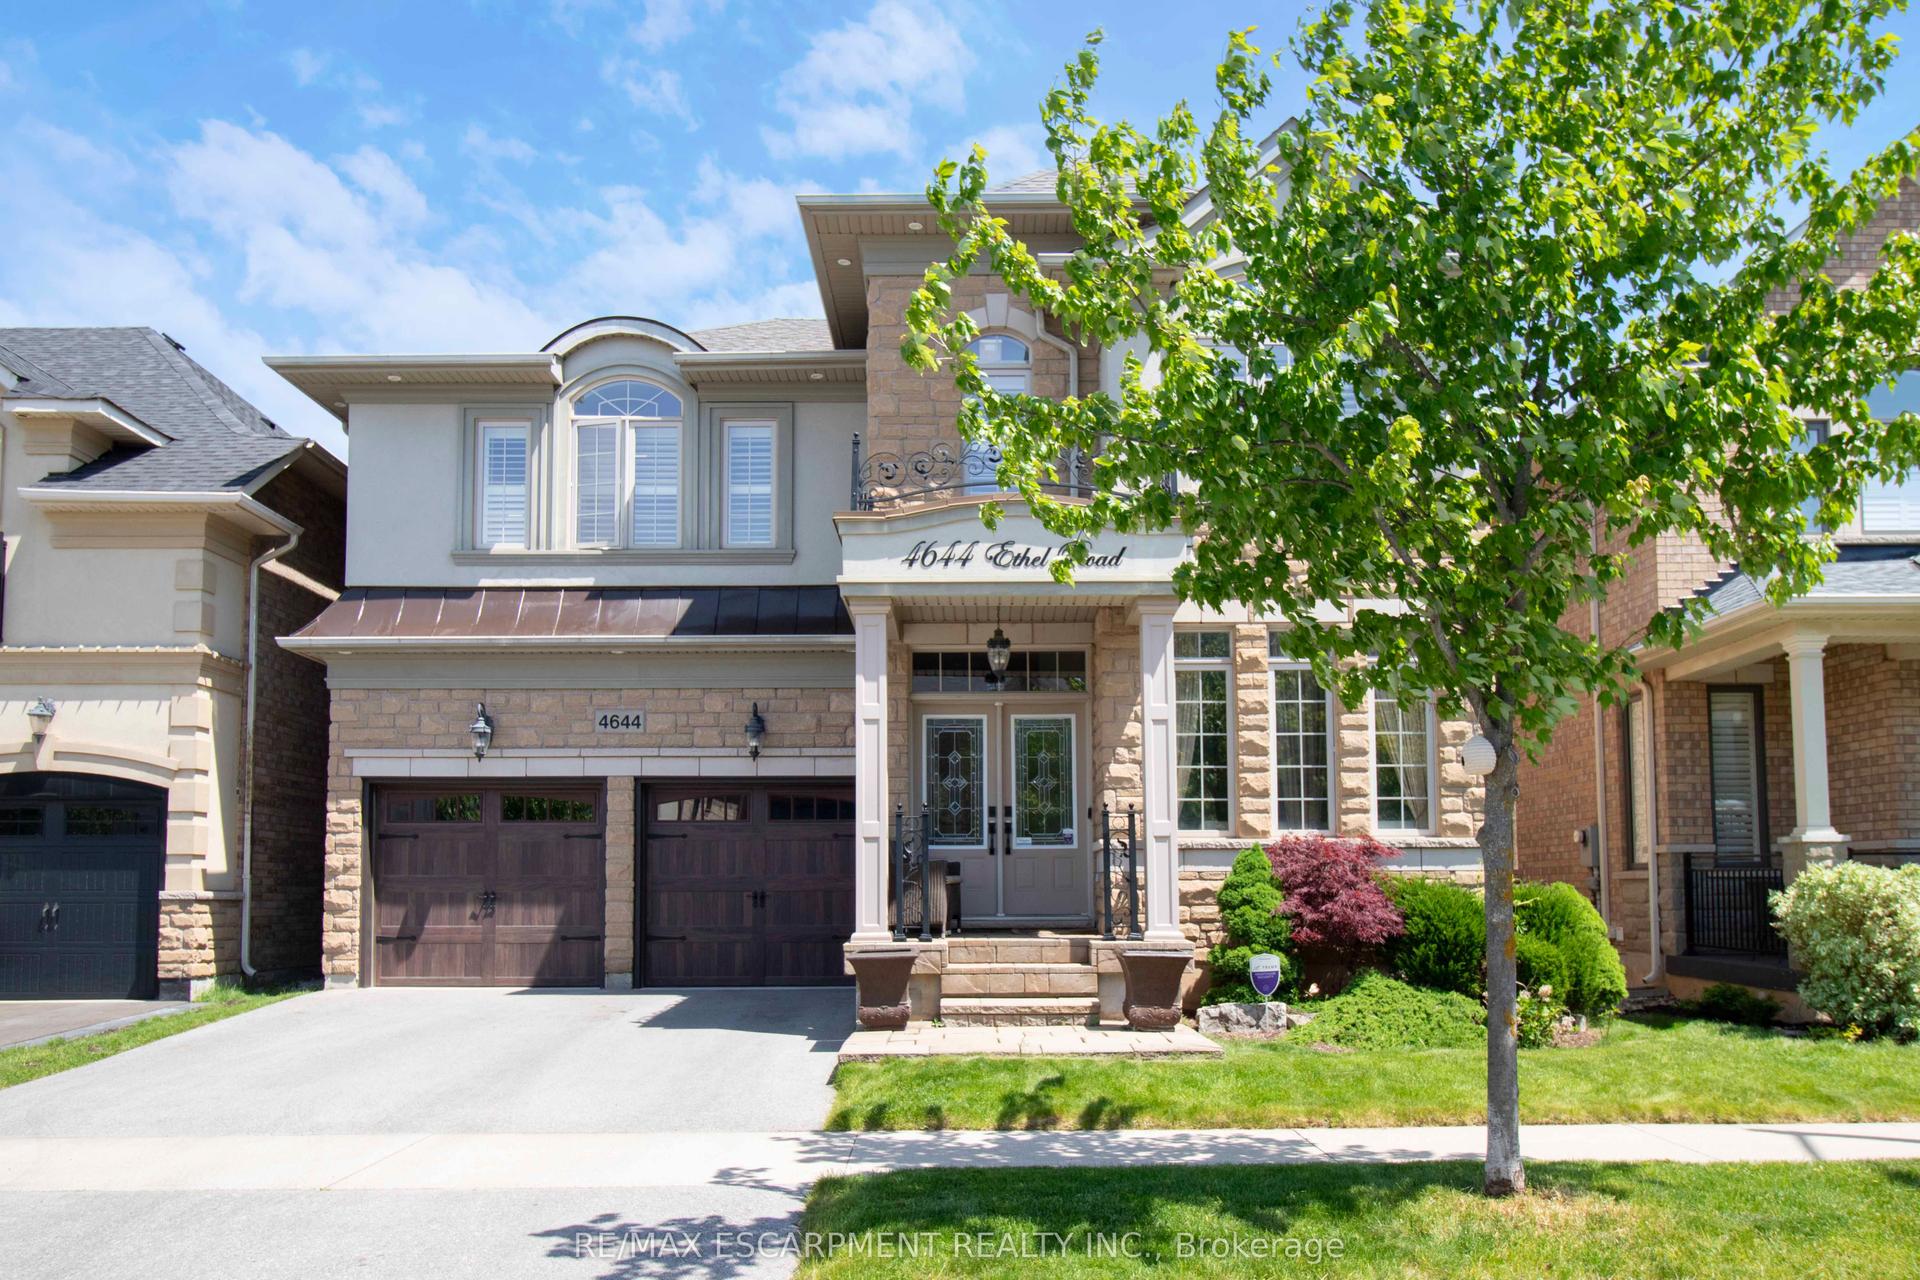
For Sale3 months ago
$1,499,990
Detached
est. $6,576/mo
4644 Ethel Road, Alton
Burlington, ON
4 bd
4 ba
2,750
4
MLS# W13234020Re/Max Escarpment Realty Inc.
WhatsApp Aman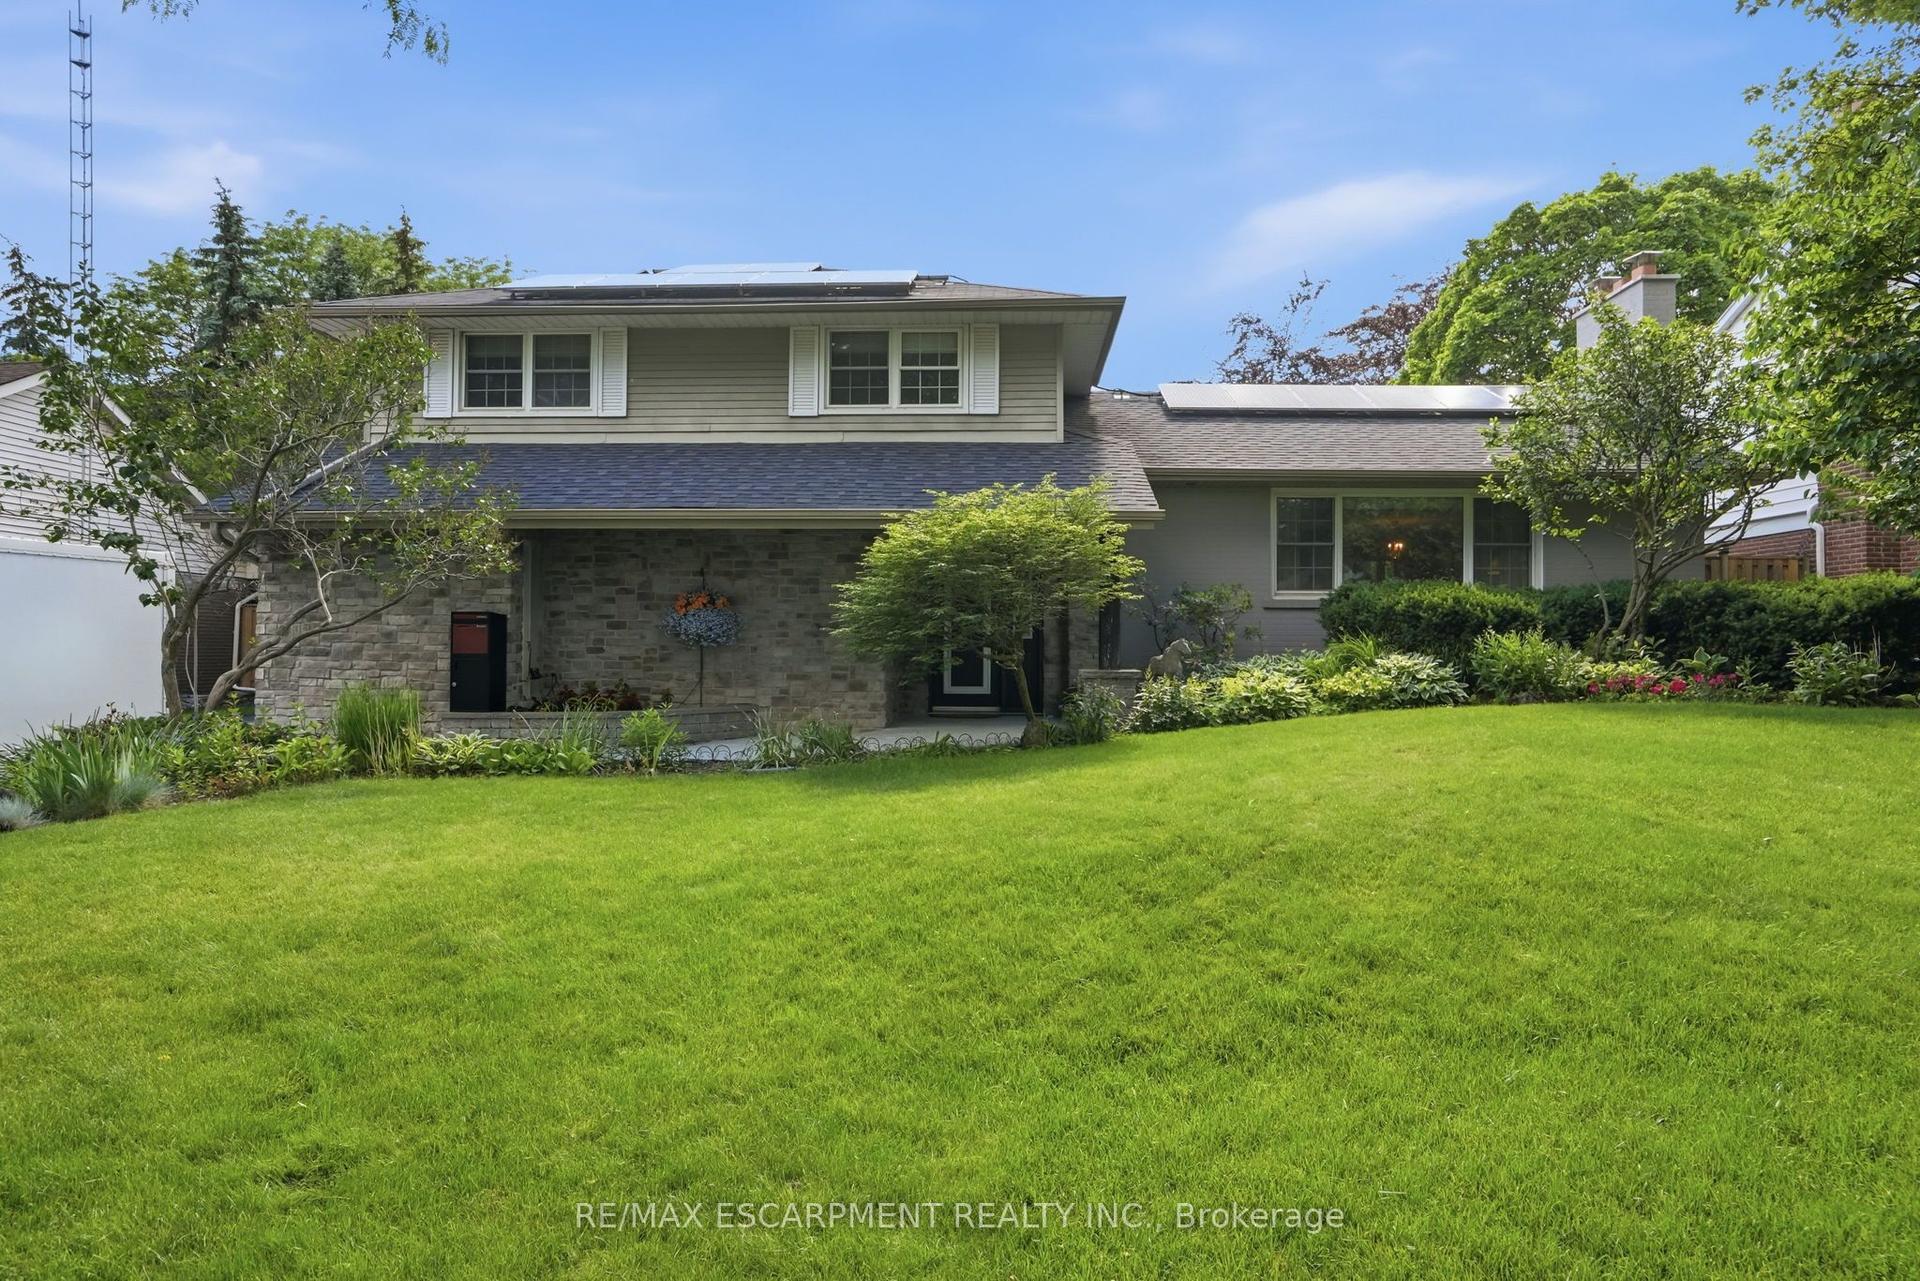
For Sale3 months ago
$1,750,000
Detached
est. $7,672/mo
1321 Fairway Court, Tyandaga
Burlington, ON
3 bd
4 ba
2,250
8
MLS# W13453080Re/Max Escarpment Realty Inc.
WhatsApp Aman