For Sale
Just Listed
947 Glenwood Avenue
LaSalle, Burlington, ON
$1,899,000
3+1Bd
4Ba
1,750+sqft
8Parking
75 x 162 ftlot
$1085/sqft
DetachedMLS# W13715098Listed 2026-08-262 DOM
Cooling
Central Air
Basement
Finished
Just listed! New listings in Burlington often receive offers within the first week.
About this home
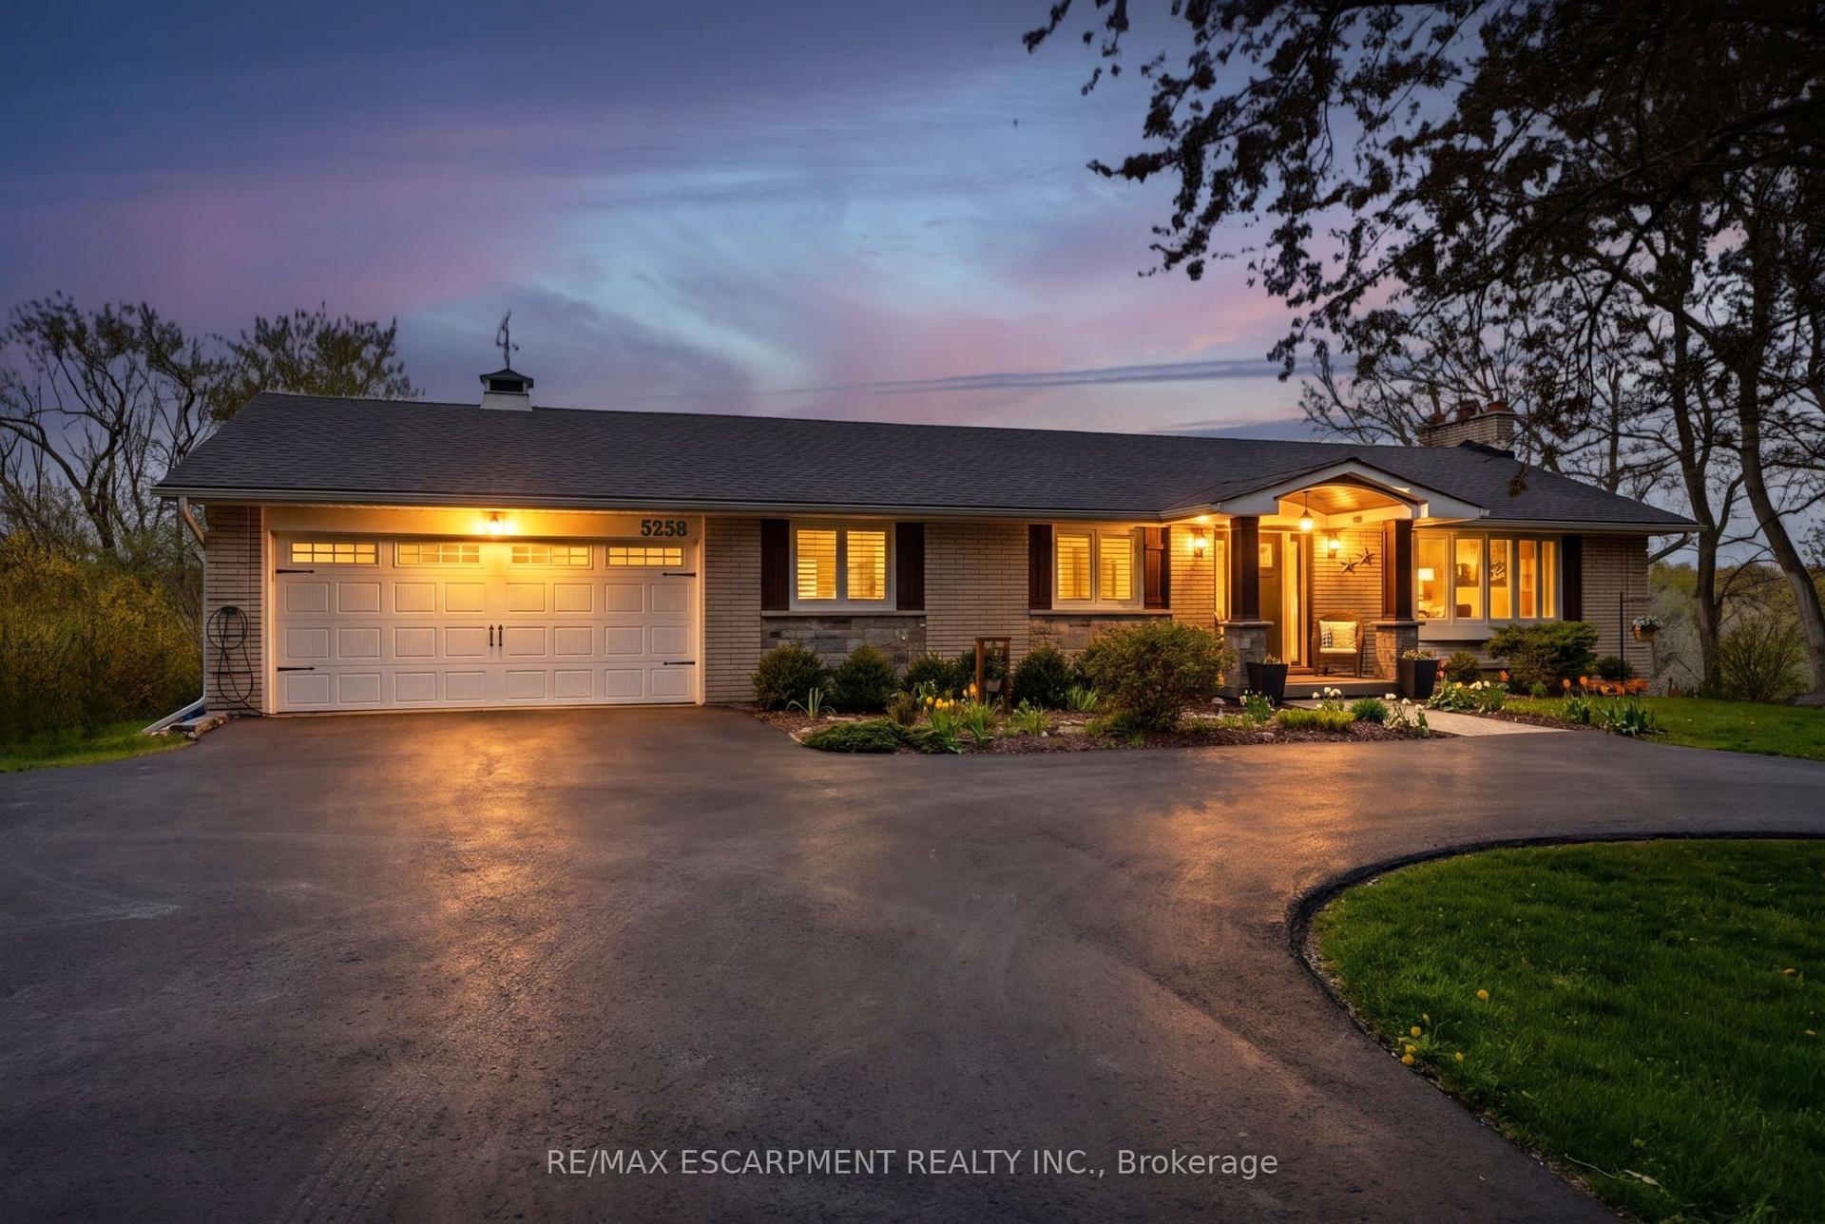
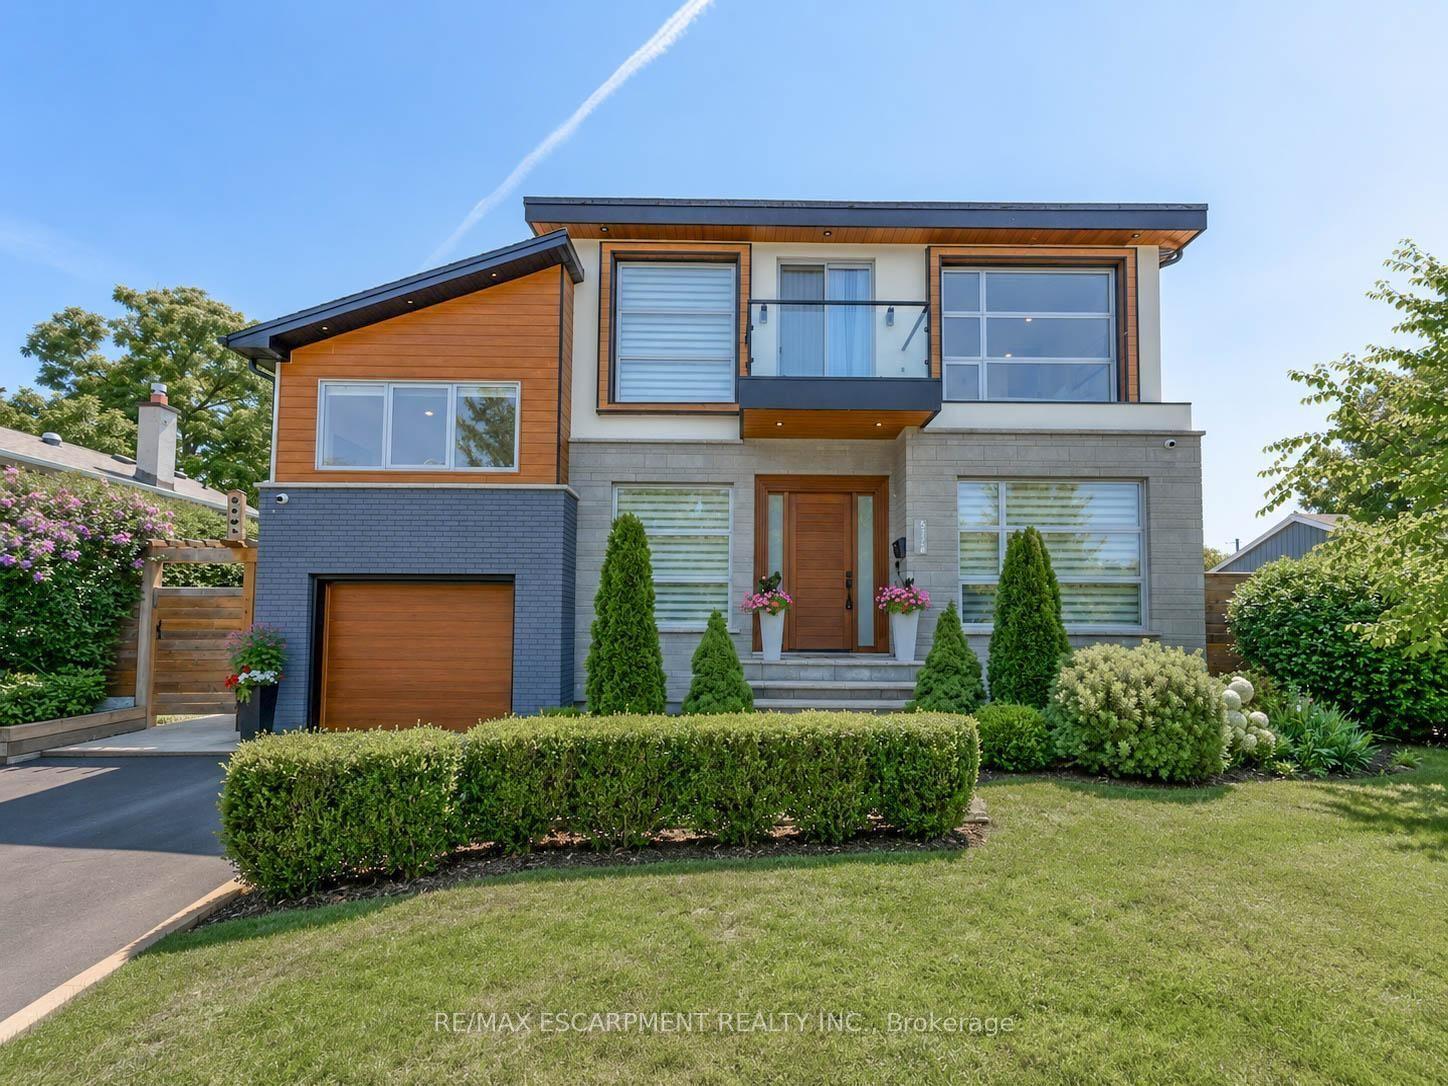
Beautifully renovated and updated 3+1-bedroom lofted bungalow on a desirable tree-lined street in LaSalle, Aldershot, blending timeless character with sophisticated modern design. Walk to Plains Road restaurants and services and LaSalle Park & Marina on Lake Ontario, and a 3-minute drive to Burlington Golf & Country Club, Aldershot GO Station and Highway 403. The upgraded exterior features enhanced mouldings and shutters, mature trees, lush perennial gardens, new interlocking stone walkway, side patio, extra-wide wood steps, new front porch with glass-panel railings and entry door, plus an extra-long driveway to the attached double garage with side-door access. The private backyard offers a custom pergola, new deck, mature trees and flowering shrubs. Inside, a spectacular renovation showcases massive windows and walkouts, barrel-vaulted family room ceiling, wide-plank hardwood floors, deep baseboards, casings and crown mouldings, stone and solid-surface counters, floating staircase with glass railings, extensive pot lighting and two linear electric fireplaces. The open-concept main level features a chef's kitchen with quartz counters/backsplash, waterfall island with breakfast bar and new appliances. Elegant living/dining area with fireplace and bay windows, and a bright family room with multiple windows, fireplace, and two walkouts. The main floor also includes a primary bedroom with a walk-in closet and spa-inspired 5-piece ensuite, a second bedroom, a stylish powder room and an exceptional laundry room with quartz counters and abundant cabinetry. Upstairs offers a lavish bathroom, a potential third bedroom and a versatile flex room ideal for an office or gym. The finished lower level includes a recreation room, kitchenette, fourth bedroom and renovated 3-piece bath, ideal for an in-law suite. More improvements include a new walkway, front door (2026), furnace (Dec. 2024) and roof shingles (2009).
GarageRenovatedHardwoodFireplaceIn-law Suite
Rooms
Main Floor
| Living Room | 3.38 × 3.17 m | Hardwood Floor Pot Lights |
| Dining Room | 3.86 × 3.25 m | Hardwood Floor Pot Lights Electric Fireplace |
| Kitchen | 4.55 × 3.30 m | Hardwood Floor Centre Island Quartz Counter |
| Family Room | 5.18 × 4.06 m | Hardwood Floor Electric Fireplace W/O To Deck |
| Primary Bedroom | 4.32 × 3.45 m | Hardwood Floor Walk-In Closet(s) 5 Pc Ensuite |
| Bedroom 2 | 4.06 × 3.02 m | Hardwood Floor Pot Lights |
Upper
| Exercise Room | 3.25 × 3.92 m | Hardwood Floor Pot Lights |
| Bedroom 3 | 5.21 × 2.36 m | Hardwood Floor Pot Lights |
Lower
| Recreation | 5.82 × 4.04 m | Pot Lights |
| Kitchen | 4.44 × 3.12 m | Pot Lights |
| Bedroom 4 | 3.71 × 3.33 m |
Features
- Carpet Free
- Primary Bedroom - Main Floor
- Deck
- Landscaped
- Porch
- Finished
- Full
- Central Air
- Bungaloft
Financials
Annual Taxes
$7,306
Estimated Rental Income
Entire property$3,200 – $4,800/mo
Rental yield2.0% – 3.0%
*Estimates based on comparable rentals in the area. Actual income may vary.
Market Data — Burlington
Days on market2 days
Buyer's MarketSeller's Market
Based on active listings in Burlington. Data updates daily.
Demographics — Burlington
Population
186,948
Avg Household Income
$125,000
Age Distribution
0-19
20%
20-34
16%
35-49
19%
50-64
22%
65+
23%
Ownership74% own · 26% rent
EnglishFrenchArabicPolishTagalog
Getting around
How walkable, bikeable, and transit-friendly this neighbourhood is.
64
/ 100
Walk Score
Somewhat Walkable
41
/ 100
Transit Score
Some Transit
48
/ 100
Bike Score
Somewhat Bikeable
Scores are estimates based on neighbourhood data and are for informational purposes only.
MLS® data courtesy of the Toronto Regional Real Estate Board (TRREB).
The information provided herein must only be used by consumers that have a bona fide interest in the purchase, sale, or lease of real estate and may not be used for any commercial purpose or any other purpose. Listing information is deemed reliable but is not guaranteed accurate by the Toronto Regional Real Estate Board, the listing brokerage, or this website. The trademarks REALTOR®, REALTORS® and the REALTOR® logo are controlled by The Canadian Real Estate Association (CREA) and identify real estate professionals who are members of CREA. MLS®, Multiple Listing Service®, and the associated logos are owned by CREA. Not intended to solicit properties currently listed for sale or buyers under contract.
You may also like
More homes in Burlington
Hand-picked listings with a similar price range and style.
For Sale19 h ago
$2,350,000
Detached
est. $10,302/mo
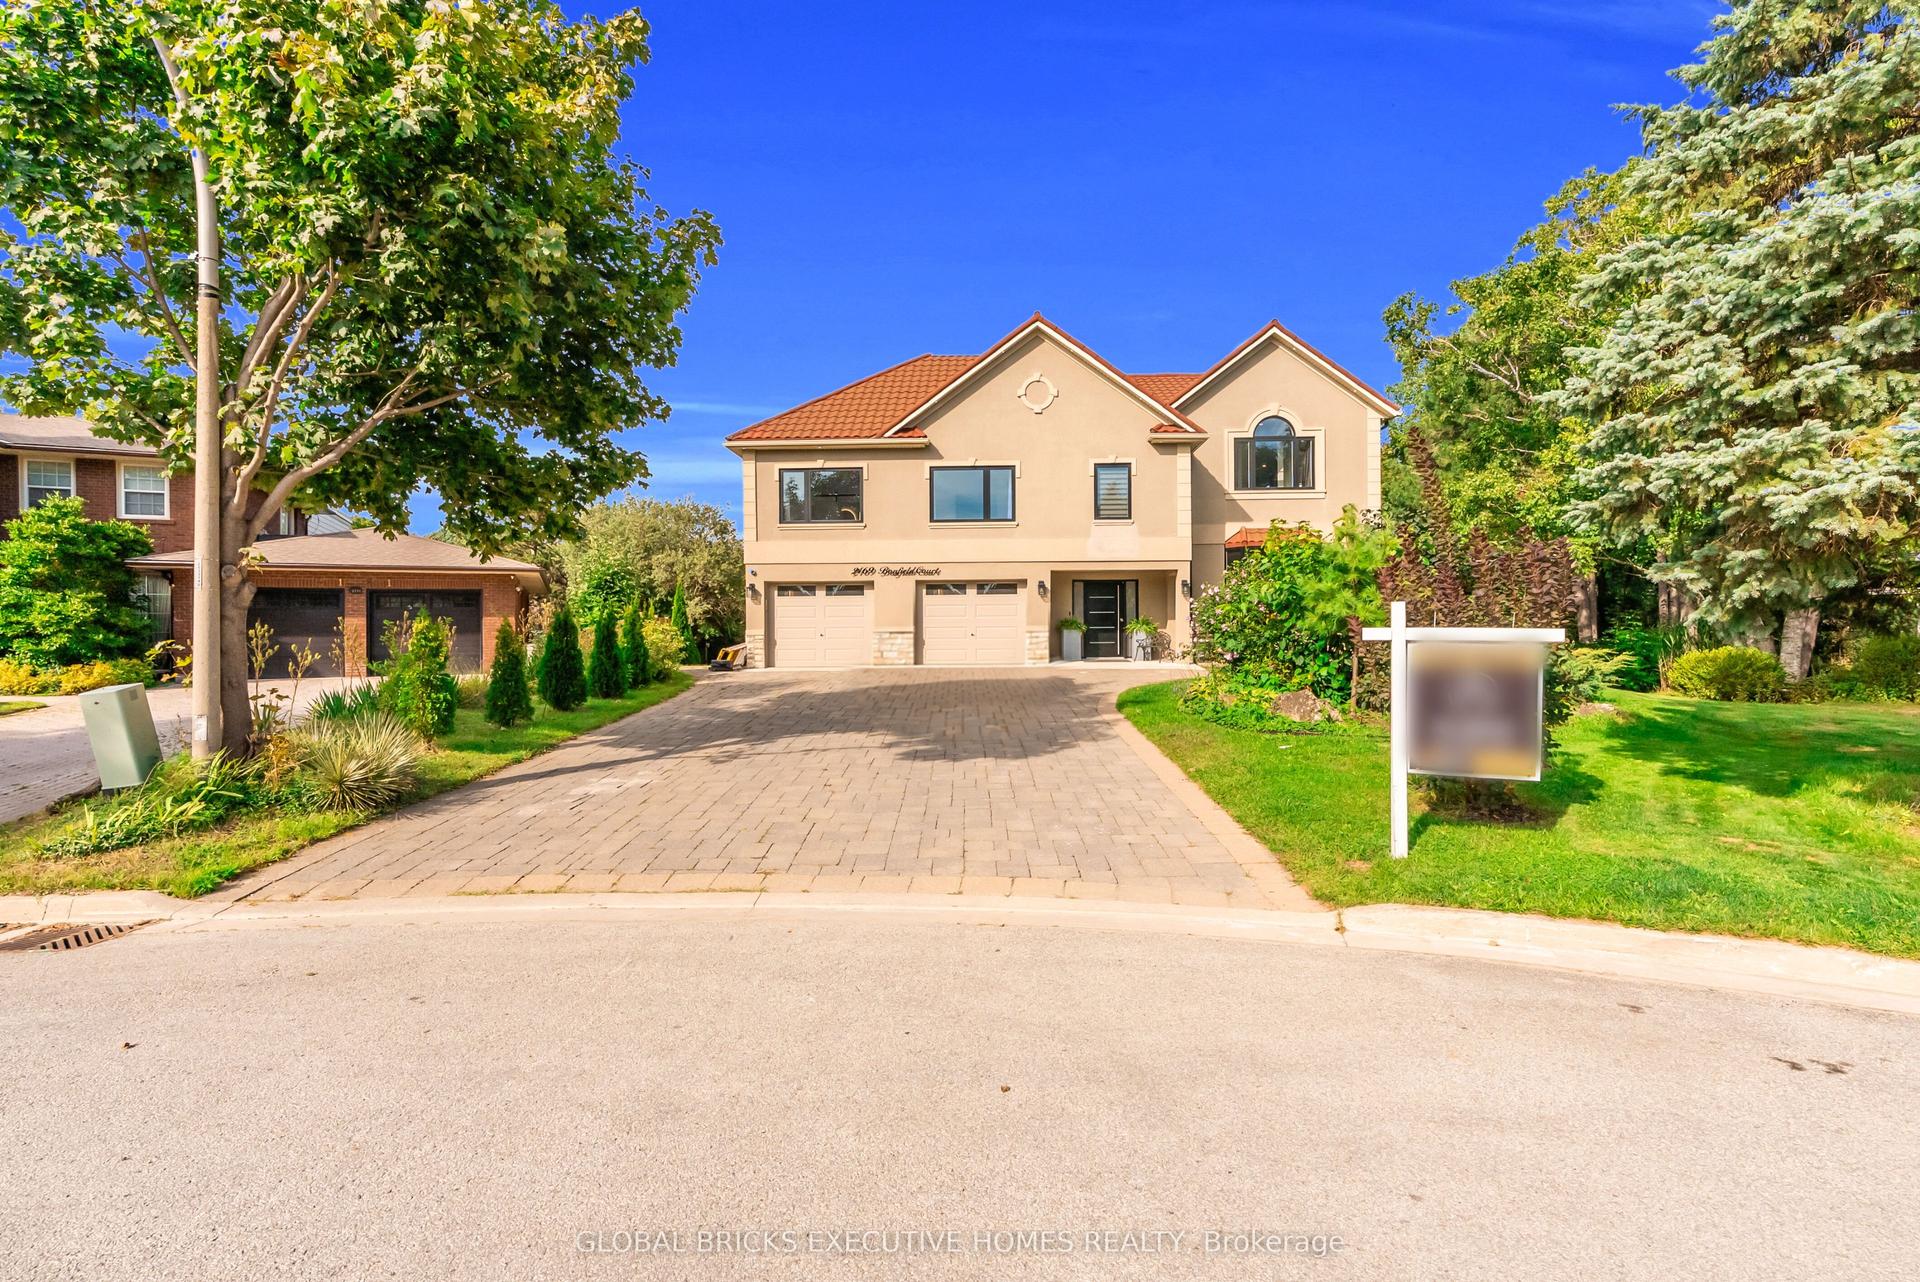
2169 Bonfield Court, Tyandaga
Burlington, ON
4+2 bd
6 ba
4,250
8
MLS# W13723130Global Bricks Executive Homes Rea…
WhatsApp Aman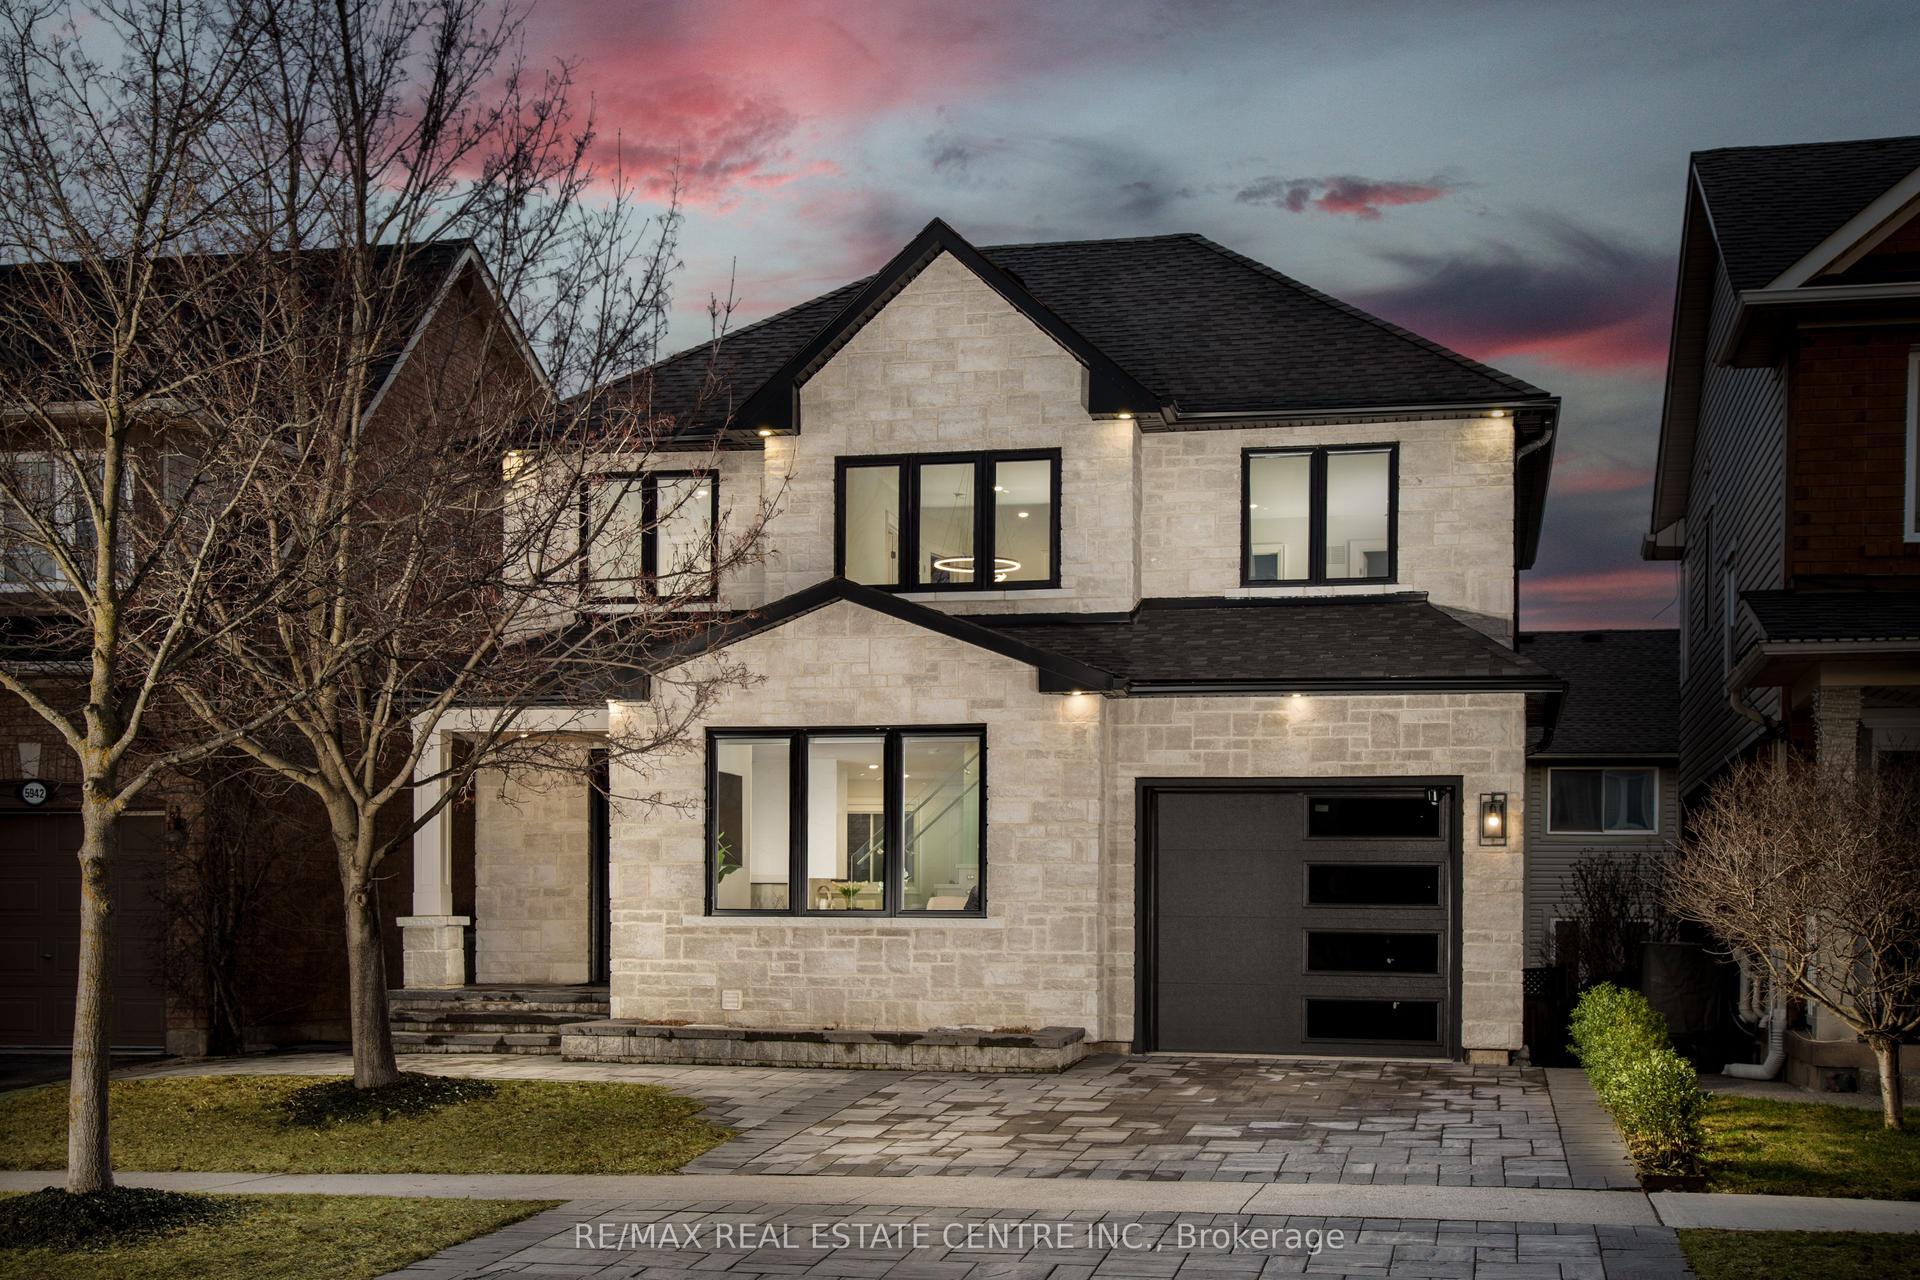
For Sale2 months ago
$1,499,000
Detached
est. $6,572/mo
5940 Blue Spruce Avenue, Orchard
Burlington, ON
4 bd
4 ba
1,750
3
MLS# W13472292Re/Max Real Estate Centre Inc.
WhatsApp Aman