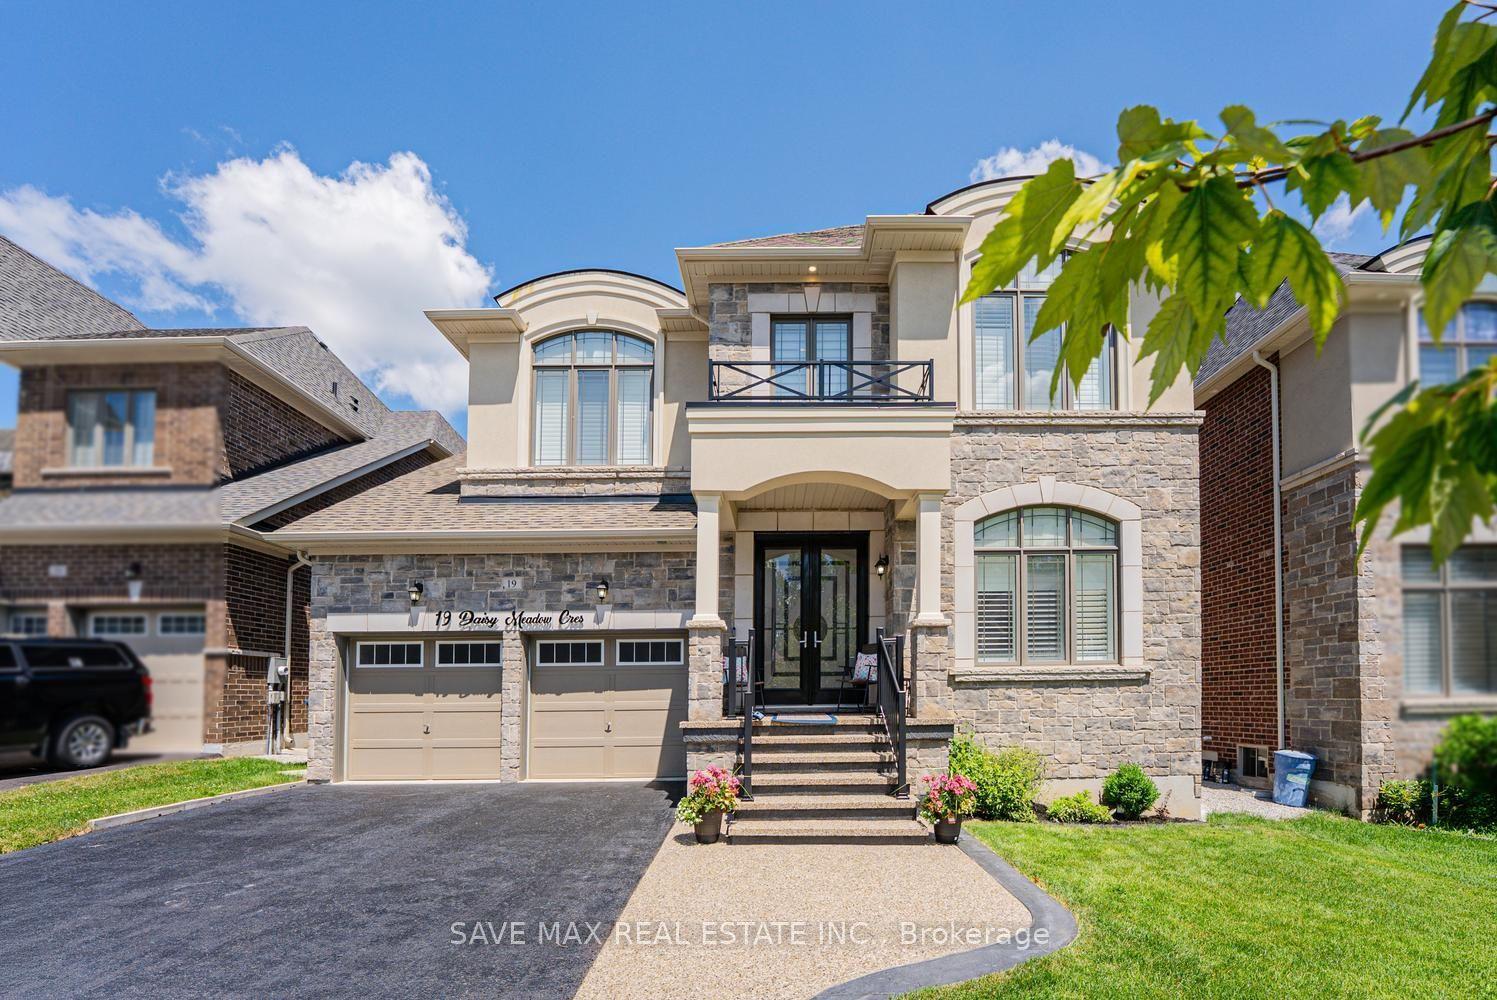
For Sale
24 Mcgregor Drive
Rural Caledon, Caledon, ON
$1,349,000
3Bd
3Ba
2,250+sqft
8Parking
108.19 x 235 ftlot
$600/sqft
DetachedMLS# W13478666Listed 2026-06-2321 DOM
Cooling
Central Air
Basement
Finished
About this home
Welcome to this beautifully renovated country retreat situated on a spectacular 108' x 235' lot in Caledon Village. Surrounded by conservation land at both the front and rear, this exceptional property offers a rare combination of privacy, nature, and neighbourhood living.Extensively updated throughout, this move-in-ready home features over 2,000 sq. ft. of finished living space, modern finishes, spacious principal rooms, and a thoughtfully redesigned layout ideal for family living and entertaining. The stunning kitchen showcases contemporary cabinetry, a large centre island, ample storage, and overlooks the backyard oasis.Step outside and experience your own private resort. The fully fenced in-ground saltwater pool is complemented by an expansive custom two-level deck, covered outdoor living area, and a 14' x 12' gazebo, creating the perfect setting for summer entertaining, family gatherings, or quiet evenings surrounded by nature.The beautifully landscaped property includes fruit-bearing apple, pear, and cherry trees, and a custom-built chicken coop offering the opportunity for a hobby-farm lifestyle. The expansive backyard provides exceptional space for recreation while enjoying protected conservation views and no rear neighbours.The finished lower level offers a spacious family room with fireplace, dedicated recreation space, and an upgraded laundry room featuring a modern 3-piece bathroom. Additional highlights include an oversized garage with extended storage space, metal roof, updated finishes throughout, and ample parking.Located in a desirable family-friendly enclave of Caledon Village, this rare offering combines modern comfort, outdoor living, and the tranquility of nature while remaining conveniently close to major commuter routes, schools, parks, and amenities. A truly exceptional property where every season can be enjoyed from the comfort of your own private retreat.
PoolGarageRenovatedFireplace
Rooms
Main Floor
| Living Room | 5.42 × 3.50 m | Hardwood Floor Picture Window French Doors |
| Dining Room | 3.69 × 3.52 m | Hardwood Floor L-Shaped Room |
| Kitchen | 5.09 × 3.75 m | Ceramic Floor W/O To Deck Family Size Kitchen |
Upper
| Primary Bedroom | 4.70 × 3.70 m | Broadloom 3 Pc Ensuite Double Closet |
| Bedroom 2 | 3.90 × 3.68 m | Broadloom Closet |
| Bedroom 3 | 3.25 × 2.78 m | Broadloom Closet |
Lower
| Recreation | 6.93 × 5.50 m | Fireplace Broadloom Above Grade Window |
| Office | 4.40 × 3.50 m | French Doors Broadloom |
| Laundry | 3.50 × 2.63 m |
Features
- Other
- Finished
- Central Air
- Sidesplit 3
Financials
Annual Taxes
$6,020
Estimated Rental Income
Entire property$3,200 – $4,800/mo
Rental yield2.8% – 4.3%
*Estimates based on comparable rentals in the area. Actual income may vary.
Market Data — Caledon
Days on market21 days
Buyer's MarketSeller's Market
Based on active listings in Caledon. Data updates daily.
Demographics — Caledon
Population
76,581
Avg Household Income
$142,000
Age Distribution
0-19
23%
20-34
16%
35-49
22%
50-64
23%
65+
16%
Ownership90% own · 10% rent
EnglishItalianPunjabiPortugueseTagalog
Our estimate for this home
Estimated range
$1.52M – $1.77M
Mid-point $1.64M · ~$731/sqft
How this listing compares
$1.52MList · $1.35M$1.77M
High confidence·Based on 134 rural caledon comparables
Estimated range is generated automatically from active comparables and is for informational purposes only. Not an appraisal — contact Aman for a full comparative market analysis that factors in condition, renovations, and positioning.
Getting around
How walkable, bikeable, and transit-friendly this neighbourhood is.
59
/ 100
Walk Score
Somewhat Walkable
36
/ 100
Transit Score
Some Transit
53
/ 100
Bike Score
Bikeable
Scores are estimates based on neighbourhood data and are for informational purposes only.
MLS® data courtesy of the Toronto Regional Real Estate Board (TRREB).
The information provided herein must only be used by consumers that have a bona fide interest in the purchase, sale, or lease of real estate and may not be used for any commercial purpose or any other purpose. Listing information is deemed reliable but is not guaranteed accurate by the Toronto Regional Real Estate Board, the listing brokerage, or this website. The trademarks REALTOR®, REALTORS® and the REALTOR® logo are controlled by The Canadian Real Estate Association (CREA) and identify real estate professionals who are members of CREA. MLS®, Multiple Listing Service®, and the associated logos are owned by CREA. Not intended to solicit properties currently listed for sale or buyers under contract.
You may also like
More homes in Caledon
Hand-picked listings with a similar price range and style.
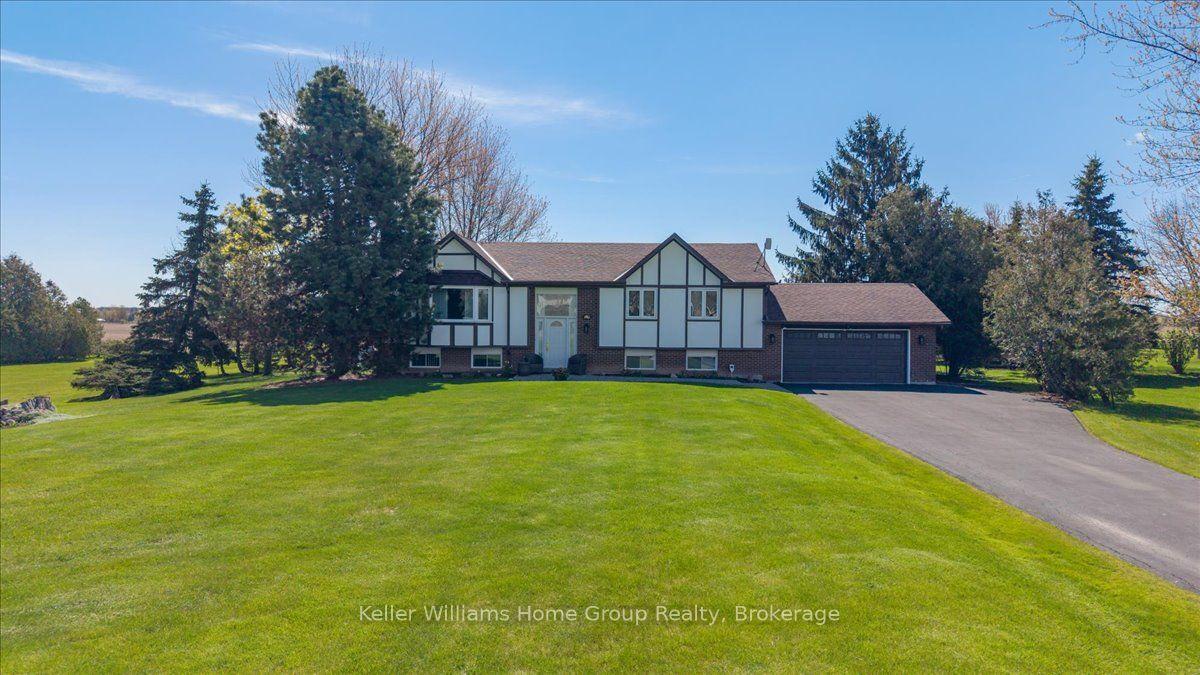
For Sale2 months ago
$1,550,000
Detached
est. $6,795/mo
1741 Old School Road, Rural Caledon
Caledon, ON
3+2 bd
3 ba
1,300
12
MLS# W13133928Keller Williams Home Group Realty
WhatsApp Aman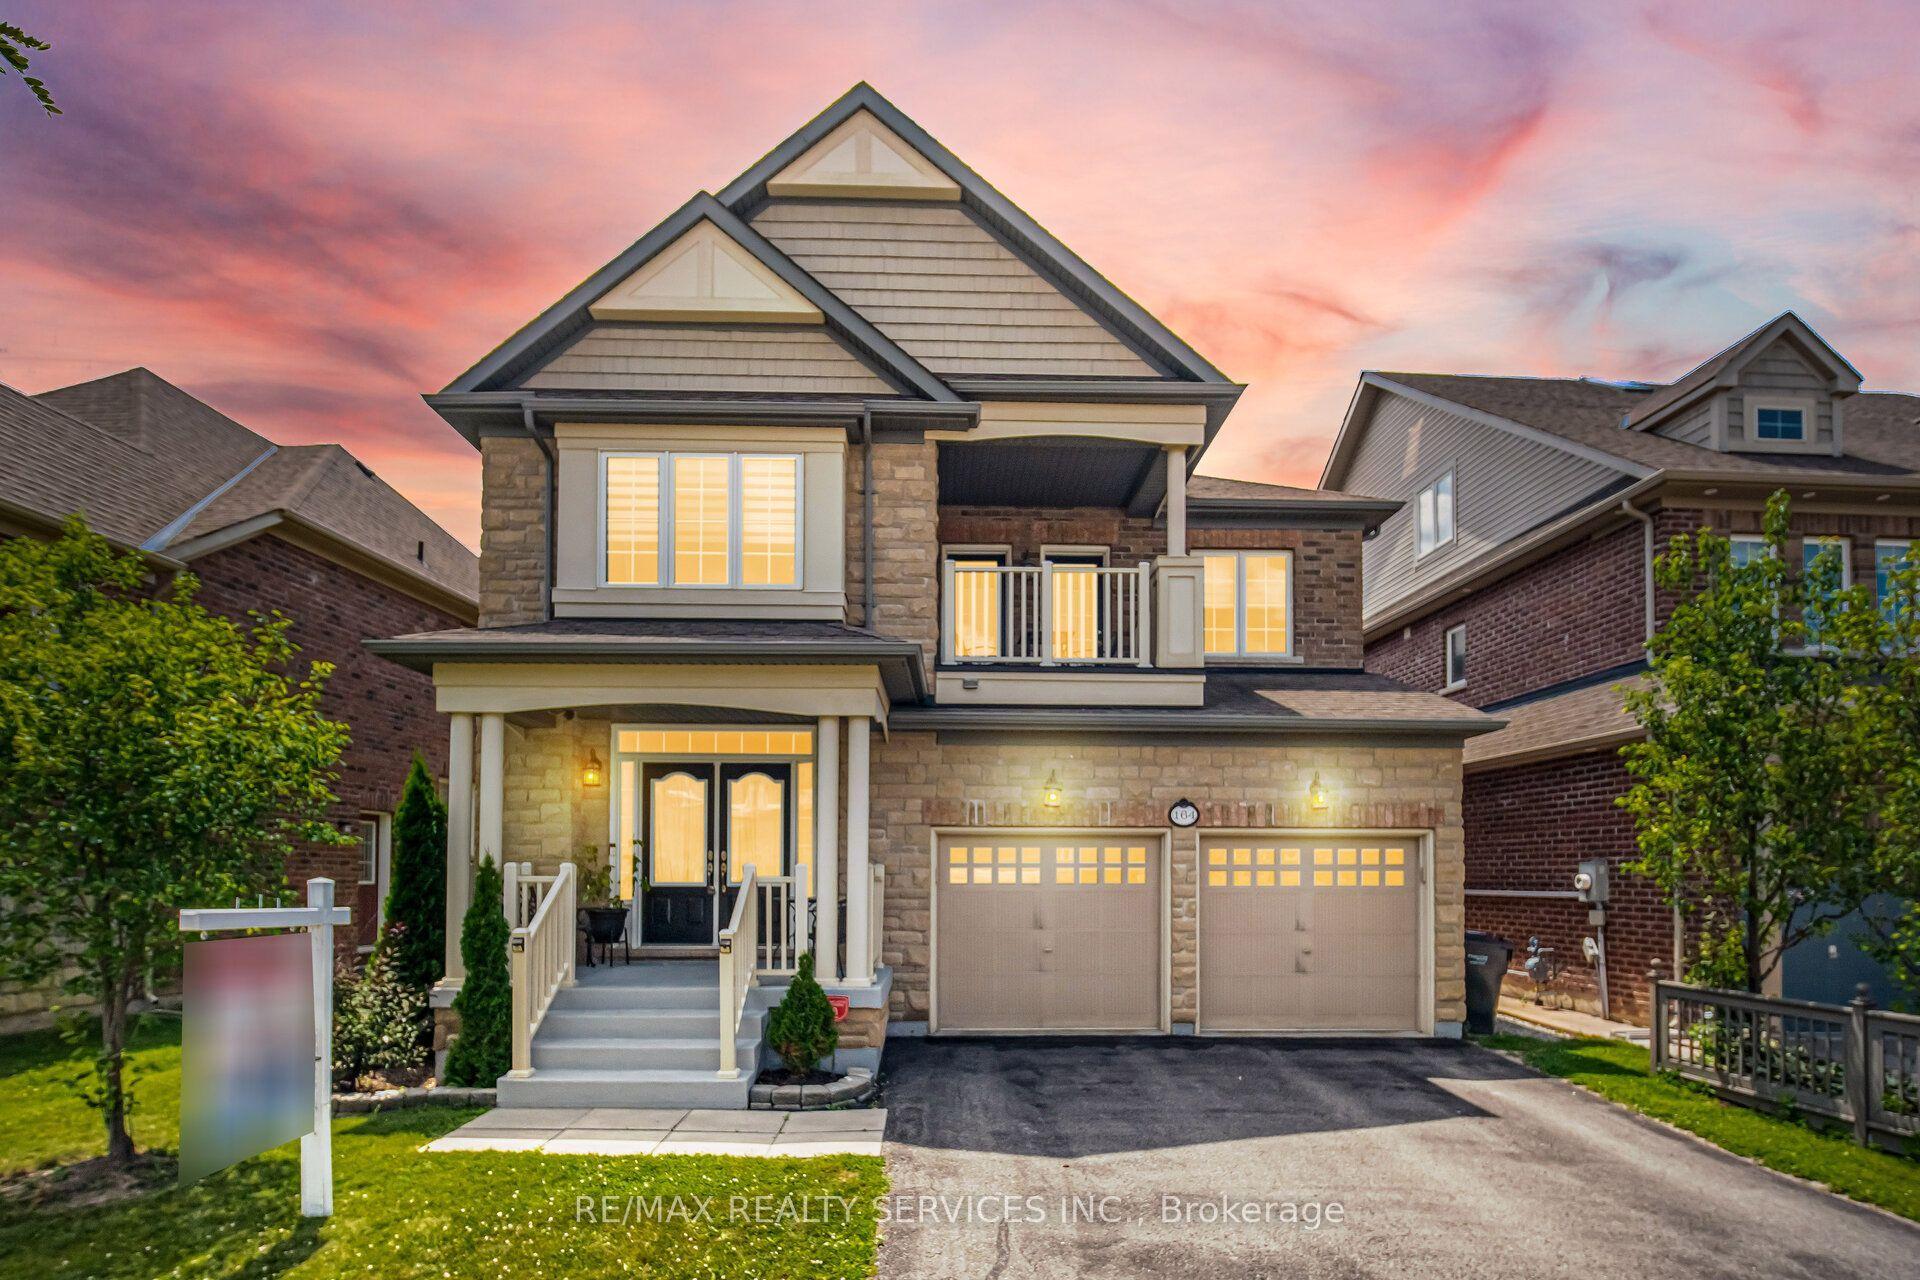
For Sale11 h ago
$1,299,900
Detached
est. $5,699/mo
164 Bonnieglen Farm Boulevard, Rural Caledon
Caledon, ON
4 bd
5 ba
3,250
4
MLS# W13560064Re/Max Realty Services Inc.
WhatsApp Aman