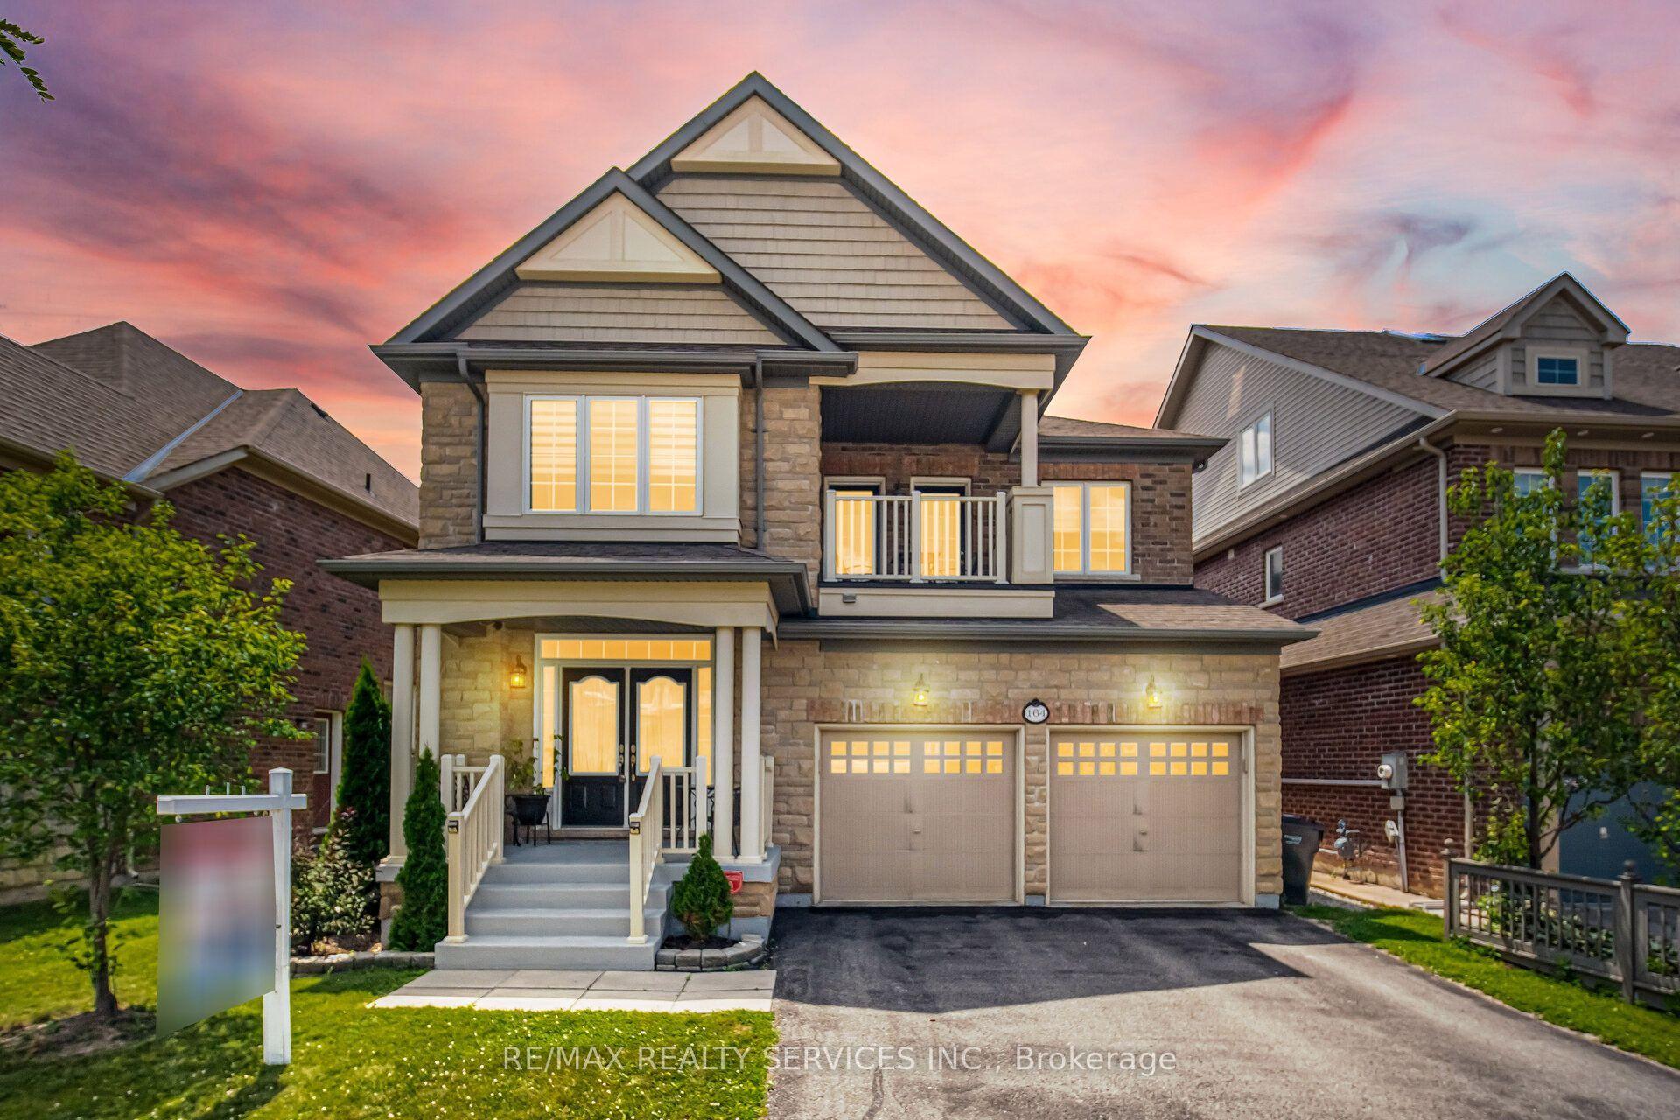
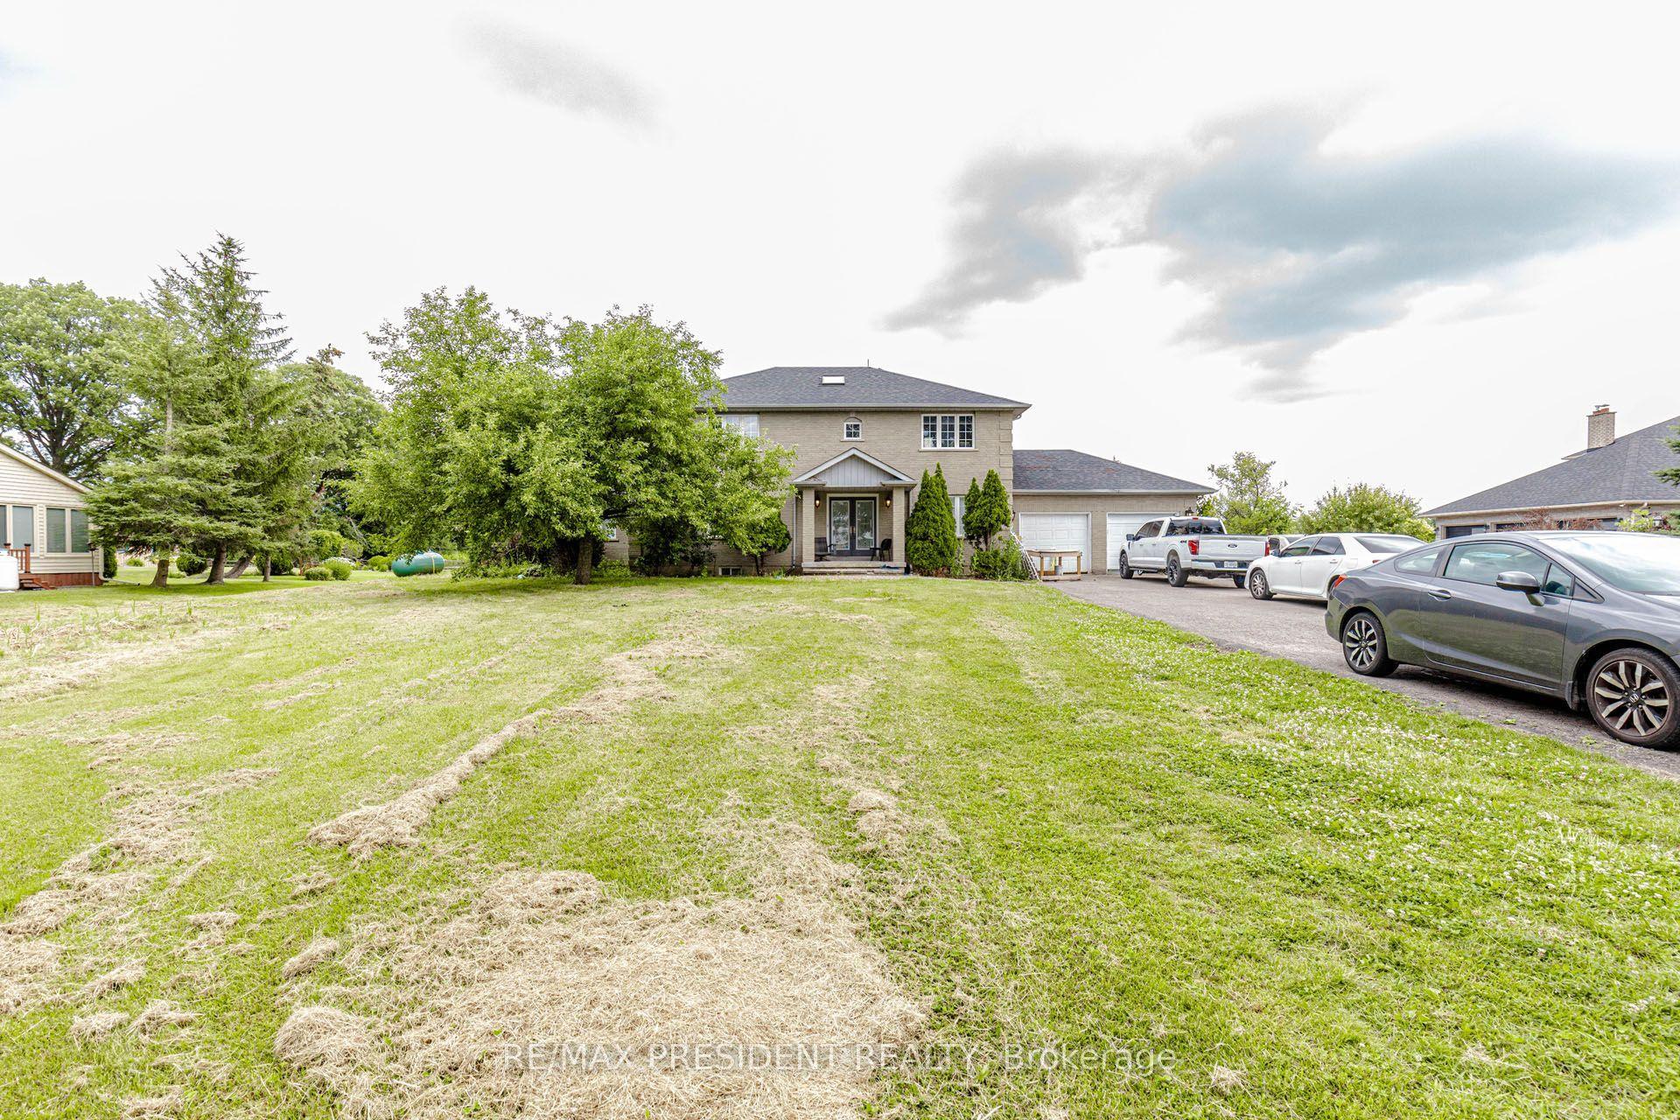
For Sale
Just Listed
Open House Sat 18–20
19 Daisy Meadow Crescent
Caledon East, Caledon, ON
$1,589,999
5Bd
6Ba
4,250+sqft
8Parking
49.87 x 111.55 ftlot
$374/sqft
DetachedMLS# W13552976Listed 2026-07-113 DOM
Cooling
Central Vacuum
Basement
Unfinished
Just listed! New listings in Caledon often receive offers within the first week.
About this home
*4,490 Sq. Ft. (as per MPAC)!** Detached 2-storey home in Caledon. One Bedroom on main-floor with complete ensuite bathroom and walk-in closet**. 19ft and 10ft ceiling, Tandem garage, 8 car parking, Walkin pantry, 9 ft Basement ceiling, chef's kitchen, fully equiped, crown moulding, pot lights, california and zebra blinds, increased counter tops, large kitchen island, thermo soft closing doors, central vaccum. Featuring approximately **$200,000 in upgrades** (see attached upgrade schedule), this beautifully designed home offers **5 spacious bedrooms and 6 bathrooms**.Upstairs, every bedroom includes its own **private ensuite bathroom and walk-in closet**, with great room providing comfort and privacy for the whole family. The upgraded chef's kitchen features premium finishes, a large centre island, **24" x 24" tiles**, built-in appliances, generous **32" x 32" refrigerator space** along with walkin pantry.Conveniently located close to top-rated schools, parks, walking trails, shopping, and major highways, this home offers the perfect combination of luxury, space, and convenience. Don't miss this rare opportunity to own a beautifully upgraded executive home in the heart of Caledon. Please refer to the attached upgrade schedule for the complete list of features.
Garage
Rooms
Main Floor
| Living Room | 4.27 × 4.06 m | |
| Dining Room | 4.27 × 4.57 m | |
| Kitchen | 3.66 × 4.57 m | |
| Family Room | 4.88 × 4.27 m | |
| Bedroom | 3.66 × 3.35 m |
Second Floor
| Primary Bedroom | 6.40 × 4.27 m | |
| Bedroom 2 | 3.66 × 4.62 m | |
| Bedroom 3 | 3.66 × 4.62 m | |
| Bedroom 4 | 3.86 × 5.18 m |
Features
- Built-In Oven
- Central Vacuum
- ERV/HRV
- Unfinished
- Central Air
- 2-Storey
Financials
Annual Taxes
$9,766
Estimated Rental Income
Entire property$4,500 – $7,000/mo
Rental yield3.4% – 5.3%
*Estimates based on comparable rentals in the area. Actual income may vary.
Market Data — Caledon
Days on market3 days
Buyer's MarketSeller's Market
Based on active listings in Caledon. Data updates daily.
Demographics — Caledon
Population
76,581
Avg Household Income
$142,000
Age Distribution
0-19
23%
20-34
16%
35-49
22%
50-64
23%
65+
16%
Ownership90% own · 10% rent
EnglishItalianPunjabiPortugueseTagalog
Our estimate for this home
Estimated range
$1.85M – $2.15M
Mid-point $2.00M · ~$471/sqft
How this listing compares
$1.85MList · $1.59M$2.15M
Medium confidence·Based on 22 caledon east comparables
Estimated range is generated automatically from active comparables and is for informational purposes only. Not an appraisal — contact Aman for a full comparative market analysis that factors in condition, renovations, and positioning.
Getting around
How walkable, bikeable, and transit-friendly this neighbourhood is.
54
/ 100
Walk Score
Somewhat Walkable
43
/ 100
Transit Score
Some Transit
52
/ 100
Bike Score
Bikeable
Scores are estimates based on neighbourhood data and are for informational purposes only.
MLS® data courtesy of the Toronto Regional Real Estate Board (TRREB).
The information provided herein must only be used by consumers that have a bona fide interest in the purchase, sale, or lease of real estate and may not be used for any commercial purpose or any other purpose. Listing information is deemed reliable but is not guaranteed accurate by the Toronto Regional Real Estate Board, the listing brokerage, or this website. The trademarks REALTOR®, REALTORS® and the REALTOR® logo are controlled by The Canadian Real Estate Association (CREA) and identify real estate professionals who are members of CREA. MLS®, Multiple Listing Service®, and the associated logos are owned by CREA. Not intended to solicit properties currently listed for sale or buyers under contract.
You may also like
More homes in Caledon
Hand-picked listings with a similar price range and style.
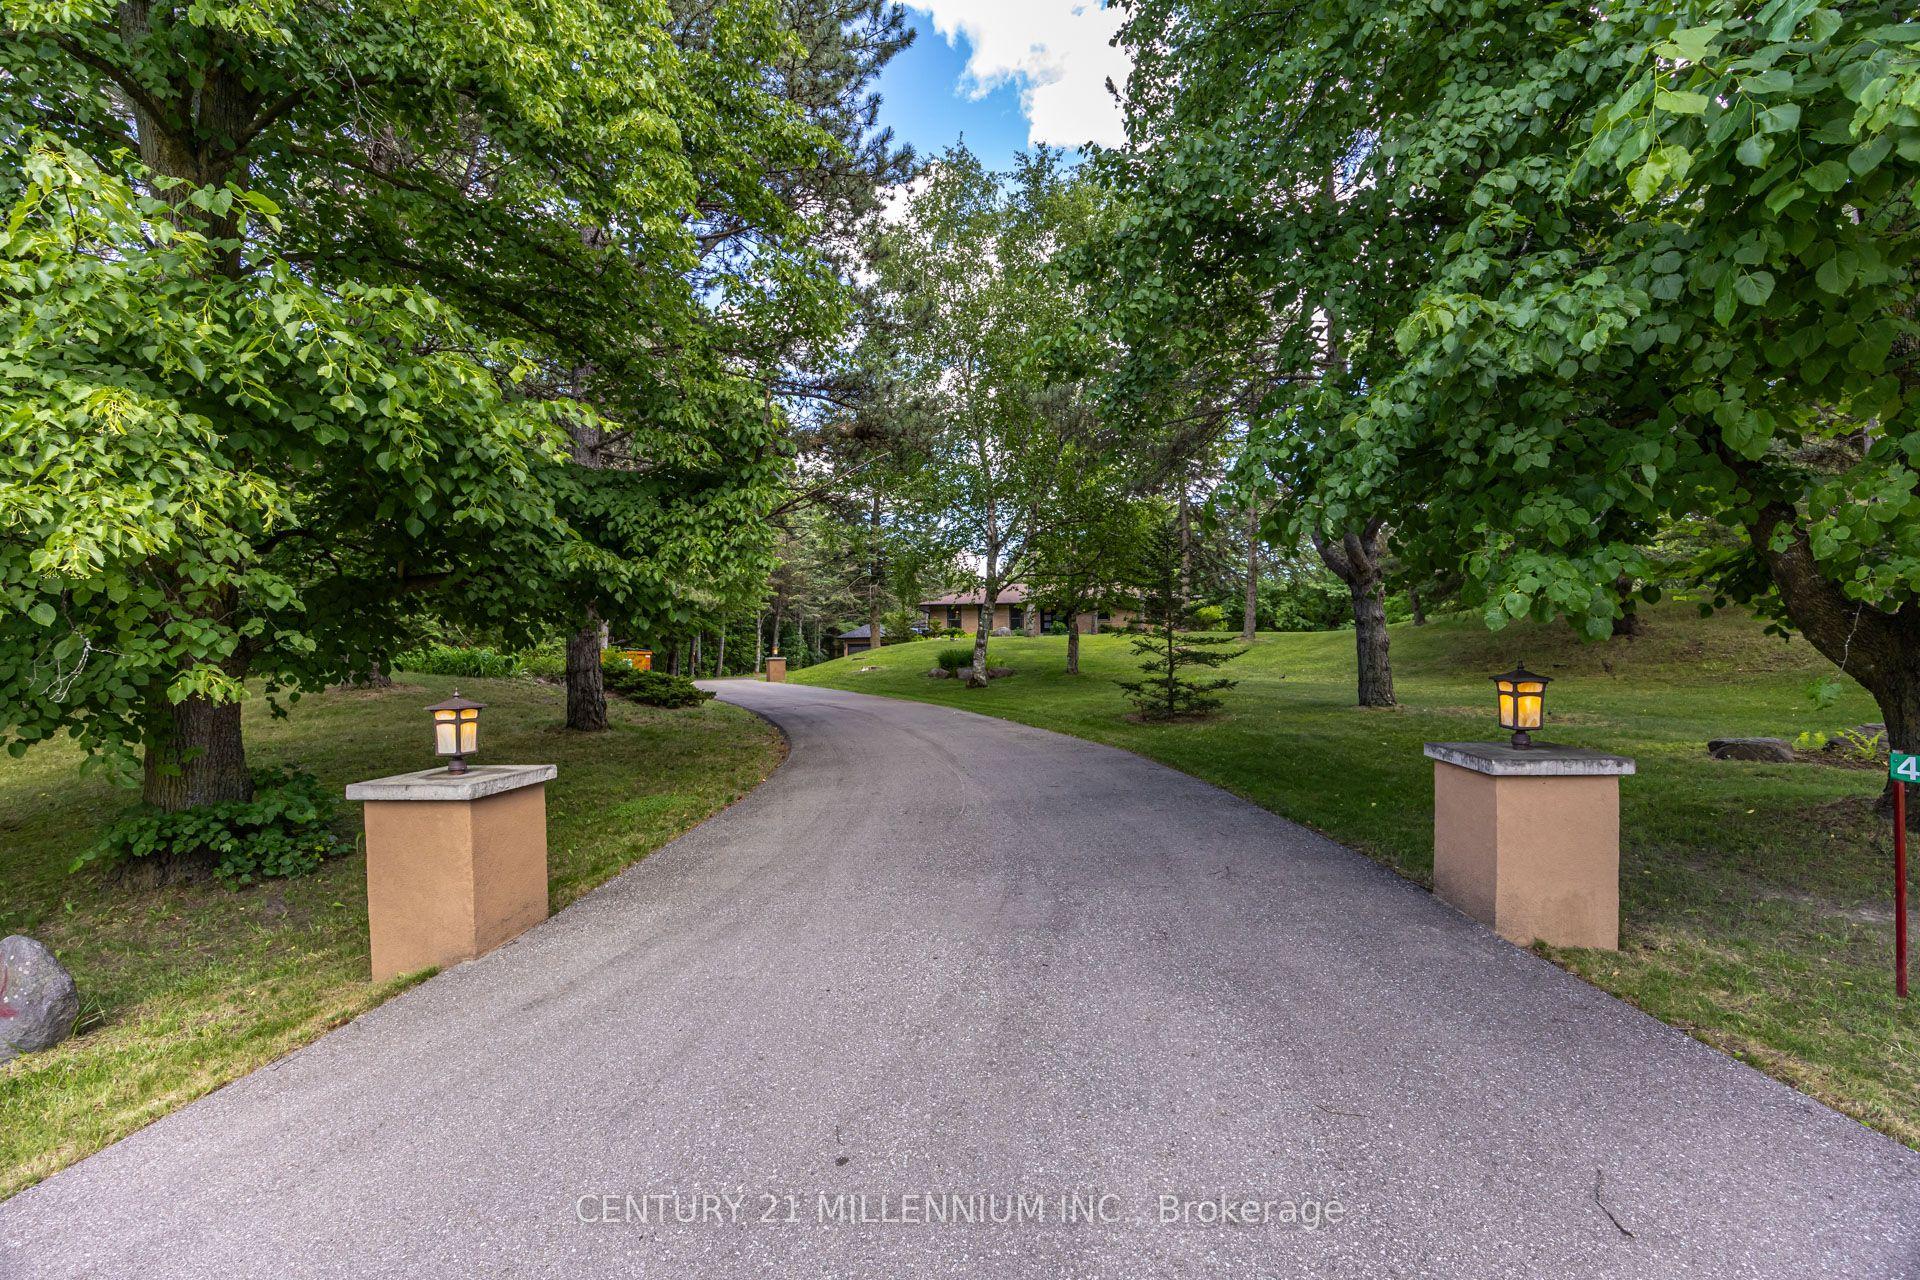
For Sale11 h ago
$1,799,000
Detached
est. $7,887/mo
44 Gibson Lake Drive, Palgrave
Caledon, ON
3+1 bd
4 ba
2,250
15
MLS# W13563894Century 21 Millennium Inc.
WhatsApp Aman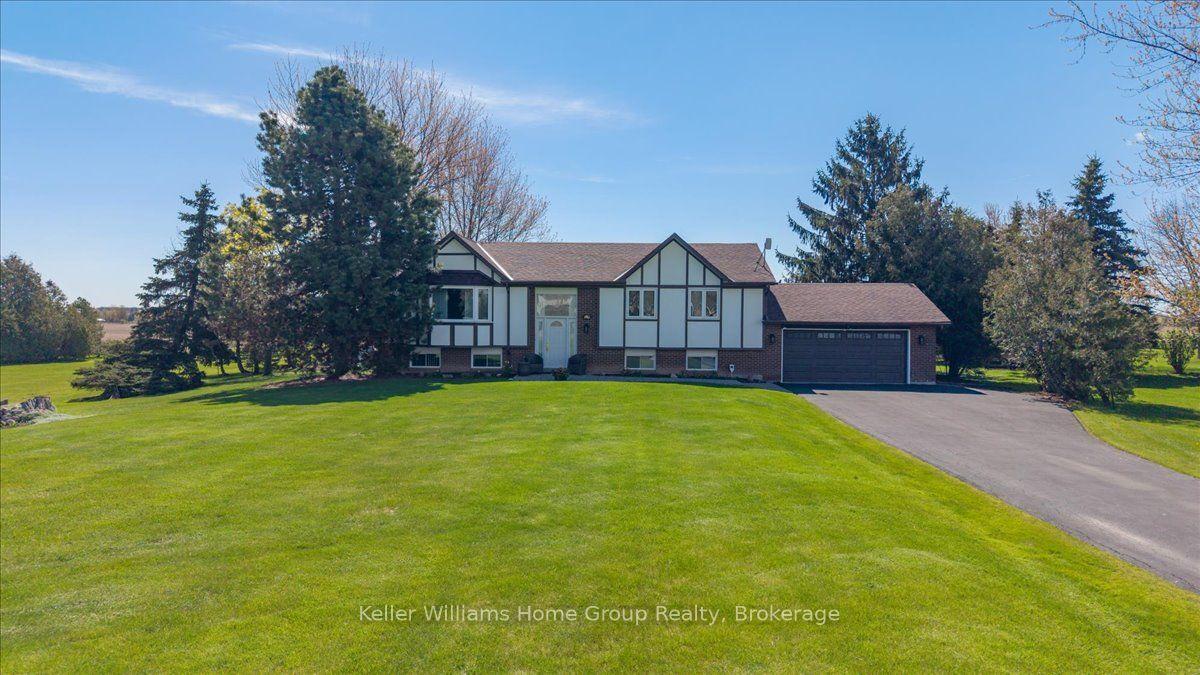
For Sale2 months ago
$1,550,000
Detached
est. $6,795/mo
1741 Old School Road, Rural Caledon
Caledon, ON
3+2 bd
3 ba
1,300
12
MLS# W13133928Keller Williams Home Group Realty
WhatsApp Aman