For Sale
38 Fontenay Court 1402 #1402
Edenbridge-Humber Valley, Toronto, ON
$689,000
2Bd
2Ba
1,100+sqft
1Parking
$626/sqft
CondoMLS# W13479782Listed 2026-06-2383 DOM
Cooling
Central Air
On the market for 83 days — longer than average. The seller may be open to negotiation.
About this home
Stunning 2 bedroom, 2 bathroom Condo over looking the Humber River! Welcome to this bright and spacious home featuring a thoughtfully designed layout and breathtaking views of the Humber River and its lush, natural surroundings. The primary bedroom offers both his and hers closets and a luxurious 5 piece en-suite complete with a separate glass-enclosed shower and deep soaking tub-your own private retreat. The full-size kitchen boasts plenty of counter and cabinet space, windows that fill the room with natural light, and a walk-out to a private balcony-perfect for morning coffee or evening relaxation enjoying the serene greenery. Enjoy spa-like amenities that elevate your everyday living experience, including a fitness gym, in door pool, sauna, and more. Conveniently located near walking trails, James Gardens, transit, shopping, and dining-this is condo living at its finest.
Pool
Rooms
Main Floor
| Living Room | 3.93 × 3.77 m | Combined w/Dining Laminate |
| Dining Room | 3.41 × 2.77 m | Combined w/Living Laminate Overlook Greenbelt |
| Kitchen | 3.69 × 2.47 m | Stainless Steel Appl Quartz Counter W/O To Balcony |
| Primary Bedroom | 4.60 × 2.77 m | 5 Pc Ensuite Separate Shower His and Hers Closets |
| Bedroom 2 | 3.47 × 2.47 m | Laminate Window |
Features
- Carpet Free
- None
- Central Air
- Apartment
Financials
Annual Taxes
$5,429
Estimated Rental Income
Entire property$2,600 – $3,500/mo
Rental yield4.5% – 6.1%
*Estimates based on comparable rentals in the area. Actual income may vary.
Market Data — Toronto
Days on market83 days
Buyer's MarketSeller's Market
Based on active listings in Toronto. Data updates daily.
Demographics — Toronto
Population
2,794,356
Avg Household Income
$102,000
Age Distribution
0-19
19%
20-34
24%
35-49
21%
50-64
19%
65+
17%
Ownership53% own · 47% rent
EnglishMandarinCantoneseTagalogTamil
Getting around
How walkable, bikeable, and transit-friendly this neighbourhood is.
86
/ 100
Walk Score
Very Walkable
86
/ 100
Transit Score
Excellent Transit
59
/ 100
Bike Score
Bikeable
Scores are estimates based on neighbourhood data and are for informational purposes only.
MLS® data courtesy of the Toronto Regional Real Estate Board (TRREB).
The information provided herein must only be used by consumers that have a bona fide interest in the purchase, sale, or lease of real estate and may not be used for any commercial purpose or any other purpose. Listing information is deemed reliable but is not guaranteed accurate by the Toronto Regional Real Estate Board, the listing brokerage, or this website. The trademarks REALTOR®, REALTORS® and the REALTOR® logo are controlled by The Canadian Real Estate Association (CREA) and identify real estate professionals who are members of CREA. MLS®, Multiple Listing Service®, and the associated logos are owned by CREA. Not intended to solicit properties currently listed for sale or buyers under contract.
You may also like
More homes in Toronto
Hand-picked listings with a similar price range and style.
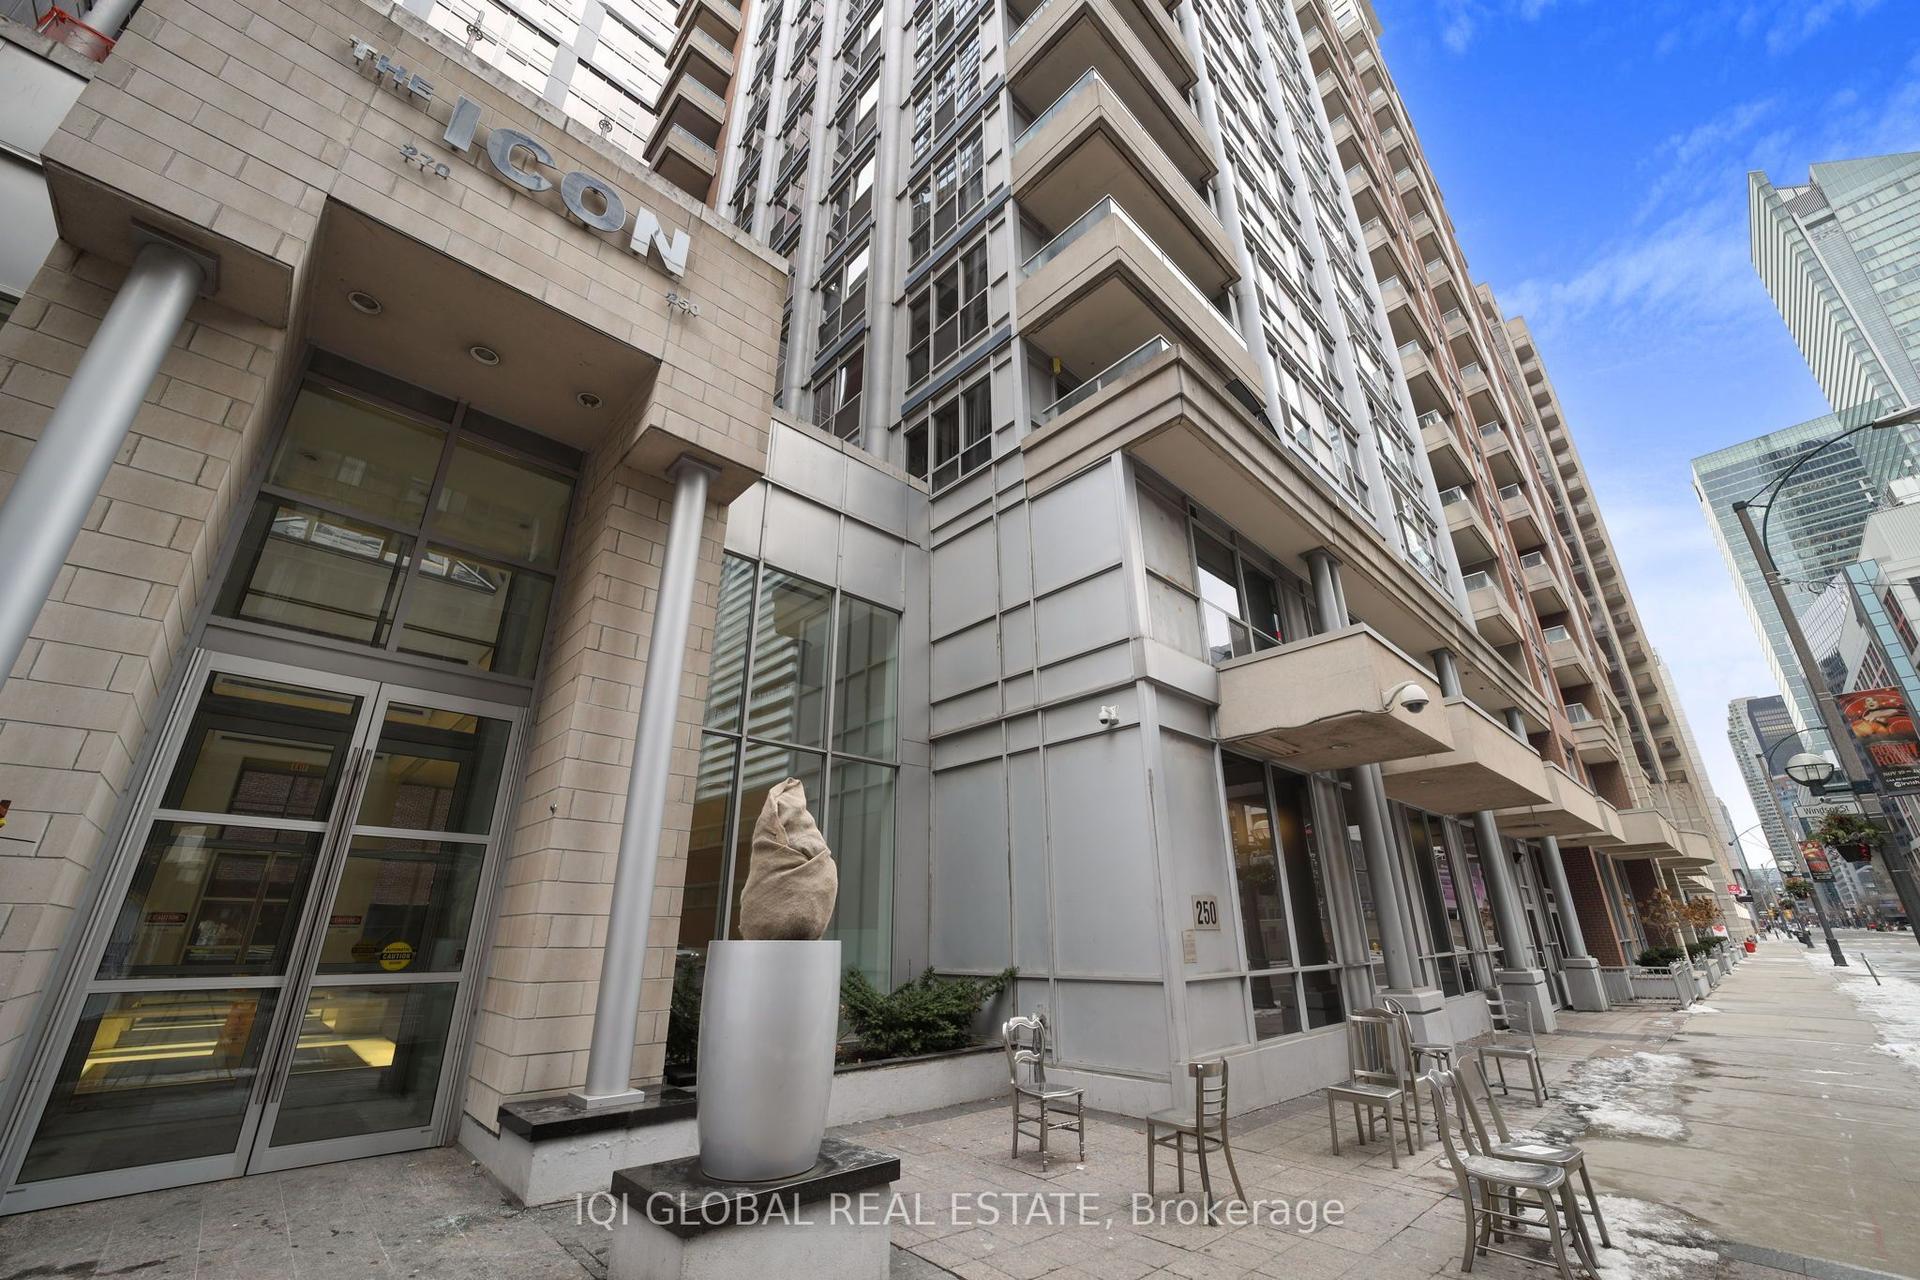
For SaleJust listed
$670,000
Condo
est. $2,937/mo
250 Wellington Street W 1133 #1133, Waterfront Communities C1
Toronto, ON
1+1 bd
1 ba
750
0
MLS# C13783514Iqi Global Real Estate
WhatsApp Aman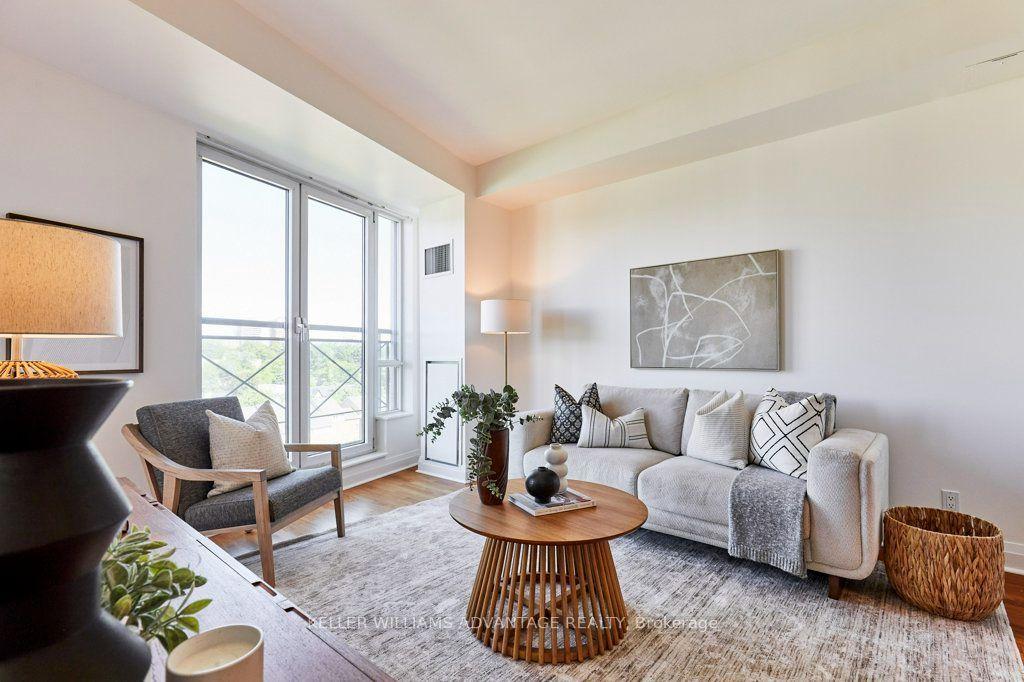
For SaleJust listed
$750,000
Condo
est. $3,288/mo
20 Scrivener Square 806 #806, Rosedale-Moore Park
Toronto, ON
1 bd
1 ba
750
1
MLS# C13783626Keller Williams Advantage Realty
WhatsApp Aman