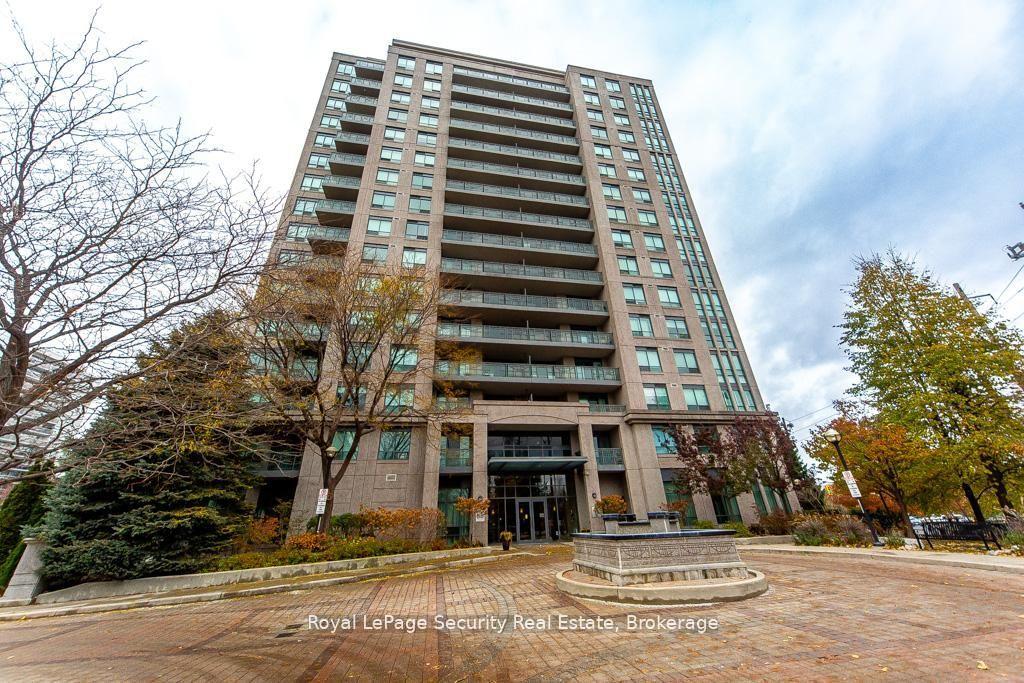
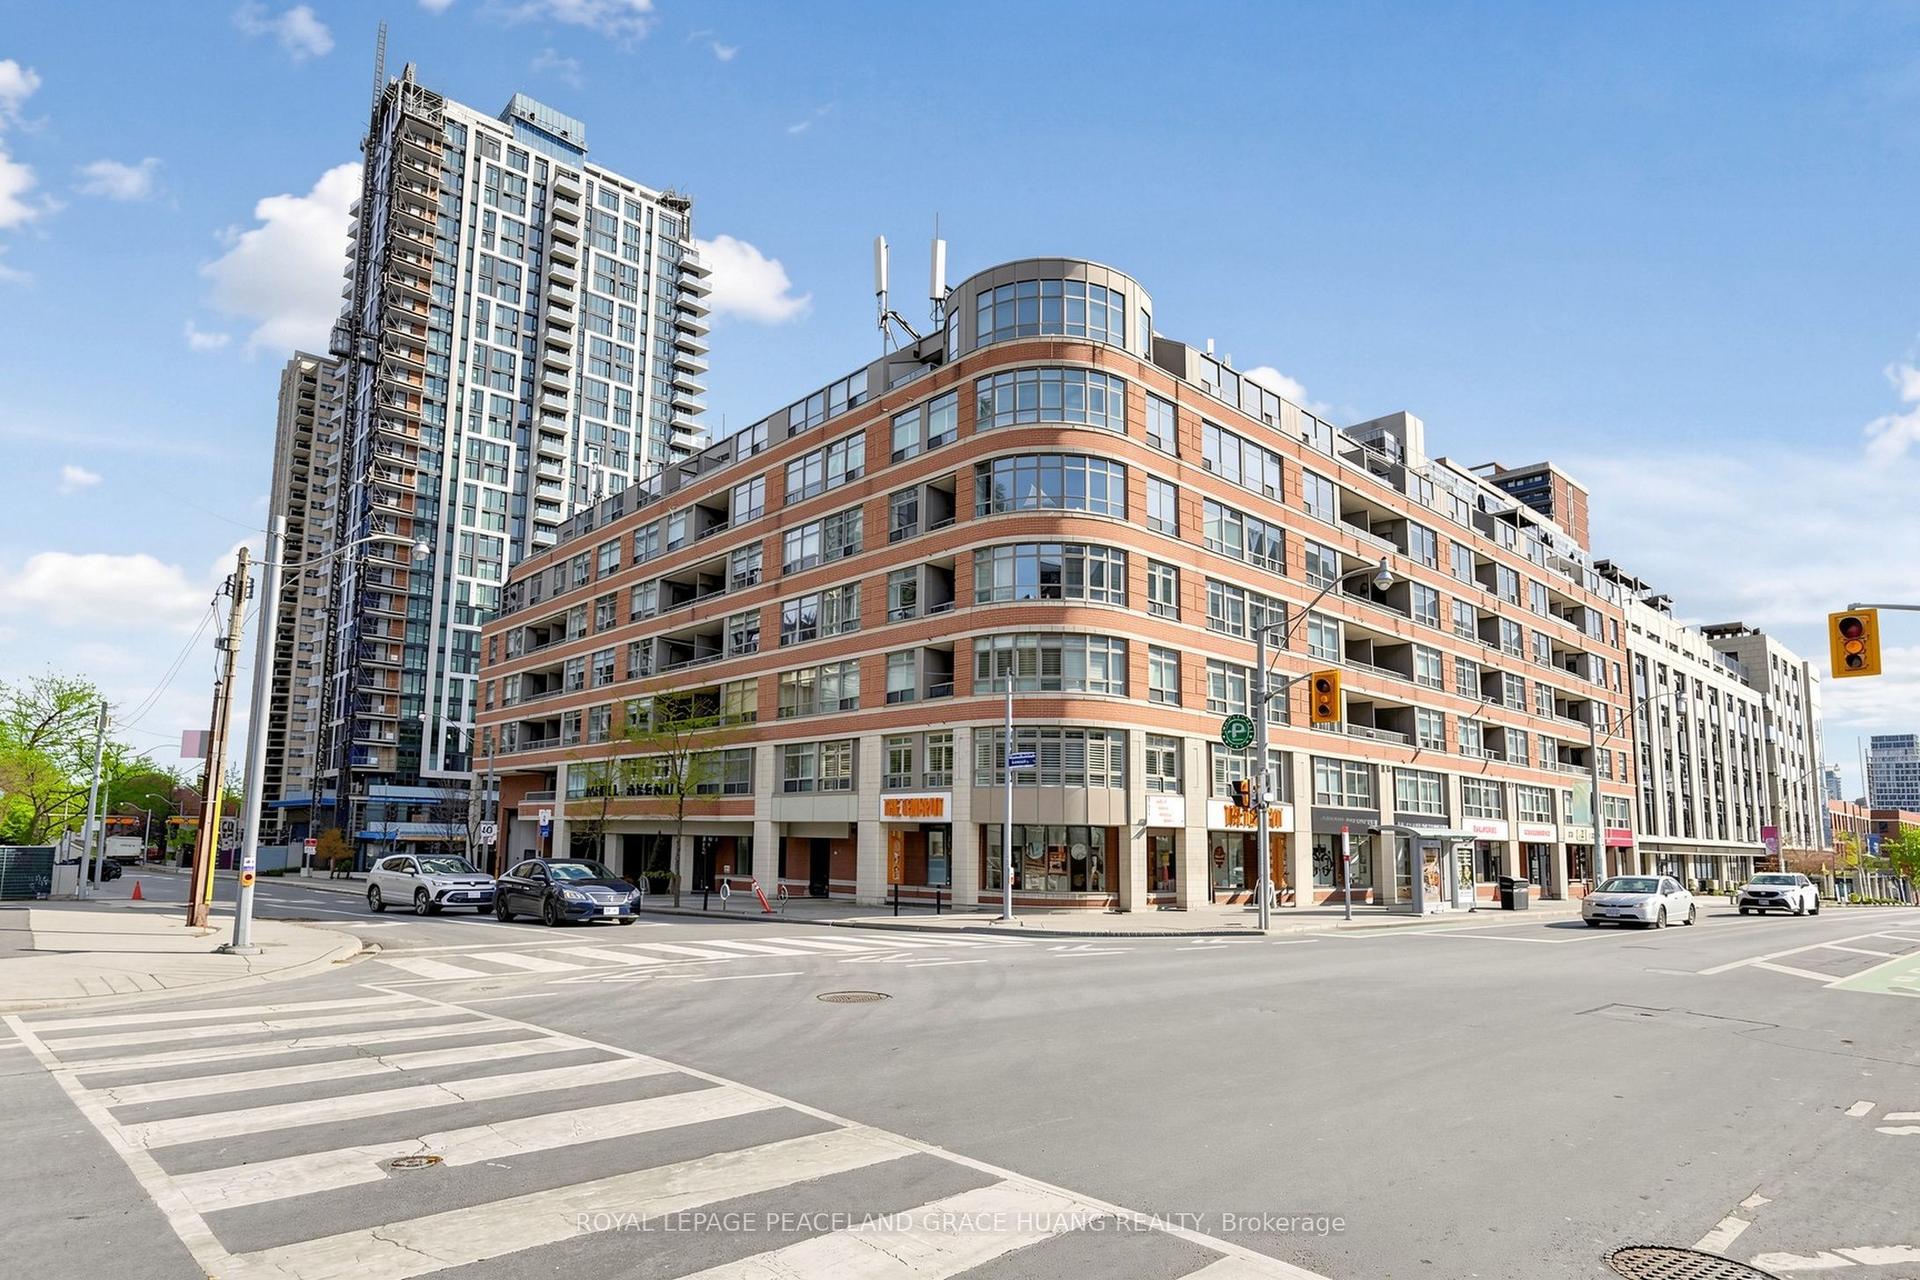
For Sale
Just Listed
Open House Thu 16–19
20 Scrivener Square 806 #806
Rosedale-Moore Park, Toronto, ON
$750,000
1Bd
1Ba
750+sqft
1Parking
$1000/sqft
CondoMLS# C13783626Listed 2026-09-150 DOM
Cooling
Central Air
Just listed! New listings in Toronto often receive offers within the first week.
About this home
Welcome to Thornwood One - where city energy meets quiet elegance at Rosedale and Summerhill's most coveted address.Step inside and feel the shift in pace: sunlight pours through floor-to-ceiling Juliette doors in both the living room and bedroom, opening to a wide, open-sky view over Summerhill that changes with the light and the seasons. Morning coffee, late-night wind-down, a quiet Sunday at home - the horizon is always your backdrop.This one-bedroom plus dedicated office is thoughtfully laid out so every square foot earns its keep. The enclosed den is a true workspace - ideal for Zoom calls, deep-focus days, or keeping paperwork neatly out of sight - giving you a proper home office without sacrificing the openness of the main living area.Life at Thornwood One feels quietly luxurious. A 24-hour concierge, attentive yet discreet, anchors a building known for its stability and sense of community; people move in and, more often than not, stay. There is an ease here, a sense of being well looked after, that you feel the moment you step through the lobby doors.Beyond the building, you're moments to Summerhill's boutique shops, cafés, and leafy streets, with the subway and the energy of Yonge Street at your doorstep and the charm of Rosedale just beyond. It's that rare balance of vibrant urban living and a true retreat - all in one address.This is more than a place to live. It's where you come home, exhale, and fall a little more in love with your space every day.
Rooms
Other
| Living Room | 4.39 × 3.53 m | Window Floor to Ceiling Combined w/Dining Laminate |
| Dining Room | 4.39 × 3.53 m | Open Concept Combined w/Living Laminate |
| Kitchen | 4.24 × 3.45 m | Open Concept Centre Island Laminate |
| Primary Bedroom | 3.35 × 2.64 m | Window Floor to Ceiling Walk-In Closet(s) |
| Office | 1.96 × 0.99 m | Laminate B/I Desk B/I Shelves |
| Bathroom | 2.74 × 2.74 m | 4 Pc Bath Tile Floor |
Features
- None
- Central Air
- Apartment
Financials
Annual Taxes
$4,185.18
Estimated Rental Income
Entire property$2,100 – $2,800/mo
Rental yield3.4% – 4.5%
*Estimates based on comparable rentals in the area. Actual income may vary.
Market Data — Toronto
Days on market0 days
Buyer's MarketSeller's Market
Based on active listings in Toronto. Data updates daily.
Demographics — Toronto
Population
2,794,356
Avg Household Income
$102,000
Age Distribution
0-19
19%
20-34
24%
35-49
21%
50-64
19%
65+
17%
Ownership53% own · 47% rent
EnglishMandarinCantoneseTagalogTamil
Getting around
How walkable, bikeable, and transit-friendly this neighbourhood is.
87
/ 100
Walk Score
Very Walkable
81
/ 100
Transit Score
Excellent Transit
70
/ 100
Bike Score
Very Bikeable
Scores are estimates based on neighbourhood data and are for informational purposes only.
MLS® data courtesy of the Toronto Regional Real Estate Board (TRREB).
The information provided herein must only be used by consumers that have a bona fide interest in the purchase, sale, or lease of real estate and may not be used for any commercial purpose or any other purpose. Listing information is deemed reliable but is not guaranteed accurate by the Toronto Regional Real Estate Board, the listing brokerage, or this website. The trademarks REALTOR®, REALTORS® and the REALTOR® logo are controlled by The Canadian Real Estate Association (CREA) and identify real estate professionals who are members of CREA. MLS®, Multiple Listing Service®, and the associated logos are owned by CREA. Not intended to solicit properties currently listed for sale or buyers under contract.
You may also like
More homes in Toronto
Hand-picked listings with a similar price range and style.
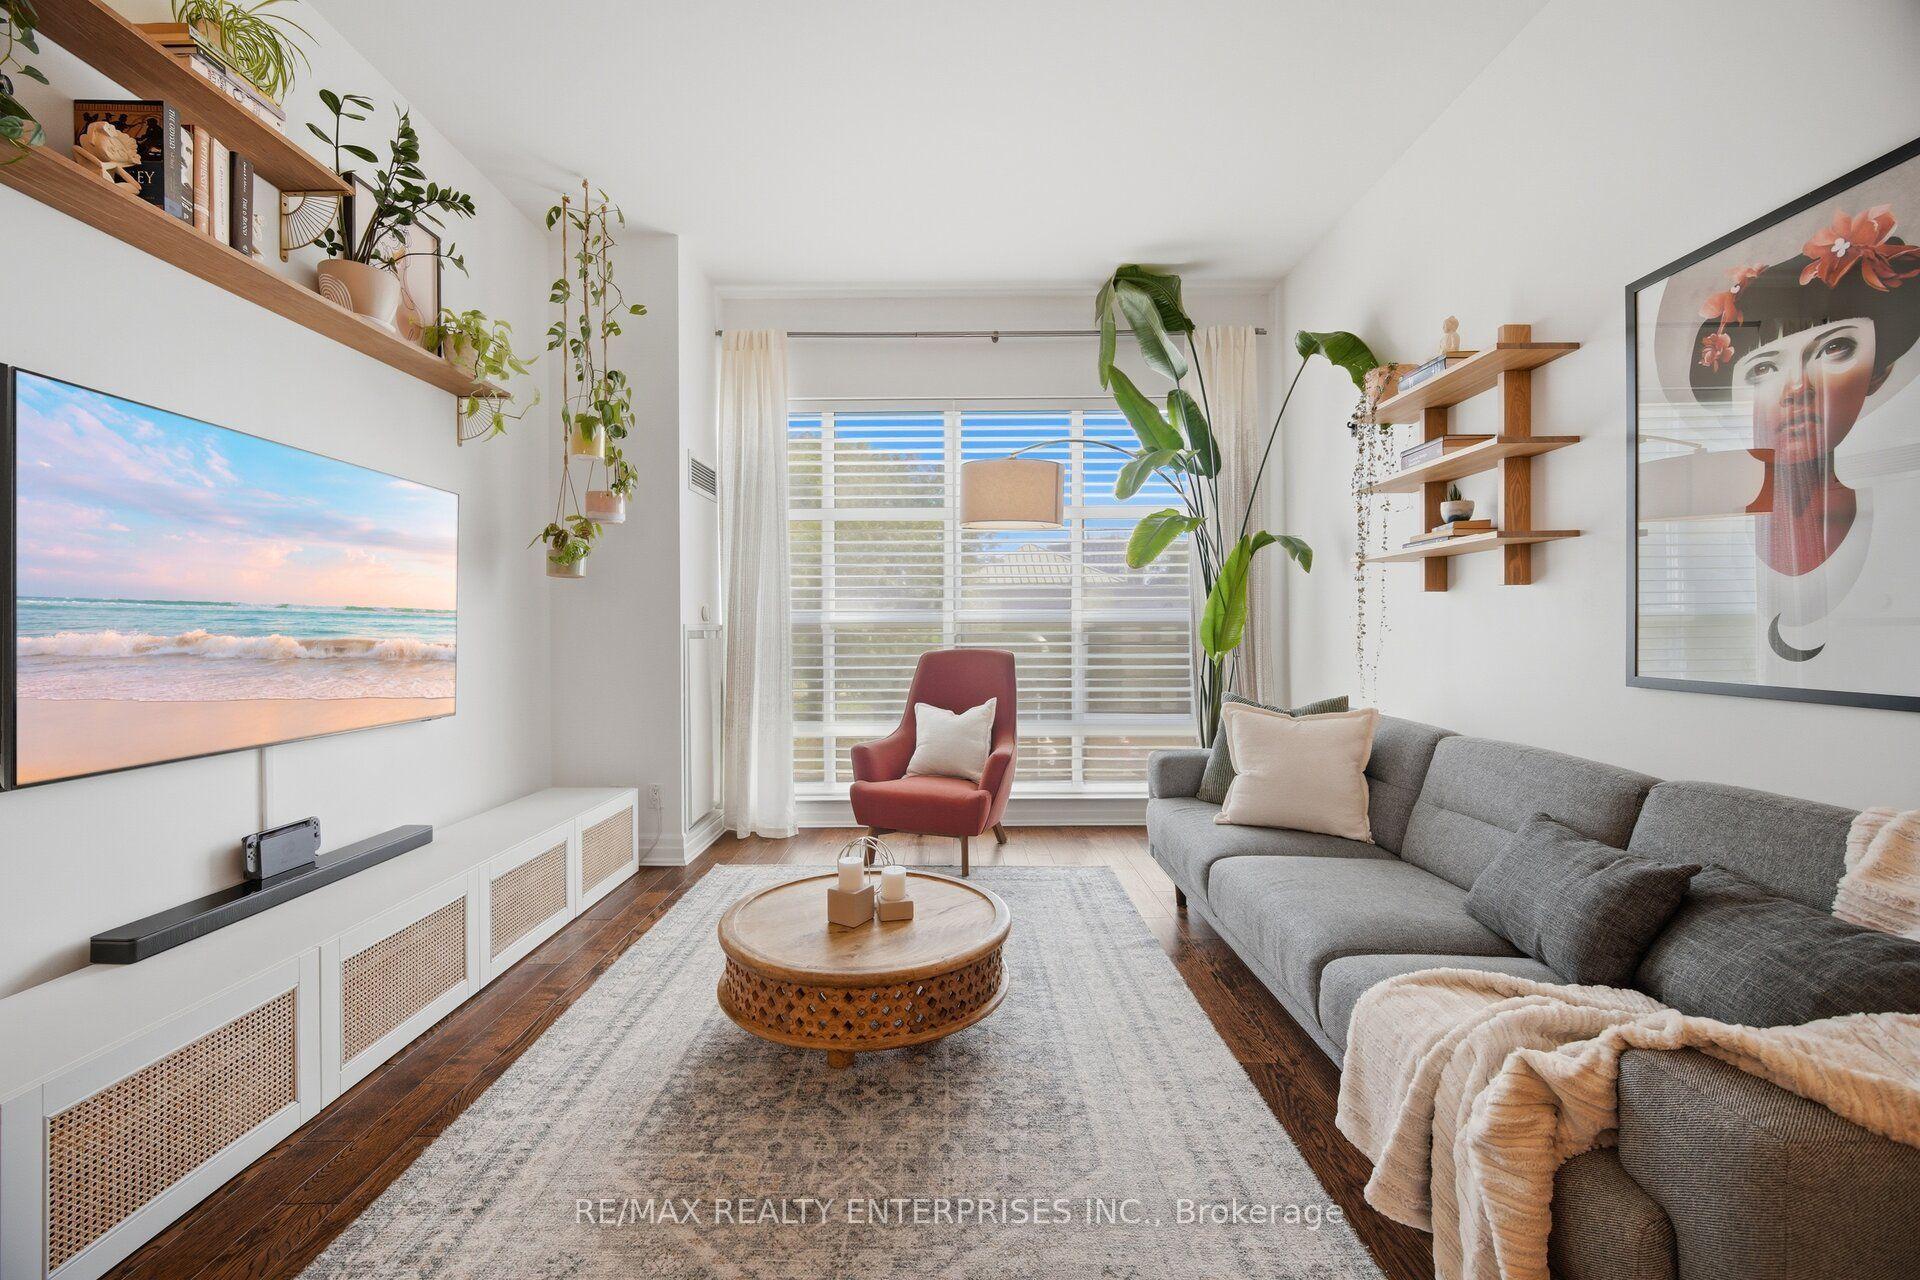
For SaleJust listed
$914,999
Condo
est. $4,011/mo
2855 Bloor Street W 103 #103, Stonegate-Queensway
Toronto, ON
1+1 bd
1 ba
950
1
MLS# W13783656Re/Max Realty Enterprises Inc.
WhatsApp Aman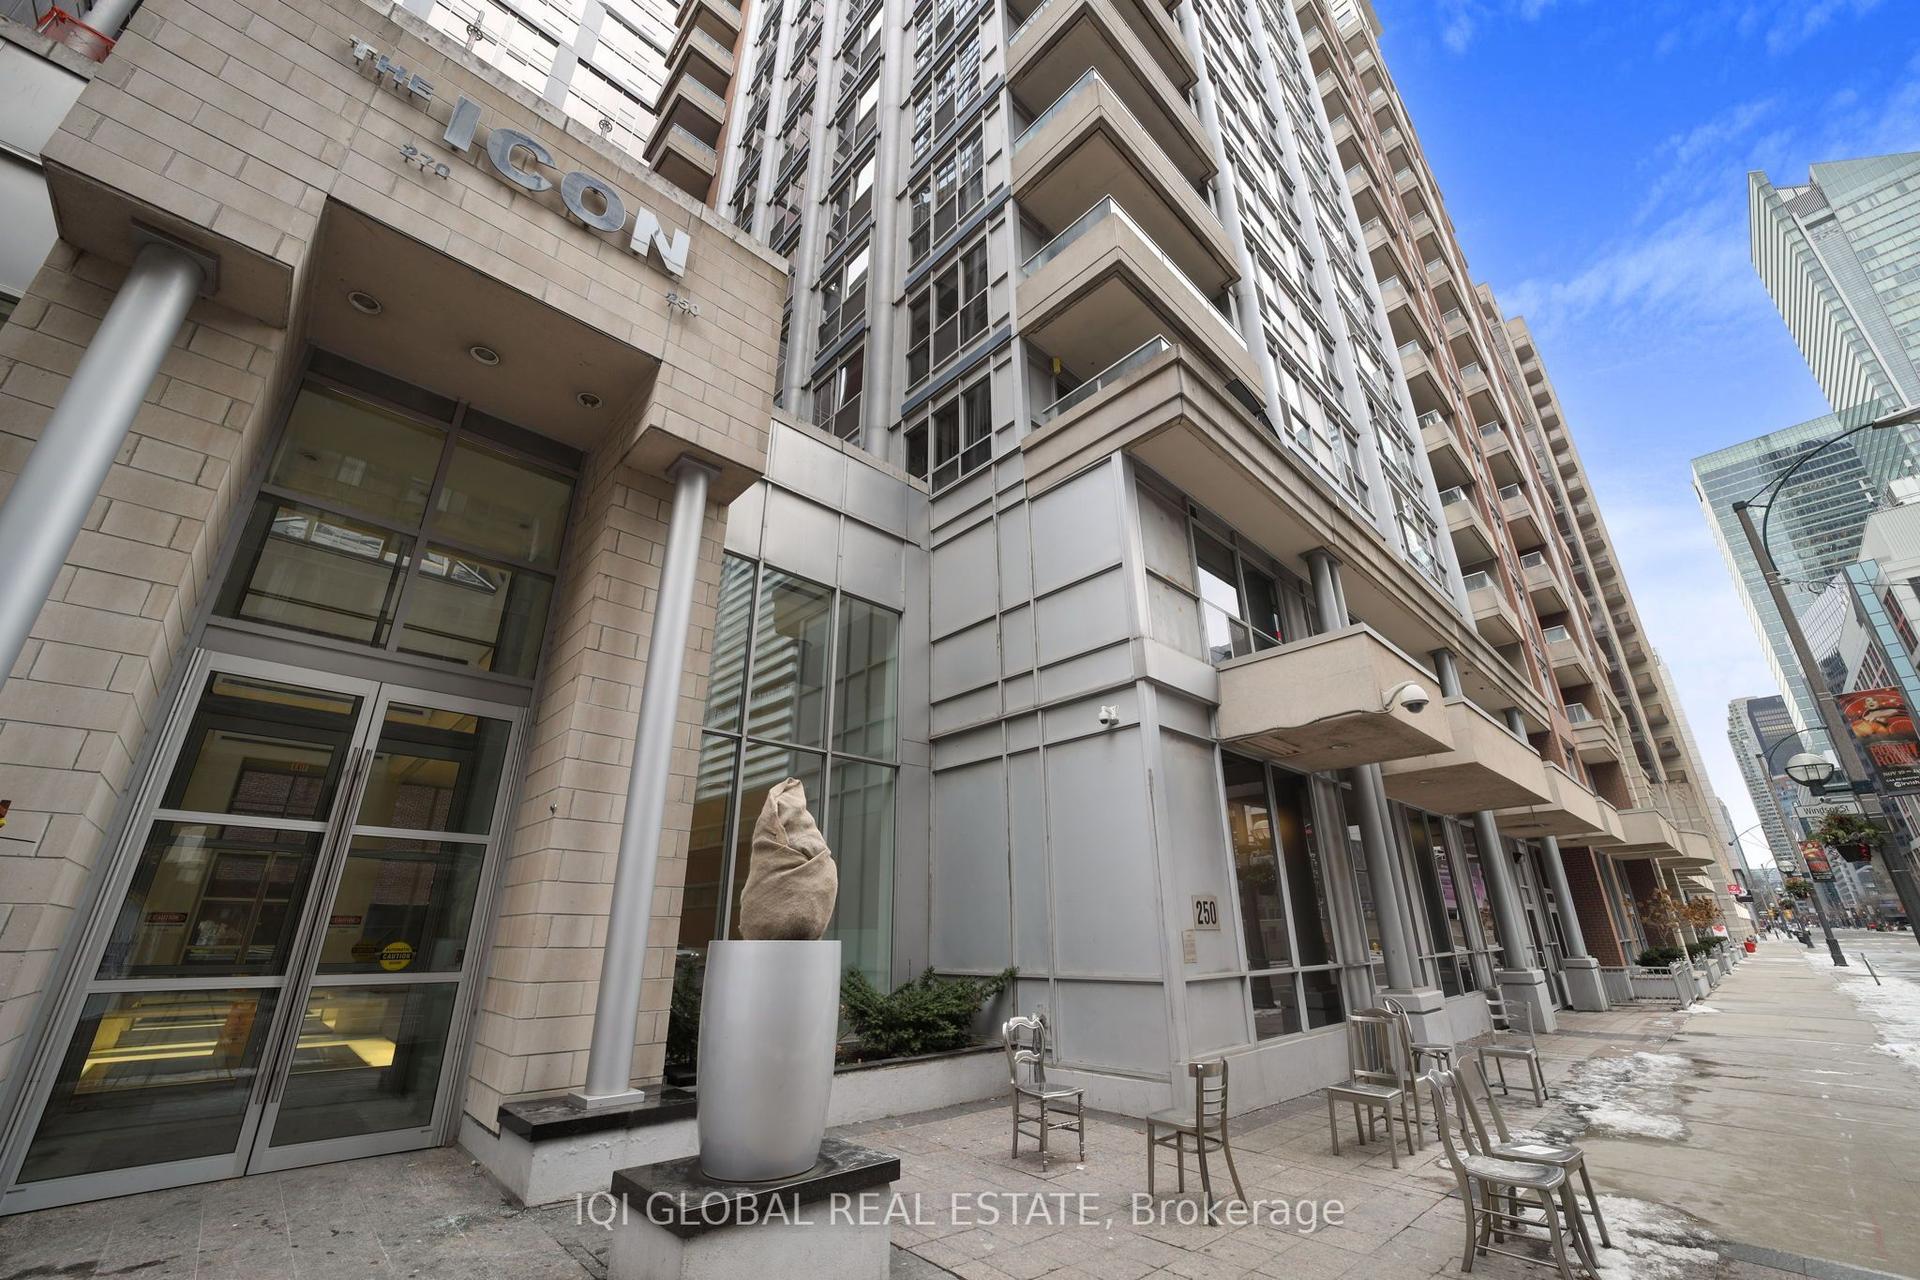
For SaleJust listed
$670,000
Condo
est. $2,937/mo
250 Wellington Street W 1133 #1133, Waterfront Communities C1
Toronto, ON
1+1 bd
1 ba
750
0
MLS# C13783514Iqi Global Real Estate
WhatsApp Aman