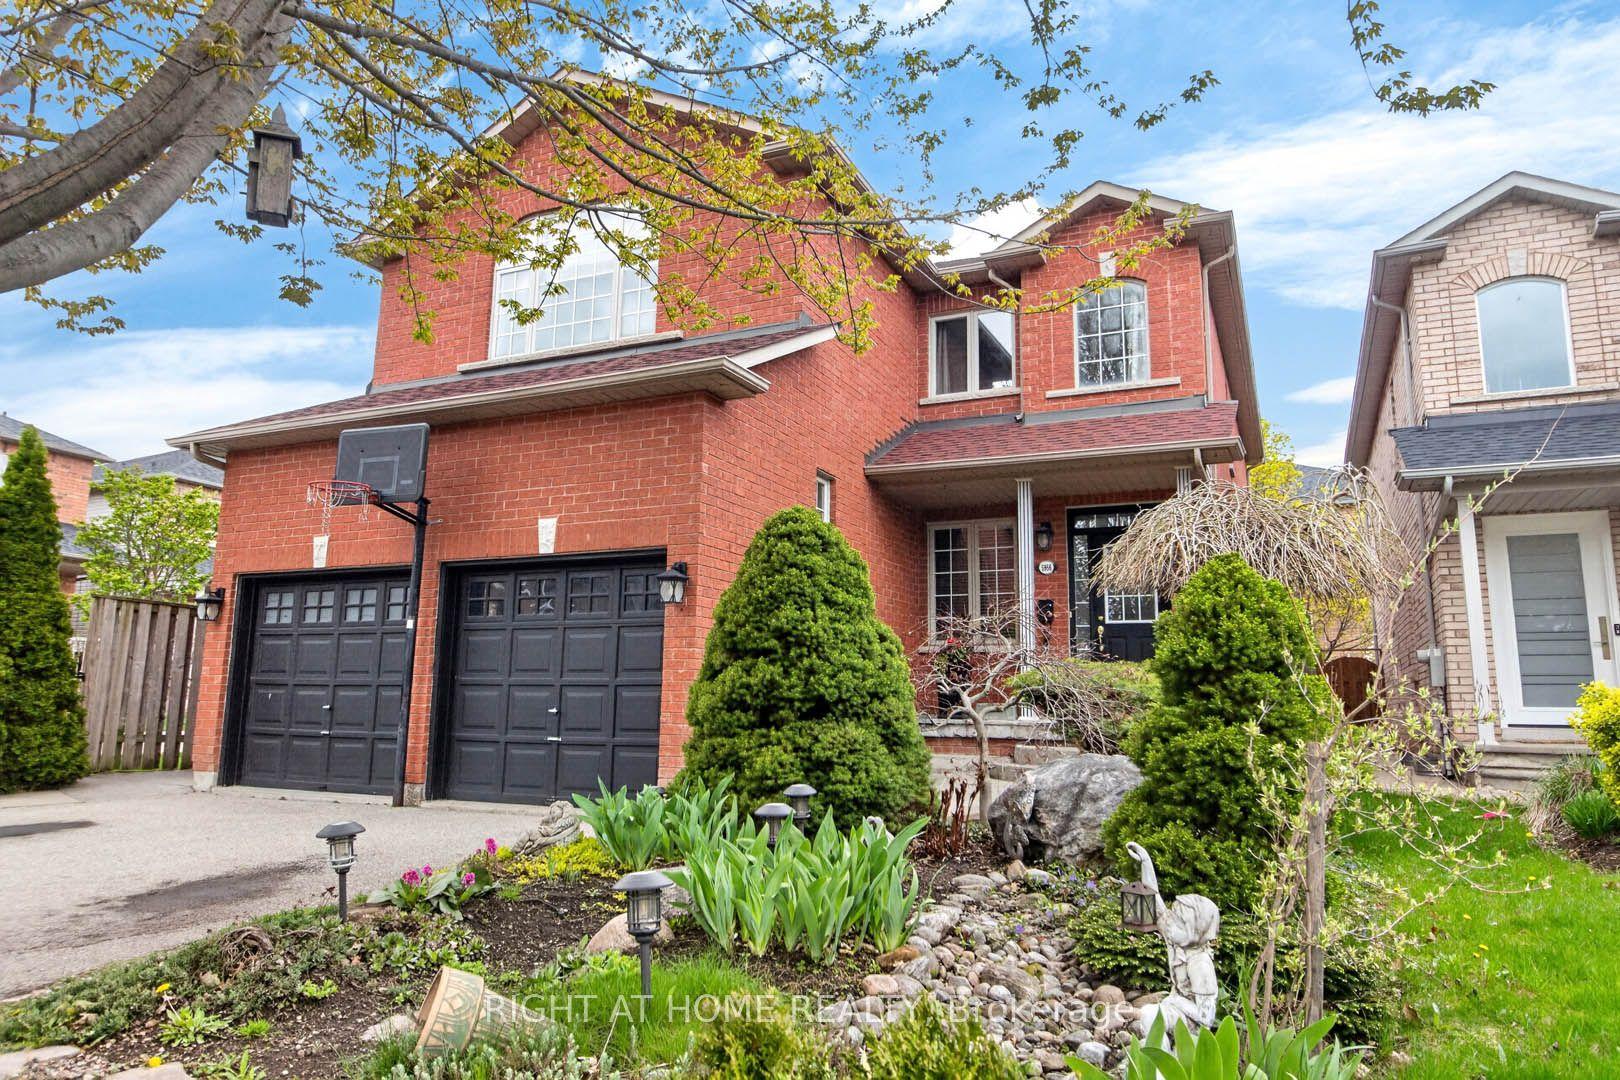
For Sale
5989 Sidmouth Street
East Credit, Mississauga, ON
$1,299,000
4+2Bd
4Ba
2,250+sqft
4Parking
32.03 x 108.4 ftlot
$577/sqft
DetachedMLS# W13482034Listed 2026-06-2454 DOM
Cooling
Central Air
On the market for 54 days — longer than average. The seller may be open to negotiation.
About this home
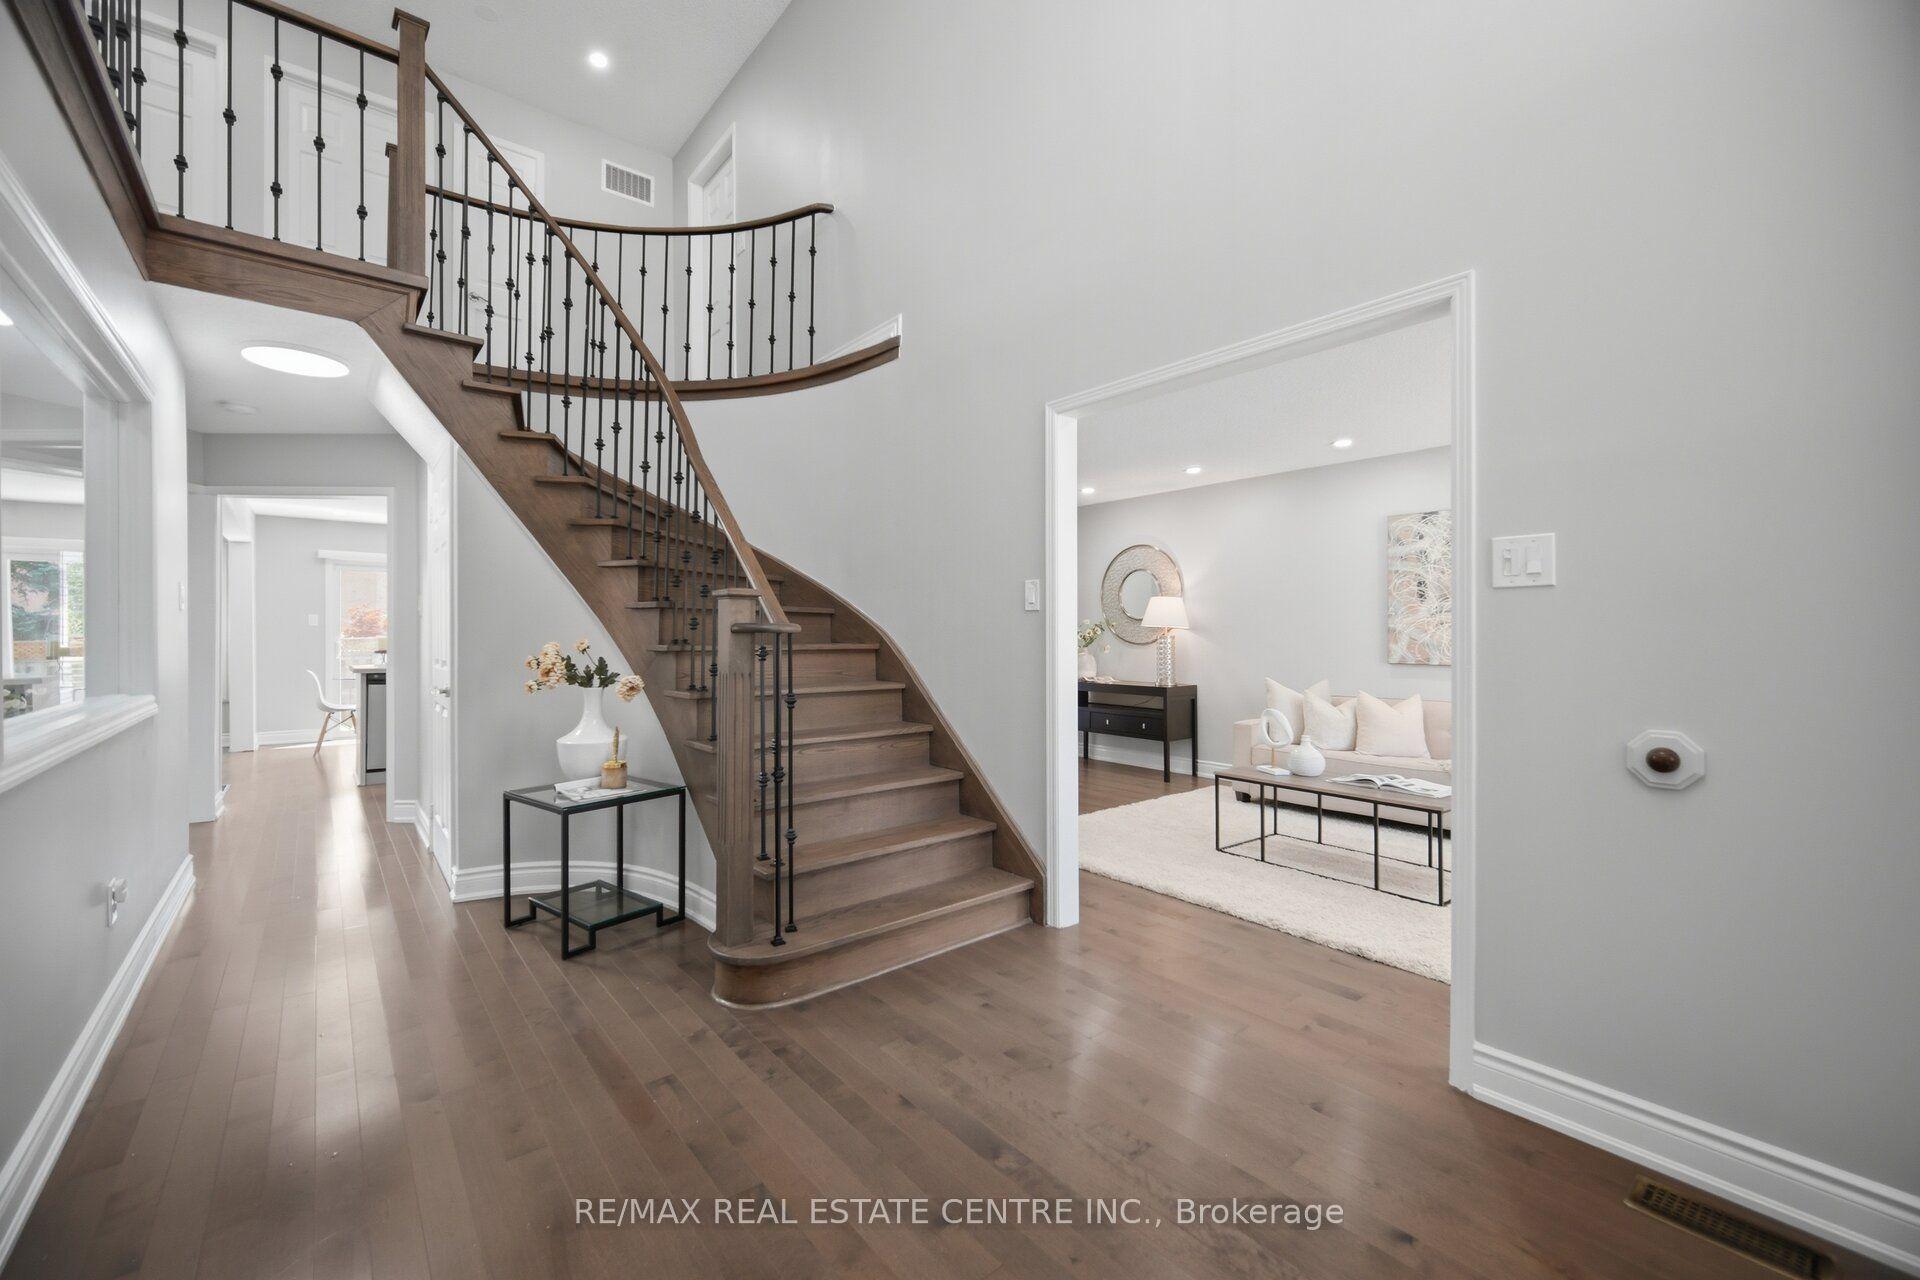
Welcome to this absolutely stunning 4-bedroom, 4-bathroom detached home in the highly sought- after Heartland area of Mississauga, where upgrades abound and every detail has been meticulously attended to. Inside, you'll find gleaming hardwood floors throughout the main and upper levels, a grand wood staircase with iron pickets, and a welcoming gas fireplace set against natural stone. The gourmet kitchen is a chefs dream, featuring granite countertops, backsplash, and top-of-the-line appliances, while the Travertine-tiled hallway and powder room add an extra touch of elegance. Retreat to the luxurious master suite, complete with a jacuzzi tub, separate shower, and generous closet space, or make use of the separate entry to the fully finished basement apartment, which includes two additional bedrooms, a second kitchen, and separate laundry. Private backyard patio, and covered deck plus an impressive 4-car driveway, double car garage. high-efficiency furnace 2023 and a 2021 roof provide peace of mind, while the prime location places you steps from Heartland Town Centre, top-rated schools, BraeBen Golf Course, and direct access to Highways 401 and 403. Roof changed 2022, Air condition 2019, Windows 2015, Furnace 2023. New S/S appliances 2026.
GarageBasement AptHardwoodFireplace
Rooms
Main Floor
| Living Room | 0.00 × 0.00 m | Open Concept Combined w/Dining Hardwood Floor |
| Dining Room | 0.00 × 0.00 m | Open Concept Combined w/Living Hardwood Floor |
| Kitchen | 0.00 × 0.00 m | Granite Counters Backsplash Ceramic Floor |
| Breakfast | 0.00 × 0.00 m | Combined w/Kitchen W/O To Patio Ceramic Floor |
| Family Room | 0.00 × 0.00 m | Bay Window Fireplace Hardwood Floor |
Second Floor
| Primary Bedroom | 0.00 × 0.00 m | 5 Pc Ensuite Walk-In Closet(s) Hardwood Floor |
| Bedroom 2 | 0.00 × 0.00 m | Large Window Large Closet Hardwood Floor |
| Bedroom 3 | 0.00 × 0.00 m | Large Window Large Closet Hardwood Floor |
| Bedroom 4 | 0.00 × 0.00 m | Large Window Large Closet Hardwood Floor |
Basement
| Recreation | 0.00 × 0.00 m | Laminate Pot Lights Large Window |
| Bedroom | 0.00 × 0.00 m | Laminate Separate Room Closet |
| Bedroom | 0.00 × 0.00 m | Laminate Separate Room Closet |
| Kitchen | 0.00 × 0.00 m | Ceramic Floor Open Concept |
Features
- None
- Apartment
- Separate Entrance
- Central Air
- 2-Storey
Financials
Annual Taxes
$6,522.42
Estimated Rental Income
Entire property$4,000 – $6,500/mo
Basement apartment$1,800 – $2,500/mo
Rental yield3.7% – 6.0%
*Estimates based on comparable rentals in the area. Actual income may vary.
Market Data — Mississauga
Days on market54 days
Buyer's MarketSeller's Market
Based on active listings in Mississauga. Data updates daily.
Demographics — Mississauga
Population
717,961
Avg Household Income
$105,000
Age Distribution
0-19
21%
20-34
20%
35-49
21%
50-64
20%
65+
18%
Ownership71% own · 29% rent
EnglishUrduArabicPunjabiPolish
Getting around
How walkable, bikeable, and transit-friendly this neighbourhood is.
67
/ 100
Walk Score
Somewhat Walkable
59
/ 100
Transit Score
Good Transit
61
/ 100
Bike Score
Bikeable
Scores are estimates based on neighbourhood data and are for informational purposes only.
MLS® data courtesy of the Toronto Regional Real Estate Board (TRREB).
The information provided herein must only be used by consumers that have a bona fide interest in the purchase, sale, or lease of real estate and may not be used for any commercial purpose or any other purpose. Listing information is deemed reliable but is not guaranteed accurate by the Toronto Regional Real Estate Board, the listing brokerage, or this website. The trademarks REALTOR®, REALTORS® and the REALTOR® logo are controlled by The Canadian Real Estate Association (CREA) and identify real estate professionals who are members of CREA. MLS®, Multiple Listing Service®, and the associated logos are owned by CREA. Not intended to solicit properties currently listed for sale or buyers under contract.
You may also like
More homes in Mississauga
Hand-picked listings with a similar price range and style.
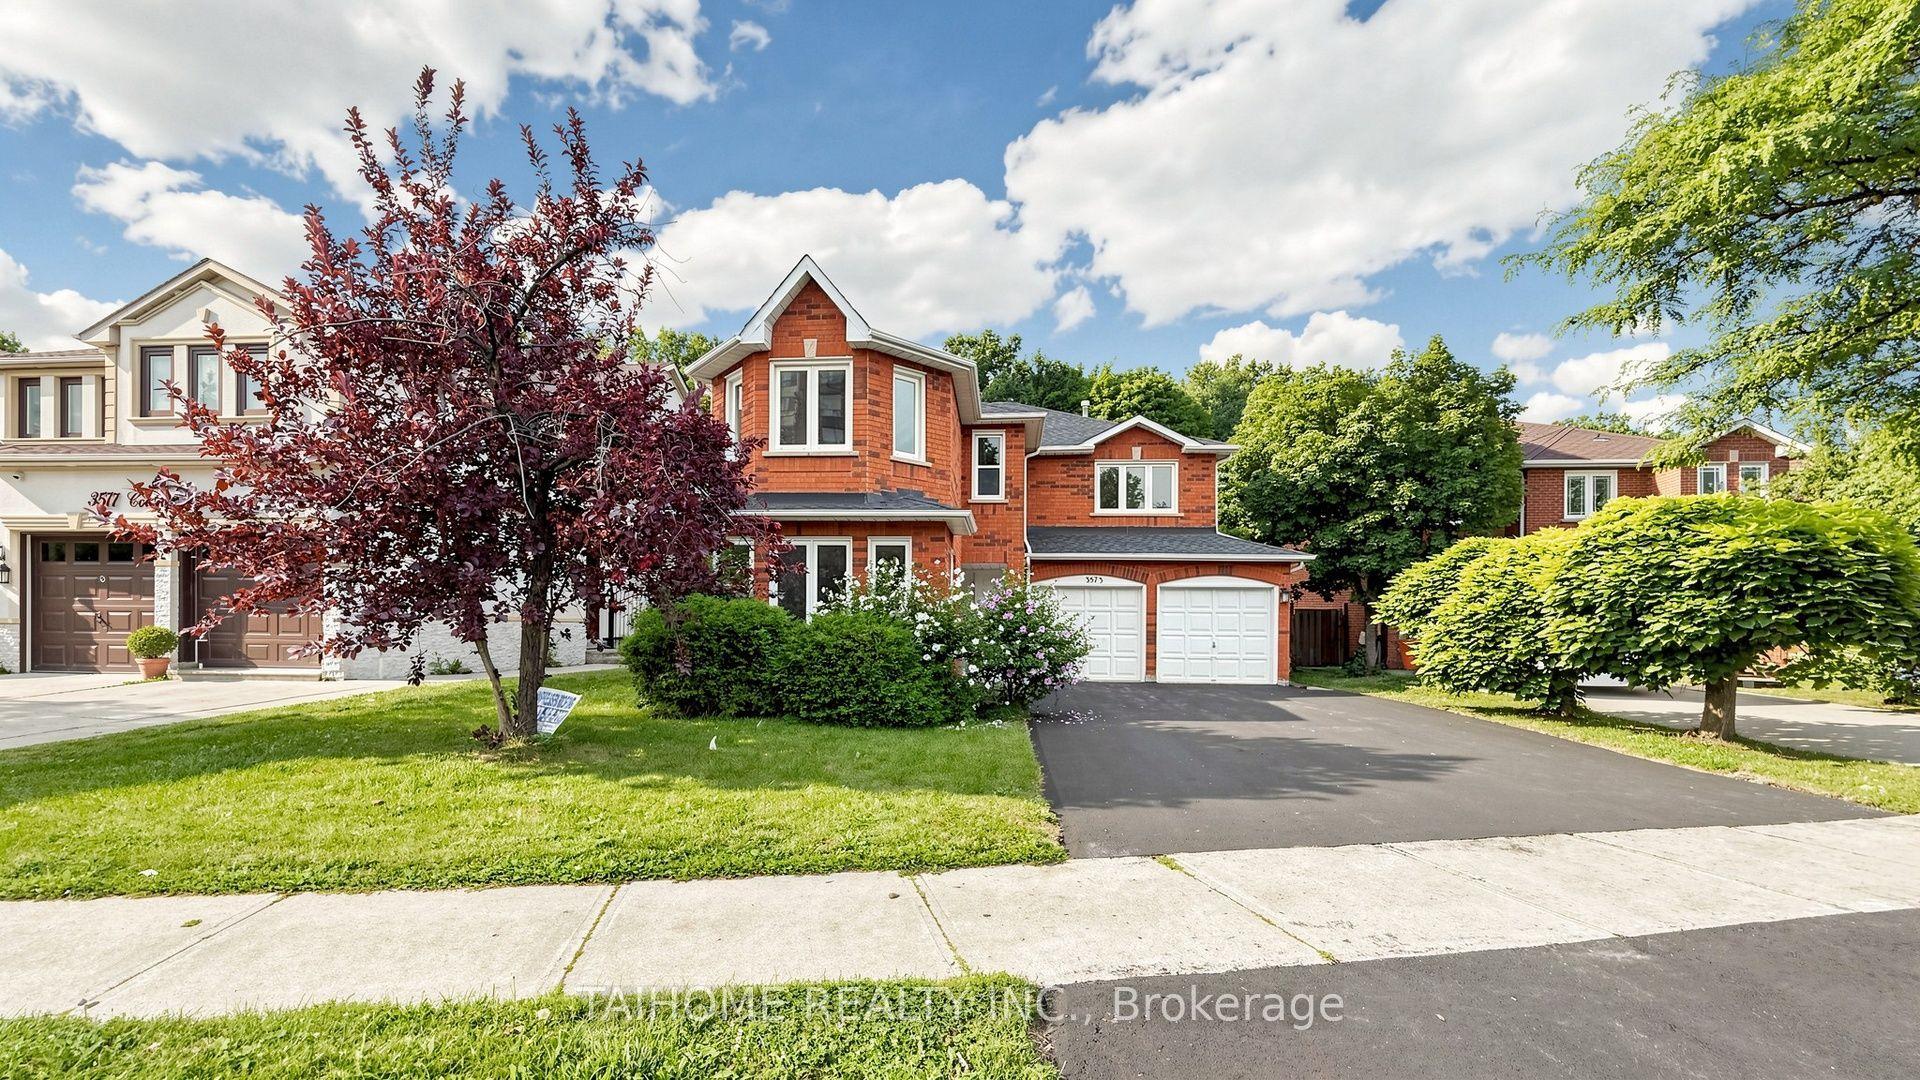
For SaleJust listed
$1,388,000
Detached
est. $6,085/mo
3573 Colonial Drive, Erin Mills
Mississauga, ON
4+2 bd
4 ba
2,750
6
MLS# W13685656Taihome Realty Inc.
WhatsApp Aman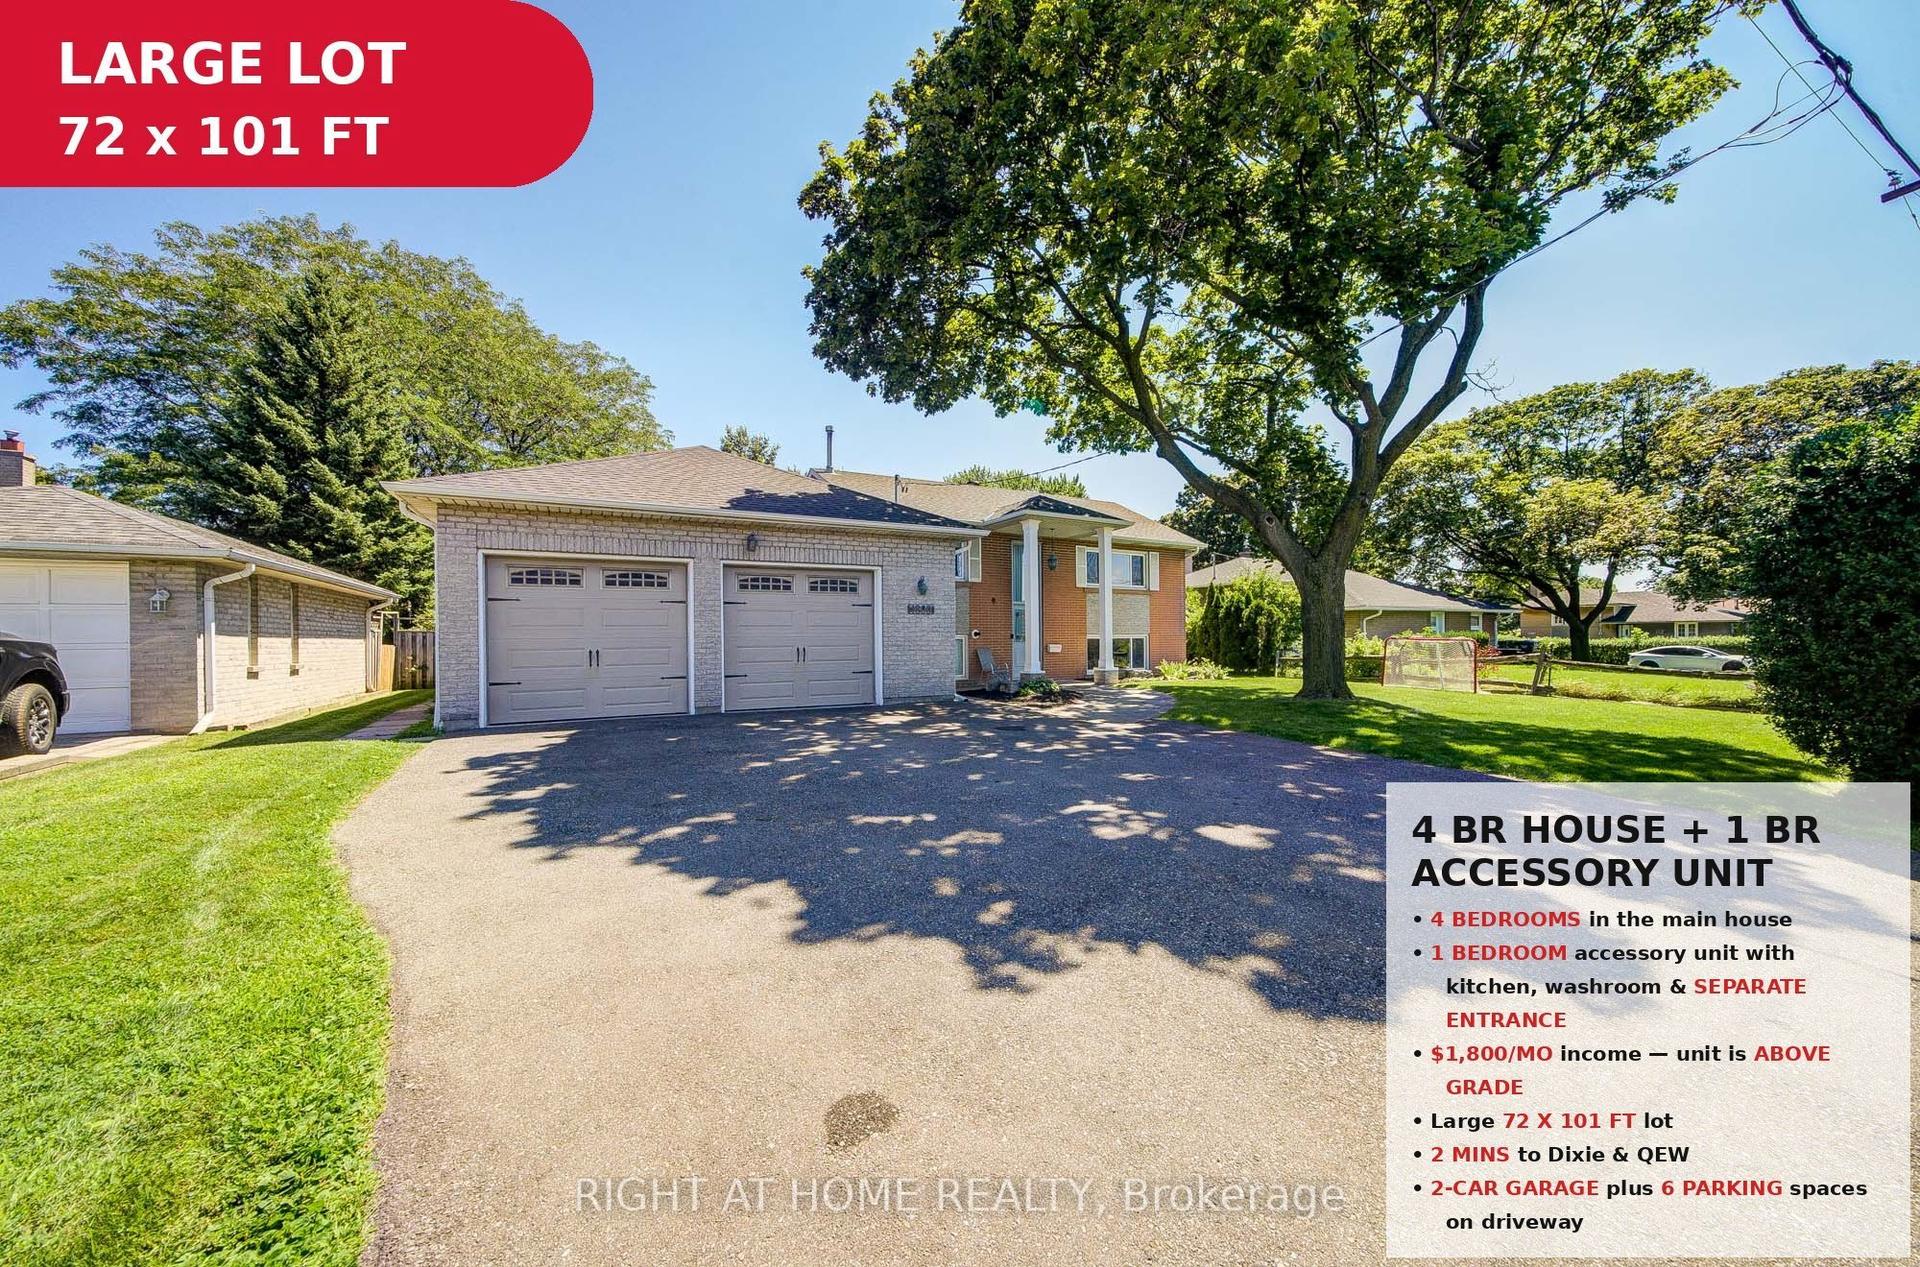
For Sale7 days ago
$999,999
Detached
est. $4,384/mo
1600 Boxwood Way, Lakeview
Mississauga, ON
4+1 bd
3 ba
1,750
8
MLS# W13660610Right At Home Realty
WhatsApp Aman