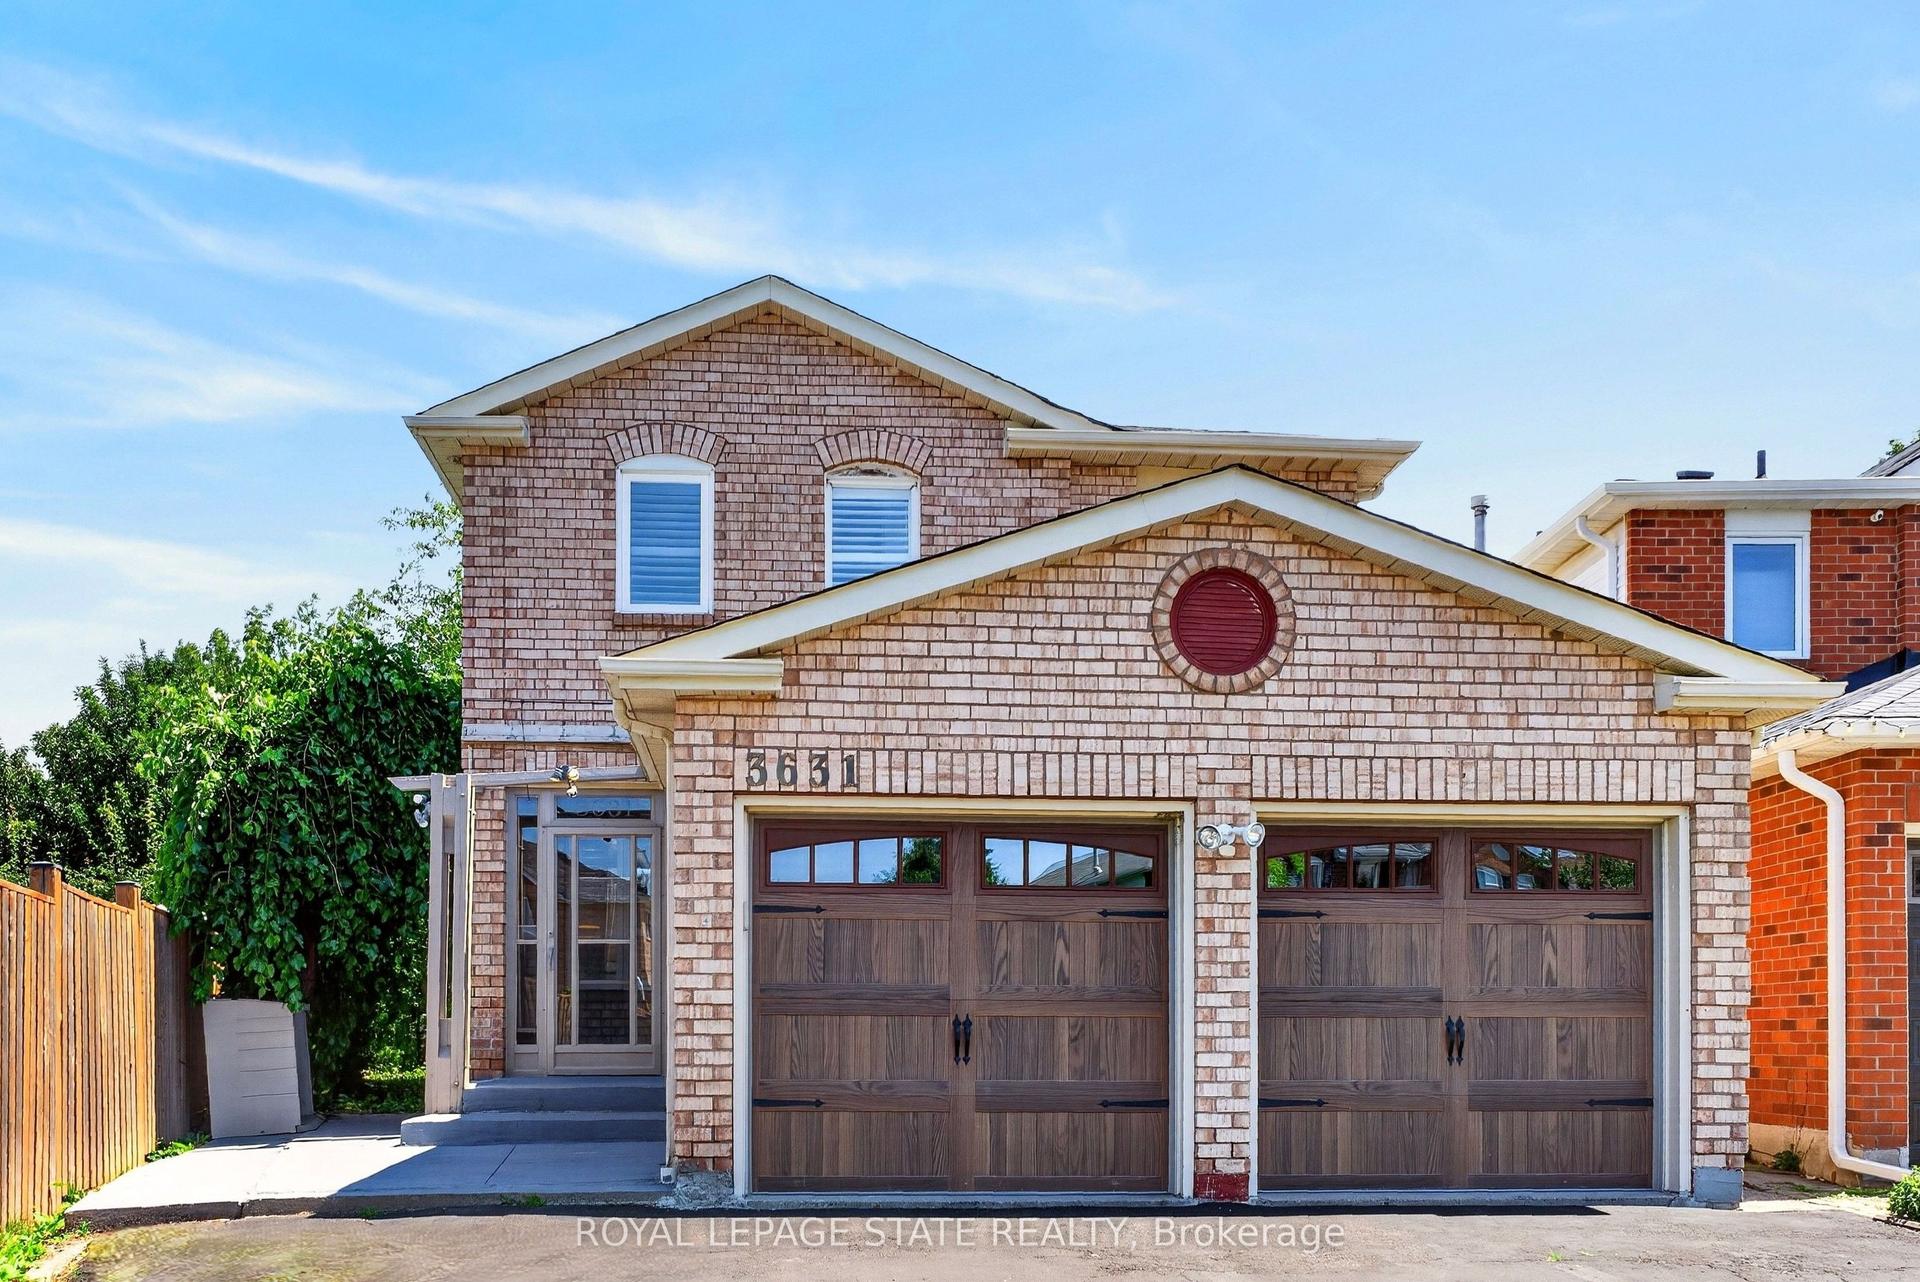
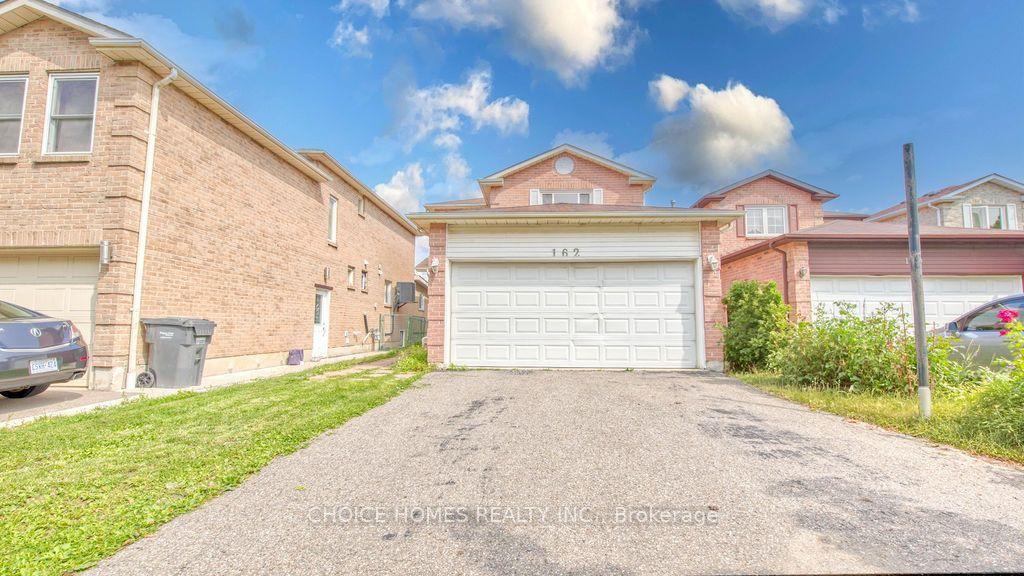
For Sale
Just Listed
1600 Boxwood Way
Lakeview, Mississauga, ON
$999,999
4+1Bd
3Ba
1,750+sqft
8Parking
72 x 101 ftlot
$571/sqft
DetachedMLS# W13660610Listed 2026-08-110 DOM
Cooling
Central Air
Basement
Finished
Just listed! New listings in Mississauga often receive offers within the first week.
About this home
Premium 72 x 101 ft lot in sought-after Lakeview - a rare offering with Income Potential. Spacious 4+1 bedroom sidesplit, approximately 2,000 sq ft of finished space. Brand new roof (April 2026). Ideal for large or multi-generational families! Main House: Bright and spacious 4-bedrooms with 2 bathrooms, including an updated main floor washroom with new stand-up shower. Sun-filled living and dining rooms, family-sized kitchen, and hardwood throughout, newer front door, and owned furnace & hot water tank - no equipment rentals. Attached 2-car garage plus private driveway with parking for 6. Accessory Unit: Self-contained suite with its own kitchen, bedroom, and fully renovated bathroom. Currently tenanted at $1,800/month on a month-to-month lease with excellent tenants willing to stay - live in the main house and offset your mortgage, or hold as a turn-key investment. Unbeatable location at Dixie & QEW - just 20 minutes to Downtown Toronto, minutes to Sherway Gardens Mall, GO Transit, and the Lakeview Village waterfront development. High-ranking school district with an abundance of parks, trails, and outdoor amenities for the whole family. Move in, invest, or renovate to match the street's top sales!
GarageRenovatedWaterfrontHardwood
Rooms
Main Floor
| Dining Room | 3.40 × 2.67 m | |
| Dining Room | 3.73 × 1.98 m | |
| Kitchen | 4.37 × 3.07 m | |
| Kitchen | 2.46 × 2.46 m | |
| Living Room | 5.08 × 3.51 m | |
| Living Room | 3.48 × 3.18 m |
Second Floor
| Primary Bedroom | 3.86 × 3.38 m | |
| Primary Bedroom | 4.80 × 4.19 m | |
| Bedroom 2 | 3.99 × 2.77 m | |
| Bedroom 3 | 4.47 × 3.07 m | |
| Bedroom 4 | 4.11 × 2.72 m |
Features
- Accessory Apartment
- Finished
- Central Air
- Sidesplit
Financials
Annual Taxes
$7,876.4
Estimated Rental Income
Entire property$4,000 – $6,500/mo
Rental yield4.8% – 7.8%
*Estimates based on comparable rentals in the area. Actual income may vary.
Market Data — Mississauga
Days on market0 days
Buyer's MarketSeller's Market
Based on active listings in Mississauga. Data updates daily.
Demographics — Mississauga
Population
717,961
Avg Household Income
$105,000
Age Distribution
0-19
21%
20-34
20%
35-49
21%
50-64
20%
65+
18%
Ownership71% own · 29% rent
EnglishUrduArabicPunjabiPolish
Getting around
How walkable, bikeable, and transit-friendly this neighbourhood is.
77
/ 100
Walk Score
Very Walkable
63
/ 100
Transit Score
Good Transit
61
/ 100
Bike Score
Bikeable
Scores are estimates based on neighbourhood data and are for informational purposes only.
MLS® data courtesy of the Toronto Regional Real Estate Board (TRREB).
The information provided herein must only be used by consumers that have a bona fide interest in the purchase, sale, or lease of real estate and may not be used for any commercial purpose or any other purpose. Listing information is deemed reliable but is not guaranteed accurate by the Toronto Regional Real Estate Board, the listing brokerage, or this website. The trademarks REALTOR®, REALTORS® and the REALTOR® logo are controlled by The Canadian Real Estate Association (CREA) and identify real estate professionals who are members of CREA. MLS®, Multiple Listing Service®, and the associated logos are owned by CREA. Not intended to solicit properties currently listed for sale or buyers under contract.
You may also like
More homes in Mississauga
Hand-picked listings with a similar price range and style.
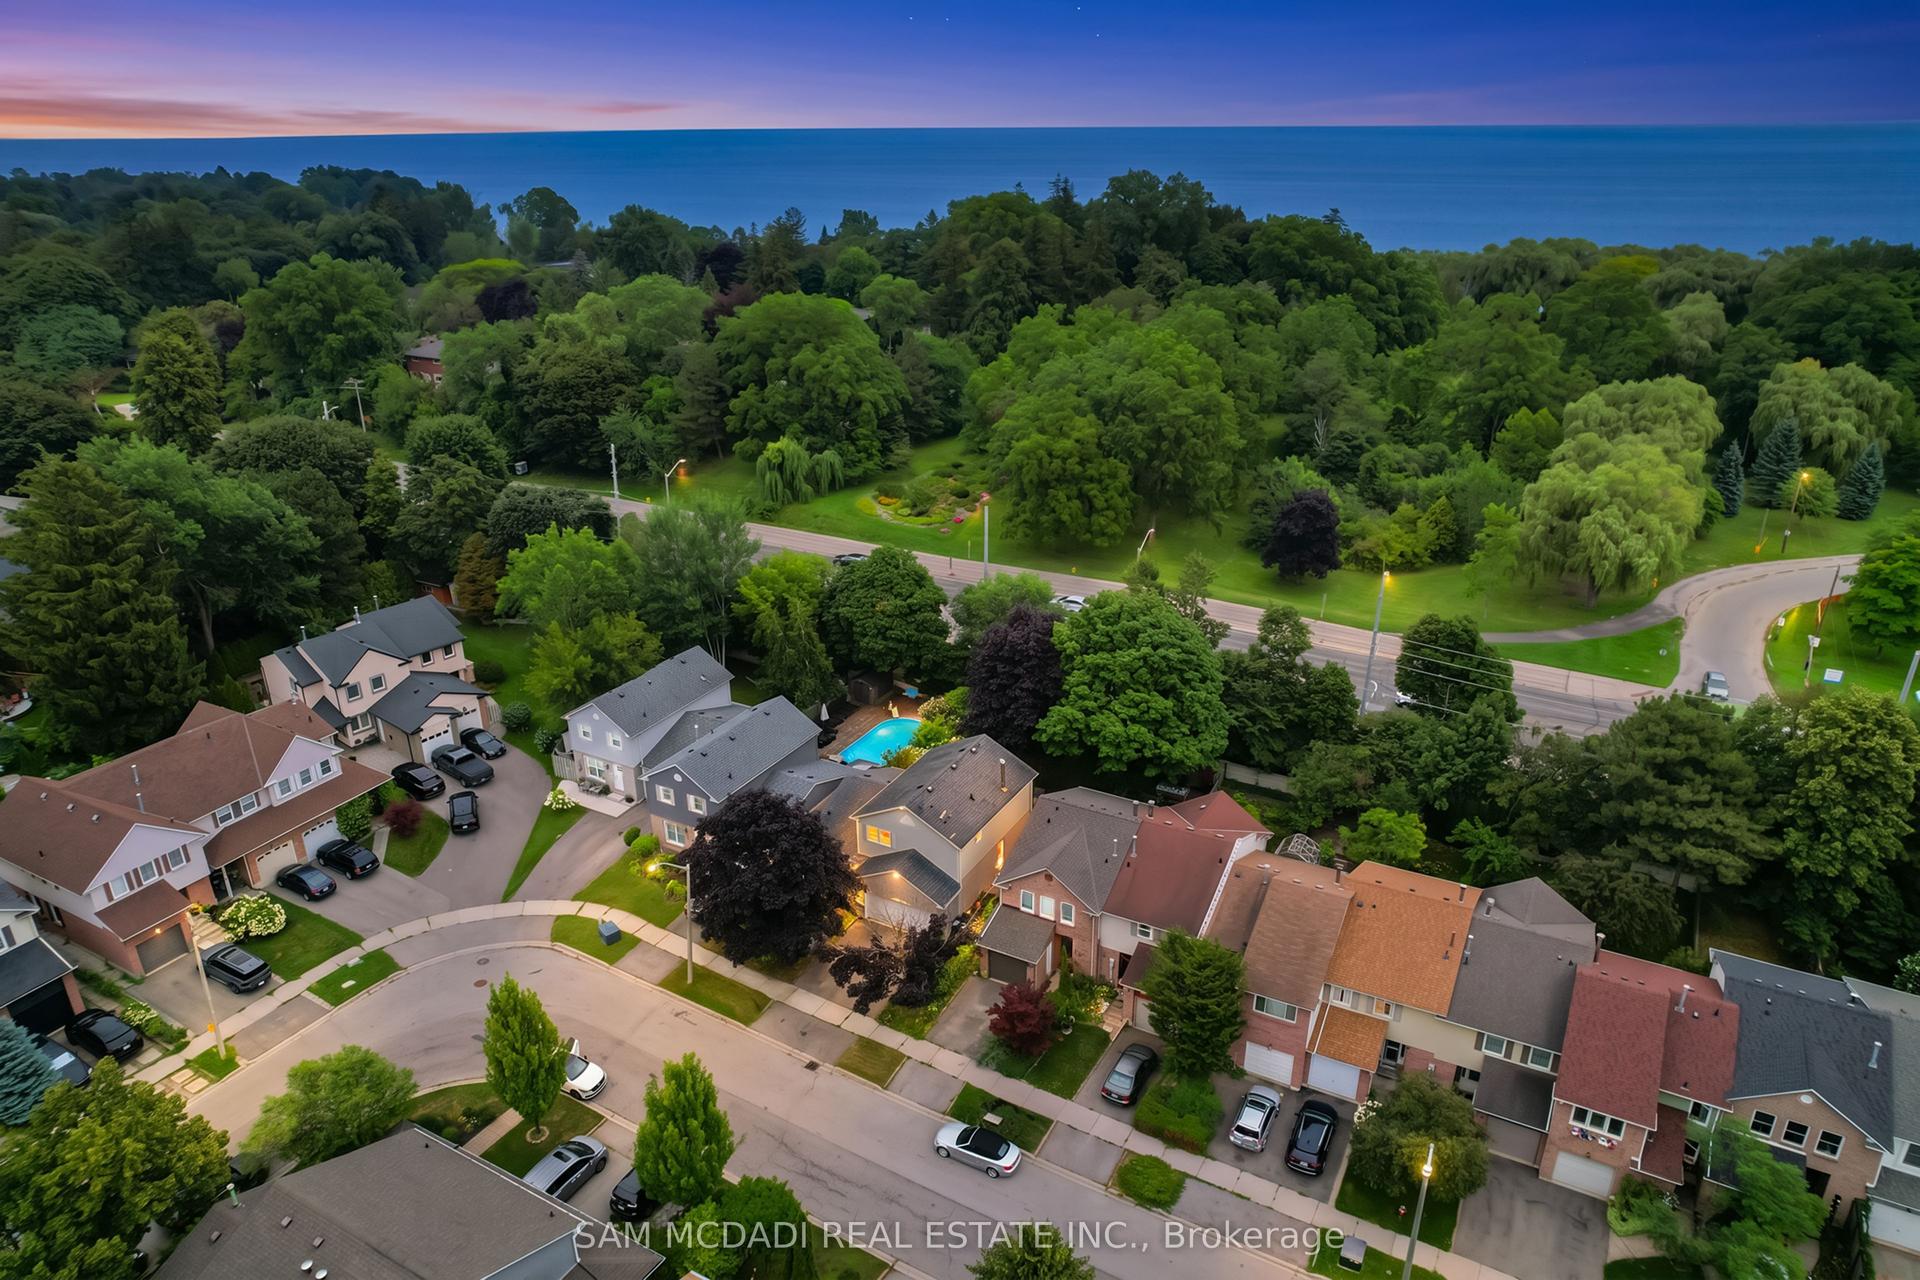
For Sale15 h ago
$1,199,000
Detached
est. $5,256/mo
644 Sweetwater Place, Lorne Park
Mississauga, ON
3 bd
4 ba
1,750
4
MLS# W13664320Sam Mcdadi Real Estate Inc.
WhatsApp Aman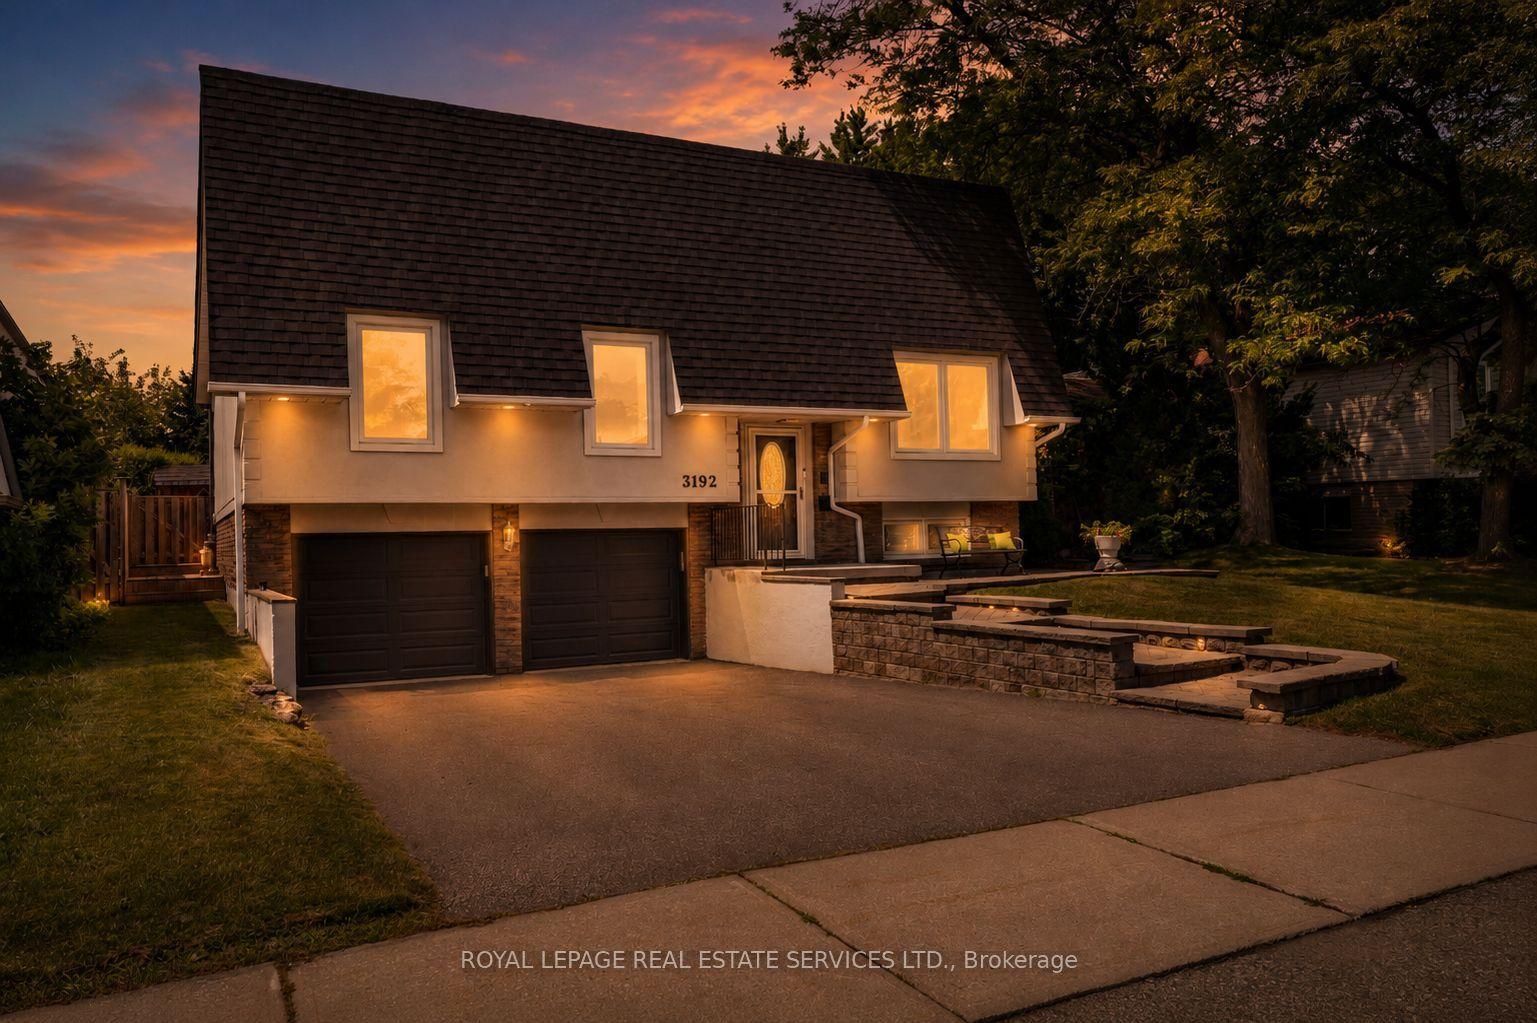
For Sale15 h ago
$1,099,000
Detached
est. $4,818/mo
3192 Windwood Drive, Meadowvale
Mississauga, ON
3+1 bd
2 ba
1,300
4
MLS# W13664078Royal Lepage Real Estate Services…
WhatsApp Aman