For Sale
95 Brookfield Road 7 #7
1002 - CO Central, Oakville, ON
$1,243,900
3Bd
3Ba
2,125+sqft
2Parking
$585/sqft
Condo TownMLS# W13482846Listed 2026-06-2427 DOM
Cooling
Central Air
About this home
Step into an elite lifestyle at Harbour Place. Townhome 7 is a sophisticated executiveresidence nestled within an exclusive enclave of just 22 luxury homes, located mere steps from the Oakville waterfront. The property beautifully marries timeless Classical Revival architecture with ultra-modern interior sophistication. Inside, soaring 10-foot ceilings and wide-plank floors frame a bright, seamless open-concept design. At its heart is a chef'sgourmet kitchen, complete with custom designer cabinetry, premium quartz waterfall countertops, and top-tier appliances.Ascend via your private in-home elevator to the second floor, entirely dedicated to a lavish Master Retreat featuring a walk-in closet and a spa-like ensuite. A bright, versatile den provides the ultimate footprint for a quiet library or home office. For entertaining, the elevator takes you to an expansive rooftop terrace boasting scenic views. Located in South Oakville, you are steps from the vibrant energy of Kerr Village, minutes from historic Downtown Oakville, and close to prestigious schools like Appleby College. This is turnkey luxury, masterfully executed. (Purchase price is net of HST rebate assigned to vendor).
Waterfront
Rooms
Main Floor
| Living Room | 4.45 × 6.43 m | Hardwood Floor W/O To Terrace Combined w/Dining |
| Dining Room | 4.45 × 6.43 m | Combined w/Living Hardwood Floor W/O To Patio |
| Kitchen | 3.23 × 2.77 m | Quartz Counter Stainless Steel Appl Hardwood Floor |
Second Floor
| Primary Bedroom | 4.45 × 4.08 m | 5 Pc Ensuite Hardwood Floor Soaking Tub |
Third Floor
| Bedroom 2 | 4.42 × 4.98 m | Balcony Hardwood Floor Juliette Balcony |
| Bedroom 3 | 3.91 × 2.44 m | Hardwood Floor |
Features
- Other
- None
- Central Air
- 3-Storey
Financials
Annual Taxes
$6,560
Estimated Rental Income
Entire property$3,200 – $4,200/mo
Rental yield3.1% – 4.1%
*Estimates based on comparable rentals in the area. Actual income may vary.
Market Data — Oakville
Days on market27 days
Buyer's MarketSeller's Market
Based on active listings in Oakville. Data updates daily.
Demographics — Oakville
Population
213,759
Avg Household Income
$152,000
Age Distribution
0-19
22%
20-34
16%
35-49
21%
50-64
22%
65+
19%
Ownership78% own · 22% rent
EnglishMandarinUrduArabicFrench
Our estimate for this home
Estimated range
$1.24M – $1.44M
Mid-point $1.34M · ~$631/sqft
How this listing compares
$1.24MList · $1.24M$1.44M
High confidence·Based on 60 oakville comparables
Estimated range is generated automatically from active comparables and is for informational purposes only. Not an appraisal — contact Aman for a full comparative market analysis that factors in condition, renovations, and positioning.
Getting around
How walkable, bikeable, and transit-friendly this neighbourhood is.
67
/ 100
Walk Score
Somewhat Walkable
58
/ 100
Transit Score
Good Transit
50
/ 100
Bike Score
Bikeable
Scores are estimates based on neighbourhood data and are for informational purposes only.
MLS® data courtesy of the Toronto Regional Real Estate Board (TRREB).
The information provided herein must only be used by consumers that have a bona fide interest in the purchase, sale, or lease of real estate and may not be used for any commercial purpose or any other purpose. Listing information is deemed reliable but is not guaranteed accurate by the Toronto Regional Real Estate Board, the listing brokerage, or this website. The trademarks REALTOR®, REALTORS® and the REALTOR® logo are controlled by The Canadian Real Estate Association (CREA) and identify real estate professionals who are members of CREA. MLS®, Multiple Listing Service®, and the associated logos are owned by CREA. Not intended to solicit properties currently listed for sale or buyers under contract.
You may also like
More homes in Oakville
Hand-picked listings with a similar price range and style.
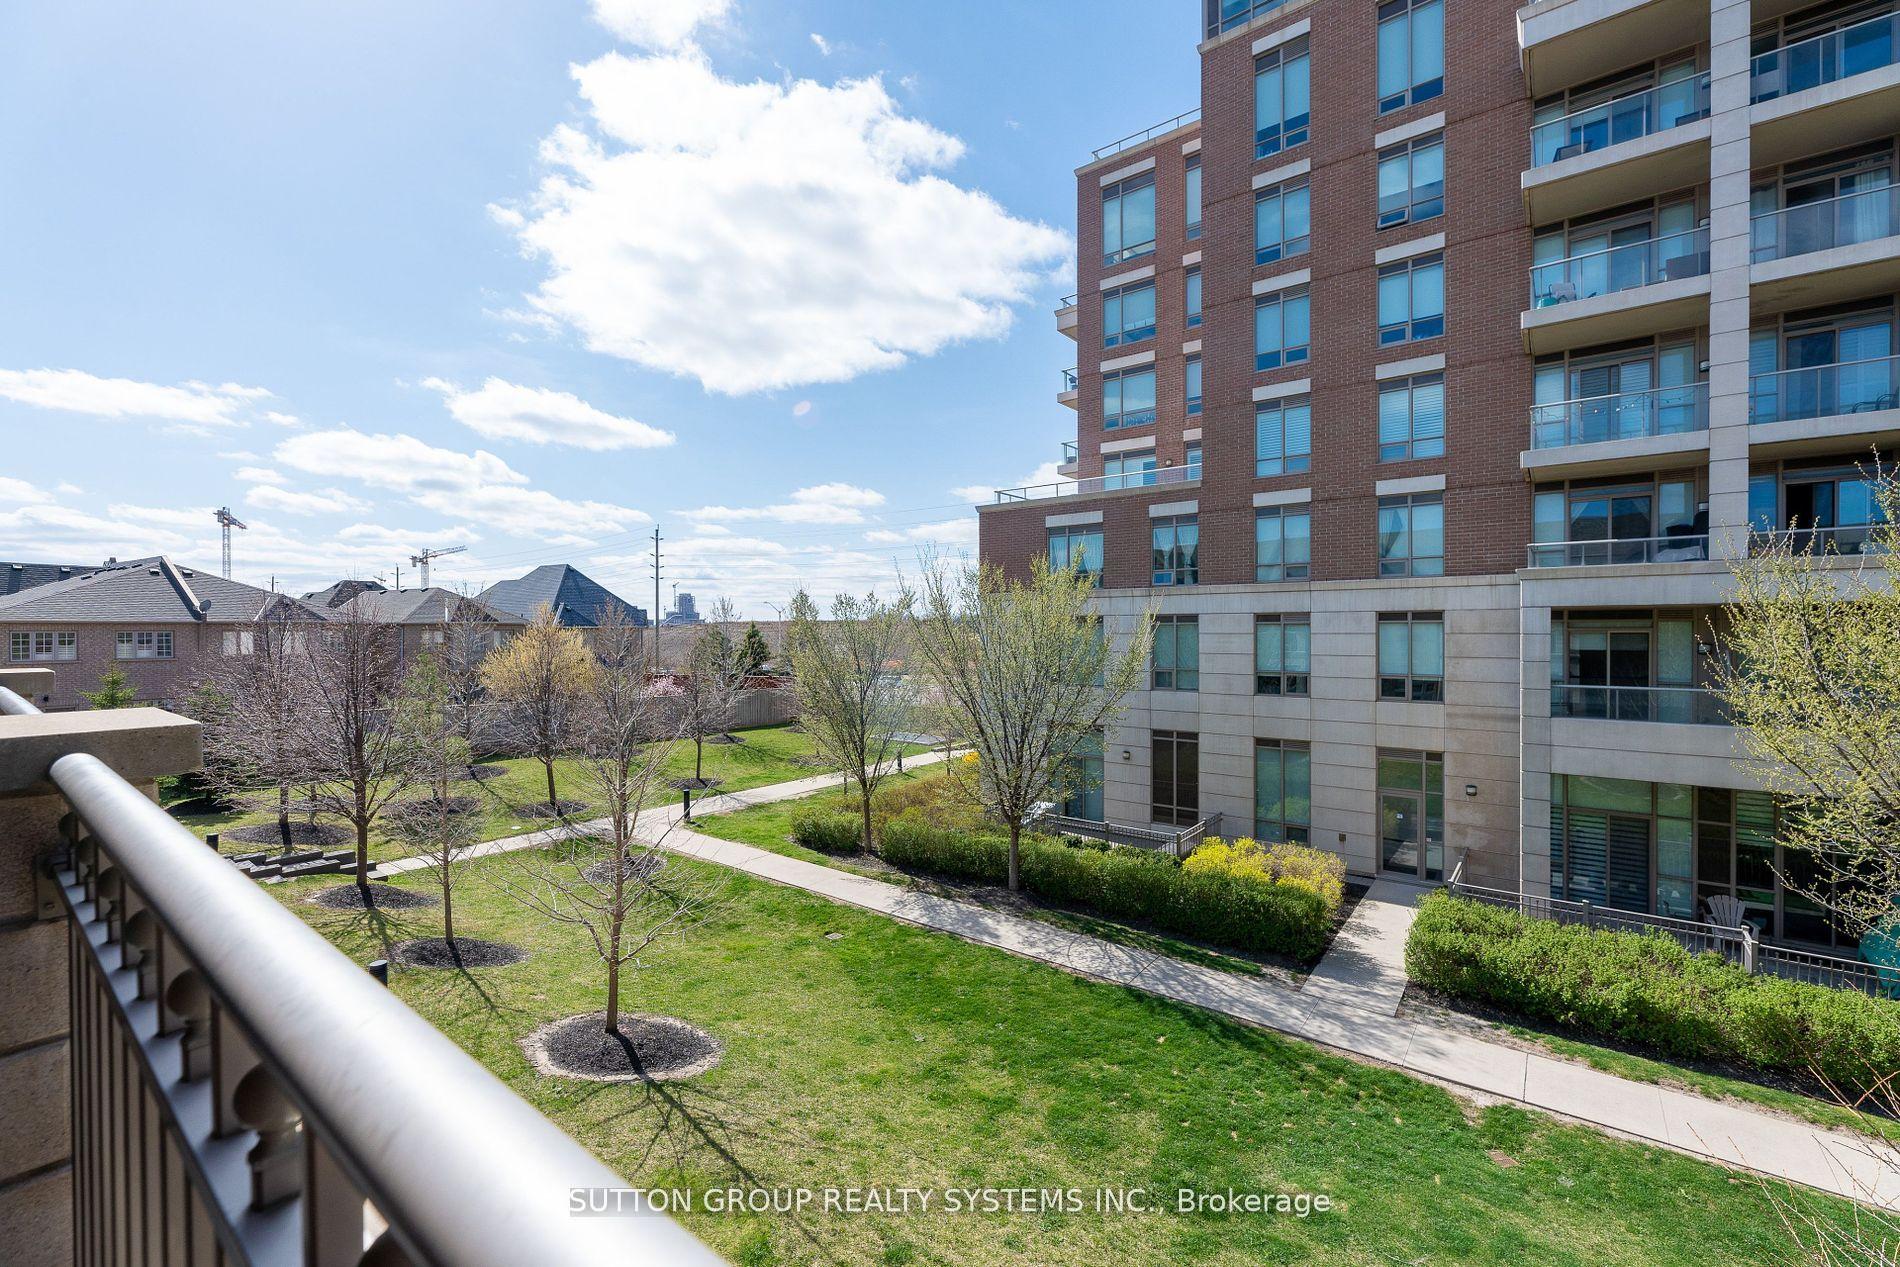
For Sale2 months ago
$1,175,000
Condo Town
est. $5,151/mo
2460 Prince Michael Drive 55 #55, 1009 - JC Joshua Creek
Oakville, ON
3 bd
3 ba
1,500
2
MLS# W13238894Sutton Group Realty Systems Inc.
WhatsApp Aman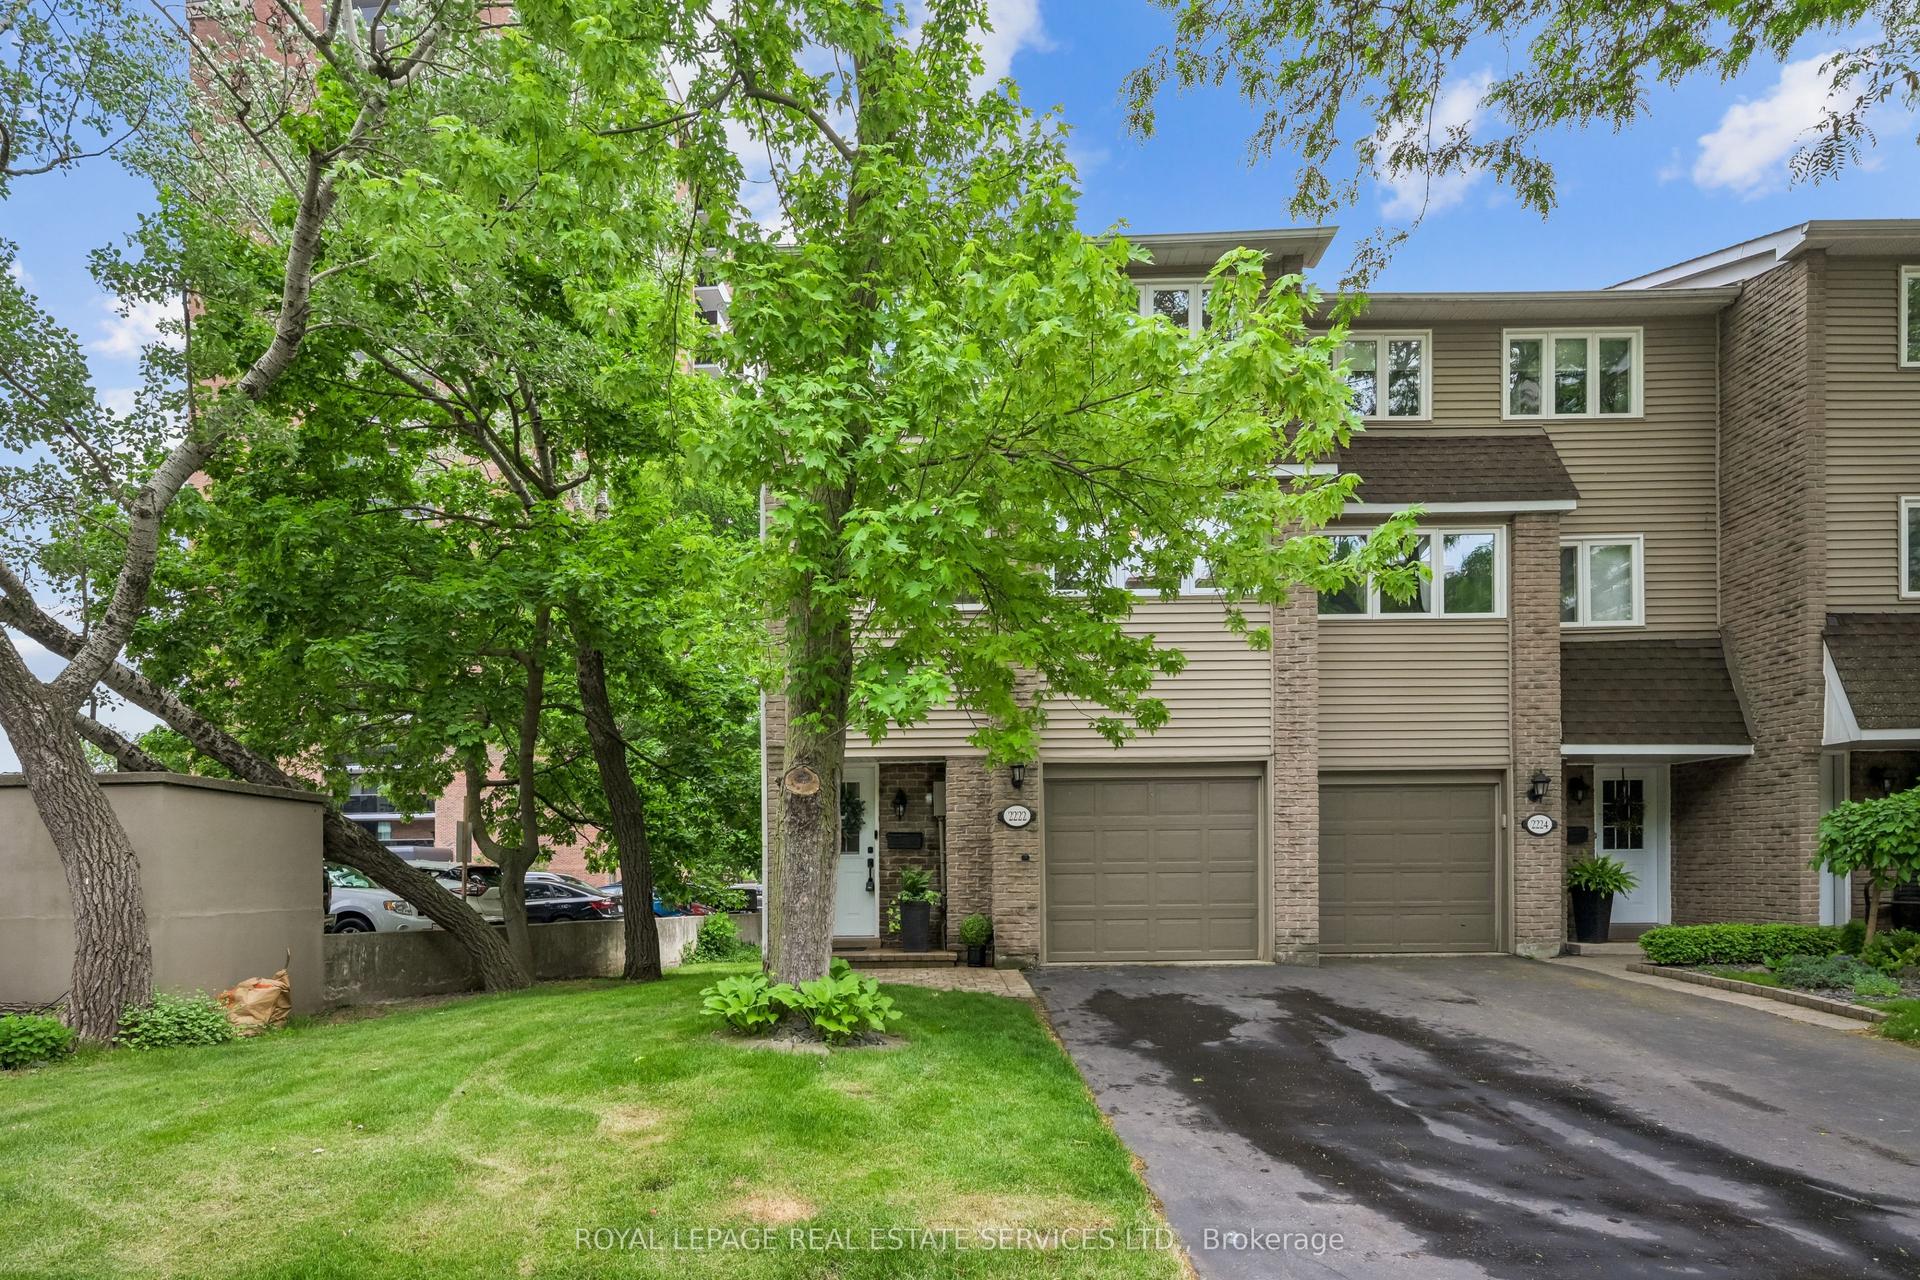
For Sale1 month ago
$1,029,880
Condo Town
est. $4,515/mo
2222 Marine Drive 1 #1, 1001 - BR Bronte
Oakville, ON
3 bd
2 ba
1,300
2
MLS# W13438984Royal Lepage Real Estate Services…
WhatsApp Aman