For Sale
233 Duskywing Way 22 #22
1001 - BR Bronte, Oakville, ON
$974,500
3Bd
4Ba
1,500+sqft
2Parking
$650/sqft
Condo TownMLS# W13508216Listed 2026-07-0160 DOM
Cooling
Central Vacuum
Basement
Finished with Walk-Out
On the market for 60 days — longer than average. The seller may be open to negotiation.
About this home
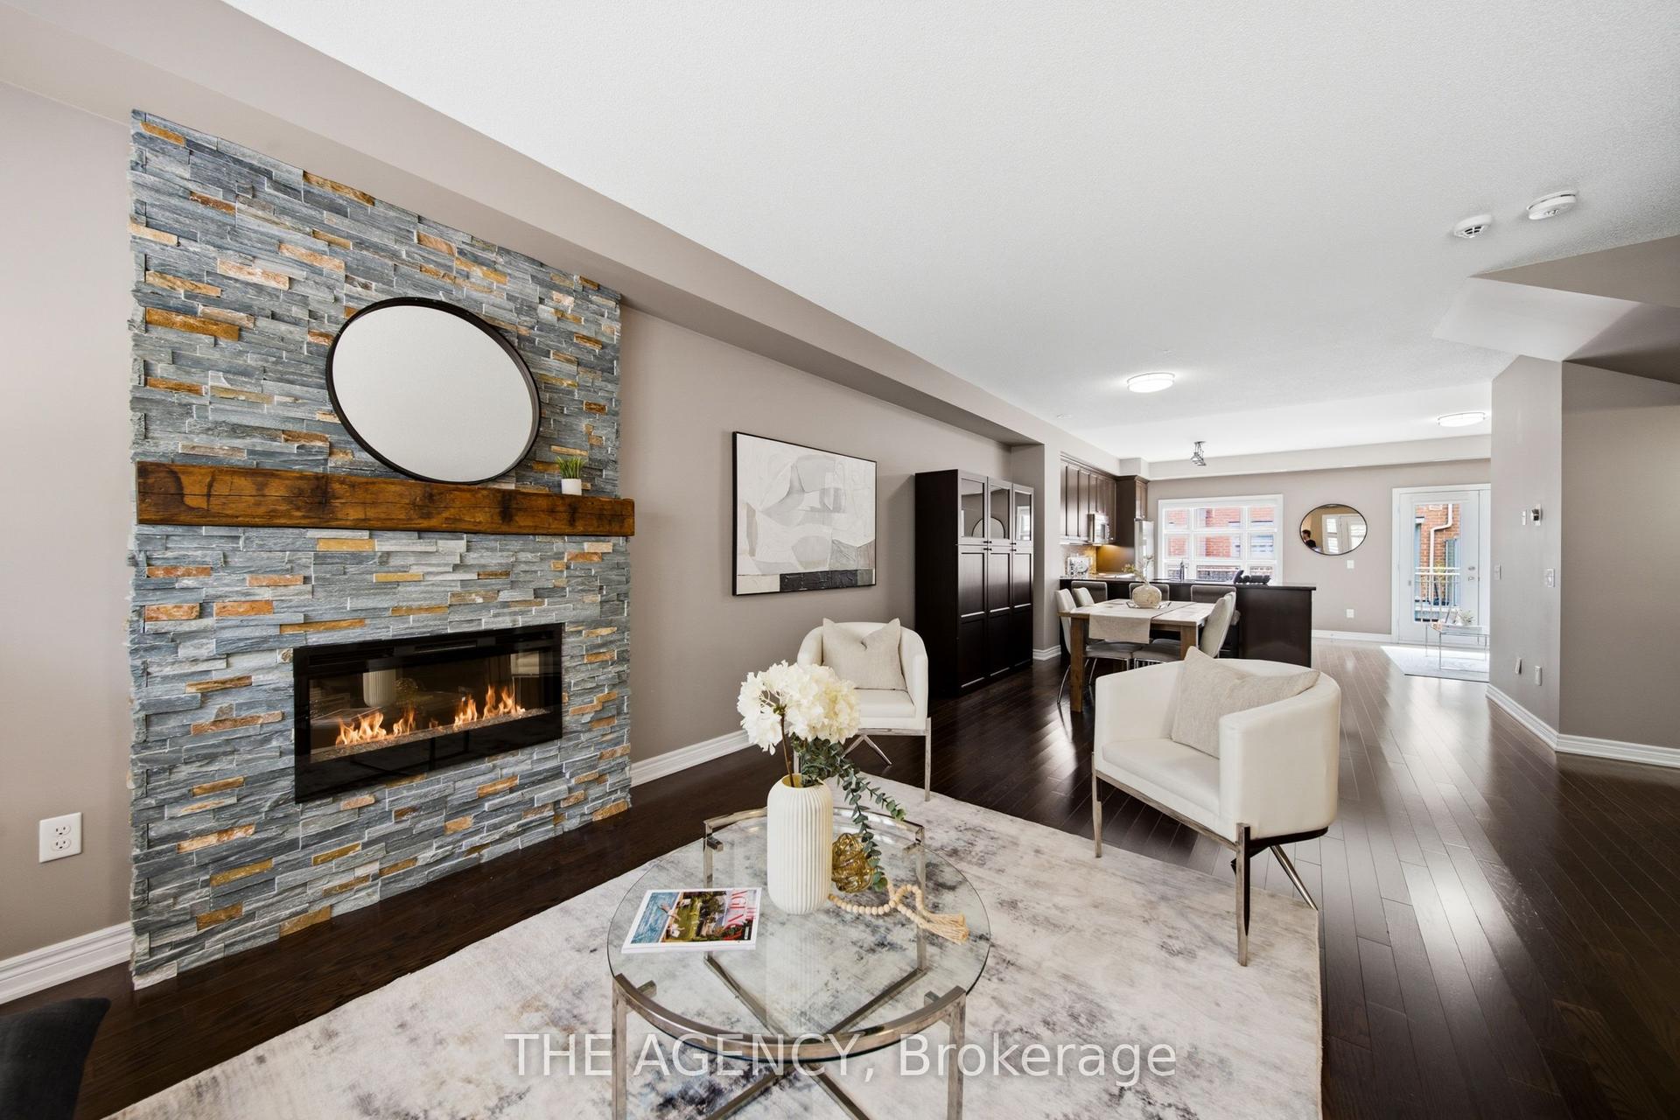
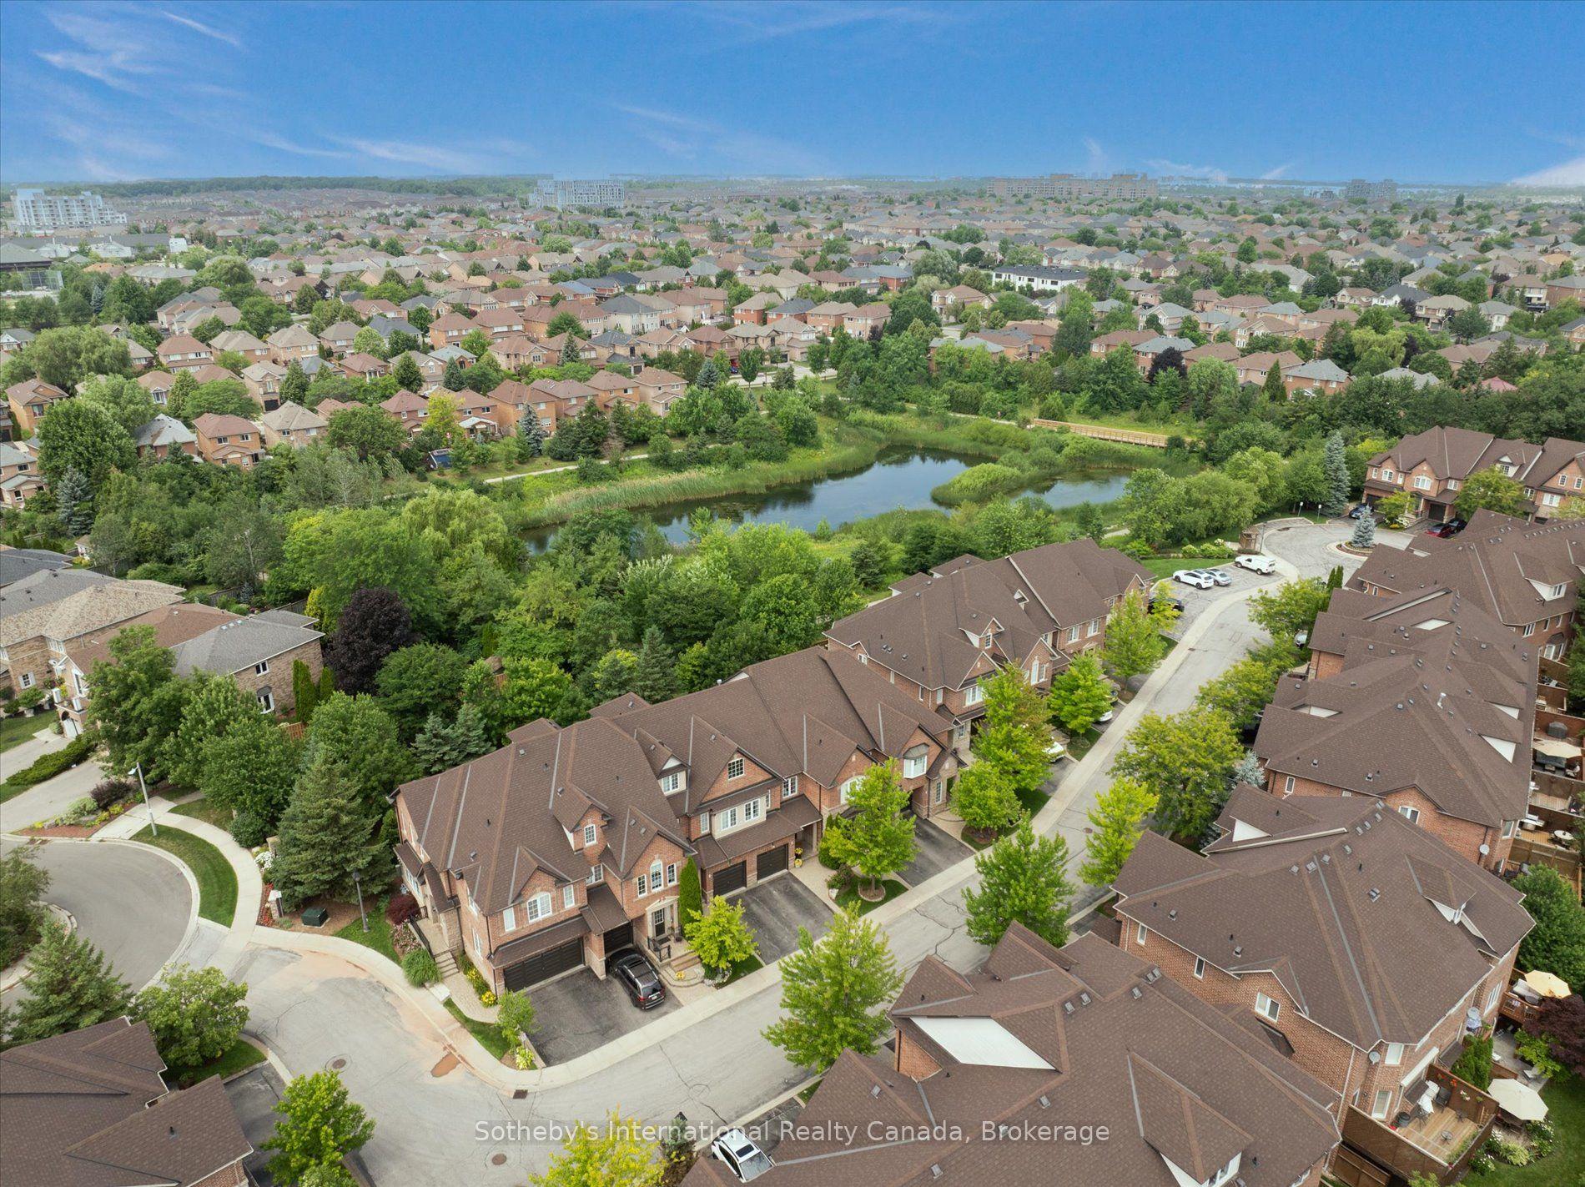
Welcome to 22-233 Duskywing Way located in the 'Woodlands', the Bronte area of Southwest Oakville. A warm and bright two storey Townhome with fully finished walkout basement overlooking the forest. One of the larger 2 Storeys in the Complex. Hardwood floors flow through the Living and Dining Room areas. Enjoy the comfy window seat in the living area with views into the forest. The efficient galley style eat in Kitchen features an abundance of cabinets, Breakfast Bar and plenty of granite counter space. There is a walkout to the deck from the Kitchen. The Primary Bedroom boasts a walk-in closet, a 4 piece ensuite Bathroom fabulous views of the Forest and a cosy window seat. Another 4 piece Bathroom serves the other two spacious Bedrooms. Down to the walkout basement with large Recreation Room, 4 piece Bathroom, bright white Laundry Room and utility/storage area. Walkout to a private fully fenced Garden shaded by mature trees. Parks, Trails Lake Ontario, Beaches, Marina and the shops and cafes of Bronte Village are nearby. Easy access to local and major transportation. (Living/Dining Area, Primary Bedroom and Recreation have been virtually staged)
WalkoutHardwood
Rooms
Main Floor
| Living Room | 6.98 × 2.81 m | Overlook Greenbelt Bay Window Hardwood Floor |
| Dining Room | 6.98 × 2.81 m | Combined w/Living Hardwood Floor |
| Kitchen | 5.08 × 2.43 m | W/O To Deck Eat-in Kitchen Breakfast Bar |
| Bathroom | 2.40 × 1.70 m | 2 Pc Bath |
Second Floor
| Primary Bedroom | 6.60 × 3.70 m | 4 Pc Ensuite Walk-In Closet(s) Bay Window |
| Bedroom 2 | 3.75 × 3.04 m | Large Window Broadloom |
| Bedroom 3 | 3.70 × 2.89 m | Broadloom Large Window |
| Bathroom | 9.40 × 4.10 m | 4 Pc Ensuite |
| Bathroom | 9.40 × 4.10 m | 4 Pc Bath |
Basement
| Recreation | 6.29 × 4.97 m | W/O To Garden Large Window |
| Laundry | 6.29 × 4.97 m | |
| Bathroom | 9.50 × 4.10 m | 4 Pc Bath |
| Utility Room | 9.90 × 5.40 m |
Features
- Auto Garage Door Remote
- Central Vacuum
- Finished with Walk-Out
- Central Air
- 2-Storey
Financials
Annual Taxes
$4,454.99
Estimated Rental Income
Entire property$3,200 – $4,200/mo
Rental yield3.9% – 5.2%
*Estimates based on comparable rentals in the area. Actual income may vary.
Market Data — Oakville
Days on market60 days
Buyer's MarketSeller's Market
Based on active listings in Oakville. Data updates daily.
Demographics — Oakville
Population
213,759
Avg Household Income
$152,000
Age Distribution
0-19
22%
20-34
16%
35-49
21%
50-64
22%
65+
19%
Ownership78% own · 22% rent
EnglishMandarinUrduArabicFrench
Getting around
How walkable, bikeable, and transit-friendly this neighbourhood is.
71
/ 100
Walk Score
Very Walkable
62
/ 100
Transit Score
Good Transit
42
/ 100
Bike Score
Somewhat Bikeable
Scores are estimates based on neighbourhood data and are for informational purposes only.
MLS® data courtesy of the Toronto Regional Real Estate Board (TRREB).
The information provided herein must only be used by consumers that have a bona fide interest in the purchase, sale, or lease of real estate and may not be used for any commercial purpose or any other purpose. Listing information is deemed reliable but is not guaranteed accurate by the Toronto Regional Real Estate Board, the listing brokerage, or this website. The trademarks REALTOR®, REALTORS® and the REALTOR® logo are controlled by The Canadian Real Estate Association (CREA) and identify real estate professionals who are members of CREA. MLS®, Multiple Listing Service®, and the associated logos are owned by CREA. Not intended to solicit properties currently listed for sale or buyers under contract.
You may also like
More homes in Oakville
Hand-picked listings with a similar price range and style.
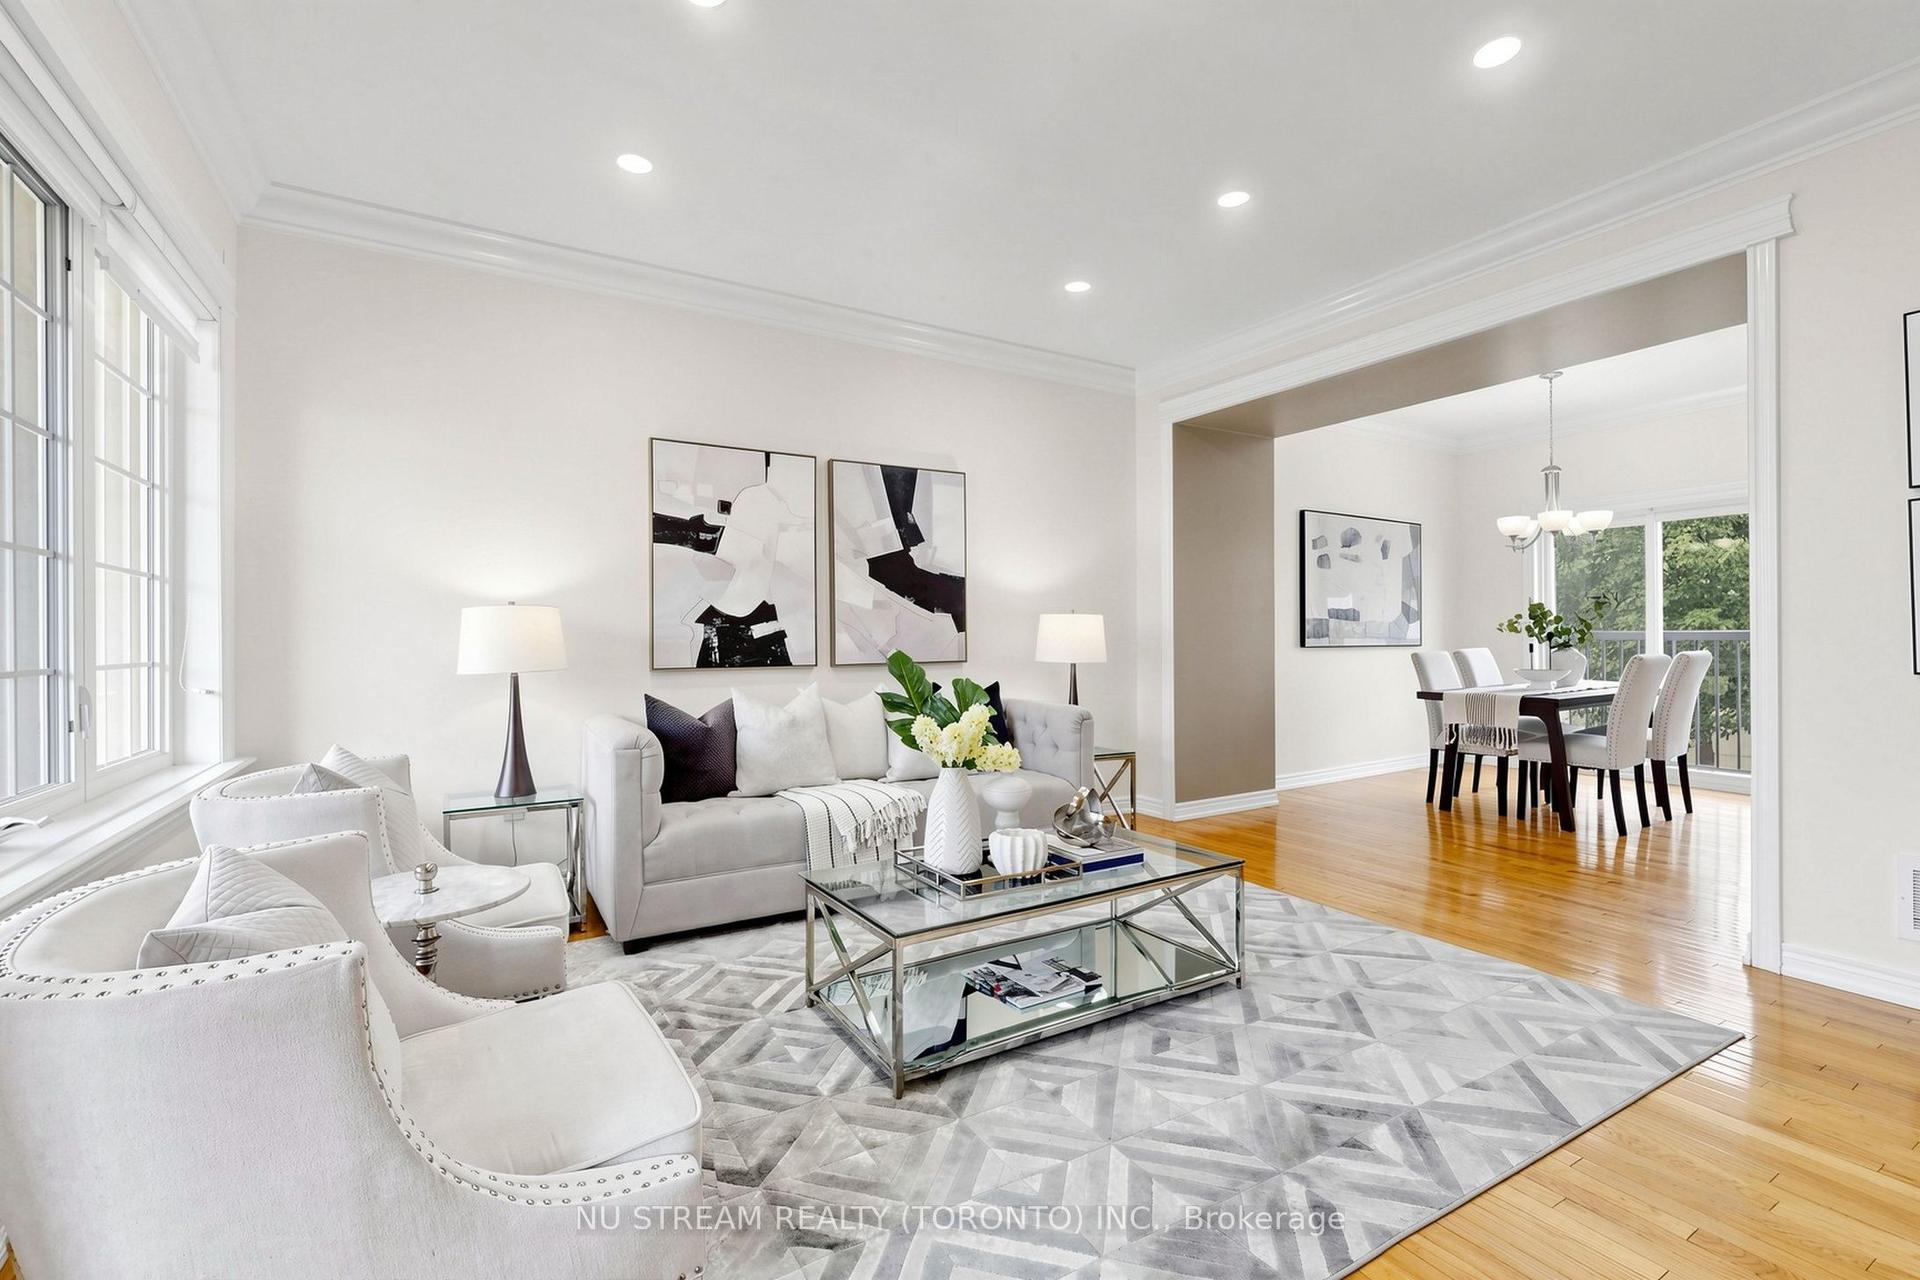
For Sale12 days ago
$750,000
Condo Town
est. $3,288/mo
123 Georgian Drive 15 #15, 1015 - RO River Oaks
Oakville, ON
3 bd
3 ba
1,300
2
MLS# W13693174Nu Stream Realty (Toronto) Inc.
WhatsApp Aman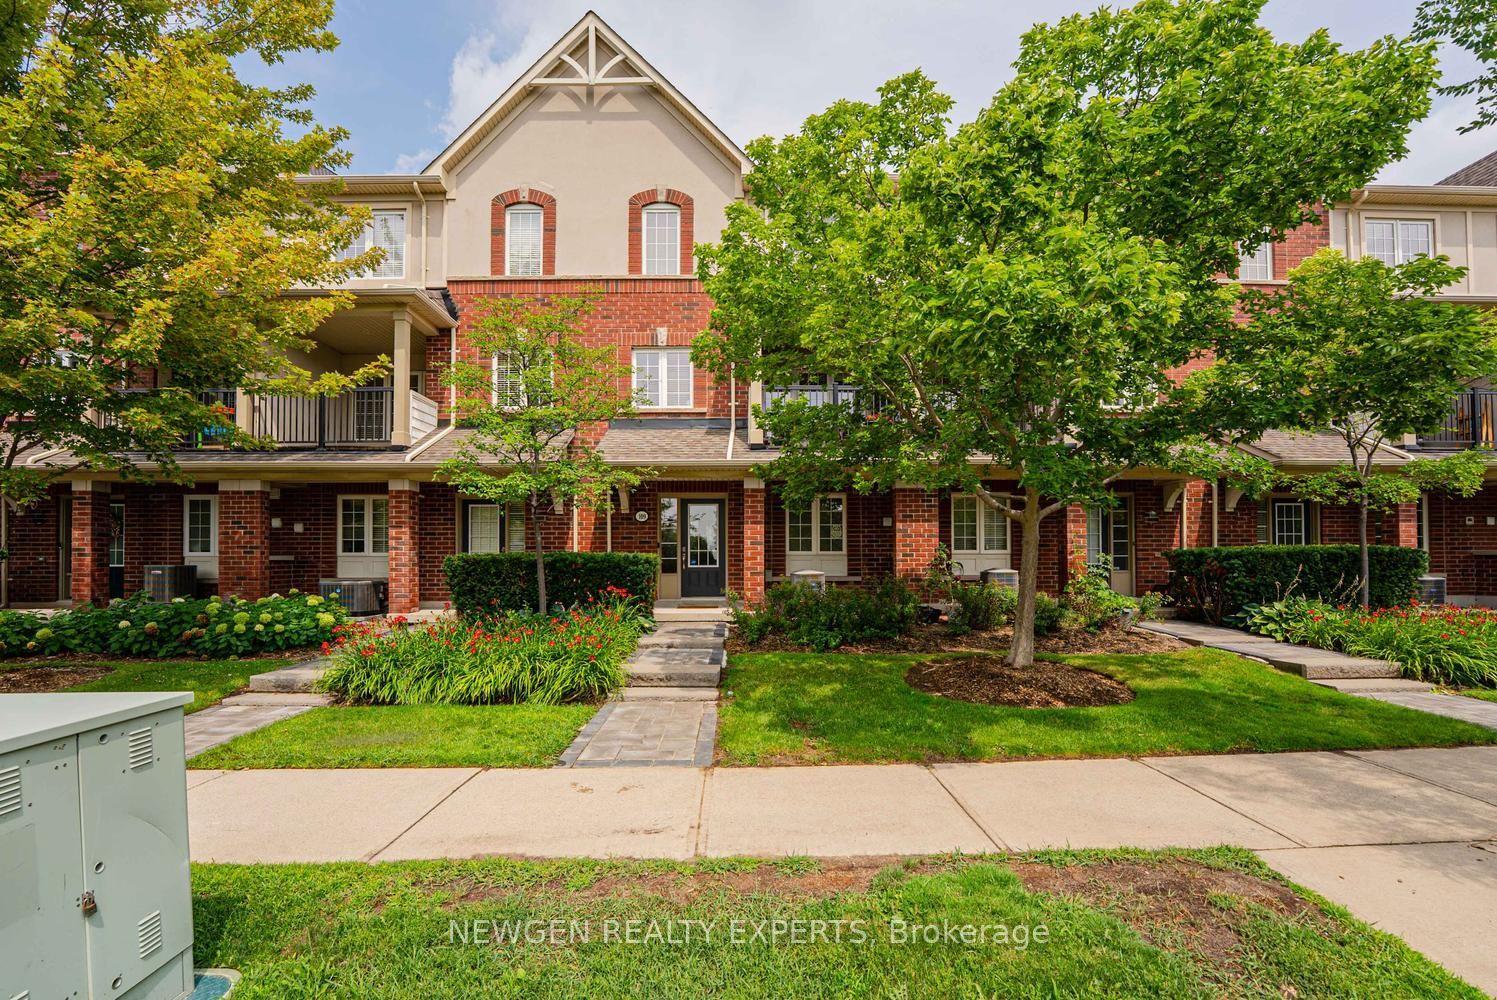
For Sale3 days ago
$859,000
Condo Town
est. $3,766/mo
109 Georgian Drive 21 #21, 1015 - RO River Oaks
Oakville, ON
3 bd
3 ba
1,300
2
MLS# W13721104Newgen Realty Experts
WhatsApp Aman