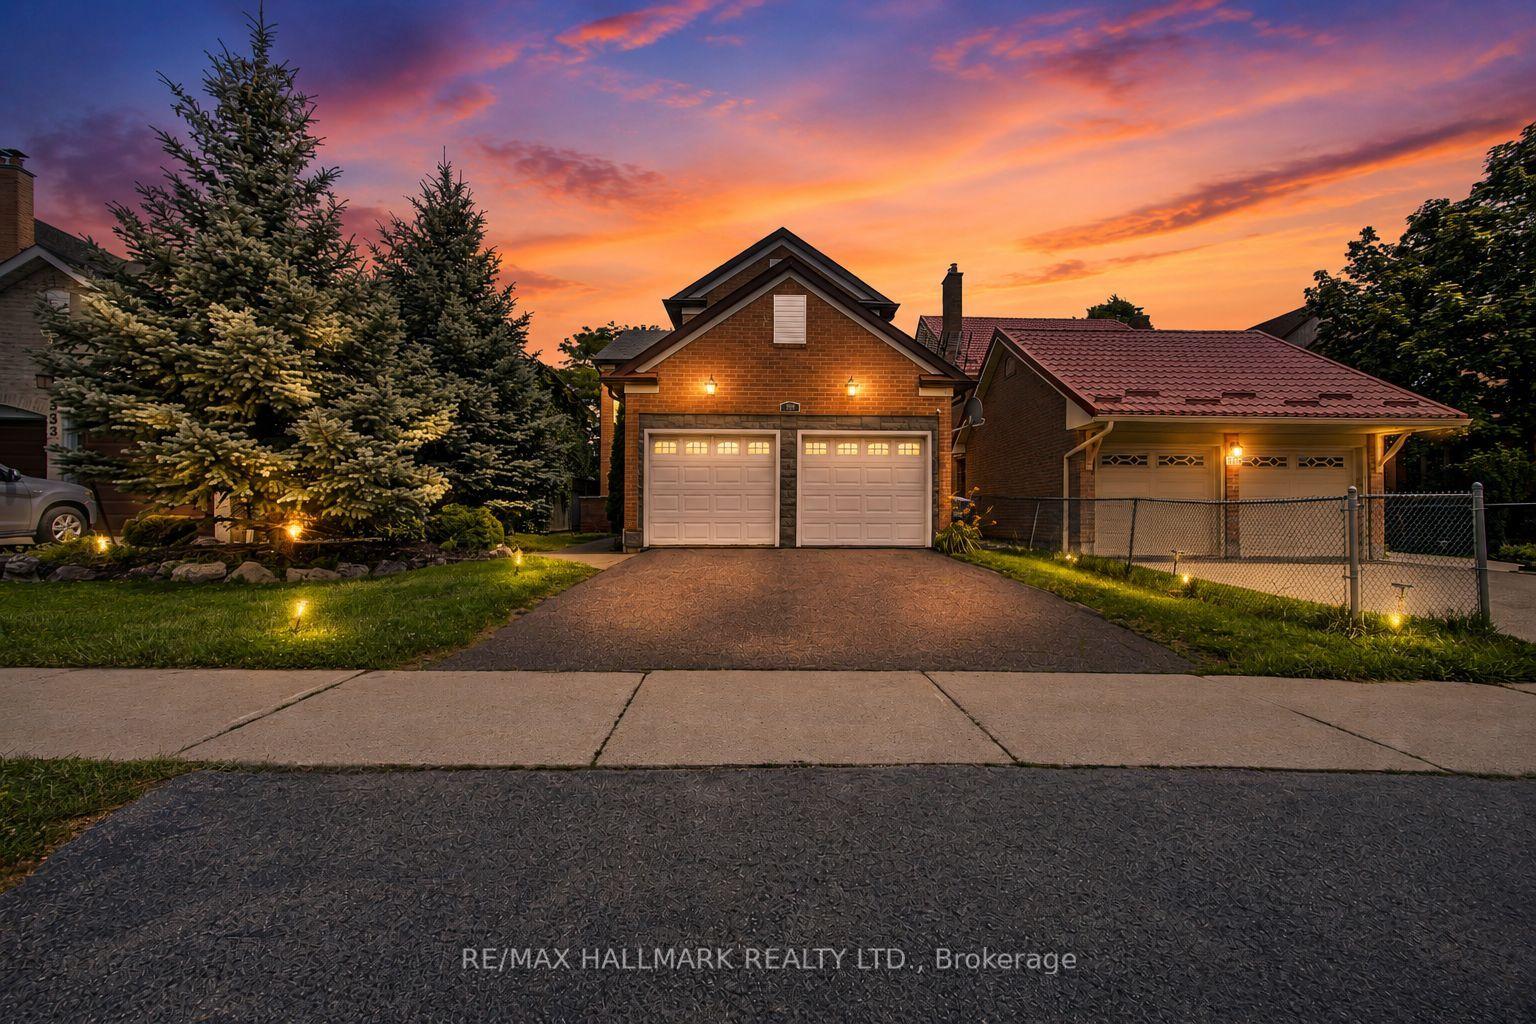
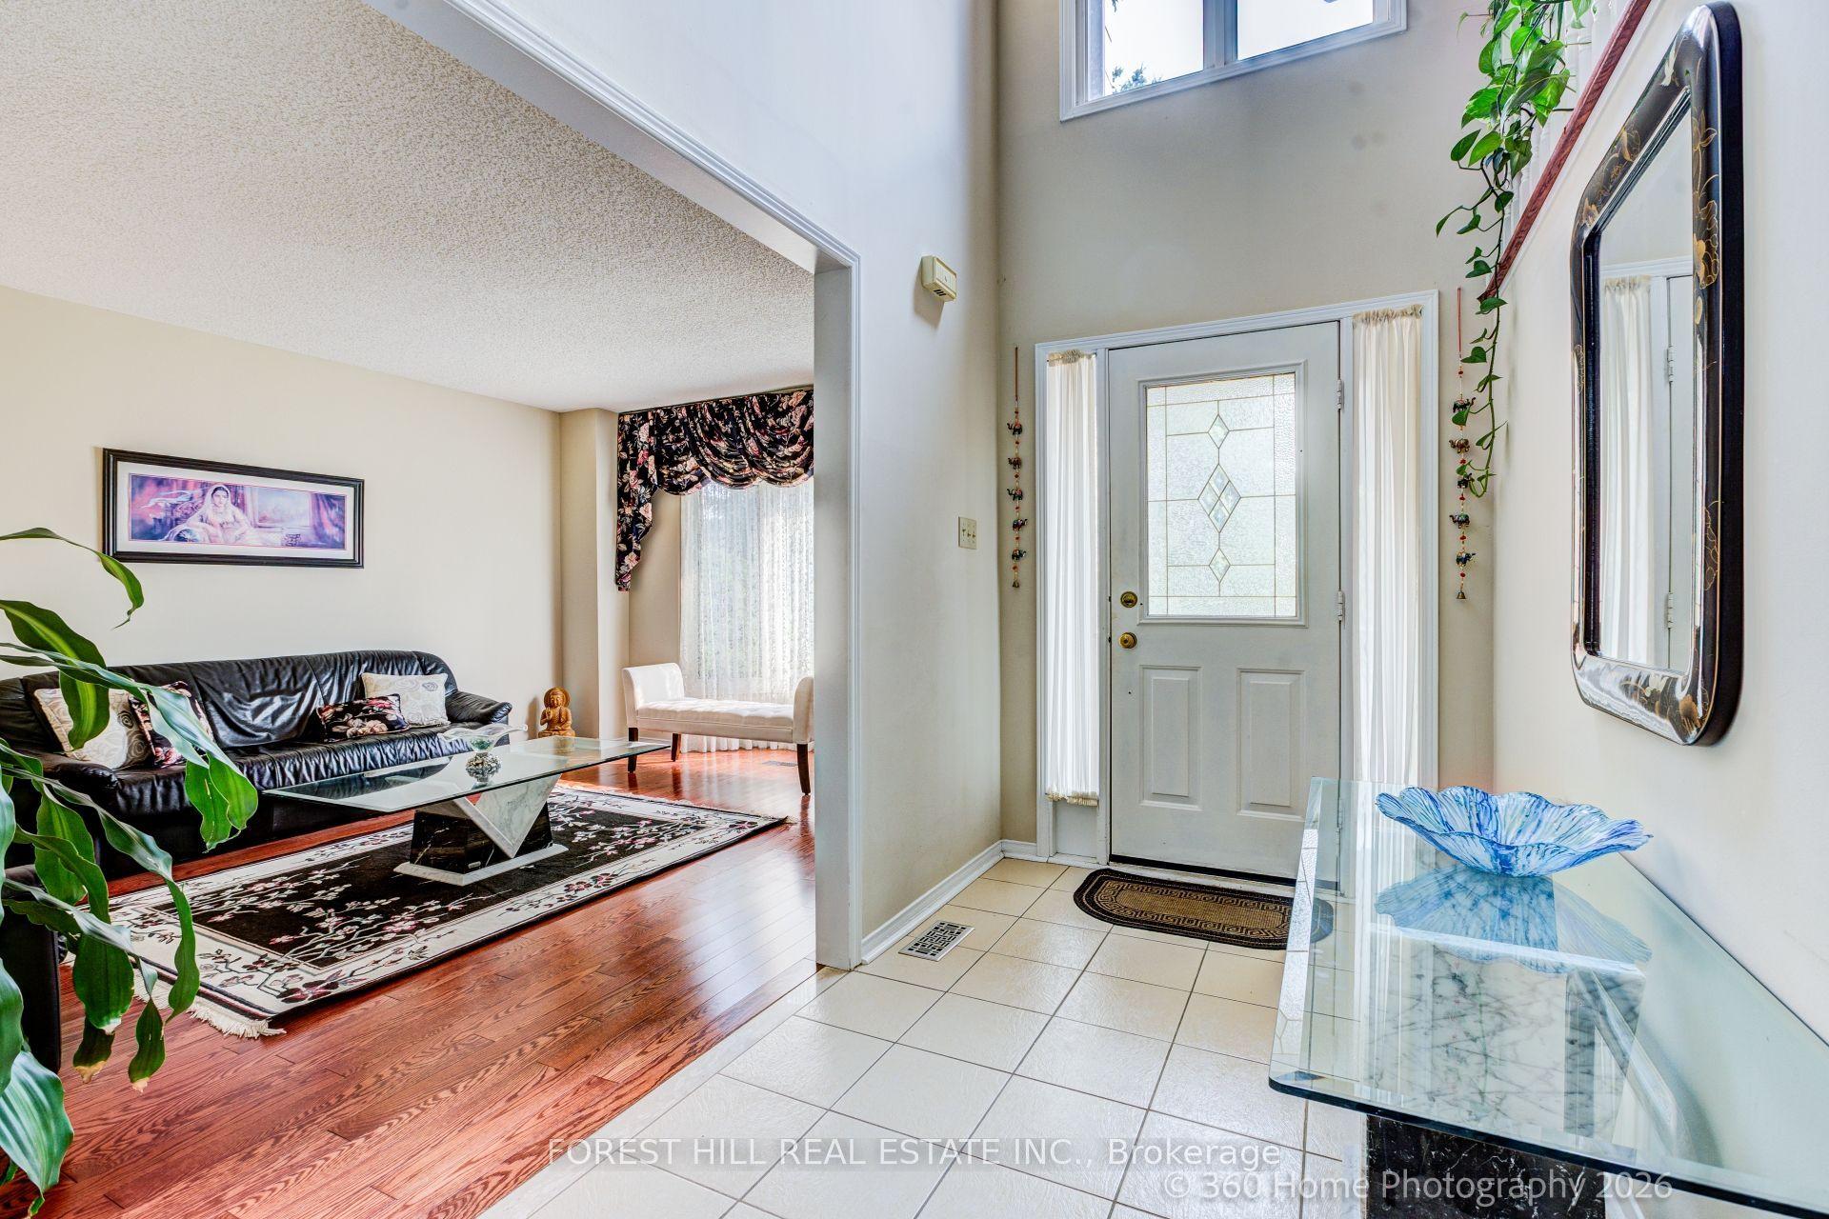
For Sale
1492 Hillgrove Road
Clarkson, Mississauga, ON
$1,245,000
3Bd
3Ba
2,250+sqft
4Parking
55 x 110 ftlot
$553/sqft
DetachedMLS# W13488002Listed 2026-06-2526 DOM
Heating
Water Heater Owned
Cooling
Central Vacuum
About this home
Lovingly cared for 3 Bedroom, 3 Bathroom, Family Home with ground floor family room + Double car garage; 2930 square feet of living space, coveted quiet street in Lorne Park School District; 2 walkouts to 15' 7"x 12' 5" Deck/Patio; fully fenced mature backyard with sunny western exposure to take full advantage of those summer family BBQ's! Child safe street with easy walk to Hillcrest/St.Christopher elementary schools or Lorne Park/Iona secondary schools; close proximity to Whiteoaks Park, Lorne Park Library and Clarkson Community Centre; Commuter's dream walking distance to Clarkson 'Go' Train; direct access to Highways QEW, 403 and 407. Fantastic opportunity to create wonderful Family memories in a truly wonderful loving Family oriented neighbourhood!
Garage
Rooms
Main Floor
| Living Room | 5.13 × 4.09 m | Hardwood Floor Crown Moulding Picture Window |
| Dining Room | 3.35 × 3.05 m | Hardwood Floor Overlooks Living Plate Rail |
| Kitchen | 3.05 × 2.69 m | Cushion Floor Overlooks Backyard Backsplash |
| Breakfast | 3.66 × 2.74 m | W/O To Deck Combined w/Kitchen Pantry |
| Foyer | 7.62 × 1.83 m | Double Closet |
Upper
| Primary Bedroom | 5.64 × 3.73 m | Hardwood Floor 2 Pc Ensuite His and Hers Closets |
| Bedroom 2 | 3.96 × 3.84 m | Hardwood Floor Overlooks Backyard Closet |
| Bedroom 3 | 3.66 × 3.23 m | Hardwood Floor Double Closet |
Lower
| Recreation | 7.39 × 3.81 m | Broadloom Brick Fireplace Pot Lights |
| Other | 1.83 × 1.42 m | W/W Closet B/I Shelves |
| Laundry | 5.69 × 3.51 m | Concrete Floor Laundry Sink |
Other
| Family Room | 5.49 × 3.66 m | Hardwood Floor French Doors W/O To Patio |
| Tandem | 4.57 × 1.27 m | 2 Pc Bath Closet |
Features
- Auto Garage Door Remote
- Central Vacuum
- Water Heater Owned
- Crawl Space
- Central Air
- Sidesplit 4
Financials
Annual Taxes
$7,495.64
Estimated Rental Income
Entire property$3,200 – $4,800/mo
Rental yield3.1% – 4.6%
*Estimates based on comparable rentals in the area. Actual income may vary.
Market Data — Mississauga
Days on market26 days
Buyer's MarketSeller's Market
Based on active listings in Mississauga. Data updates daily.
Demographics — Mississauga
Population
717,961
Avg Household Income
$105,000
Age Distribution
0-19
21%
20-34
20%
35-49
21%
50-64
20%
65+
18%
Ownership71% own · 29% rent
EnglishUrduArabicPunjabiPolish
Our estimate for this home
Estimated range
$1.83M – $2.13M
Mid-point $1.98M · ~$880/sqft
How this listing compares
$1.83MList · $1.25M$2.13M
High confidence·Based on 39 clarkson comparables
Estimated range is generated automatically from active comparables and is for informational purposes only. Not an appraisal — contact Aman for a full comparative market analysis that factors in condition, renovations, and positioning.
Getting around
How walkable, bikeable, and transit-friendly this neighbourhood is.
66
/ 100
Walk Score
Somewhat Walkable
60
/ 100
Transit Score
Good Transit
60
/ 100
Bike Score
Bikeable
Scores are estimates based on neighbourhood data and are for informational purposes only.
MLS® data courtesy of the Toronto Regional Real Estate Board (TRREB).
The information provided herein must only be used by consumers that have a bona fide interest in the purchase, sale, or lease of real estate and may not be used for any commercial purpose or any other purpose. Listing information is deemed reliable but is not guaranteed accurate by the Toronto Regional Real Estate Board, the listing brokerage, or this website. The trademarks REALTOR®, REALTORS® and the REALTOR® logo are controlled by The Canadian Real Estate Association (CREA) and identify real estate professionals who are members of CREA. MLS®, Multiple Listing Service®, and the associated logos are owned by CREA. Not intended to solicit properties currently listed for sale or buyers under contract.
You may also like
More homes in Mississauga
Hand-picked listings with a similar price range and style.
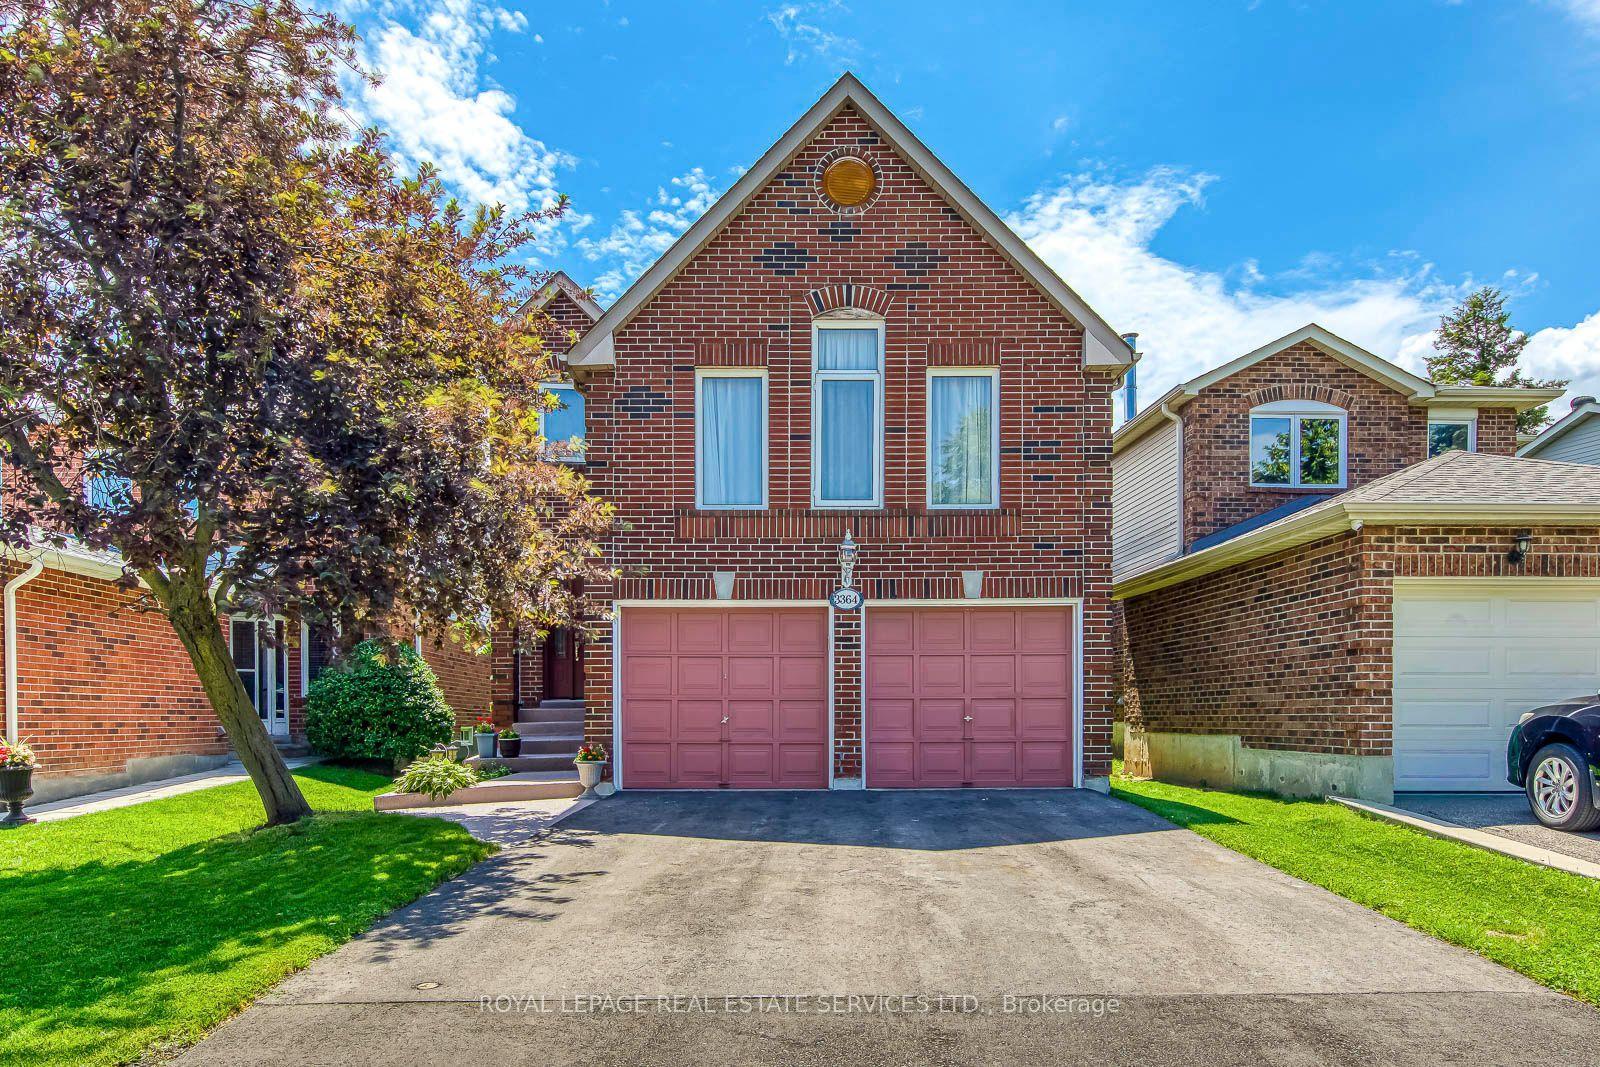
For Sale3 h ago
$1,099,800
Detached
est. $4,822/mo
3364 Ingram Road, Erin Mills
Mississauga, ON
3+1 bd
3 ba
2,250
4
MLS# W13587400Royal Lepage Real Estate Services…
WhatsApp Aman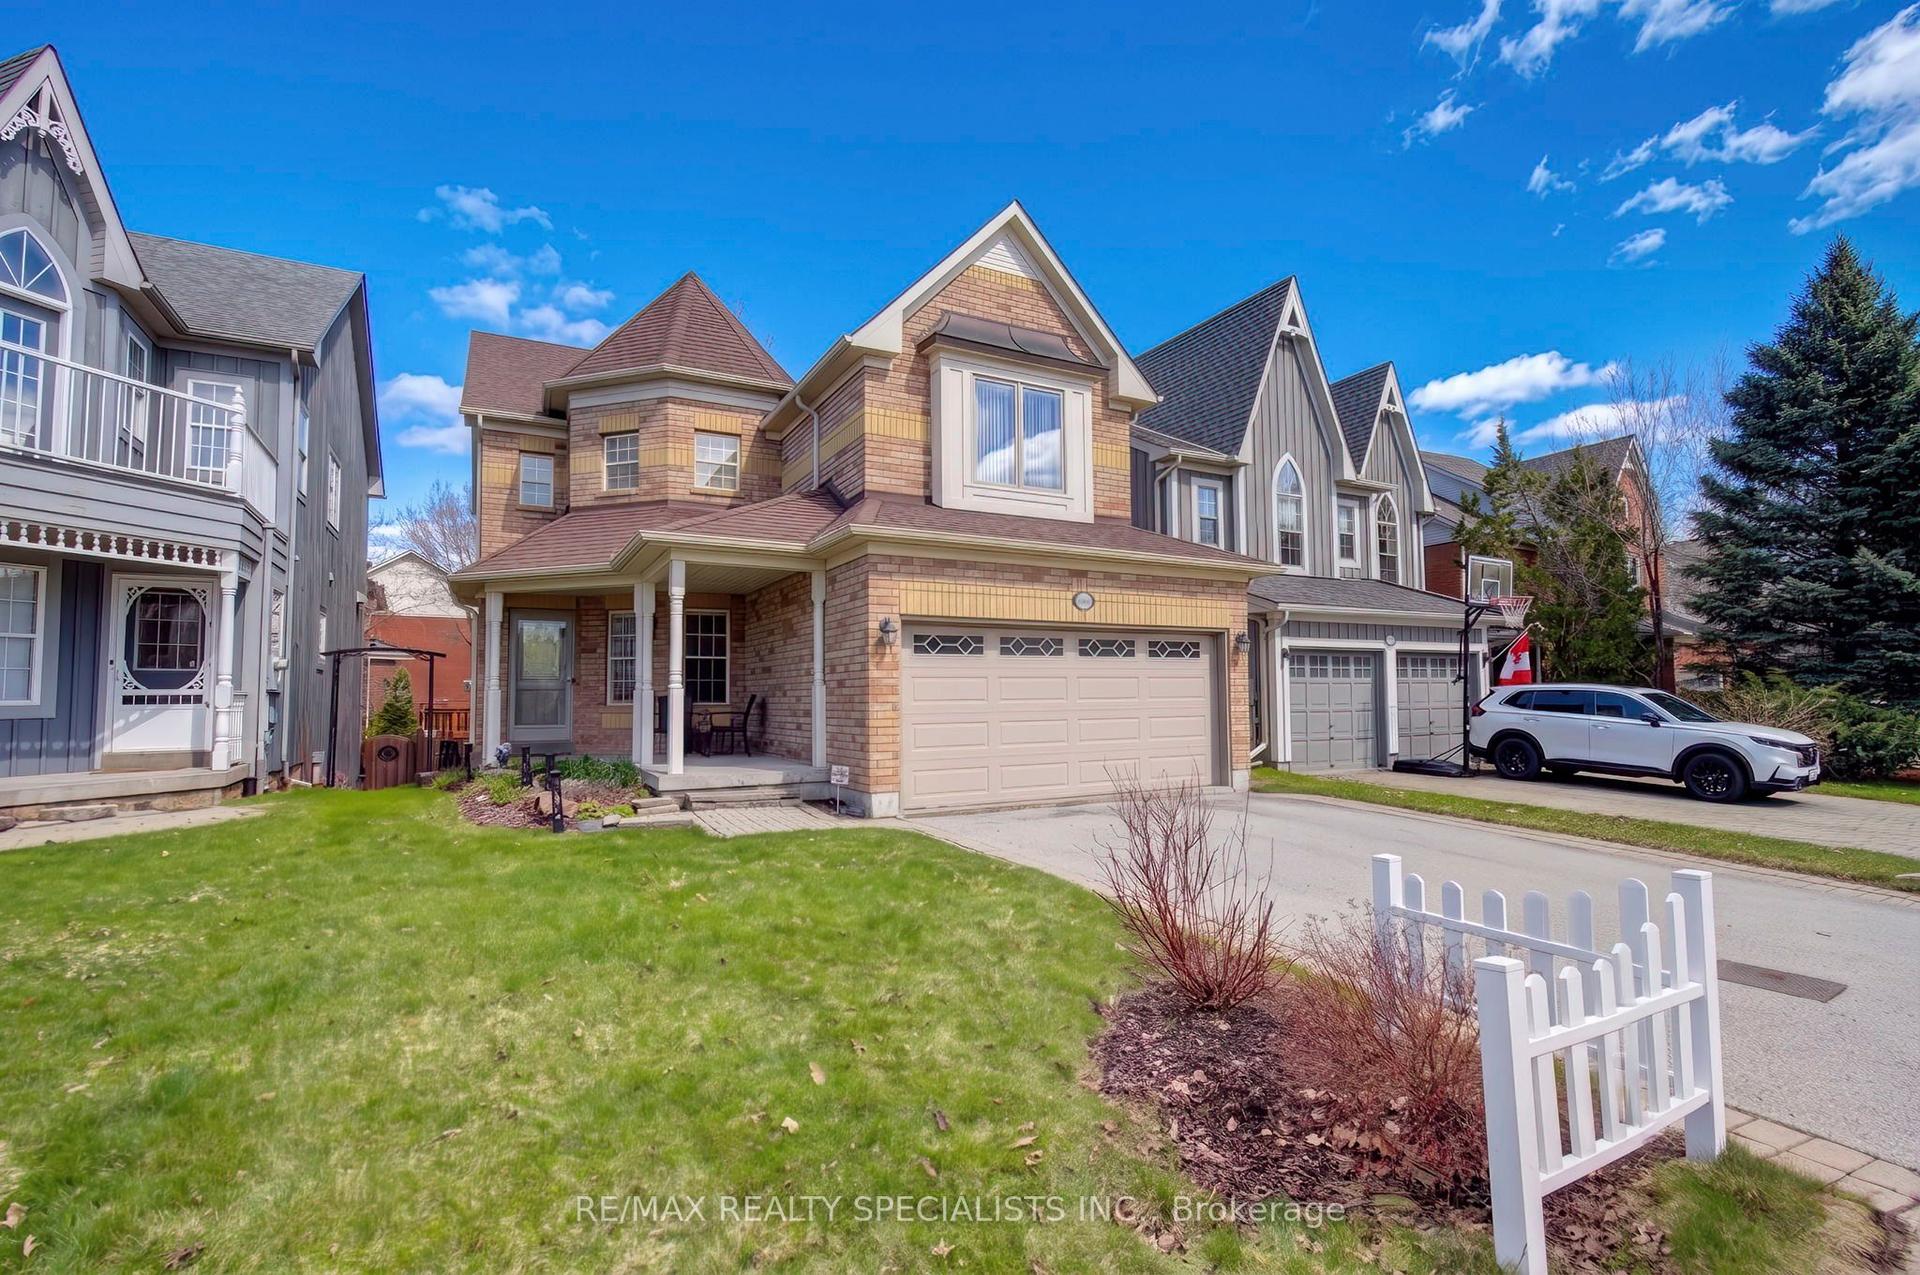
For Sale1 month ago
$1,329,000
Detached
est. $5,826/mo
6960 Historic Trail, Meadowvale Village
Mississauga, ON
4 bd
4 ba
2,250
4
MLS# W13448078Re/Max Realty Specialists Inc.
WhatsApp Aman