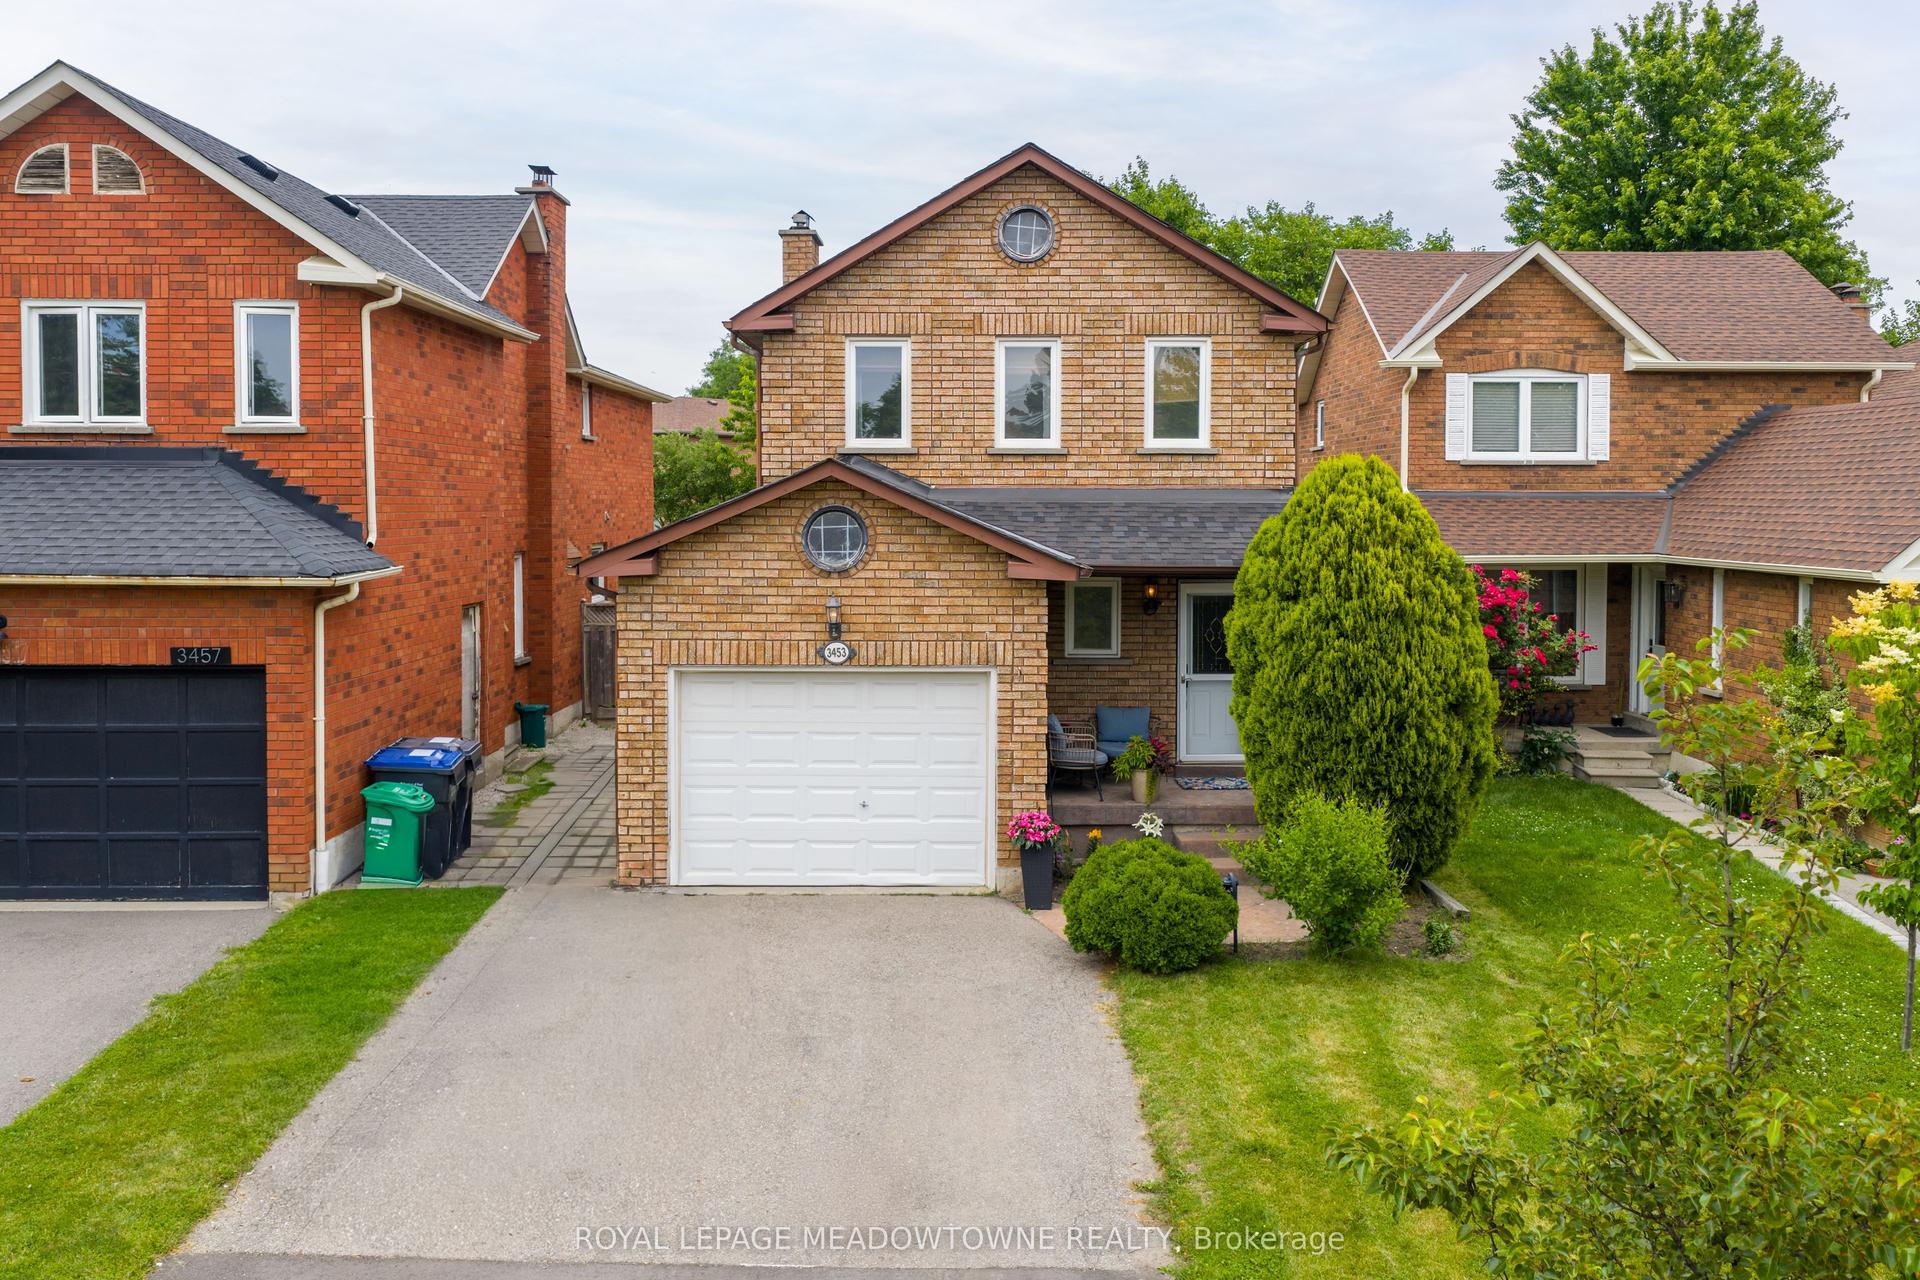
For Sale
Just Listed
3364 Ingram Road
Erin Mills, Mississauga, ON
$1,099,800
3+1Bd
3Ba
2,250+sqft
4Parking
32.02 x 139.63 ftlot
$489/sqft
DetachedMLS# W13587400Listed 2026-07-210 DOM
Cooling
Central Air
Basement
Finished
Just listed! New listings in Mississauga often receive offers within the first week.
About this home
Welcome To This Exceptional Open-Concept Home Offering 2,332 Sq Ft. Plus, Finished Basement -The Largest 3-Bedroom Detached Model in The Area! Situated On an Extra-Deep 139.84ft Lot with Sunny Southeast-Facing Backyard! This Lovingly Home Has Been Meticulously Cared for By Its Small-Family Owner. Nestled In One of The City's Most Sought-After Friendly Neighborhoods, It Offers the Perfect Combination of Space, Comfort, And Convenience. Step Inside to An Open and Welcoming Hallway, To Spacious Principal Rooms, Including an Inviting Living Room and A Formal Dining Room with A Charming Bay Window Overlooking the Backyard. The Spacious Kitchen Features Maple Cabinetry, Pantry, French Doors, Sun-Filled Breakfast Area Walkout to A Large Sundeck With B/I Benches-Ideal for Outdoor Family Gatherings, And Entertaining. A Grand Hardwood Staircase Leads to The Impressive Upper-Level Family Room, Highlighted by Soaring Cathedral Ceilings and A Cozy Wood-Burning Fireplace. This Versatile Space Is Perfect as A Family Lounge, Kid's Playroom, Media Room, Or Home Office, An Ideal Complement to Main-Floor Living Areas. Generous Primary Bedroom Offers a Walk-In Closet and 4pc Ensuite, while 2 Additional Bedrooms Are Bright, Spacious. Finished Basement Offers a Separated Entrance, Potential for In-Law Suite or Future Income. Step Outside to A Huge Backyard Retreat, Complete with An Expansive Deck, Mature Cherry Tree, And Plenty of Green Space for Relaxing, Gardening, Or Entertaining Family and Friends. Excellent Location, Just Steps from Tom Chater Memorial Park--17 Acres of Beautiful Parkland and A Scenic 1.9km Walking Trail, As Well As Nearby Schools. Conveniently Close to Erin Mills Power Centre, Major Retailers, Restaurants, Credit Valley Hospital, Transit, And Hwy 403,407 & QEW. This Home Offers Accessibility to Everything You Need. A Rare Opportunity to Own an Exceptional Spacious, Beautifully Maintained Home on An Oversized Lot in One of Most Established and Desirable Communities!
WalkoutHardwoodFireplaceIn-law Suite
Rooms
Main Floor
| Living Room | 4.06 × 3.35 m | Hardwood Floor Sunken Room Open Concept |
| Dining Room | 3.45 × 3.35 m | Hardwood Floor Bay Window SE View |
| Kitchen | 3.48 × 3.33 m | French Doors Pantry Stainless Steel Appl |
| Breakfast | 3.33 × 2.87 m | Crown Moulding W/O To Sundeck SE View |
Second Floor
| Primary Bedroom | 5.46 × 4.04 m | Overlooks Backyard Walk-In Closet(s) 4 Pc Ensuite |
| Bedroom 2 | 4.19 × 3.38 m | Broadloom Closet Window |
| Bedroom 3 | 4.37 × 3.35 m | Broadloom Closet Window |
Basement
| Recreation | 7.81 × 4.43 m | Laminate Open Concept Window |
| Bedroom 4 | 3.30 × 3.00 m | Laminate Finished Window |
| Exercise Room | 3.18 × 2.62 m | Laminate Open Concept Window |
Other
| Family Room | 6.76 × 5.49 m | Hardwood Floor Cathedral Ceiling(s) Brick Fireplace |
| Laundry | 2.38 × 1.93 m | Ceramic Floor Walk-Thru |
Features
- None
- Deck
- Landscaped
- Porch
- Separate Entrance
- Finished
- Central Air
- 2-Storey
Financials
Annual Taxes
$7,430.36
Estimated Rental Income
Entire property$3,200 – $4,800/mo
Basement apartment$1,800 – $2,500/mo
Rental yield3.5% – 5.2%
*Estimates based on comparable rentals in the area. Actual income may vary.
Market Data — Mississauga
Days on market0 days
Buyer's MarketSeller's Market
Based on active listings in Mississauga. Data updates daily.
Demographics — Mississauga
Population
717,961
Avg Household Income
$105,000
Age Distribution
0-19
21%
20-34
20%
35-49
21%
50-64
20%
65+
18%
Ownership71% own · 29% rent
EnglishUrduArabicPunjabiPolish
Our estimate for this home
Estimated range
$1.37M – $1.59M
Mid-point $1.48M · ~$656/sqft
How this listing compares
$1.37MList · $1.10M$1.59M
High confidence·Based on 43 erin mills comparables
Estimated range is generated automatically from active comparables and is for informational purposes only. Not an appraisal — contact Aman for a full comparative market analysis that factors in condition, renovations, and positioning.
Getting around
How walkable, bikeable, and transit-friendly this neighbourhood is.
70
/ 100
Walk Score
Very Walkable
68
/ 100
Transit Score
Good Transit
60
/ 100
Bike Score
Bikeable
Scores are estimates based on neighbourhood data and are for informational purposes only.
MLS® data courtesy of the Toronto Regional Real Estate Board (TRREB).
The information provided herein must only be used by consumers that have a bona fide interest in the purchase, sale, or lease of real estate and may not be used for any commercial purpose or any other purpose. Listing information is deemed reliable but is not guaranteed accurate by the Toronto Regional Real Estate Board, the listing brokerage, or this website. The trademarks REALTOR®, REALTORS® and the REALTOR® logo are controlled by The Canadian Real Estate Association (CREA) and identify real estate professionals who are members of CREA. MLS®, Multiple Listing Service®, and the associated logos are owned by CREA. Not intended to solicit properties currently listed for sale or buyers under contract.
You may also like
More homes in Mississauga
Hand-picked listings with a similar price range and style.
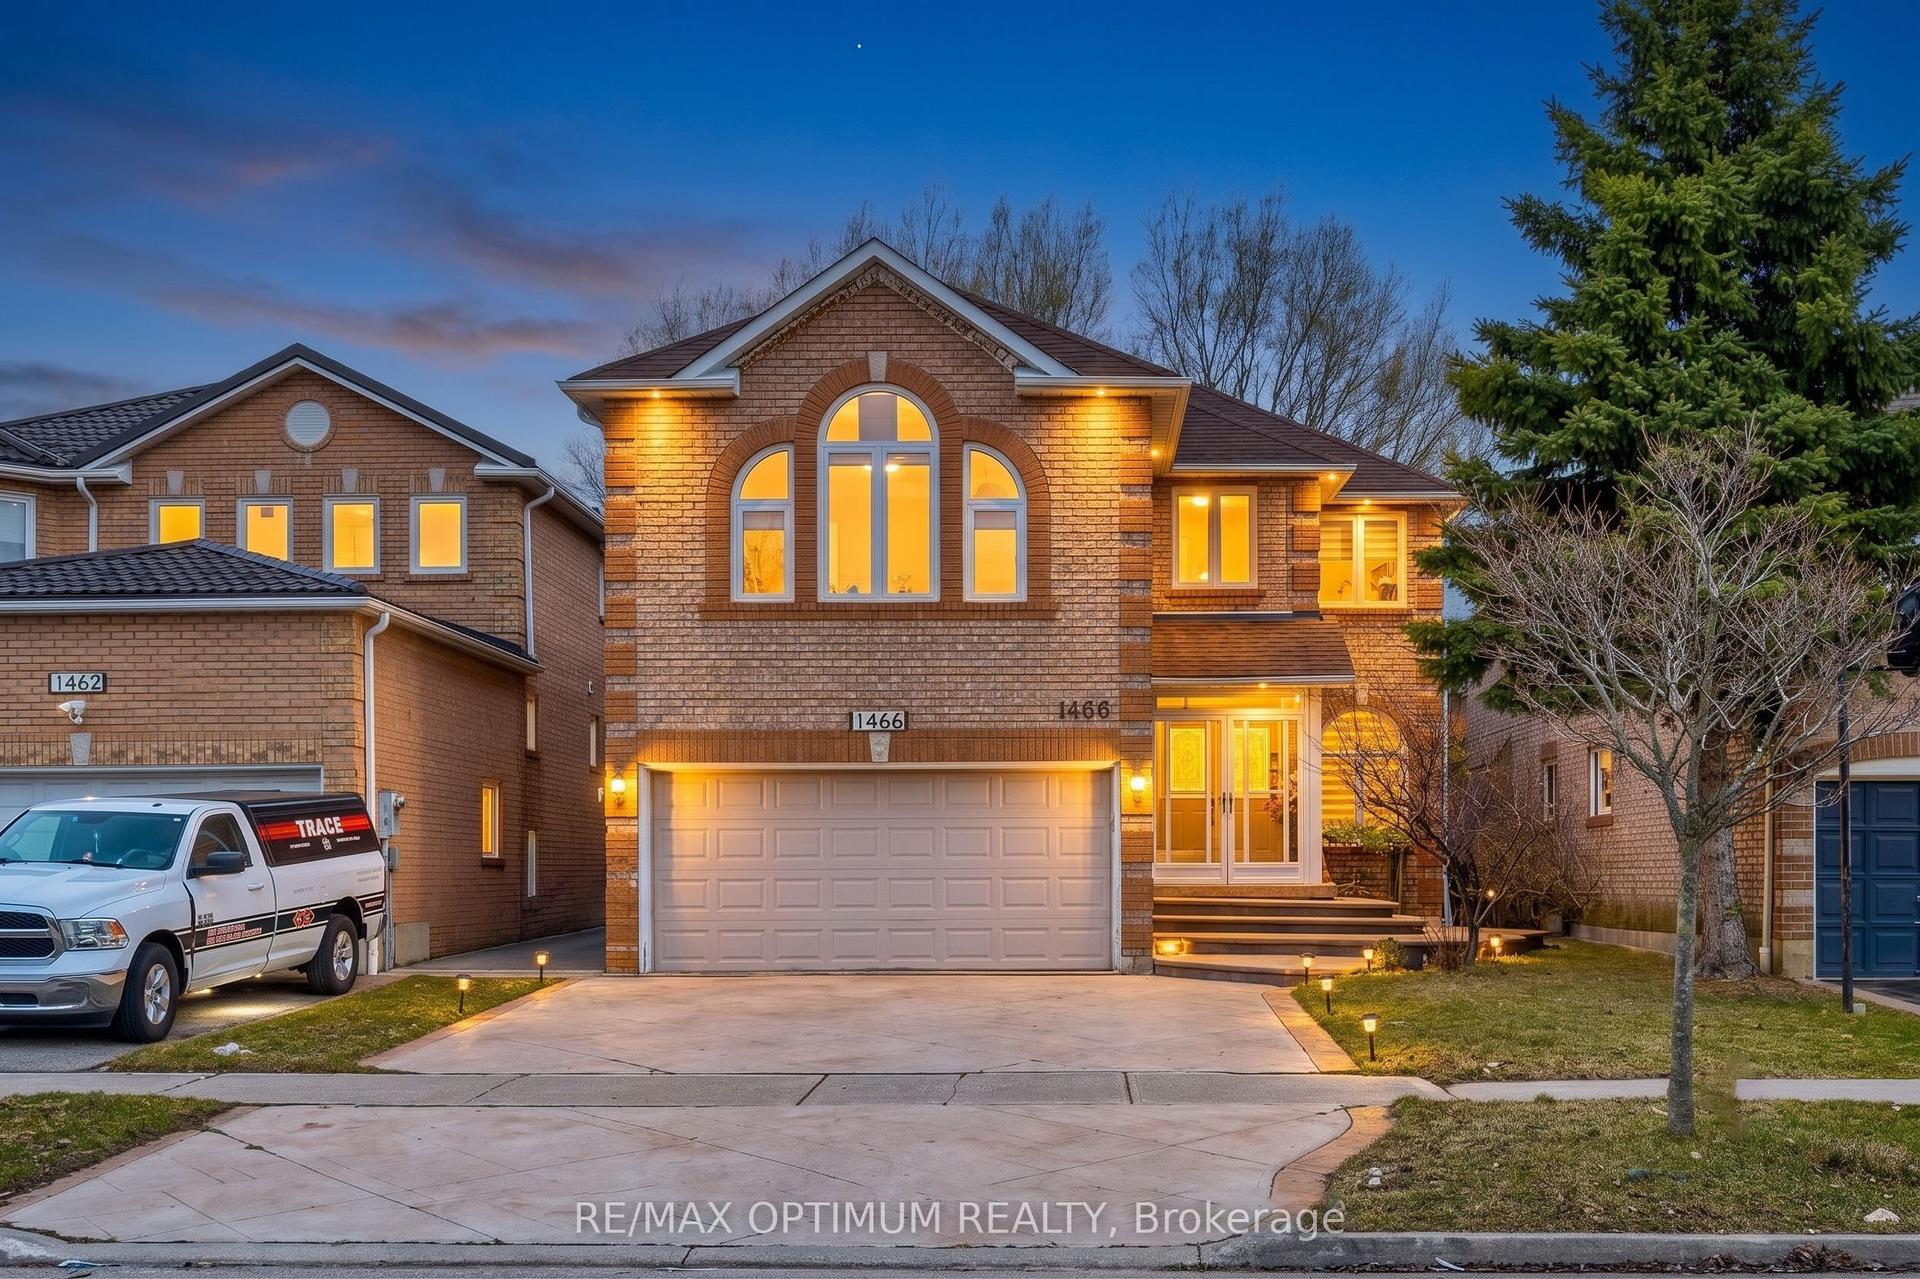
For Sale5 h ago
$1,199,000
Detached
est. $5,256/mo
1466 Willowvale Gardens, East Credit
Mississauga, ON
5 bd
5 ba
3,250
6
MLS# W13588402Re/Max Optimum Realty
WhatsApp Aman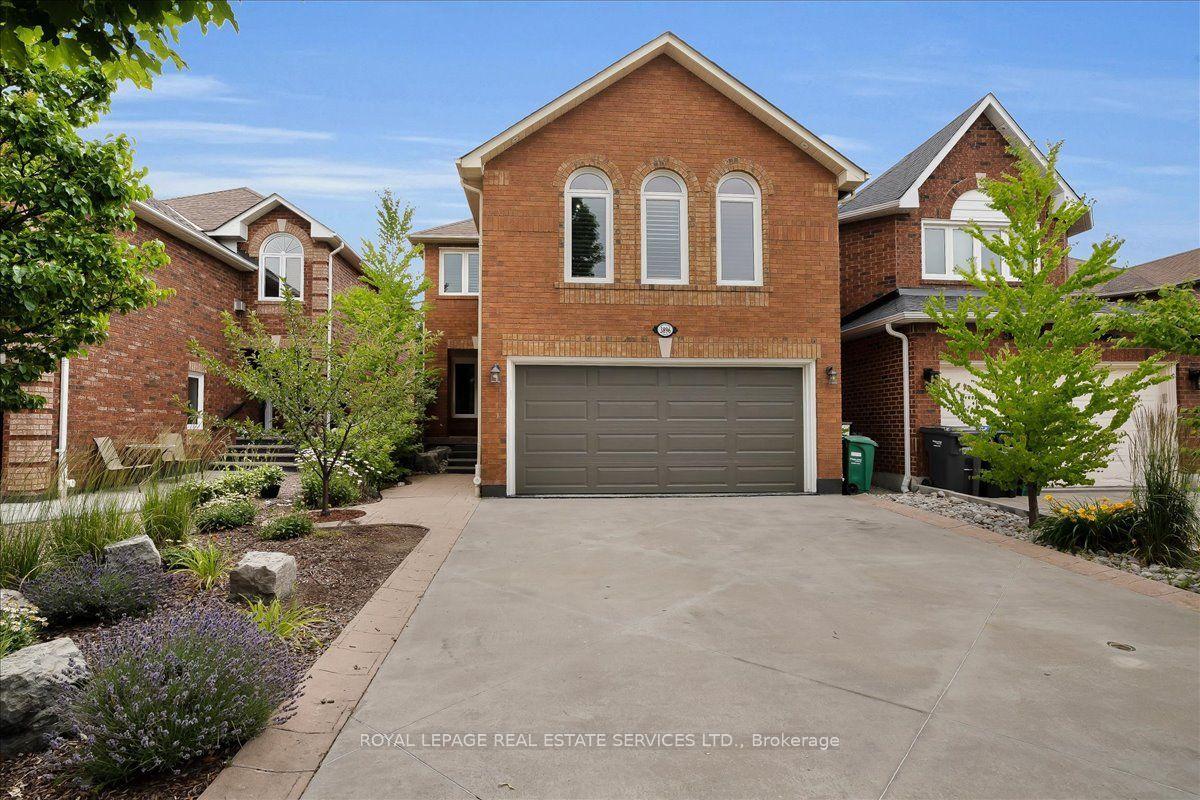
For Sale8 days ago
$1,188,000
Detached
est. $5,208/mo
3896 Densbury Drive, Lisgar
Mississauga, ON
3+1 bd
4 ba
1,750
6
MLS# W13554846Royal Lepage Real Estate Services…
WhatsApp Aman