For Lease
1 Aura Lea Boulevard
Humberlea-Pelmo Park W5, Toronto, ON
$5,500
4+1Bd
4Ba
2,250+sqft
5Parking
34.56 x 85.02 mlot
$2/sqft
DetachedMLS# W13488106Listed 2026-06-2565 DOM
Cooling
Central Air
Basement
Finished with Walk-Out
On the market for 65 days — longer than average. The seller may be open to negotiation.
About this home
This spacious 4+1 bedroom, 4-bathroom home offers a bright, open-concept main floor and a functional layout ideal for family living or multigenerational living. The fully gated property provides added privacy and security, while the beautifully landscaped backyard feels like your own private retreat. Enjoy the ultimate outdoor living experience with a wood-fired oven, outdoor kitchen, and gas-connected BBQ-perfect for entertaining, family gatherings. Conveniently located with easy access to Hwy 400 & 401, just 10 minutes to Humber River Hospital and under 20 minutes to Pearson Airport. A perfect balance of space, comfort, convenience, and lifestyle.
Rooms
Main Floor
| Living Room | 5.26 × 7.32 m | Hardwood Floor Open Concept Window |
| Dining Room | 5.26 × 7.32 m | Hardwood Floor Combined w/Living Pot Lights |
| Kitchen | 4.85 × 2.95 m | Porcelain Floor Quartz Counter Window |
Second Floor
| Primary Bedroom | 3.75 × 3.23 m | Hardwood Floor Closet 3 Pc Ensuite |
| Bedroom 2 | 3.15 × 3.20 m | Hardwood Floor Closet Window |
| Bedroom 3 | 3.96 × 3.18 m | Hardwood Floor Closet Window |
| Bedroom 4 | 3.50 × 3.20 m | Hardwood Floor |
Basement
| Recreation | 3.00 × 4.00 m | Laminate Window |
| Bedroom 5 | 2.70 × 3.50 m | Laminate Closet Window |
Features
- None
- Finished with Walk-Out
- Central Air
- 2-Storey
Financials
Estimated Rental Income
Entire property$4,000 – $6,500/mo
Basement apartment$1,800 – $2,500/mo
Rental yield872.7% – 1418.2%
*Estimates based on comparable rentals in the area. Actual income may vary.
Market Data — Toronto
Days on market65 days
Buyer's MarketSeller's Market
Based on active listings in Toronto. Data updates daily.
Demographics — Toronto
Population
2,794,356
Avg Household Income
$102,000
Age Distribution
0-19
19%
20-34
24%
35-49
21%
50-64
19%
65+
17%
Ownership53% own · 47% rent
EnglishMandarinCantoneseTagalogTamil
Other rentals like this
Similar rentals in Toronto
Same property type, similar price, similar size — currently for rent.
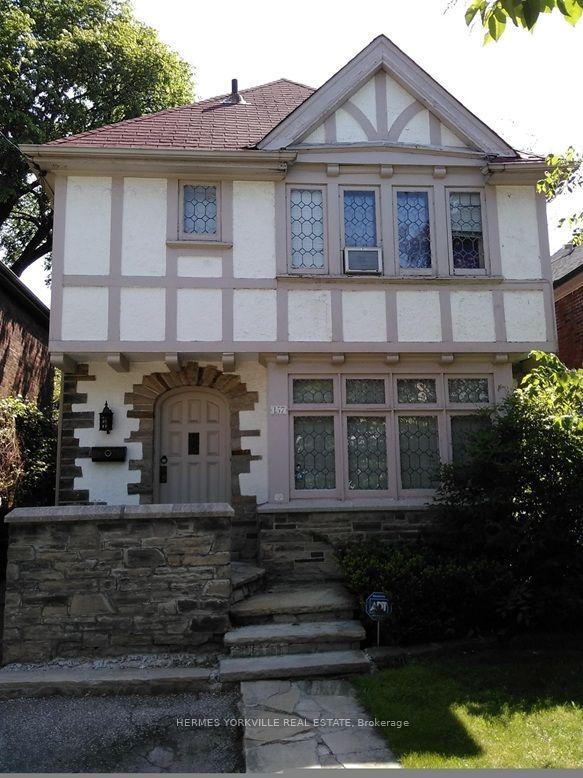
For Lease8 days ago
$4,695
Detached
157 Chiltern Hill Road, Humewood-Cedarvale
Toronto, ON
3 bd
3 ba
1,300
2
MLS# C13702938Hermes Yorkville Real Estate
WhatsApp Aman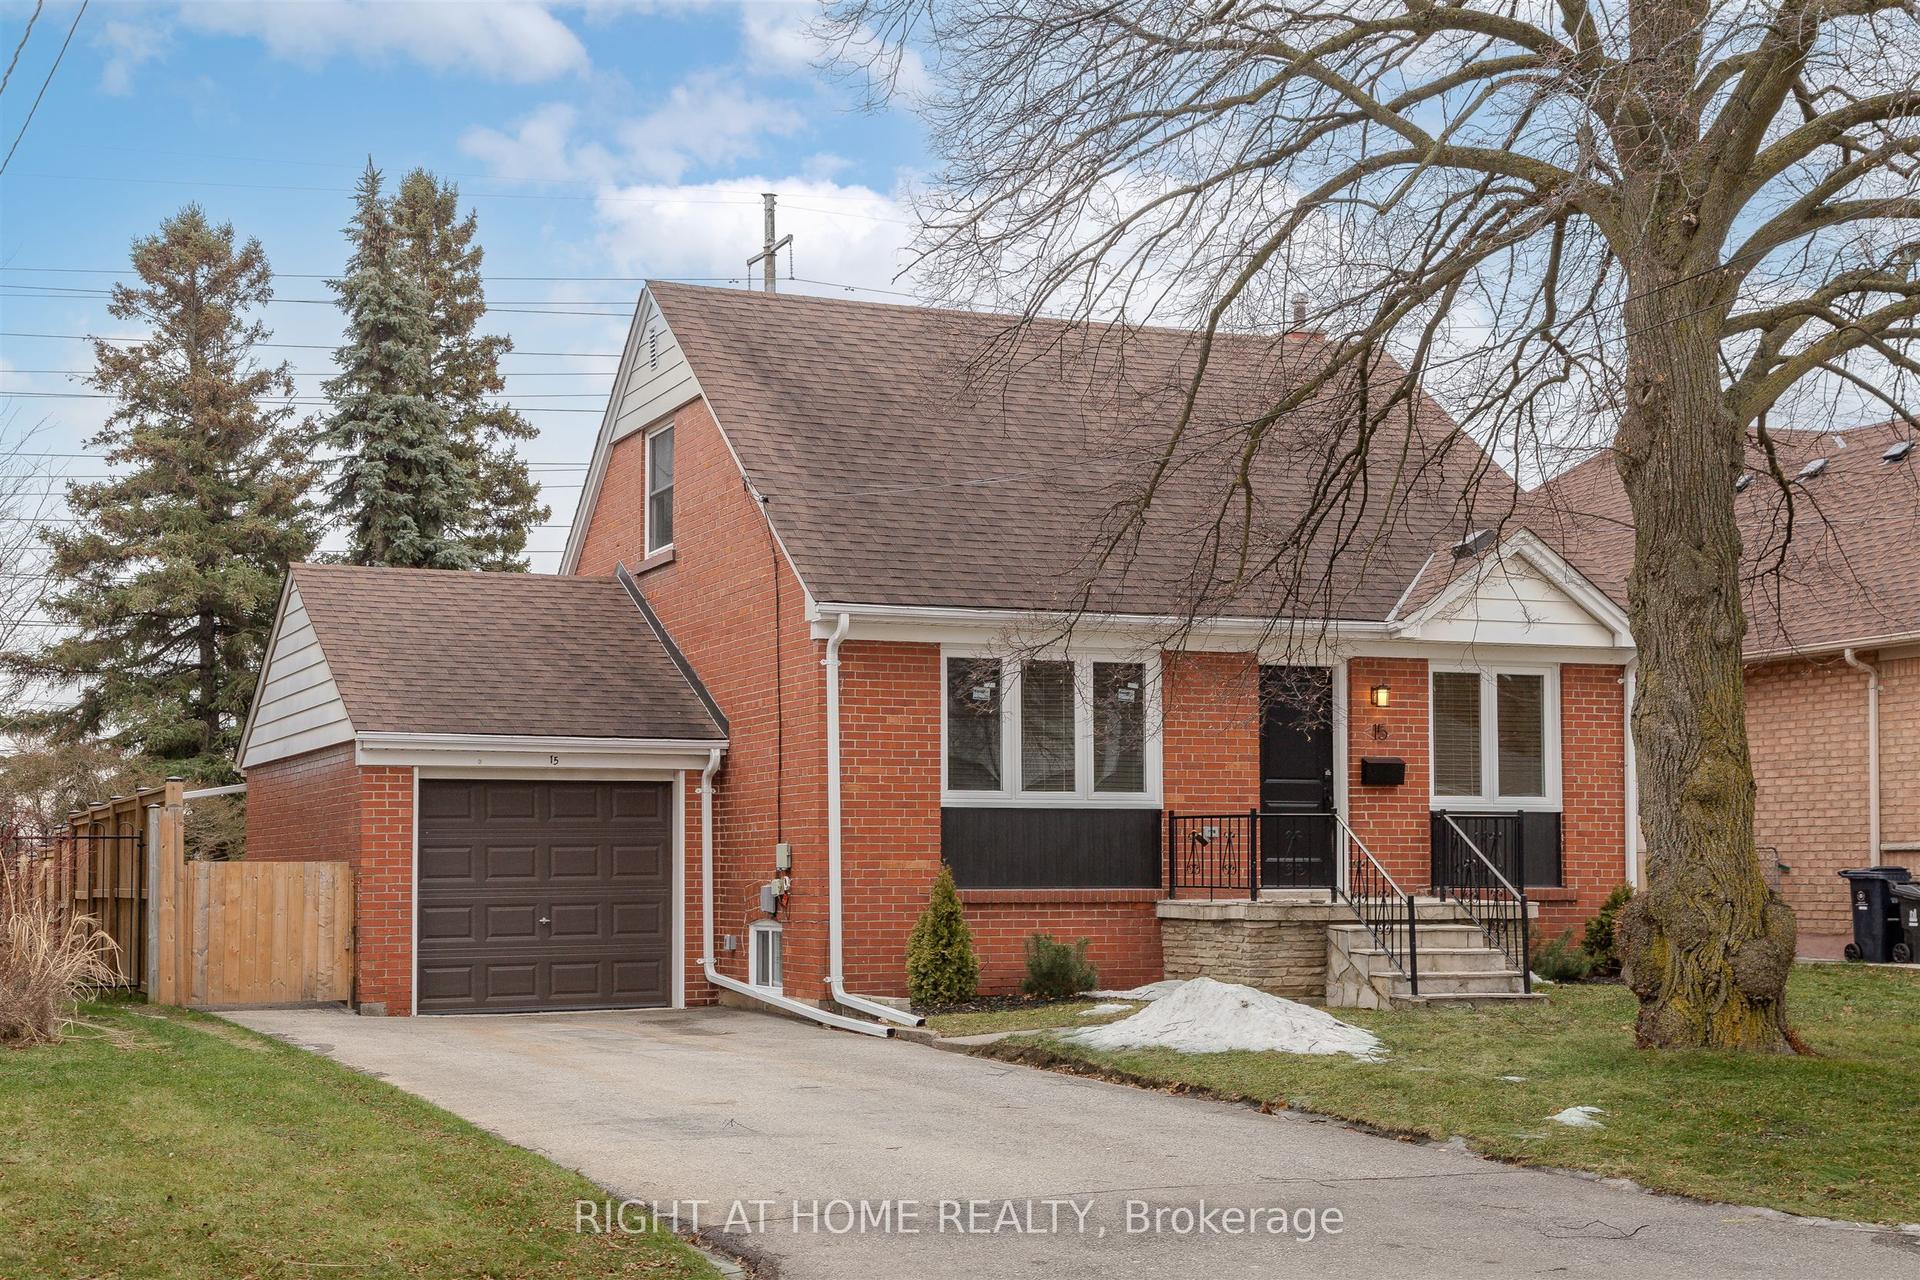
For Lease22 h ago
$4,400
Detached
15 Elford Boulevard, Stonegate-Queensway
Toronto, ON
3+2 bd
2 ba
1,300
3
MLS# W13725598Right At Home Realty
WhatsApp Aman

Getting around
How walkable, bikeable, and transit-friendly this neighbourhood is.
69
/ 100
Walk Score
Somewhat Walkable
61
/ 100
Transit Score
Good Transit
69
/ 100
Bike Score
Bikeable
Scores are estimates based on neighbourhood data and are for informational purposes only.
MLS® data courtesy of the Toronto Regional Real Estate Board (TRREB).
The information provided herein must only be used by consumers that have a bona fide interest in the purchase, sale, or lease of real estate and may not be used for any commercial purpose or any other purpose. Listing information is deemed reliable but is not guaranteed accurate by the Toronto Regional Real Estate Board, the listing brokerage, or this website. The trademarks REALTOR®, REALTORS® and the REALTOR® logo are controlled by The Canadian Real Estate Association (CREA) and identify real estate professionals who are members of CREA. MLS®, Multiple Listing Service®, and the associated logos are owned by CREA. Not intended to solicit properties currently listed for sale or buyers under contract.