For Sale
Open House Sat 18–20
2084 Obeck Crescent
Sheridan, Mississauga, ON
$2,099,900
4+2Bd
5Ba
3,250+sqft
6Parking
100 x 125 ftlot
$646/sqft
DetachedMLS# W13488516Listed 2026-06-2529 DOM
Heating
Water Heater
Cooling
Central Vacuum
Basement
Finished
About this home
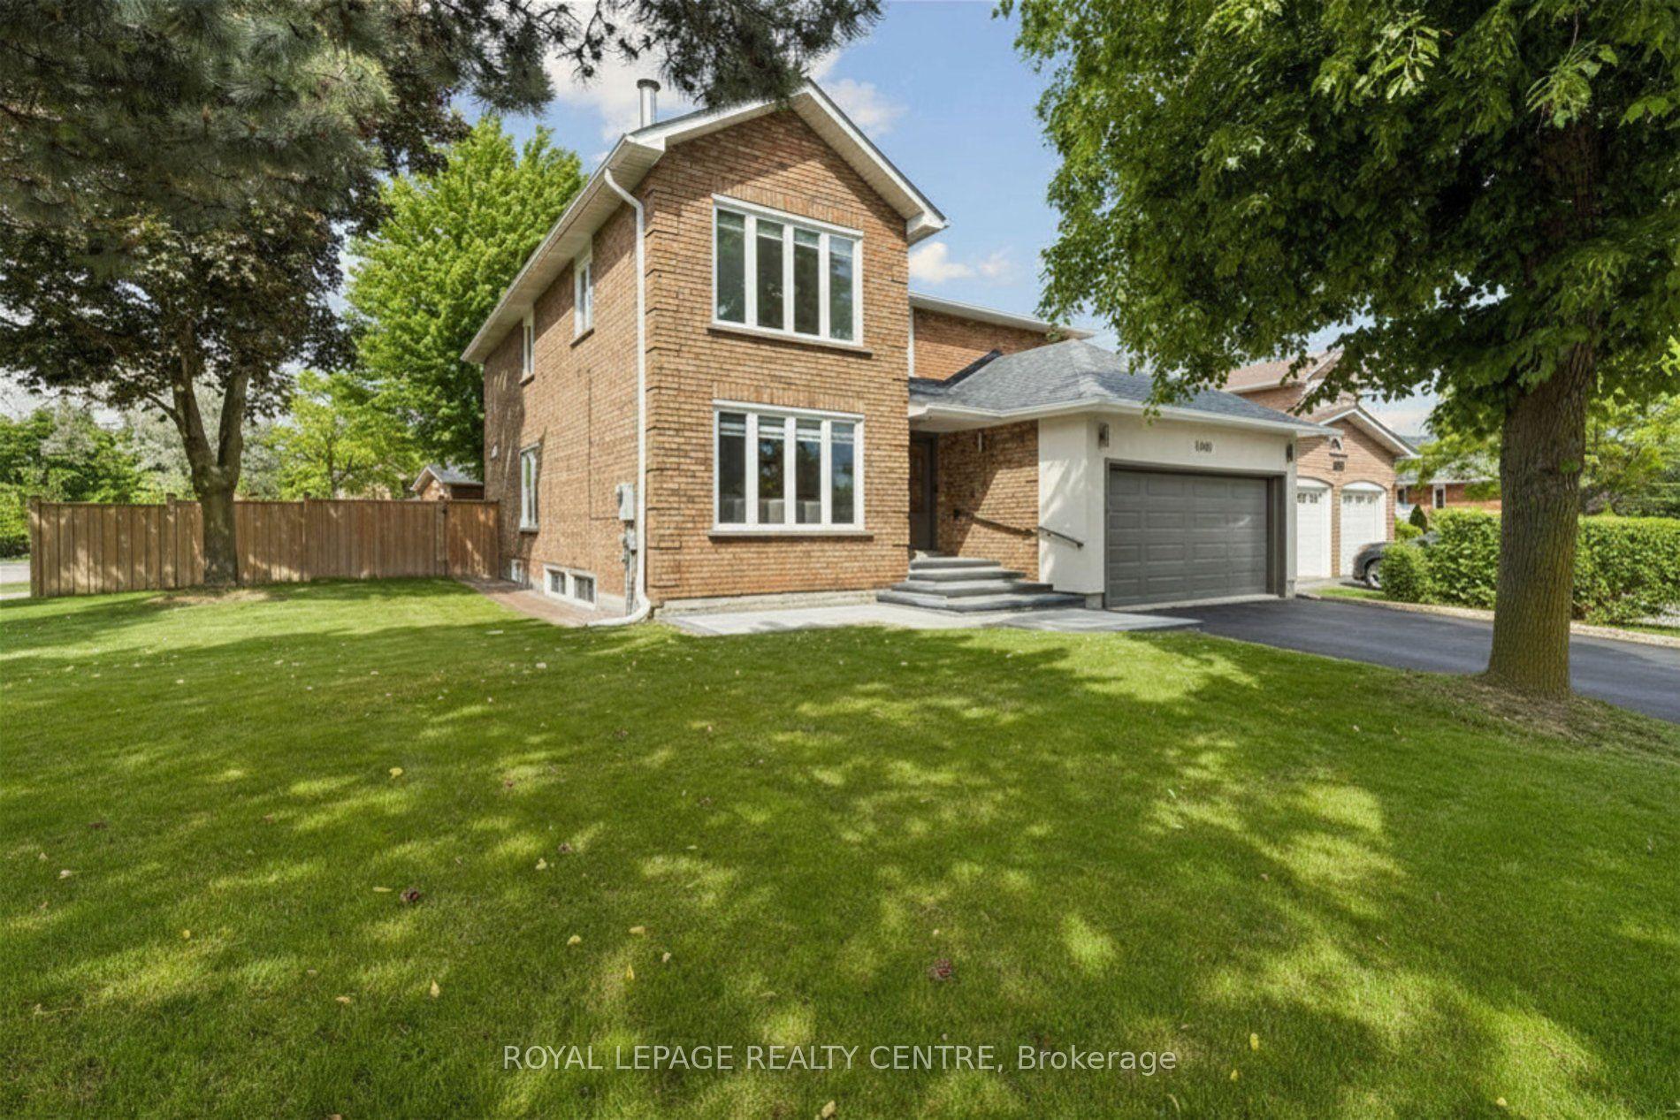
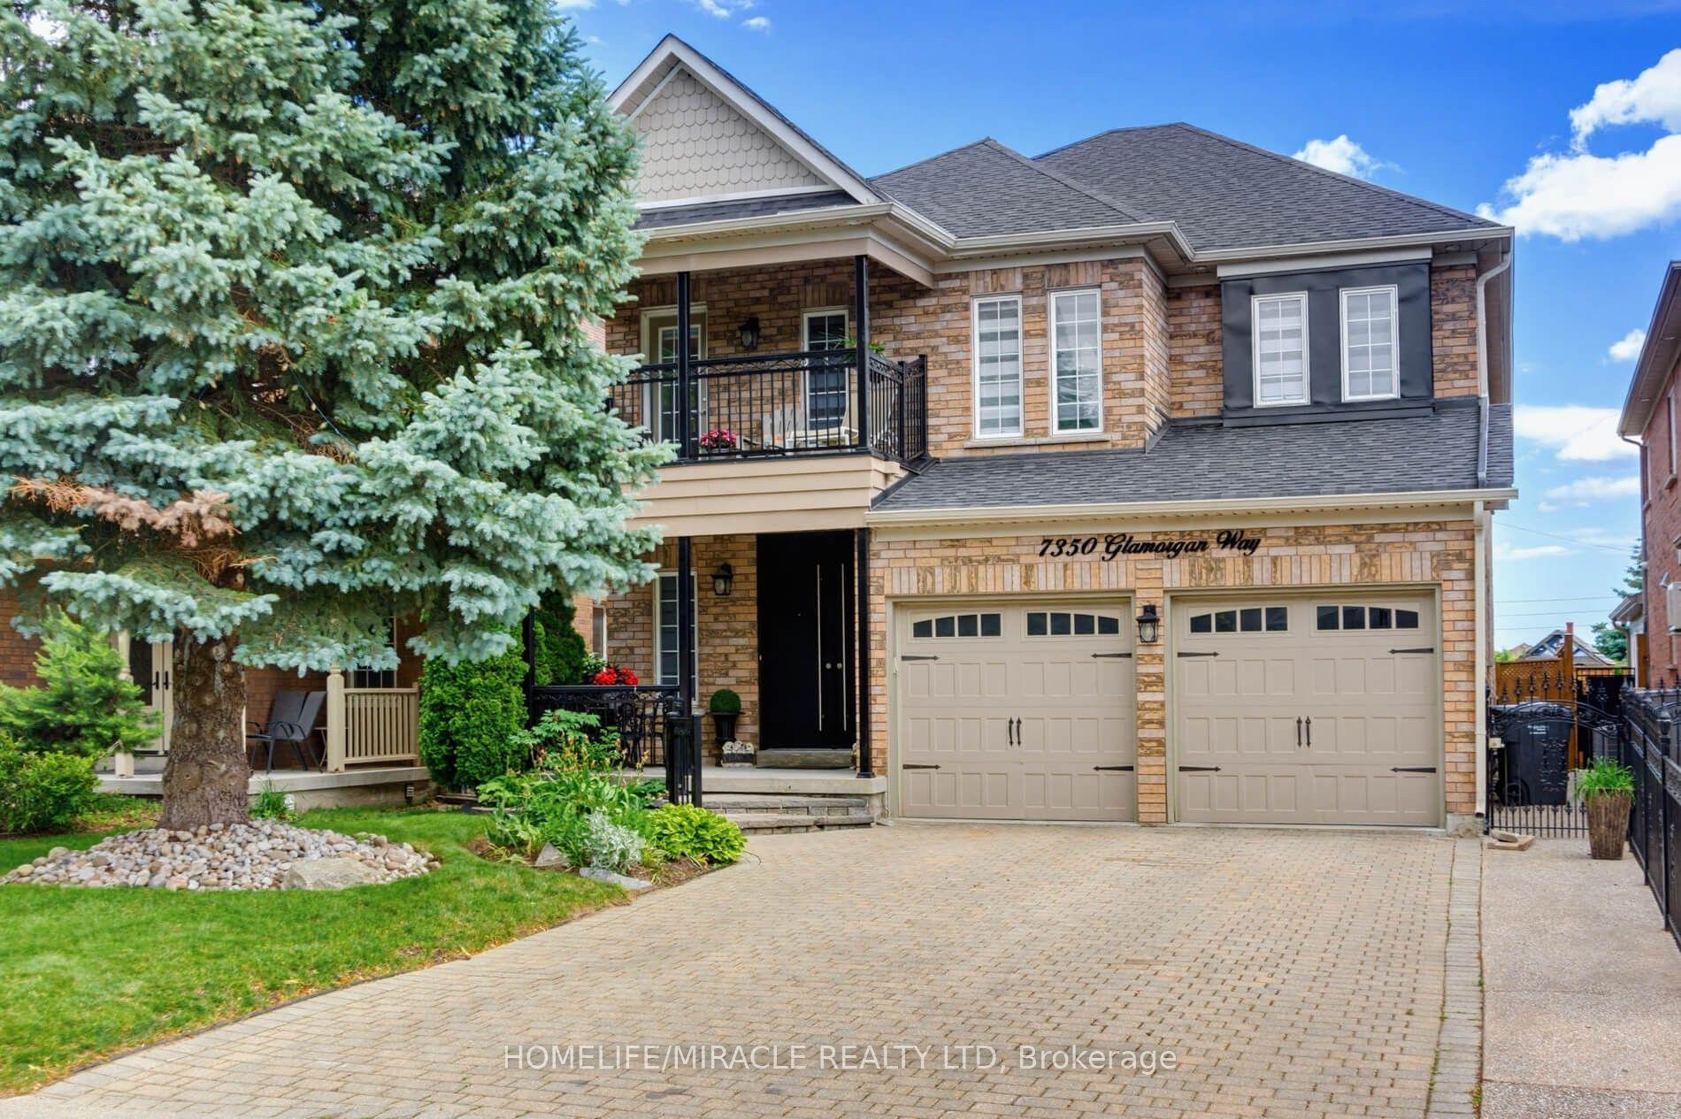
Nestled on a rare 100x125 ft lot in the prestigious Mississauga Golf & Country Club area. This exceptional executive residence offers over 4,300 sqft of beautifully finished living space. Situated along the highly coveted Mississauga Road corridor, this executive family home combines timeless elegance, luxury finishes and outstanding functionality in one of Mississauga's most desirable neighbourhoods. Thoughtfully updated throughout, the home features spacious principal rooms, including an expansive primary retreat, complete with a large walk in closet and a luxurious 6 piece spa inspired ensuite featuring a steam shower. Plus, rich hardwood flooring, a main floor office and a family-friendly layout designed for both everyday living and entertaining. At the heart of the home is a stunning chef's kitchen featuring premium appliances, including a Sub-Zero fridge, custom cabinetry, stone tops and exceptional space for gathering with family and friends. The professionally finished lower level adds incredible versatility with a permit-installed separate side entrance, second kitchen, two additional bedrooms, spacious recreation areas and outstanding in-law or multigenerational living potential. Step outside to experience one of the property's most remarkable features. Surrounded by mature trees, lush landscaping and beautiful gardens, the private south-facing backyard enjoys abundant natural sunlight and an extraordinary sense of privacy rarely found within the city. Extensive outdoor living spaces, electric awnings and three oversized porches at the front, side and rear of the home create the perfect setting for relaxing, entertaining and enjoying a Muskoka-like atmosphere right at home. Additional features include five bathrooms, including two private ensuites, two laundry areas, a whole-home water filtration system, on-demand hot water, landscape lighting, front and rear irrigation systems, two skylights and numerous quality upgrades completed throughout the years.
Hardwood
Rooms
Main Floor
| Living Room | 7.95 × 3.98 m | Hardwood Floor Pot Lights Overlooks Frontyard |
| Dining Room | 3.79 × 3.90 m | Hardwood Floor Overlooks Backyard Formal Rm |
| Kitchen | 4.46 × 4.01 m | Stainless Steel Appl Centre Island B/I Stove |
| Breakfast | 3.17 × 3.13 m | Combined w/Kitchen W/O To Yard Combined w/Family |
| Family Room | 3.63 × 5.59 m | Hardwood Floor Gas Fireplace Skylight |
| Mud Room | 3.58 × 3.07 m | Undermount Sink Marble Floor Quartz Counter |
| Office | 3.37 × 2.89 m | Hardwood Floor B/I Bookcase Overlooks Frontyard |
| Foyer | 3.97 × 4.92 m | Staircase Closet |
Second Floor
| Primary Bedroom | 4.00 × 6.53 m | 6 Pc Ensuite Hardwood Floor Walk-In Closet(s) |
| Bedroom 2 | 3.84 × 3.38 m | 4 Pc Ensuite Hardwood Floor Large Window |
| Bedroom 3 | 3.82 × 4.06 m | Hardwood Floor Closet Large Window |
| Bedroom 4 | 3.95 × 2.93 m | Hardwood Floor Closet Large Window |
Basement
| Recreation | 5.89 × 13.02 m | Laminate Window |
| Kitchen | 3.81 × 5.26 m | Quartz Counter B/I Stove |
| Bedroom 5 | 2.44 × 3.00 m | Laminate |
| Bedroom | 3.35 × 3.50 m | Laminate |
Features
- Auto Garage Door Remote
- Built-In Oven
- Carpet Free
- Central Vacuum
- Garburator
- In-Law Suite
- Water Heater
- Water Treatment
- Awnings
- Canopy
- Landscape Lighting
- Lawn Sprinkler System
- Privacy
- Separate Entrance
- Finished
- Central Air
- 2-Storey
Financials
Annual Taxes
$11,869
Estimated Rental Income
Entire property$4,000 – $6,500/mo
Basement apartment$1,800 – $2,500/mo
Rental yield2.3% – 3.7%
*Estimates based on comparable rentals in the area. Actual income may vary.
Market Data — Mississauga
Days on market29 days
Buyer's MarketSeller's Market
Based on active listings in Mississauga. Data updates daily.
Demographics — Mississauga
Population
717,961
Avg Household Income
$105,000
Age Distribution
0-19
21%
20-34
20%
35-49
21%
50-64
20%
65+
18%
Ownership71% own · 29% rent
EnglishUrduArabicPunjabiPolish
Our estimate for this home
Estimated range
$2.25M – $2.62M
Mid-point $2.44M · ~$749/sqft
How this listing compares
$2.25MList · $2.10M$2.62M
High confidence·Based on 32 sheridan comparables
Estimated range is generated automatically from active comparables and is for informational purposes only. Not an appraisal — contact Aman for a full comparative market analysis that factors in condition, renovations, and positioning.
Getting around
How walkable, bikeable, and transit-friendly this neighbourhood is.
72
/ 100
Walk Score
Very Walkable
58
/ 100
Transit Score
Good Transit
64
/ 100
Bike Score
Bikeable
Scores are estimates based on neighbourhood data and are for informational purposes only.
MLS® data courtesy of the Toronto Regional Real Estate Board (TRREB).
The information provided herein must only be used by consumers that have a bona fide interest in the purchase, sale, or lease of real estate and may not be used for any commercial purpose or any other purpose. Listing information is deemed reliable but is not guaranteed accurate by the Toronto Regional Real Estate Board, the listing brokerage, or this website. The trademarks REALTOR®, REALTORS® and the REALTOR® logo are controlled by The Canadian Real Estate Association (CREA) and identify real estate professionals who are members of CREA. MLS®, Multiple Listing Service®, and the associated logos are owned by CREA. Not intended to solicit properties currently listed for sale or buyers under contract.
You may also like
More homes in Mississauga
Hand-picked listings with a similar price range and style.
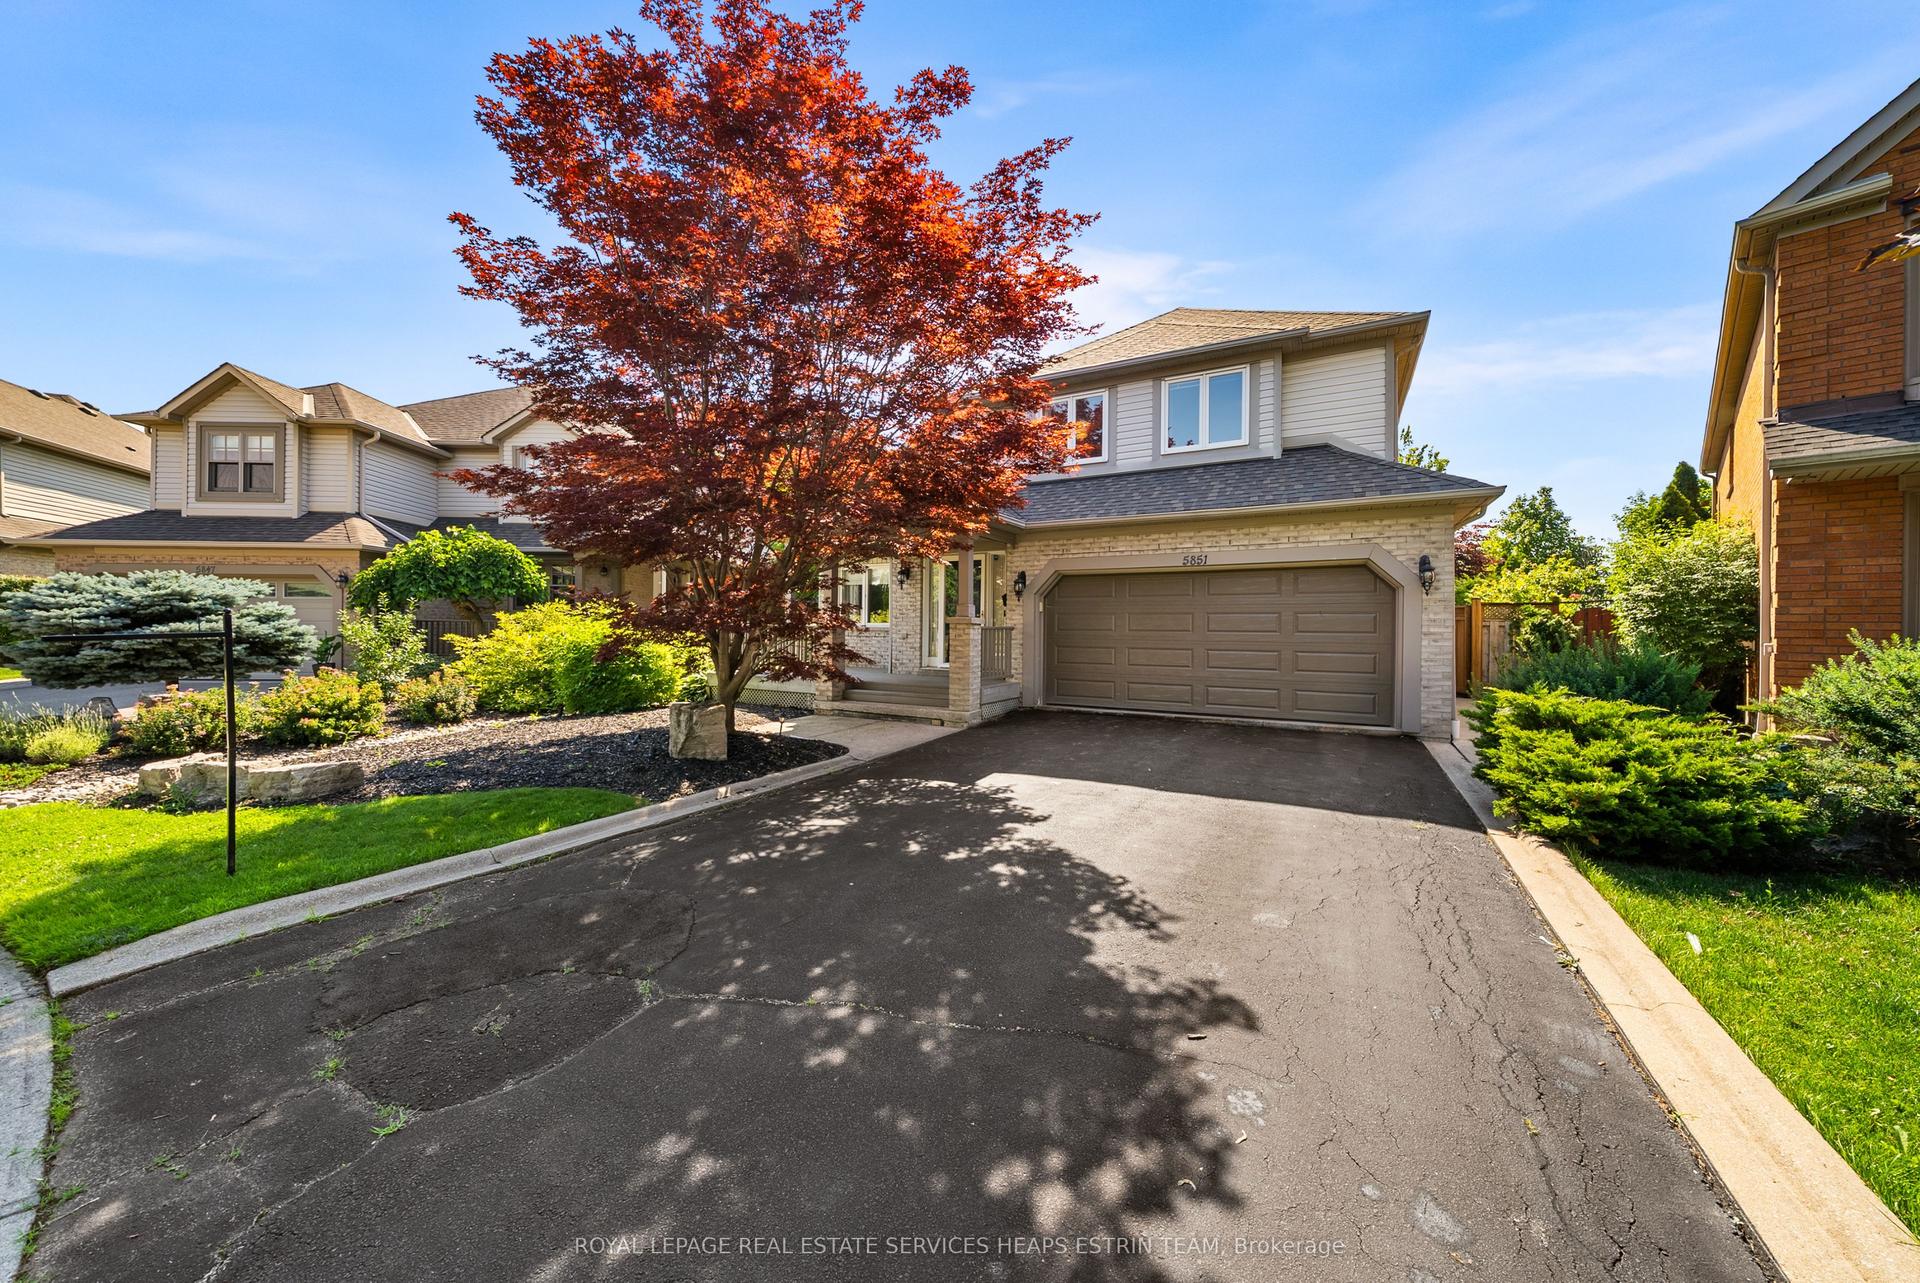
For Sale10 days ago
$1,649,000
Detached
est. $7,229/mo
5851 Cornell Crescent, Central Erin Mills
Mississauga, ON
4+1 bd
4 ba
3,250
4
MLS# W13563004Royal Lepage Real Estate Services…
WhatsApp Aman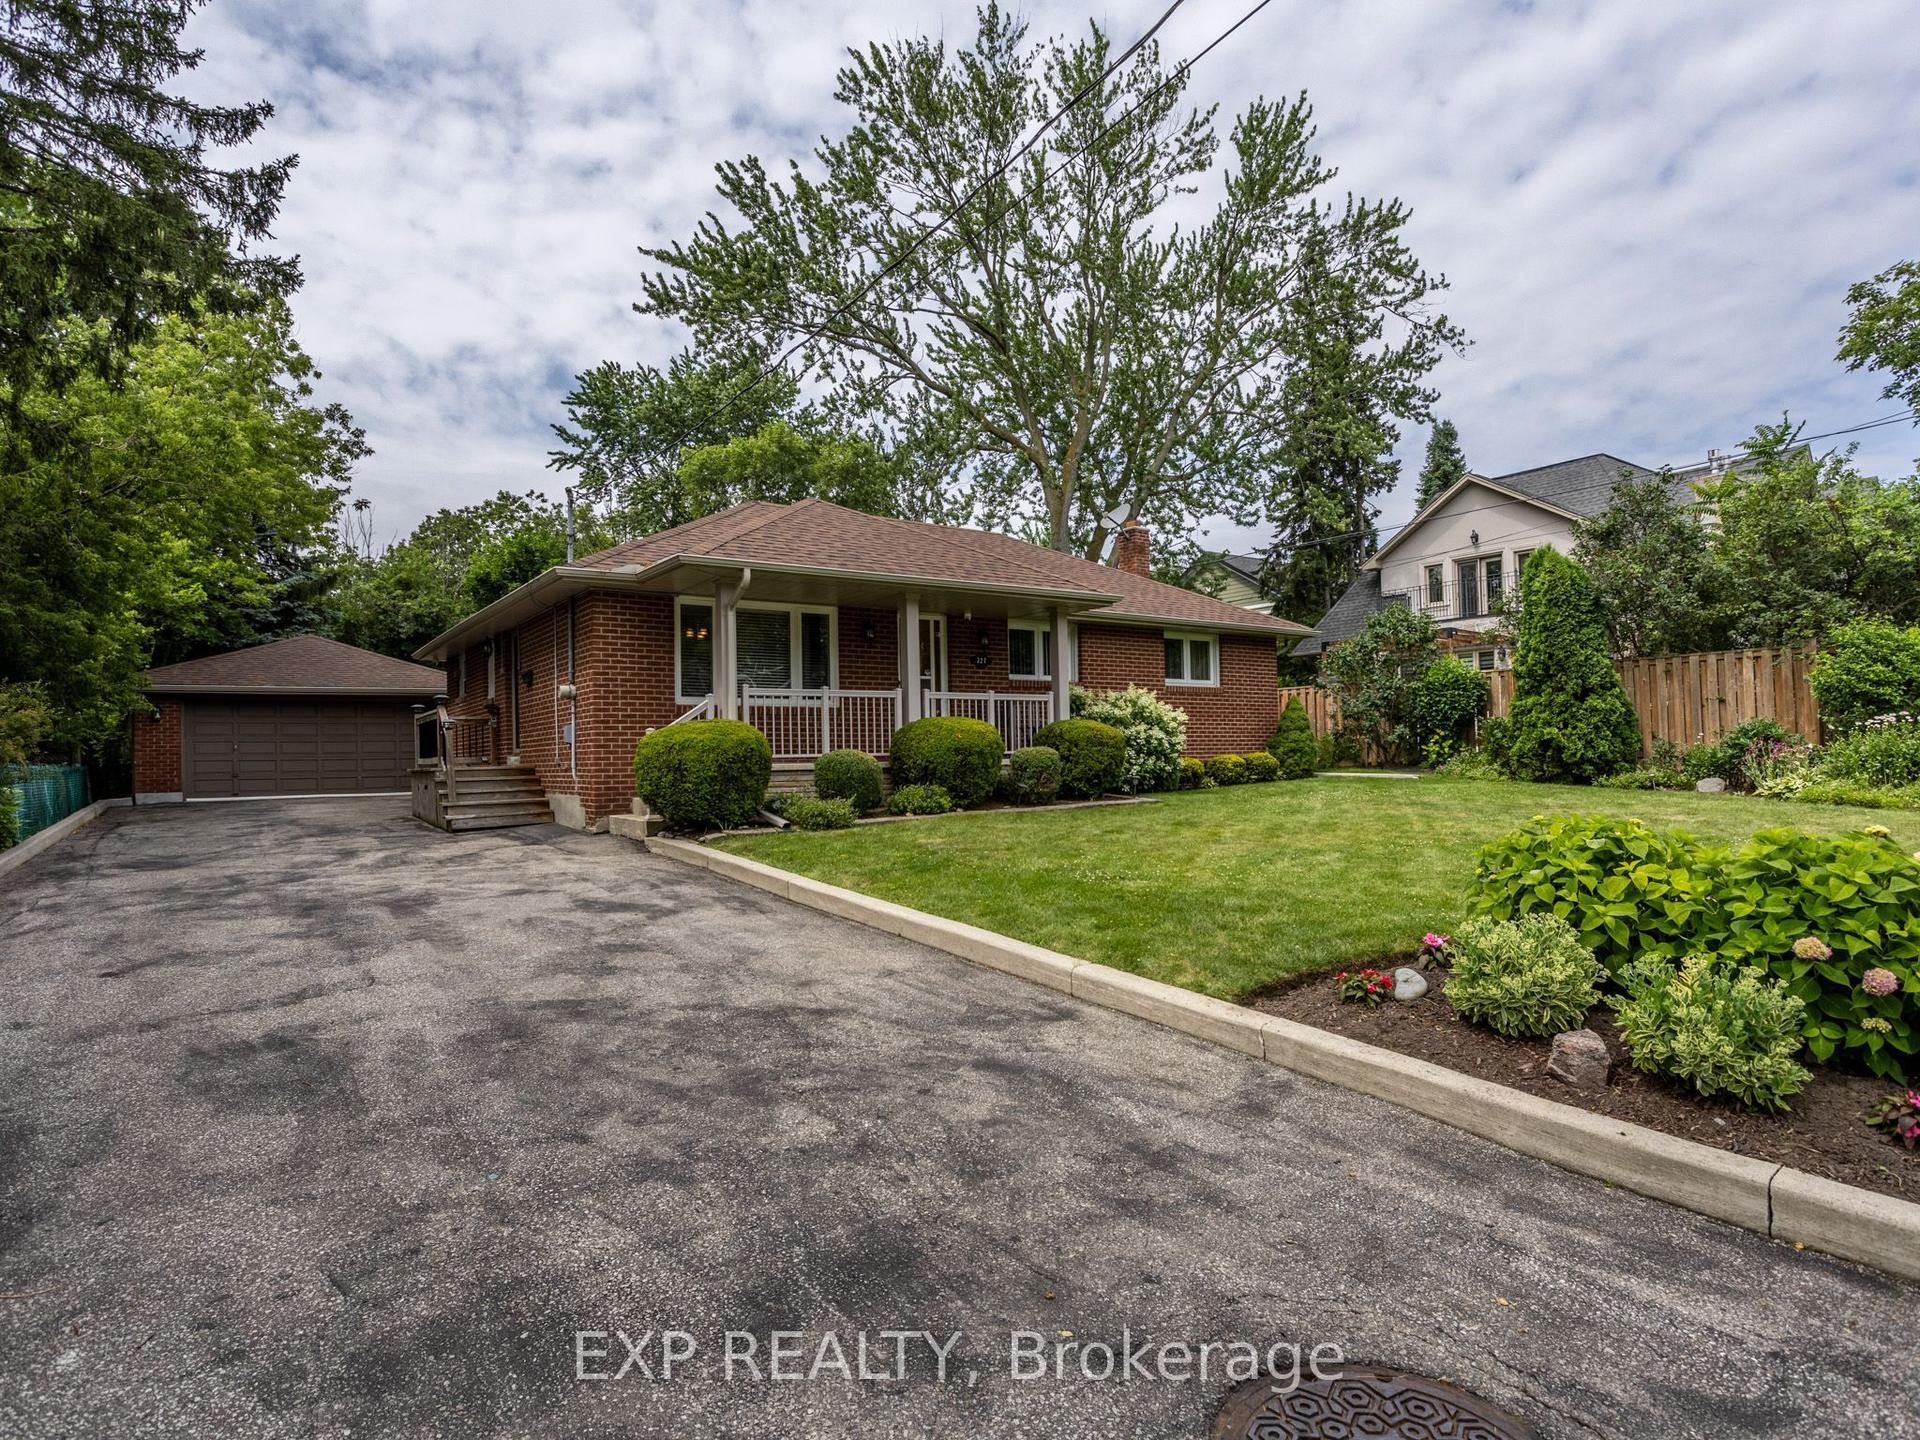
For Sale14 days ago
$1,650,000
Detached
est. $7,234/mo
327 Angelene Street, Mineola
Mississauga, ON
4 bd
2 ba
1,300
9
MLS# W13548150Exp Realty
WhatsApp Aman